214

Homes for Sale in 46040

Section Image Section Image
  • /17

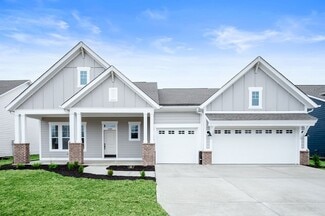
    $608,990

    New Construction
    • 4 - 6 Beds
    • 3 - 5 Baths
    • 2,859+ Sq Ft

    Bluestem Plan at Grantham, Fishers, IN 46040

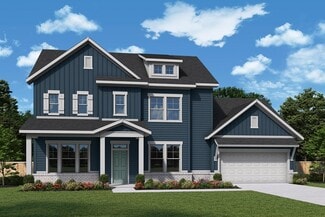
    The Bluestem floor plan by David Weekley Homes blends vibrant lifestyle spaces with top-quality craftsmanship to create a uniquely welcoming new home in Grantham. Timeless covered porches bookend this home’s main level to offer superb outdoor leisure opportunities. Grand, energy-efficient windows allow natural light to shine on the impressive dining and family spaces. An open-concept kitchen

    David Weekley Homes Builder
    12057 Gray Ghost Way Unit 36445825, Fishers, IN 46040
  • /19

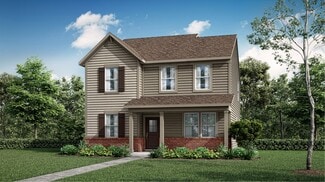
    $726,990

    New Construction
    • 4 - 5 Beds
    • 3 - 4 Baths
    • 2,468+ Sq Ft

    The Spiceland Plan at The Lakes at Grantham, Fishers, IN 46037

    Design excellence and top-quality craftsmanship come together in the Spiceland floor plan by David Weekley Homes. A sunlit study and downstairs game room present impressive spaces to pursue individual goals and enjoy spending time together. A guest room and Jack-and-Jill bedrooms offer ample privacy for everyone. The Owner’s Retreat provides a luxurious place to retire and refresh at the end of

    David Weekley Homes Builder
    15976 Forewood Ln Unit 36498196, Fishers, IN 46037
  • /12

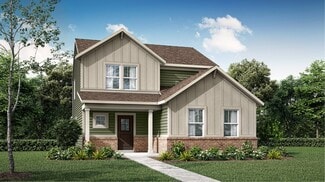
    $595,990

    New Construction
    • 3 - 5 Beds
    • 2.5 - 3.5 Baths
    • 2,413+ Sq Ft

    Maidenhair Plan at Grantham, Fishers, IN 46040

    Exceptional craftsmanship and sophistication combine with the genuine comforts that make each day delightful in The Maidenhair by David Weekley Homes floor plan. It’s easy to wake up on the right side of the bed in the superb luxury of the Owner’s Retreat, which includes a contemporary en suite bathroom and a spacious walk-in closet. The welcoming study overlooks the covered front porch, making

    David Weekley Homes Builder

    12057 Gray Ghost Way Unit 36478535, Fishers, IN 46040
  • /14

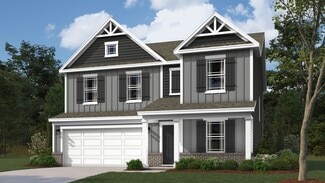
    $599,990

    New Construction
    • 4 - 6 Beds
    • 3 - 4 Baths
    • 2,446+ Sq Ft

    Yellowood Plan at Grantham, Fishers, IN 46040

    Treat yourself to the boundless lifestyle possibilities of the beautiful Yellowood floor plan by David Weekley Homes in Grantham. Growing minds and unique decorative styles will have a superb place to call their own in the private guest bedrooms. Covered front and back porches offer present wonderful places to relax after a busy day in the home office you’ve designed in the versatile study. Leave

    David Weekley Homes Builder

    12057 Gray Ghost Way Unit 36497572, Fishers, IN 46040
  • /23

    $632,990

    New Construction
    • 4 - 5 Beds
    • 3.5 - 4.5 Baths
    • 2,841+ Sq Ft

    Paddock Plan at Grantham, Fishers, IN 46040

    The Paddock by David Weekley Homes floor plan is designed to optimize gathering spaces and the versatility to adapt to a family’s lifestyle changes throughout the years. Create cherished memories and host unforgettable celebrations in the sunlit elegance of your open gathering spaces. The impressive kitchen provides a glamorous cooking and dining atmosphere that includes a presentation island.

    David Weekley Homes Builder

    12057 Gray Ghost Way Unit 36495750, Fishers, IN 46040
  • /13

    $781,990

    New Construction
    • 5 - 6 Beds
    • 4.5 - 5.5 Baths
    • 3,428+ Sq Ft

    The Wildcat Plan at The Lakes at Grantham, Fishers, IN 46037

    The Wildcat by David Weekley Homes floor plan presents optimized gathering spaces and the versatility to adapt to a family’s lifestyle changes over the years. Start each day rested and refreshed in the Owner’s Retreat, which includes a large walk-in closet and a luxurious en suite Owner’s Bath. Your open family and dining rooms are surrounded by big, energy-efficient windows to allow every day to

    David Weekley Homes Builder
    15976 Forewood Ln Unit 36499219, Fishers, IN 46037
  • /28

    $353,995

    New Construction
    • 4 Beds
    • 3 Baths
    • 2,329 Sq Ft

    Springfield Plan at Northwest Fortville Venture - Northwest Fortville, Fortville, IN 46040

    Past the covered front porch of this new two-story home is a gracious layout made for elevated living and comfort. A study is located directly off the foyer in an ideal set-up for remote work, while down the hallway is an open-concept living area with a rear covered patio to promote seamless indoor-outdoor activities. Throughout the home is a versatile upstairs loft and a total of four bedrooms

    Lennar Builder
    527 Wilsons Farm Dr Unit 36041324, Fortville, IN 46040
  • /25

    $343,995

    New Construction
    • 4 Beds
    • 2.5 Baths
    • 2,255 Sq Ft

    Lincoln Plan at Northwest Fortville Venture - Northwest Fortville, Fortville, IN 46040

    The first floor of this two-story home shares an open layout between the kitchen, dining area, Great Room and patio in the rear, creating various spaces to host guests during special gatherings. A luxe owner's suite enjoys a location at the front of the first floor with an en-suite bathroom and walk-in closet for optimal privacy. Upstairs are three secondary bedrooms, which are great for

    Lennar Builder
    527 Wilsons Farm Dr Unit 36041323, Fortville, IN 46040
  • /24

    $370,900

    New Construction
    • 4 Beds
    • 2.5 Baths
    • 2,346 Sq Ft

    Stamford Plan at Mt. Vernon North, Fortville, IN 46040

    Find all the space you need in the two-story Stamford floor plan in Mt. Vernon North, our beautiful new home community in Fortville, Indiana.Inside this 4 bedroom, 2.5 bathroom home, you’ll find 2,346 square feet of comfortable living. The living area is an open concept, where your kitchen blends seamlessly into a living area perfect for everyday living and entertaining. On the first

    D.R. Horton Builder
    8576 Denney St Unit 36206529, Fortville, IN 46040
  • /24

    $385,900

    New Construction
    • 5 Beds
    • 3 Baths
    • 2,600 Sq Ft

    Henley Plan at Mt. Vernon North, Fortville, IN 46040

    Presenting the Henley floor plan by D.R. Horton, America’s Builder. This expansive 5-bedroom, 3-bathroom residence is masterfully designed to provide space for everyone, blending sophisticated style with the practical needs of a modern, active lifestyle.The main level is defined by its thoughtful versatility. Just off the foyer, a dedicated study offers a quiet sanctuary, perfect for a

    D.R. Horton Builder
    8576 Denney St Unit 36206528, Fortville, IN 46040
  • /23

    $345,900

    New Construction
    • 4 Beds
    • 2 Baths
    • 1,771 Sq Ft

    Chatham Plan at Mt. Vernon North, Fortville, IN 46040

    D.R. Horton, America’s Builder, presents the Chatham, a spacious four bedroom ranch available in Fortville.Step inside this 1,771-square-foot home and find four spacious bedrooms and two full baths. At the front of the home, two secondary bedrooms share a hallway bath. A third bedroom is positioned near the laundry area and garage entry. The open living area connects the great room,

    D.R. Horton Builder
    8576 Denney St Unit 36206525, Fortville, IN 46040
  • /6

    $279,900

    $42K PRICE DROP
    • Land
    • 4.46 Acres
    • $62,758 per Acre

    10101 - Lot 1 N Alford Rd, Fishers, IN 46040

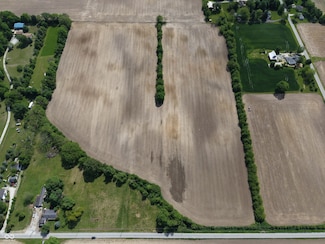
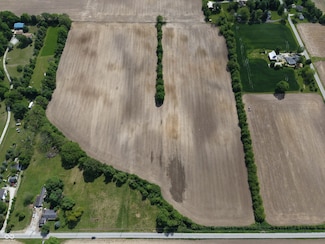
    Country Luxury Estate Living These exceptional 3-6 acre lots are nestled in the heart of tranquil farmland, beautifully framed by mature trees along the property boundaries. Perfectly positioned just 10 minutes from downtown Fortville and 15 minutes from Pendleton, with easy access to I-69 and Hamilton Town Center, these parcels offer the rare combination of convenience and serene privacy.

    Brian Wayman CENTURY 21 Scheetz

    10101 - Lot 1 N Alford Rd, Fishers, IN 46040
  • /6

    $329,900

    $70K PRICE DROP
    • Land
    • 6.14 Acres
    • $53,738 per Acre

    10201 - Lot 1 N Alford Rd, Fishers, IN 46040

    Country Luxury Estate Living These exceptional 3-6 acre lots are nestled in the heart of tranquil farmland, beautifully framed by mature trees along the property boundaries. Perfectly positioned just 10 minutes from downtown Fortville and 15 minutes from Pendleton, with easy access to I-69 and Hamilton Town Center, these parcels offer the rare combination of convenience and serene privacy.

    Brian Wayman CENTURY 21 Scheetz

    10201 - Lot 1 N Alford Rd, Fishers, IN 46040
  • /3

    $600,000

    • Land
    • 16,552 Sq Ft
    • $1,578,947 per Acre

    10893 Harbor Bay Dr, Fishers, IN 46040

    BUILD YOUR DREAM HOME on one of the last undeveloped lots in desirable Canal Place. .38 acres with boat dock on Geist Reservoir.

    Chris Schulhof RE/MAX Realty Services

    10893 Harbor Bay Dr, Fishers, IN 46040

Showing Results 201 - 214, Page 6 of 6

How to Buy a Home How to Finance a Home How to Sell a Home