526

Homes for Sale near Hunter Elementary School

Section Image Section Image
  • /26

    $563,900

    New Construction
    • 4 Beds
    • 2.5 Baths
    • 2,929+ Sq Ft

    Grayson Plan at Renaissance - Masterpiece Collection, Middletown, OH 45005

    The Grayson home design by Fischer Homes presents a distinctive plan that thoughtfully blends style with everyday functionality. A light-filled corner staircase near the front entry invites guests in and sets a welcoming tone, while 9-foot ceilings on the first floor enhance the sense of openness throughout the main living areas. The design emphasizes a seamless flow between spaces to support

    Fischer Homes Builder
    5469 Sheldon Close Unit 36659304, Middletown, OH 45005
  • /61

    $614,300

    New Construction
    • 4 - 6 Beds
    • 2.5 - 7 Baths
    • 3,295+ Sq Ft

    VANDERBURGH Plan at Tollhouse Farms, Lebanon, OH 45036

    The open, spacious Vanderburgh offers a variety of options for you to customize to fit your family's lifestyle. Step inside and discover an elegant formal dining room just off the main foyer. Beyond the foyer, a large central living area features an open arrangement of the family room with wall of windows and optional fireplace, a kitchen with convenient island, and breakfast room - the perfect

    Drees Homes Builder
    434 Copley St Unit 37240289, Lebanon, OH 45036
  • /10

    $857,495

    New Construction $143K PRICE DROP
    • 4 Beds
    • 2.5 Baths
    • 3,352 Sq Ft

    Hyde Park Plan at Longmeadow Estates, Lebanon, OH 45036

    Hyde Park is a 2-story floorplan that boasts 3,352–4,216 square feet and includes 4–7 bedrooms, 5.5 bathrooms, and a 3- or 4-car garage!

    M/I Homes Builder
    4730 N Greentree Rd Unit 40347600, Lebanon, OH 45036
  • /77

    $510,195

    New Construction
    • 4 Beds
    • 2.5 Baths
    • 2,930 Sq Ft

    Chattanooga Plan at Trails of Greycliff, Franklin, OH 45005

    Explore the Chattanooga Spacious, Flexible, and Built for the Way You Live Welcome to the Chattanooga, a thoughtfully designed single-family home from Maronda Homes’ Americana Series. With 2,965–3,228 square feet of finished living space, this home offers both comfort and versatility—perfect for growing families or those who love to entertain. Choose the layout that fits your lifestyle, with

    Maronda Homes Builder
    3301 Greycliff Trail St Unit 38115564, Franklin, OH 45005
  • /94

    $537,900

    New Construction
    • 4 - 5 Beds
    • 2.5 - 5.5 Baths
    • 2,711+ Sq Ft

    Grandin Plan at Eastbrook Farms - Designer Collection, Springboro, OH 45066

    The Grandin home design by Fischer Homes features a multi-level layout that thoughtfully blends architectural distinction with everyday livability. This model offers 4 to 5 bedrooms and 2 to 5 bathrooms, accommodating a range of family needs. With a square footage of 2,711 to 3,831 square feet and a two-story design, a prominent two-story family room anchors the interior, creating a sense of

    Fischer Homes Builder
    280 Libby Hollow St Unit 38341535, Springboro, OH 45066
  • /26

    $616,900

    New Construction
    • 4 Beds
    • 2.5 Baths
    • 2,929+ Sq Ft

    Grayson Plan at Shaker Run - Masterpiece Collection, Lebanon, OH 45036

    The Grayson home design by Fischer Homes presents a distinctive plan that thoughtfully blends style with everyday functionality. A light-filled corner staircase near the front entry invites guests in and sets a welcoming tone, while 9-foot ceilings on the first floor enhance the sense of openness throughout the main living areas. The design emphasizes a seamless flow between spaces to support

    Fischer Homes Builder
    896 Shadow Wood Dr Unit 36659587, Lebanon, OH 45036
  • /6

    $949,495

    New Construction
    • 4 Beds
    • 4.5 Baths
    • 4,585 Sq Ft

    Ellsworth Plan at Longmeadow Estates, Lebanon, OH 45036

    The Ellsworth is one of our largest plans. This house has everything you could want in a home!

    M/I Homes Builder
    4730 N Greentree Rd Unit 39586077, Lebanon, OH 45036
  • /29

    $671,900

    New Construction
    • 4 Beds
    • 2.5 - 3.5 Baths
    • 3,155+ Sq Ft

    Margot Plan at Shaker Run - Masterpiece Collection, Lebanon, OH 45036

    The Margot home design by Fischer Homes offers a thoughtfully planned layout that blends architectural character with everyday convenience. This two-story home features four bedrooms and between 2.5 and 3.5 baths, making it ideal for both families and entertaining guests. With a generous square footage ranging from 3,155 to 3,243 square feet, there's plenty of room to live and grow. The ten-foot

    Fischer Homes Builder
    896 Shadow Wood Dr Unit 36659584, Lebanon, OH 45036
  • /137

    $470,905

    New Construction
    • 3 Beds
    • 2.5 Baths
    • 2,382 Sq Ft

    Somerset Plan at Trails of Greycliff, Franklin, OH 45005

    Welcome to The Somerset — Spacious Living Designed for Your Family The Somerset is a beautiful four-bedroom, three-bath home offering up to 3,365 square feet of living space. This single-family design features an open floor plan with a spacious great room, a bright kitchen, and a cozy breakfast area—perfect for everyday living and entertaining. Upstairs, retreat to the large owner’s suite

    Maronda Homes Builder
    3301 Greycliff Trail St Unit 38115561, Franklin, OH 45005
  • /43

    $449,900

    New Construction
    • 3 - 4 Beds
    • 2 - 3 Baths
    • 1,621 Sq Ft

    Magnolia Plan at Eastbrook Farms - Designer Collection, Springboro, OH 45066

    The Magnolia home design by Fischer Homes offers a welcoming and well-balanced layout that blends connected living areas with versatile spaces throughout. With 3 to 4 bedrooms and 2 to 3 baths, this one-story home features between 1,621 and 1,805 square feet of thoughtfully designed space. Carefully planned sightlines and transitions help unify key rooms, creating an interior that is both

    Fischer Homes Builder
    280 Libby Hollow St Unit 38341532, Springboro, OH 45066
  • /17

    $670,495

    New Construction
    • 4 Beds
    • 2.5 Baths
    • 3,535 Sq Ft

    Keating Plan at Parkside, Lebanon, OH 45036

    The Keating is a wonderful addition to our floorplans, designed with luxury and function in mind. The exterior options offer wonderful designer details that set this home apart. Step into this 3,535 to 5,736 square foot home and enjoy the magnificent two-story foyer area with a cascading staircase. Contact us today to learn more about this floorplan!

    M/I Homes Builder
    2412 Trail View Unit 39672691, Lebanon, OH 45036
  • /33

    $348,990

    New Construction
    • 5 Beds
    • 2.5 Baths
    • 3,198 Sq Ft

    Empress Plan at Shaker Meadows, Franklin, OH 45005

    Picture yourself in the spacious and flexible Empress floorplan a 3,200 sq. ft. home with five bedrooms, multiple living areas, and endless options to make it your own. Designed for those who love to entertain, The Empress offers both elegance and everyday comfort.Step inside to a welcoming living room that can double as a home office or sitting area. A powder room and formal dining room make

    Arbor Homes Builder
    10 Pleasant Hill Blvd Unit 40973400, Franklin, OH 45005
  • /31

    $317,900

    New Construction
    • 2 Beds
    • 2 Baths
    • 1,626 Sq Ft

    Hayward - A Plan at Majors at Shaker Run- Gallery Collection, Lebanon, OH 45036

    The Hayward-A home design by Fischer Homes presents a well-balanced layout that blends open living areas with adaptable spaces throughout the home. With 2 bedrooms and 2 baths, this single-story plan offers a comfortable living experience within 1,469 to 1,611 square feet. Designed to support a variety of daily routines, this home encourages natural flow between shared rooms while providing

    Fischer Homes Builder
    896 Shadow Wood Dr Unit 36659602, Lebanon, OH 45036
  • /83

    $514,900

    New Construction
    • 4 Beds
    • 2.5 - 4.5 Baths
    • 2,535 Sq Ft

    Avery Plan at Eastbrook Farms - Designer Collection, Springboro, OH 45066

    The Avery home design by Fischer Homes offers a welcoming layout that thoughtfully combines shared and private spaces. With 4 bedrooms and 2 to 4 baths, this two-story home encompasses a generous 2,535 square feet, designed for comfort and adaptability. This plan creates a cohesive atmosphere where daily routines flow naturally from room to room. The interior’s thoughtful sightlines and

    Fischer Homes Builder
    280 Libby Hollow St Unit 38341538, Springboro, OH 45066
  • /68

    $568,900

    New Construction
    • 3 - 6 Beds
    • 2.5 - 4.5 Baths
    • 2,457 Sq Ft

    Charles Plan at Shaker Run - Designer Collection, Lebanon, OH 45036

    The Charles home design by Fischer Homes offers a well-organized layout that brings together a sense of openness with purposeful room placement. This two-story home features between 3 and 6 bedrooms and 2.5 to 4.5 baths, providing ample space for families of various sizes. With a generous square footage of 2,457 square feet, shared areas are arranged to support everyday routines and effortless

    Fischer Homes Builder
    896 Shadow Wood Dr Unit 36659547, Lebanon, OH 45036
  • /17

    $613,495

    New Construction
    • 4 Beds
    • 2.5 Baths
    • 3,535 Sq Ft

    Keating Plan at Bailey Farm, Springboro, OH 45066

    The Keating is a wonderful addition to our floorplans, designed with luxury and function in mind. The exterior options offer wonderful designer details that set this home apart. Step into this 3,535 to 5,736 square foot home and enjoy the magnificent two-story foyer area with a cascading staircase. Contact us today to learn more about this floorplan!

    M/I Homes Builder
    6821 Red Lion 5 Points Rd Unit 39792590, Springboro, OH 45066
  • /3

    $420,495

    New Construction
    • 3 Beds
    • 2 Baths
    • 1,865 Sq Ft

    Melville II Plan at Bailey Farm, Springboro, OH 45066

    The Melville is the ranch home for you! Everything you need is on the first floor of this home, including 3 bedrooms, 2 full baths, laundry, and more. The exterior offers various options to make this home your own.

    M/I Homes Builder
    6821 Red Lion 5 Points Rd Unit 39970668, Springboro, OH 45066
  • /16

    $879,495

    New Construction
    • 4 Beds
    • 3.5 Baths
    • 3,353 Sq Ft

    Bethany Plan at Longmeadow Estates, Lebanon, OH 45036

    The Bethany is designed with luxury and function in mind. The exterior features a traditional approach with designer details that set this home apart. Step off the front porch into the magnificent two-story entry with a catwalk stairway. This area sets the tone of grandeur with the soaring two-story great room, and gorgeous windows.

    M/I Homes Builder
    4730 N Greentree Rd Unit 39586081, Lebanon, OH 45036
  • /20

    $738,900

    New Construction
    • 4 - 5 Beds
    • 2.5 - 5.5 Baths
    • 3,532+ Sq Ft

    Rhodes Plan at Wadestone - Masterpiece Collection, Springboro, OH 45066

    The Rhodes home design by Fischer Homes offers an innovative five-level layout that emphasizes spaciousness and thoughtful separation of living areas. With nine-foot ceilings throughout the first floor and an impressive 10-foot, 3-inch ceiling in the recreation room, the design creates a sense of openness at every level. The home showcases a generous selection of 4 to 5 bedrooms and between 2.5

    Fischer Homes Builder
    280 Libby Hollow St Unit 36660222, Springboro, OH 45066
  • /47

    $374,990

    New Construction
    • 2 Beds
    • 2 Baths
    • 1,949 Sq Ft

    Augusta Plan at The Villas at Parkside, Lebanon, OH

    The Augusta brings together the ease of single-level living and a thoughtfully designed layout that makes everyday routines feel simpler. With 2 bedrooms and 2 full baths, this ranch-style home is designed to help you move through your day with less hassle and more comfort.Off the entry, you are met with an open flex room, perfect for a sitting area or study. Opt for a third bedroom or den with

    Arbor Homes Builder
    0 the Villas at Parkside St Unit 41704922, Lebanon, OH
  • /13

    $475,495

    New Construction
    • 3 Beds
    • 2.5 Baths
    • 2,460 Sq Ft

    Dawson Plan at Bailey Farm, Springboro, OH 45066

    The Dawson is a 2-story single-family home, offering 3 bedrooms, 2.5 baths, and 5 different elevations to choose from. From exteriors with covered front porches to stone arches, the Dawson has it all.

    M/I Homes Builder
    6821 Red Lion 5 Points Rd Unit 39792591, Springboro, OH 45066
  • /127

    $515,395

    New Construction
    • 3 Beds
    • 2 Baths
    • 2,039 Sq Ft

    Miramar Plan at Trails of Greycliff, Franklin, OH 45005

    Welcome to The Miramar The Perfect Blend of Openness and Privacy Introducing The Miramar, a standout floor plan from our Americana series featuring 3 bedrooms and 2 to 3 bathrooms. This design offers a thoughtful balance of spacious common areas and private retreats. All bedrooms, including the master suite, are thoughtfully positioned for privacy, nestled in the corners of the home. At the heart

    Maronda Homes Builder
    3301 Greycliff Trail St Unit 38115565, Franklin, OH 45005
  • /54

    $652,900

    New Construction
    • 3 - 5 Beds
    • 2.5 - 3.5 Baths
    • 2,457+ Sq Ft

    Finley Plan at Wadestone - Masterpiece Collection, Springboro, OH 45066

    The Finley home design by Fischer Homes presents a carefully crafted layout that seamlessly combines openness with everyday function. With 3 to 5 bedrooms and 2.5 to 3 baths, this two-story home offers a generous square footage ranging from 2,457 to 2,646 square feet. A two-story family room with 9-foot ceilings on the main level creates a spacious and inviting atmosphere, while a first-floor

    Fischer Homes Builder
    280 Libby Hollow St Unit 36660216, Springboro, OH 45066
  • /34

    $353,900

    New Construction
    • 2 Beds
    • 2 Baths
    • 1,903 Sq Ft

    Baypoint II Plan at Shaker Run - Villa Collection, Lebanon, OH 45036

    The Baypoint II home design by Fischer Homes presents a thoughtfully arranged floorplan that balances open gathering areas with adaptable spaces throughout the home. With 2 to 3 bedrooms and 2 bathrooms spread over 1,931 square feet, this one-story design emphasizes both comfort and functionality. Shared living areas are positioned to foster connection and natural flow, while separate rooms

    Fischer Homes Builder
    896 Shadow Wood Dr Unit 36659598, Lebanon, OH 45036
  • /76

    $545,900

    New Construction
    • 4 - 5 Beds
    • 2 - 5.5 Baths
    • 3,029+ Sq Ft

    Blair Plan at Wadestone - Designer Collection, Springboro, OH 45066

    The Blair home design by Fischer Homes offers a thoughtfully arranged layout that blends practical living spaces with a comfortable flow throughout the home. With 4–5 bedrooms and 2–5 bathrooms, this design accommodates a variety of family needs. Spanning 3,029–3,735 square feet and featuring two stories, an open gathering area anchors the main level, creating a central space for shared

    Fischer Homes Builder
    280 Libby Hollow St Unit 36660240, Springboro, OH 45066
  • /16

    $600,495

    New Construction
    • 4 Beds
    • 2.5 Baths
    • 3,313 Sq Ft

    Fairview Plan at Parkside, Lebanon, OH 45036

    The Fairview is a 2-story craftsman style floor plan that includes 4 -5 bedrooms and 2 and a half baths. It also includes a den, formal dining room, upstairs laundry room, and loft area with an optional 5th bedroom.

    M/I Homes Builder
    2412 Trail View Unit 39672690, Lebanon, OH 45036
  • /37

    $426,900

    New Construction Open Sat 12PM - 4PM $3K PRICE INCREASE
    • 2 Beds
    • 2.5 Baths
    • 1,956 Sq Ft

    407 Bandon Dunes Ct Unit 12-301, Turtle Creek Township, OH 45036

    New construction by Fischer Homes in the beautiful Majors at Shaker Run community, featuring the stunning Northport II design. This penthouse-style design offers 2 bedrooms 2 full baths, and 1 half baths. This floor plan showcases raised ceilings paired with transom windows that flood the homes with natural light, creating bright and airy living spaces throughout. The emphasis on thoughtful

    Alexander Hencheck H.M.S. Real Estate

    407 Bandon Dunes Ct Unit 12-301, Turtle Creek Township, OH 45036
  • /22

    $815,495

    New Construction
    • 4 Beds
    • 2.5 Baths
    • 3,175 Sq Ft

    Ainsley II Plan at Longmeadow Estates, Lebanon, OH 45036

    Welcome home to the Ainsley II. This gorgeous 2-story floorplan includes multiple exterior elevations. Step inside this carefully designed space, fit for the way you live today.

    M/I Homes Builder
    4730 N Greentree Rd Unit 39586082, Lebanon, OH 45036
  • /37

    $713,900

    New Construction
    • 3 - 5 Beds
    • 2.5 - 4.5 Baths
    • 2,690+ Sq Ft

    Winslow Plan at Wadestone - Masterpiece Collection, Springboro, OH 45066

    The Winslow home design by Fischer Homes offers a spacious layout that blends openness with intentional design, featuring 3 to 5 bedrooms and 2.5 to 4 bathrooms. With square footage ranging from 2,690 to 2,878 square feet, this single-story home maximizes its space while maintaining an airy atmosphere, thanks to ten-foot ceilings on the main level. The overall arrangement emphasizes the

    Fischer Homes Builder
    280 Libby Hollow St Unit 36660224, Springboro, OH 45066
  • /20

    $659,900

    New Construction
    • 4 - 5 Beds
    • 2.5 - 5.5 Baths
    • 3,532+ Sq Ft

    Rhodes Plan at Shaker Run - Masterpiece Collection, Lebanon, OH 45036

    The Rhodes home design by Fischer Homes offers an innovative five-level layout that emphasizes spaciousness and thoughtful separation of living areas. With nine-foot ceilings throughout the first floor and an impressive 10-foot, 3-inch ceiling in the recreation room, the design creates a sense of openness at every level. The home showcases a generous selection of 4 to 5 bedrooms and between 2.5

    Fischer Homes Builder
    896 Shadow Wood Dr Unit 36659581, Lebanon, OH 45036
  • /43

    $454,900

    New Construction
    • 3 - 4 Beds
    • 2 - 3 Baths
    • 1,621+ Sq Ft

    Magnolia Plan at Wadestone - Designer Collection, Springboro, OH 45066

    The Magnolia home design by Fischer Homes offers a welcoming and well-balanced layout that blends connected living areas with versatile spaces throughout. With 3 to 4 bedrooms and 2 to 3 baths, this one-story home features between 1,621 and 1,805 square feet of thoughtfully designed space. Carefully planned sightlines and transitions help unify key rooms, creating an interior that is both

    Fischer Homes Builder
    280 Libby Hollow St Unit 36660239, Springboro, OH 45066
  • /20

    $613,495

    New Construction
    • 4 - 7 Beds
    • 2.5 - 7 Baths
    • 3,352+ Sq Ft

    Hyde Park Plan at Northampton, Springboro, OH 45066

    Hyde Park is a 2-story floorplan that boasts 3,352–4,216 square feet and includes 4–7 bedrooms, 5.5 bathrooms, and a 3- or 4-car garage!

    M/I Homes Builder
    30 Morris St Unit 36169480, Springboro, OH 45066
  • /55

    $711,900

    New Construction
    • 4 - 5 Beds
    • 2.5 - 5.5 Baths
    • 3,632 Sq Ft

    Beckett Plan at Wadestone - Masterpiece Collection, Springboro, OH 45066

    The Beckett home design by Fischer Homes presents a grand and thoughtfully arranged layout that emphasizes openness, architectural detail, and everyday comfort. With 4 to 5 bedrooms and 2.5 to 5.5 baths, this 3,632 square foot home offers ample space for families. Ten-foot ceilings on the first floor enhance the spacious feel of the home, while a striking two-story foyer creates a memorable entry

    Fischer Homes Builder
    280 Libby Hollow St Unit 36660212, Springboro, OH 45066
  • /4

    $607,800

    New Construction
    • 4 - 6 Beds
    • 2.5 - 6 Baths
    • 2,974+ Sq Ft

    STRATTON Plan at Tollhouse Farms, Lebanon, OH 45036

    The Stratton offers lots of flexibility in a two-story plan. Upon entering the main foyer with its optional detailed ceiling treatment, you'll view a quiet home office or dining room space. The central living area of the home showcases a well-equipped kitchen/breakfast room, along with a two-story family room with optional fireplace. Tucked away in the rear of the first floor you'll discover an

    Drees Homes Builder
    434 Copley St Unit 37240283, Lebanon, OH 45036
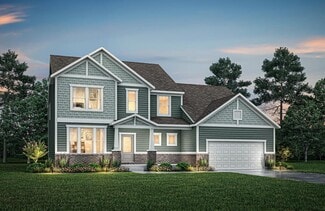
  • /52

    $646,900

    New Construction
    • 4 - 5 Beds
    • 2 - 6.5 Baths
    • 3,056+ Sq Ft

    Clay Plan at Shaker Run - Masterpiece Collection, Lebanon, OH 45036

    The Clay home design by Fischer Homes presents an innovative five-level layout that seamlessly blends architectural interest with functional living spaces. At its heart, a two-story family room serves as a striking focal point, opening the home up to light and connection. The design offers 4 to 5 bedrooms and 2 to 6 baths, making it adaptable for a variety of needs. An expansive recreation room

    Fischer Homes Builder
    896 Shadow Wood Dr Unit 36659558, Lebanon, OH 45036
  • /47

    $399,990

    New Construction
    • 3 Beds
    • 2.5 Baths
    • 2,362 Sq Ft

    Asheville Plan at The Villas at Parkside, Lebanon, OH

    Welcome home to The Asheville, a floor plan thoughtfully designed for easy living. This 3 bed, 2.5 bath home expertly maximizes your living space and helps decrease clutter for simple single-level living. When you enter the home, you are greeted by a flex room that allows for a dedicated dining room, home office, or a fourth bedroom. Around the corner are two additional bedrooms with a shared

    Arbor Homes Builder
    0 the Villas at Parkside St Unit 41704927, Lebanon, OH
  • /38

    $644,900

    New Construction
    • 4 - 7 Beds
    • 3.5 - 8 Baths
    • 3,282+ Sq Ft

    BENNETT Plan at Tollhouse Farms, Lebanon, OH 45036

    The Bennett by Drees presents an open, spacious flexible two-story plan. Step inside and you'll be welcomed by an inviting foyer, which is open to a quiet home office. Beyond the main foyer is an open arrangement of the spacious kitchen with walk-in pantry, casual dining area and two-story family room. A flex room, situated in the rear of the first floor, can be used as an optional guest suite

    Drees Homes Builder
    434 Copley St Unit 37240330, Lebanon, OH 45036
  • /61

    $299,990

    New Construction
    • 3 Beds
    • 2 Baths
    • 1,801 Sq Ft

    Chestnut Plan at Shaker Meadows, Franklin, OH 45005

    Looking for the perfect ranch-style home as your new home? Take a look at The Chestnut and its many optional upgrades. With the option to add a bonus room with a bedroom and full bathroom, you have the potential for 2,600+ square feet of living space in a ranch home.When you enter the home, you will see the first two bedrooms and a full bathroom. As you move throughout The Chestnut, notice the

    Arbor Homes Builder
    10 Pleasant Hill Blvd Unit 40973396, Franklin, OH 45005
  • /22

    $506,495

    New Construction
    • 4 Beds
    • 2.5 - 3.5 Baths
    • 2,624+ Sq Ft

    Cooke Plan at Northampton, Springboro, OH 45066

    The Cooke design is a 2-story home featuring 4 bedrooms, 2.5 baths, and offers 4 different front elevation choices. This unique first floor design offers a rear staircase and a large family room that is paired with the kitchen to make both daily life and entertaining easy!

    M/I Homes Builder
    30 Morris St Unit 36809760, Springboro, OH 45066
  • /93

    $521,900

    New Construction
    • 4 - 5 Beds
    • 2.5 - 4.5 Baths
    • 2,731 Sq Ft

    Wyatt Plan at Eastbrook Farms - Designer Collection, Springboro, OH 45066

    The Wyatt home design by Fischer Homes presents a well-thought-out layout that balances open, shared living areas with adaptable room configurations. With 4 to 5 bedrooms and 2.5 to 4.5 baths, this versatile floorplan boasts a generous square footage of 2,731 square feet across two stories, supporting everyday routines while creating an engaging environment for gathering, relaxing, and personal

    Fischer Homes Builder
    280 Libby Hollow St Unit 38341529, Springboro, OH 45066

Showing Results 81 - 120, Page 3 of 14

How to Buy a Home How to Finance a Home How to Sell a Home



