493

Homes for Sale near Hunter Elementary School

Section Image Section Image
  • /52

    $297,990

    New Construction
    • 3 Beds
    • 2.5 Baths
    • 1,760 Sq Ft

    Juniper Plan at Shaker Meadows, Franklin, OH 45005

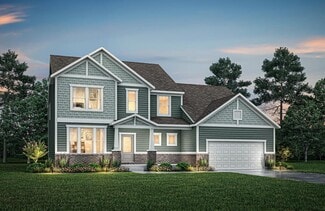
    Introducing The Juniper one of Arbor Homes newest two-story floorplans, offering beautiful exterior designs and flexible options to make it uniquely yours. Choose from multiple upgrades, add a basement for extra space, or expand your great room with a 2 rear and side extension. You can even add a third-car garage for more storage.Step inside to a welcoming hallway and convenient powder bath

    Arbor Homes Builder
    10 Pleasant Hill Blvd Unit 40973417, Franklin, OH 45005
  • /19

    $557,495

    New Construction $4K PRICE INCREASE
    • 4 Beds
    • 2.5 Baths
    • 3,317 Sq Ft

    Nicholas Plan at Bailey Farm, Springboro, OH 45066

    The Nicholas is a beautiful 2-story, 4-bedroom, bonus room, and 2.5 bath home. This floorplan includes a 2-car garage and a variety of exterior elevation options to choose from.

    M/I Homes Builder
    6821 Red Lion 5 Points Rd Unit 39792626, Springboro, OH 45066
  • /127

    $470,990

    New Construction
    • 3 Beds
    • 2 - 3 Baths
    • 2,039+ Sq Ft

    Miramar Plan at Greentree Meadows, Lebanon, OH 45036

    Welcome to The Miramar The Perfect Blend of Openness and Privacy Introducing The Miramar, a standout floor plan from our Americana series featuring 3 bedrooms and 2 to 3 bathrooms. This design offers a thoughtful balance of spacious common areas and private retreats. All bedrooms, including the master suite, are thoughtfully positioned for privacy, nestled in the corners of the home. At the heart

    Maronda Homes Builder
    4983 Greentree Rd Unit 36491497, Lebanon, OH 45036
  • /88

    $426,190

    New Construction
    • 3 Beds
    • 2 Baths
    • 1,704+ Sq Ft

    Sanibel Plan at Greentree Meadows, Lebanon, OH 45036

    Welcome to The Sanibel Designed for Your Busy Life and Relaxation The Sanibel by Maronda Homes is the ideal home for those with a fast-paced lifestyle who also value moments of relaxation. Featuring 3 spacious bedrooms, including an owner’s suite with a luxurious spa-style bath, this home offers comfort and tranquility. The open-concept design provides versatile space perfect for any activity or

    Maronda Homes Builder
    4983 Greentree Rd Unit 36467435, Lebanon, OH 45036
  • /77

    $487,990

    New Construction
    • 4 - 5 Beds
    • 2.5 - 6.5 Baths
    • 2,930+ Sq Ft

    Chattanooga Plan at Greentree Meadows, Lebanon, OH 45036

    Explore the Chattanooga Spacious, Flexible, and Built for the Way You Live Welcome to the Chattanooga, a thoughtfully designed single-family home from Maronda Homes’ Americana Series. With 2,965–3,228 square feet of finished living space, this home offers both comfort and versatility—perfect for growing families or those who love to entertain. Choose the layout that fits your lifestyle, with

    Maronda Homes Builder
    4983 Greentree Rd Unit 36496541, Lebanon, OH 45036
  • /23

    $506,900

    New Construction
    • 3 - 4 Beds
    • 2 - 3 Baths
    • 2,069 Sq Ft

    Calvin Plan at Wadestone - Designer Collection, Springboro, OH 45066

    The Calvin ranch floorplan by Fischer Homes offers a spacious and versatile layout designed for single-level living. The expansive family room flows seamlessly into the kitchen and morning room, with the option to add a 4-foot morning room expansion or a raised tray ceiling for added elegance. The owners suite features a large walk-in closet and an optional door to the laundry for convenience.

    Fischer Homes Builder
    280 Libby Hollow St Unit 36660237, Springboro, OH 45066
  • /45

    $738,116

    New Construction $5K PRICE INCREASE
    • 4 Beds
    • 3.5 Baths
    • 3,527 Sq Ft

    270 Tilly Ct, Springboro, OH 45066

    Discover this stunning new construction home at 270 Tilly Court in Springboro, built by M/I Homes. This beautifully designed 4-bedroom, 3.5-bathroom home offers 3,527 square feet of thoughtfully planned living space.Key Features: 3-car garage Formal dining room Den Morning room addition Bonus room Full basement The open-concept living space creates a seamless flow throughout the main areas,

    M/I Homes Builder
    270 Tilly Ct, Springboro, OH 45066
  • /35

    $515,900

    New Construction
    • 3 - 6 Beds
    • 2.5 - 4.5 Baths
    • 2,457 Sq Ft

    Charles Plan at Eastbrook Farms - Designer Collection, Springboro, OH 45066

    The Charles by Fischer Homes offers a thoughtfully designed layout with spacious living areas and modern features. The entry foyer welcomes you into the home, leading to an included living room or optional dining area. The two-story family room creates a bright and open centerpiece, seamlessly connecting to the kitchen with an oversized walk-in pantry. The first-floor owners suite features a

    Fischer Homes Builder
    280 Libby Hollow St Unit 38341531, Springboro, OH 45066
  • /35

    $510,900

    New Construction
    • 3 - 6 Beds
    • 2.5 - 4.5 Baths
    • 2,457 Sq Ft

    Charles Plan at Wadestone - Designer Collection, Springboro, OH 45066

    The Charles by Fischer Homes offers a thoughtfully designed layout with spacious living areas and modern features. The entry foyer welcomes you into the home, leading to an included living room or optional dining area. The two-story family room creates a bright and open centerpiece, seamlessly connecting to the kitchen with an oversized walk-in pantry. The first-floor owners suite features a

    Fischer Homes Builder
    280 Libby Hollow St Unit 36660233, Springboro, OH 45066
  • /15

    $689,495

    New Construction $4K PRICE INCREASE
    • 4 Beds
    • 2.5 Baths
    • 3,852 Sq Ft

    Monroe Plan at Parkside, Lebanon, OH 45036

    Make the Monroe yours today! This new construction home is great for entertaining, offering a spacious open floorplan. Featuring 4 bedrooms plus a spacious loft on the second floor overlooking the 2-story family room, you’ll love everything the Monroe has to offer.

    M/I Homes Builder
    2412 Trail View Unit 39672687, Lebanon, OH 45036
  • /46

    $603,500

    New Construction
    • 4 - 5 Beds
    • 2.5 - 6 Baths
    • 2,716+ Sq Ft

    BUCHANAN Plan at Tollhouse Farms, Lebanon, OH 45036

    Is it the sensible layout that speaks volumes to how families live today? Or could it be the variety of options to make it even more your own? The Buchanan offers a light-filled study with optional French doors as well as an elegant dining room with a dramatic tray ceiling option which also connects to the open kitchen through an optional butler's pantry. The expansive great room can have an

    Drees Homes Builder
    434 Copley St Unit 37240223, Lebanon, OH 45036
  • /19

    $577,800

    New Construction
    • 3 - 5 Beds
    • 2.5 - 4.5 Baths
    • 2,656+ Sq Ft

    CARDIFF Plan at Union Village, Lebanon, OH 45036

    The well-designed Cardiff plan presents an open, spacious home with a rear entry 2-car garage and a popular first floor primary suite. Step inside and view a quiet study with optional doors. Tucked away off the foyer is an impressive primary suite with a private bath and enormous walk-in closet. You'll appreciate the open arrangement of the family room, kitchen with island and dining area. A

    Drees Homes Builder
    434 Copley St Unit 37241097, Lebanon, OH 45036
  • /21

    $672,495

    New Construction $4K PRICE INCREASE
    • 4 Beds
    • 2.5 Baths
    • 3,352 Sq Ft

    Hyde Park Plan at Parkside, Lebanon, OH 45036

    Hyde Park is a 2-story floorplan that boasts 3,352–4,216 square feet and includes 4–7 bedrooms, 5.5 bathrooms, and a 3- or 4-car garage!

    M/I Homes Builder
    2412 Trail View Unit 39672693, Lebanon, OH 45036
  • /31

    $566,900

    New Construction
    • 4 - 5 Beds
    • 2 - 5 Baths
    • 2,711+ Sq Ft

    Mitchell Plan at Renaissance - Masterpiece Collection, Middletown, OH 45005

    The Mitchell by Fischer Homes offers an impressive and versatile design, highlighted by a stunning two-story family room with soaring ceilings and a rear window wall that fills the space with natural light. The open-concept kitchen features an expansive island with seating, perfect for entertaining or casual gatherings. Enjoy the flexibility of an included casual living space, or customize with

    Fischer Homes Builder
    5469 Sheldon Close Unit 36659305, Middletown, OH 45005
  • /17

    $528,495

    New Construction
    • 4 Beds
    • 2.5 Baths
    • 2,865 Sq Ft

    Hampton Plan at Northampton, Springboro, OH 45066

    Welcome to the Hampton! This spacious 2-story floorplan was designed with comfort, convenience, and style in mind.

    M/I Homes Builder
    30 Morris St Unit 37803103, Springboro, OH 45066
  • /2

    $272,685

    New Construction
    • 2 Beds
    • 2 Baths
    • 1,278 Sq Ft

    6845 Traditions St, Middletown, OH 45044

    Convenient one-floor living in this 2-bedroom, 2 full bath 'no steps' ranch design. Approx. 1,280 sq. ft. of living space! 9-foot ceilings. Pocket office. Beautiful eat-in kitchen w/ large island & storage pantry. Open Great Room w/ access to private 9x9 patio w/ privacy fence. Grand Bedroom w/ walk-in closet, ft. attached bath, walk-in shower, double vanity. 2-car garage w/ opener. First Floor

    Adam Marit Real Link

    6845 Traditions St, Middletown, OH 45044
  • /37

    $269,990

    New Construction
    • 3 Beds
    • 2 Baths
    • 1,228 Sq Ft

    Walnut Plan at Shaker Meadows, Franklin, OH 45005

    Step into the charm and affordability of our Walnut floor plan, where homeownership dreams come to life in the inviting embrace of this 1,210 sq ft home. This modest yet versatile design opens the door to a world of possibilities with multiple structural options and diverse exterior styles, allowing you to infuse your personal touch and make the Walnut uniquely yours.Boasting three bedrooms and

    Arbor Homes Builder
    10 Pleasant Hill Blvd Unit 40973401, Franklin, OH 45005
  • /37

    $600,900

    New Construction
    • 3 - 4 Beds
    • 2.5 - 5 Baths
    • 2,392+ Sq Ft

    LYNDHURST Plan at Tollhouse Farms, Lebanon, OH 45036

    Drees' Lyndhurst plan offers comfortable one-level living in a ranch plan with plenty of options for you to make this home suit your style. Step inside and discover a quiet study just off the main foyer. The open central living area includes a large family room with optional fireplace, bright and airy dining area nook and kitchen with serving island. A covered porch off the dining area is a great

    Drees Homes Builder
    434 Copley St Unit 37240116, Lebanon, OH 45036
  • /24

    $450,495

    New Construction
    • 2 Beds
    • 2.5 Baths
    • 2,213 Sq Ft

    Wallace Plan at Bailey Farm, Springboro, OH 45066

    Welcome to the Wallace—a thoughtfully designed ranch-style floorplan with spacious, single-level living and the added flexibility of a full basement. This home offers 2 to 4 bedrooms, 2.5 to 3.5, and 2,213 to 3,704 square feet perfectly balancing comfort and functionality.

    M/I Homes Builder
    6821 Red Lion 5 Points Rd Unit 39970666, Springboro, OH 45066
  • /23

    $511,900

    New Construction
    • 3 - 4 Beds
    • 2 - 3 Baths
    • 2,069 Sq Ft

    Calvin Plan at Eastbrook Farms - Designer Collection, Springboro, OH 45066

    The Calvin ranch floorplan by Fischer Homes offers a spacious and versatile layout designed for single-level living. The expansive family room flows seamlessly into the kitchen and morning room, with the option to add a 4-foot morning room expansion or a raised tray ceiling for added elegance. The owners suite features a large walk-in closet and an optional door to the laundry for convenience.

    Fischer Homes Builder
    280 Libby Hollow St Unit 38341528, Springboro, OH 45066
  • /45

    $526,900

    New Construction
    • 4 - 5 Beds
    • 2.5 - 4.5 Baths
    • 2,731 Sq Ft

    Wyatt Plan at Wadestone - Designer Collection, Springboro, OH 45066

    The Wyatt by Fischer Homes offers a flexible and open design tailored for modern living. The main level features a versatile living or dining space that can be converted into a private study. The open-concept layout connects the family room, morning room, and kitchen, which boasts an expansive island with seating and a large walk-in pantry, with options for a pocket office and pantry or a morning

    Fischer Homes Builder
    280 Libby Hollow St Unit 36660235, Springboro, OH 45066
  • /23

    $273,900

    New Construction $9K PRICE INCREASE
    • 2 Beds
    • 2 Baths
    • 1,111 Sq Ft

    413 Bethpage Way, Turtle Creek Township, OH 45036

    Trendy new Kimbell plan by Fischer Homes in beautiful Majors at Shaker Run featuring penthouse style living. Gorgeous U shape kitchen with upgraded multi-height cabinetry, gleaming granite counters and is open to the oversized family room with cathedral ceiling. Primary suite with en suite bath and walk-in closet. Additional bedroom and hall bath.

    Alexander Hencheck HMS Real Estate

    413 Bethpage Way, Turtle Creek Township, OH 45036
  • /16

    $617,495

    New Construction $4K PRICE INCREASE
    • 4 Beds
    • 2.5 Baths
    • 3,076 Sq Ft

    Barrett Plan at Parkside, Lebanon, OH 45036

    Enter the Barrett from a covered porch into the foyer. Upon entering, you are greeted by a dining room with an optional tray ceiling. As you pass the staircase, you enter into a large 2-story family room that is open to the breakfast area and the kitchen. You also have first floor laundry and lots of storage.

    M/I Homes Builder
    2412 Trail View Unit 39672694, Lebanon, OH 45036
  • /22

    $556,900

    New Construction
    • 4 Beds
    • 2.5 Baths
    • 2,929+ Sq Ft

    Grayson Plan at Renaissance - Masterpiece Collection, Middletown, OH 45005

    The Grayson by Fischer Homes offers a distinctive design that blends style and functionality. The home features a unique light-filled corner staircase at the front entry, paired with 9-foot ceilings on the first floor for an open and airy feel. The family room and kitchen layout create a seamless flow, with options for a hearth room expansion or a prep kitchen or pocket office in place of the

    Fischer Homes Builder
    5469 Sheldon Close Unit 36659304, Middletown, OH 45005
  • /61

    $609,300

    New Construction
    • 4 - 6 Beds
    • 2.5 - 7 Baths
    • 3,295+ Sq Ft

    VANDERBURGH Plan at Tollhouse Farms, Lebanon, OH 45036

    The open, spacious Vanderburgh offers a variety of options for you to customize to fit your family's lifestyle. Step inside and discover an elegant formal dining room just off the main foyer. Beyond the foyer, a large central living area features an open arrangement of the family room with wall of windows and optional fireplace, a kitchen with convenient island, and breakfast room - the perfect

    Drees Homes Builder
    434 Copley St Unit 37240289, Lebanon, OH 45036
  • /10

    $857,495

    New Construction $143K PRICE DROP
    • 4 Beds
    • 2.5 Baths
    • 3,352 Sq Ft

    Hyde Park Plan at Longmeadow Estates, Lebanon, OH 45036

    Hyde Park is a 2-story floorplan that boasts 3,352–4,216 square feet and includes 4–7 bedrooms, 5.5 bathrooms, and a 3- or 4-car garage!

    M/I Homes Builder
    4730 N Greentree Rd Unit 40347600, Lebanon, OH 45036
  • /49

    $477,990

    New Construction
    • 4 - 6 Beds
    • 2.5 - 5.5 Baths
    • 2,817+ Sq Ft

    Carlisle Plan at Greentree Meadows, Lebanon, OH 45036

    Welcome to The Carlisle Thoughtfully Designed for Comfort, Space & Everyday Living The Carlisle is a spacious two-story floor plan offering 4 bedrooms, 2 bathrooms, and at least 2,797 square feet of finished living space—perfect for families seeking both comfort and functionality. On the main level, enjoy a bright, open layout that seamlessly connects the kitchen, dining, and living areas—ideal

    Maronda Homes Builder
    4983 Greentree Rd Unit 36452092, Lebanon, OH 45036
  • /18

    $500,495

    New Construction
    • 3 Beds
    • 2 - 2.5 Baths
    • 2,188+ Sq Ft

    Cheswicke Plan at Northampton, Springboro, OH 45066

    The new home construction Cheswicke design is our best-selling ranch home with three bedrooms, two full bathrooms, and unfinished lower level.

    M/I Homes Builder
    30 Morris St Unit 36169478, Springboro, OH 45066
  • /19

    $502,495

    New Construction $4K PRICE INCREASE
    • 3 Beds
    • 2 Baths
    • 2,188 Sq Ft

    Cheswicke Plan at Bailey Farm, Springboro, OH 45066

    The new home construction Cheswicke design is our best-selling ranch home with three bedrooms, two full bathrooms, and unfinished lower level.

    M/I Homes Builder
    6821 Red Lion 5 Points Rd Unit 39792627, Springboro, OH 45066
  • /77

    $516,990

    New Construction
    • 4 Beds
    • 2.5 Baths
    • 2,930 Sq Ft

    Chattanooga Plan at Trails of Greycliff, Franklin, OH 45005

    Explore the Chattanooga Spacious, Flexible, and Built for the Way You Live Welcome to the Chattanooga, a thoughtfully designed single-family home from Maronda Homes’ Americana Series. With 2,965–3,228 square feet of finished living space, this home offers both comfort and versatility—perfect for growing families or those who love to entertain. Choose the layout that fits your lifestyle, with

    Maronda Homes Builder
    3301 Greycliff Trail St Unit 38115564, Franklin, OH 45005
  • /15

    $628,495

    New Construction $4K PRICE INCREASE
    • 4 Beds
    • 2.5 Baths
    • 3,852 Sq Ft

    Monroe Plan at Bailey Farm, Springboro, OH 45066

    Make the Monroe yours today! This new construction home is great for entertaining, offering a spacious open floorplan. Featuring 4 bedrooms plus a spacious loft on the second floor overlooking the 2-story family room, you’ll love everything the Monroe has to offer.

    M/I Homes Builder
    6821 Red Lion 5 Points Rd Unit 39792599, Springboro, OH 45066
  • /55

    $547,900

    New Construction
    • 4 - 5 Beds
    • 2.5 - 5.5 Baths
    • 2,711+ Sq Ft

    Grandin Plan at Eastbrook Farms - Designer Collection, Springboro, OH 45066

    The Grandin by Fischer Homes offers a stunning and versatile design tailored for modern living. The main level features a soaring two-story family room and a light-filled morning room, seamlessly connected to an open kitchen with an expansive island and seating. A casual living space at the rear of the home can be customized into a private guest suite or a pocket office with a first-floor laundry

    Fischer Homes Builder
    280 Libby Hollow St Unit 38341535, Springboro, OH 45066
  • /18

    $562,495

    New Construction $4K PRICE INCREASE
    • 3 Beds
    • 2 Baths
    • 2,188 Sq Ft

    Cheswicke Plan at Parkside, Lebanon, OH 45036

    The new home construction Cheswicke design is our best-selling ranch home with three bedrooms, two full bathrooms, and unfinished lower level.

    M/I Homes Builder
    2412 Trail View Unit 39672695, Lebanon, OH 45036
  • /22

    $616,900

    New Construction
    • 4 Beds
    • 2.5 Baths
    • 2,929+ Sq Ft

    Grayson Plan at Shaker Run - Masterpiece Collection, Lebanon, OH 45036

    The Grayson by Fischer Homes offers a distinctive design that blends style and functionality. The home features a unique light-filled corner staircase at the front entry, paired with 9-foot ceilings on the first floor for an open and airy feel. The family room and kitchen layout create a seamless flow, with options for a hearth room expansion or a prep kitchen or pocket office in place of the

    Fischer Homes Builder
    896 Shadow Wood Dr Unit 36659587, Lebanon, OH 45036
  • /6

    $949,495

    New Construction $6K PRICE INCREASE
    • 4 Beds
    • 4.5 Baths
    • 4,585 Sq Ft

    Ellsworth Plan at Longmeadow Estates, Lebanon, OH 45036

    The Ellsworth is one of our largest plans. This house has everything you could want in a home!

    M/I Homes Builder
    4730 N Greentree Rd Unit 39586077, Lebanon, OH 45036
  • /22

    $299,685

    New Construction
    • 2 Beds
    • 2 Baths
    • 1,277 Sq Ft

    6812 Traditions St Unit 19, Middletown, OH 45044

    The Aspen offers easy single-level living in a modern, thoughtfully designed new construction townhome; perfect for homebuyers searching for patio-style townhomes in Middletown, OH. With approximately 1,277 square feet., this open-concept plan features 2 bedrooms and 2 full baths, ideal for first-time buyers, downsizers, or those wanting a simpler lifestyle without sacrificing style.The 9-foot

    Cristo Homes Builder
    6812 Traditions St Unit 19, Middletown, OH 45044
  • /46

    $529,250

    New Construction $8K PRICE DROP
    • 3 Beds
    • 2 Baths

    376 Greys Run, Lebanon, OH 45036

    Welcome to luxury ranch living where timeless design meets modern convenience. This stunning new Monarch Homes construction blends exceptional craftsmanship, style, and low-maintenance living. The open floor plan showcases a striking linear fireplace, ceiling-height custom cabinetry, quartz countertops, elegant finishes, and a gourmet kitchen. The spacious primary suite offers a private retreat,

    Joan Elflein Ohio Broker Direct

    376 Greys Run, Lebanon, OH 45036
  • /12

    $3,895,000

    • Land
    • 77 Acres
    • $50,584 per Acre

    0 Greentree Rd Unit 961292, Monroe, OH 45044

    77+ acre prime development land ideally situated between Cincinnati and Dayton in Warren County, Ohio! This sought-after property, conveniently located near I-75, offers sewer/water availability, a picturesque creek, and is zoned Agricultural with future Large Lot Residential potential. Perfect acreage investment or development, including the possibility of connecting nearby four-family quads, or

    John Bissman Keller Williams Advisors Rlty

    0 Greentree Rd Unit 961292, Monroe, OH 45044
  • /9

    $597,900

    New Construction
    • 3 - 4 Beds
    • 2 - 3 Baths
    • 2,092+ Sq Ft

    Teagan Plan at Shaker Run - Masterpiece Collection, Lebanon, OH 45036

    The Teagan by Fischer Homes offers a spacious and versatile design with 9-foot ceilings on the main level, creating an open and airy feel. The expansive family room provides the perfect space for gathering, while the included study offers a private retreat for work or relaxation. Customize your home with the option to add a guest suite for visitors. The primary bath features direct access to the

    Fischer Homes Builder
    896 Shadow Wood Dr Unit 36659585, Lebanon, OH 45036
  • /50

    $338,000

    $5K PRICE DROP
    • 2 Beds
    • 2 Baths
    • 1,643 Sq Ft

    405 Bethpage Way, Lebanon, OH 45036

    Welcome to this stunning Fischer Homes Hayward plan located in the highly sought-after Majors at Shaker Run community. Offering 1,643 square feet of thoughtfully designed living space, this beautifully appointed condo combines modern finishes, functional design, and low-maintenance living with exceptional community amenities.Step inside to discover a bright open-concept layout featuring a

    Amy Creech eXp Realty

    405 Bethpage Way, Lebanon, OH 45036

Showing Results 121 - 160, Page 4 of 13

How to Buy a Home How to Finance a Home How to Sell a Home