567

Homes for Sale near Trinity Lutheran School

Section Image Section Image
  • /28

    $500,000

    • 3 Beds
    • 2.5 Baths
    • 2,028 Sq Ft

    488 Whisper Wind Ln, Castle Rock, CO 80104

    Stunning like-new contemporary townhome in the wonderful Enclave at Founders Village community. Beautiful finishes throughout. Backs to open space with a walking path which leads to miles of trails. 3 bedrooms, 3 bathrooms, large upstairs laundry room and separate landing/loft area. The spacious primary suite features a large bathroom with a walk-in shower, dual sinks and a walk-in closet.The

    Linda Rickard RE/MAX Synergy
    488 Whisper Wind Ln, Castle Rock, CO 80104
  • /26

    $862,900

    New Construction
    • 4 Beds
    • 3 Baths
    • 2,528 Sq Ft

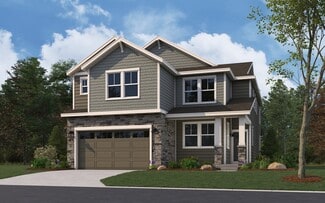
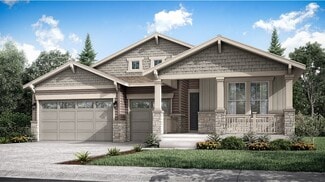
    Somerton Plan at Macanta - The Grand Collection, Castle Rock, CO 80108

    A spacious open floorplan shared by the Great Room, kitchen and nook serves as the heart of this single-story home, offering direct access to the covered deck for seamless indoor-outdoor living. A formal dining room is ideal for hosting friends and holiday celebrations. The owner’s suite can be found at the back of the home, while three additional bedrooms are situated at the front.

    Lennar Builder
    3808 Treadway Point Unit 36033998, Castle Rock, CO 80108
  • /25

    $1,999,995

    • 4 Beds
    • 6 Baths
    • 4,053 Sq Ft

    7930 Pinery Peak Point, Parker, CO 80134

    The Pinehurst Model meshes indoor and outdoor expansiveness with 4 bedrooms and 6 bathrooms. The Village at Colorado Golf Club is an exclusive, patio-home community nestled within the prestigious, gated community of Colorado Golf Club in Parker, Colorado. Designed for low-maintenance luxury living, The Village offers a private and serene lifestyle surrounded by rolling foothills, sweeping Rocky

    Jack O'Connor The Denver 100 LLC

    7930 Pinery Peak Point, Parker, CO 80134
  • /34

    $499,999

    $25K PRICE DROP
    • 3 Beds
    • 2.5 Baths
    • 2,028 Sq Ft

    455 Whisper Wind Ln, Castle Rock, CO 80104

    PRICED TO SELL! Don't miss this beautifully updated townhome in the highly sought-after Founders Village Enclave. One of the larger floor plans in the community, this spacious 3-bedroom, 3-bath home has been meticulously maintained and is completely move-in ready.Step inside to a bright, inviting entry highlighted by an elegant staircase that opens into the spacious great room and gourmet

    Paula Waterman Waterman Team Realty

    455 Whisper Wind Ln, Castle Rock, CO 80104
  • /46

    $900,000

    $200K PRICE DROP
    • 5 Beds
    • 5 Baths
    • 4,008 Sq Ft

    2218 Deerpath Rd, Franktown, CO 80116

    Price Improvement! Beautiful brick ranch style home on 5.5 acres in Bannockburn! This low maintenance brick home has been updated with hardwood flooring, granite countertops and newer stainless steel appliances. The floorpan features 5 spacious bedrooms and 4 bathrooms, 3 separate family rooms and a bonus/game room. The main level offers a spacious primary suite with a luxurious 5 pc bathroom,

    Julie Atkinson RE/MAX Accord

    2218 Deerpath Rd, Franktown, CO 80116
  • /30

    $485,000

    $30K PRICE DROP
    • 3 Beds
    • 2.5 Baths
    • 1,418 Sq Ft

    18136 Caffey Dr, Parker, CO 80134

    Welcome to 18136 Caffey Drive in Parker's sought-after Looking Glass community—an exceptional corner-unit townhome that is only a few years old and lives like brand new. Offering modern design, abundant natural light, and thoughtful upgrades throughout, this move-in-ready home combines low-maintenance living with an unbeatable location.Step onto the inviting front porch and into a

    Adrienne Herzog LPT Realty

    18136 Caffey Dr, Parker, CO 80134
  • 3579 Traction Place Unit 41410175, Castle Rock, CO 80108

    $1,096,995

    New Construction
    • 4 Beds
    • 3.5 Baths
    • 4,006 Sq Ft

    Marin Plan at Macanta - Toll Brothers at Macanta, Castle Rock, CO 80108

    The Marin balances comfort, luxury, and style to create a lasting impression. A dramatic two-story foyer welcomes you and leads into a two-story casual dining area, a stunning great room featuring a cozy fireplace, and a gourmet kitchen. The well-appointed kitchen includes a large center island with a breakfast bar and a sizable walk-in pantry. A covered patio off the great room extends the

    Toll Brothers, Inc. Builder
    3579 Traction Place Unit 41410175, Castle Rock, CO 80108
  • /40

    $697,000

    $28K PRICE DROP
    • 4 Beds
    • 2.5 Baths
    • 2,473 Sq Ft

    13548 Tree Sparrow Ln, Parker, CO 80134

    Welcome to 13548 Tree Sparrow Lane in Meadowlark, ideally located near all things Parker. This 4-bedroom, 3-bathroom move-in ready home offers 2,473 finished sq. ft. on an 8,276 sq. ft. lot that backs to a small park and open space. Expansive windows and an open floor plan create a bright, inviting main level with an exceptional layout. The kitchen is both functional and spacious, featuring a

    Audrey Will LIV Sotheby's International Realty

    13548 Tree Sparrow Ln, Parker, CO 80134
  • /32

    $618,990

    New Construction
    • 4 Beds
    • 2.5 Baths
    • 2,418 Sq Ft

    HOLCOMBE Plan at Trails at Crowfoot, Parker, CO 80134

    The Holcombe is one of our 2-story floorplans featured in the Trails at Crowfoot community in Parker,CO. Featuring 4 bedrooms, 2.5 bathrooms, 2 car garage and 2,398 sq. ft. of living space. With multiple exterior options and open concept design this new home is a popular pick. As you enter into the home and walk down the foyer you will find the study with a window that oversees the front yard, a

    D.R. Horton Builder
    14684 Beebalm Avenue St Unit 36210393, Parker, CO 80134
  • /40

    $729,990

    New Construction Open Sat 12PM - 3PM $5K PRICE DROP
    • 3 Beds
    • 2.5 Baths
    • 2,448 Sq Ft

    13373 Finnhorse St, Parker, CO 80134

    Step into luxury and comfort with this stunning 2,448 sq. ft. two-story home in one of Parker's most sought-after communities. From the moment you enter, you'll be captivated by the dramatic two-story great room and open-concept floor plan, where oversized windows fill the home with natural light and showcase the beautiful designer finishes throughout. The chef's kitchen is the heart of the home,

    Batey McGraw DFH Colorado Realty LLC

    13373 Finnhorse St, Parker, CO 80134
  • /37

    $579,000

    $6K PRICE DROP
    • 4 Beds
    • 3 Baths
    • 2,217 Sq Ft

    17409 Birds Foot Ave, Parker, CO 80134

    Welcome to 17409 Birds Foot Avenue in Parker's sought-after Trails at Crowfoot community. Built in 2022, this two-story home offers 4 bedrooms, 3 full bathrooms + loft and a thoughtfully designed floor plan. The main level features upgraded engineered wood flooring, abundant natural light, and a spacious living area. The well-appointed kitchen has tons of upgrades! Including granite countertops,

    Michael Cuasito Real Broker, LLC DBA Real

    17409 Birds Foot Ave, Parker, CO 80134
  • /49

    $1,850,000

    $50K PRICE DROP
    • 6 Beds
    • 5.5 Baths
    • 6,928 Sq Ft

    14197 Beebalm Loop, Parker, CO 80134

    Experience luxury living in this newly built 6-bedroom, 6-bath home backing to open space in the desirable Trails at Crowfoot community. Professionally landscaped front and back yards and a heated, covered patio create the perfect setting to enjoy Colorado's natural beauty.The gourmet kitchen features an oversized quartz island, Sub-Zero refrigerator, double ovens, dual dishwashers,

    Piyush (Pete) Ashra MB Vibrant Real Estate, Inc

    14197 Beebalm Loop, Parker, CO 80134
  • /38

    $649,900

    New Construction
    • 3 Beds
    • 7 Baths
    • 2,263 Sq Ft

    Plan 4 at Tanterra - Starling at Tanterra, Parker, CO 80134

    The Plan Four at Starling offers approximately 2,263 sq. ft. of spacious, thoughtfully designed living—making it the largest home in the collection. This two-story duplex plan features 3 bedrooms and 2.5 bathrooms, with flexible options to expand, including a main-floor bedroom and a finished basement that can add additional bedrooms, a bathroom, and a media room to better accommodate evolving

    Trumark Homes Builder
    16844 Mighty Eagle Ave Unit 40602928, Parker, CO 80134
  • /15

    $580,950

    New Construction
    • 3 - 4 Beds
    • 2.5 - 3.5 Baths
    • 2,056 Sq Ft

    Navy 3 Plan at Looking Glass - The Duos, Parker, CO 80134

    The elegant Navy plan was designed to impress! This paired home greets guests with a covered entry, which leads into a spacious great room and adjacent dining nook. A powder room, a serene covered patio, and a smartly planned kitchen boasting a sizable island round out the main floor. Upstairs, you’ll appreciate a loft, two secondary bedrooms, a shared bath with double sinks, and a central

    Richmond American Builder
    17158 Bootjack Ln Unit 39888123, Parker, CO 80134
  • /53

    $694,900

    New Construction
    • 3 - 4 Beds
    • 2 Baths
    • 2,094 Sq Ft

    Nightingale Plan at Tanterra - Kestrel at Tanterra, Parker, CO 80134

    The Nightingale at Kestrel offers approximately 2,094 sq. ft. of thoughtfully crafted living space. Designed for everyday comfort, this sophisticated single-story ranch-style home balances elegance and functionality. The floor plan features 3 bedrooms and 2 bathrooms, with the option to finish the basement to add an additional bedroom and bathroom. At the heart of the home, the open layout

    Trumark Homes Builder
    17089 Standing Elk Dr Unit 38760325, Parker, CO 80134
  • /2

    $629,950

    New Construction
    • 4 Beds
    • 3.5 Baths
    • 1,952 Sq Ft

    13306 Cibola Way, Parker, CO 80134

    The elegant Navy plan was designed to impress! This paired home greets guests with a covered entry, which leads into a spacious great room and adjacent dining nook. A powder room, a serene covered patio, and a smartly planned kitchen boasting a sizable island round out the main floor. Upstairs, you’ll appreciate a loft, two secondary bedrooms, a shared bath with double sinks, and a central

    Richmond American Builder
    13306 Cibola Way, Parker, CO 80134
  • /50

    $775,000

    $15K PRICE DROP
    • 4 Beds
    • 5 Baths
    • 3,393 Sq Ft

    11919 S Meander Way, Parker, CO 80138

    Four spacious bedrooms, 5 bathrooms, and an exceptionally well-designed floor plan, this home offers the perfect balance of comfort, functionality, and sophisticated living. Thoughtfully designed for both everyday life and effortless entertaining. The dramatic two-story great room serves as the heart of the home, where soaring ceilings and walls of windows create an inviting atmosphere filled

    Steven Beam RE/MAX Alliance

    11919 S Meander Way, Parker, CO 80138
  • /48

    $775,000

    • 4 Beds
    • 3 Baths
    • 2,890 Sq Ft

    7950 E Hillview St, Parker, CO 80134

    What if coming home did not just mean coming home to a house, but coming home to Colorado?Tucked high on a nearly half-acre corner lot in The Pinery, this distinctive updated home offers the kind of setting people dream about when they picture Colorado living: mature trees, incredible privacy, abundant wildlife, beautiful gardens, and amazing views. From the moment you arrive up the long

    Michael DeAquino Thrive Real Estate Group

    7950 E Hillview St, Parker, CO 80134
  • /48

    $734,900

    • 4 Beds
    • 3.5 Baths
    • 2,987 Sq Ft

    16534 E Fire Fly Ave, Parker, CO 80134

    More Space, More Possibilities in ParkerImagine a home where daily life has room to spread out, gather together, and evolve with you. Offering 4,900 square feet of total space, 16534 E Fire Fly Ave features a thoughtful layout that works especially well for growing households, multigenerational living, or anyone craving flexibility. The main floor welcomes you with a vaulted foyer, updated

    Jenifer Vigil 360 Real Estate Inc

    16534 E Fire Fly Ave, Parker, CO 80134
  • /11

    $4,400,000

    New Construction
    • 4 Beds
    • 6 Baths
    • 6,014 Sq Ft

    7251 Eagle Moon Ct, Parker, CO 80134

    Stunning contemporary residence thoughtfully designed by award winning Woodley Architectural Group to take complete advantage of the views on this 2.37-acre homesite. This smart, flowing floorplan contains 6636 SF with 6015 finished SF 621 unfinished and a 4-car garage with a 5th bay for golf car. Hallmark Custom Homes was founded in 2002 and is owned by Tom Matthys, a second-generation builder.

    Kimberly Pitaniello RE/MAX Alliance

    7251 Eagle Moon Ct, Parker, CO 80134
  • /2

    $836,085

    New Construction
    • 5 Beds
    • 3 Baths
    • 2,873 Sq Ft

    16784 Stone Timber Ct, Parker, CO 80134

    The Knoll at Osprey offers approximately 2,873 sq. ft. of thoughtfully designed living space.This two-story floor plan features: 5 bedrooms and 3 bathrooms. Main floor office space is conveniently tucked behind the dining room perfect for making menus and dinner party planning. The great room flows openly to the kitchen and dining area where the sliding glass door opens to the back yard.

    Tom Ullrich RE/MAX Professionals

    16784 Stone Timber Ct, Parker, CO 80134
  • /50

    $3,250,000

    $135K PRICE DROP
    • 5 Beds
    • 7 Baths
    • 7,563 Sq Ft

    4433 Tierra Alta Dr, Castle Rock, CO 80104

    Incredible location. This home is nestled in an upscale residential area of Castle Rock w/ quick access to downtown amenities, Interstate 25, shopping, dining, golf, parks, & trails while maintaining privacy & scenic mountain views. CUSTOM BUILT IN 2006. ENGINEERED & POSITIONED W/ SOUTHERN UNOBSTRUCTED VIEWS OF CASTLE ROCK MOUNTAIN. A1 ZONING. NO METRO TAX. LOW HOA. Enter the grand foyer

    John Simmons C3 Real Estate Solutions LLC

    4433 Tierra Alta Dr, Castle Rock, CO 80104
  • /48

    $4,800,000

    • 7 Beds
    • 9 Baths
    • 10,521 Sq Ft

    7969 Forest Keep Cir, Parker, CO 80134

    Beautiful mountain estate- 10,521 finished square feet across three levels connected by a private elevator. Set on 1.96 acres backing to greenbelt and open space, surrounded by ponderosa pines and forest views with covered balconies.A dramatic stone water feature welcomes you inside, where vaulted and coffered ceilings with white oak beams, wide-plank white oak flooring, and walls of

    Gwenivere Snyder LIV Sotheby's International Realty

    7969 Forest Keep Cir, Parker, CO 80134
  • /50

    $885,000

    New Construction $15K PRICE DROP
    • 4 Beds
    • 4 Baths
    • 2,850 Sq Ft

    3918 Doubletrack Ln, Castle Rock, CO 80108

    Welcome to 3918 Doubletrack Lane, where thoughtful design, exceptional upgrades, and an unbeatable setting come together in one of Macanta's most coveted locations. Perfectly positioned backing to open space, this home offers over $100,000 in designer upgrades, setting it far apart from the typical builder-grade home. Step inside to soaring ceilings, abundant natural light, and an open-concept

    David DiPetro Serhant Colorado LLC

    3918 Doubletrack Ln, Castle Rock, CO 80108
  • /27

    $479,900

    $15K PRICE DROP
    • 3 Beds
    • 2.5 Baths
    • 1,386 Sq Ft

    12673 Boggs St, Parker, CO 80134

    Welcome to your new home, a beautifully maintained contemporary duplex offering the perfect blend of modern style, low-maintenance living, and an exceptional location. This move-in ready home delivers all the benefits of a new construction—without the wait.Step inside to an open and inviting floor plan featuring 9-foot ceilings, abundant natural light, luxury laminate flooring throughout

    Moses Kirubi Your Castle Realty LLC

    12673 Boggs St, Parker, CO 80134
  • /5

    $774,990

    New Construction
    • 2 - 5 Beds
    • 2 - 4.5 Baths
    • 2,524 Sq Ft

    Hermosa Plan at Reverie at Looking Glass, Parker, CO 80134

    The Hermosa offers a refined blend of comfort, flexibility, and thoughtful design across 2,524 square feet. Featuring two bedrooms, a versatile flex room, two-and-a-half baths, a three-car garage, and a full basement, this home provides space to fit the way you live. The open-concept kitchen, dining area, and great room create an inviting hub for everyday living and entertaining, while the

    Reverie Resort Lifestyle Communities Builder
    13434 Long Rider St Unit 41187251, Parker, CO 80134
  • /48

    $725,000

    $42K PRICE DROP
    • 5 Beds
    • 3 Baths
    • 3,759 Sq Ft

    6500 Agave Ave, Castle Rock, CO 80108

    FULLY PAID-OFF SOLAR | EXPANSIVE RANCH LIVING | FINISHED ENTERTAINER'S BASEMENT?Welcome to 6500 Agave Avenue, an upgraded Richmond American Arlington ranch that delivers effortless single-level convenience alongside exceptional flexibility, efficiency, and scale in Cobblestone Ranch.?Main-Level Luxury & Seamless Everyday LivingStep inside to sun-drenched, open-concept spaces accented

    Joel Uhler Orchard Brokerage LLC

    6500 Agave Ave, Castle Rock, CO 80108
  • /49

    $1,700,000

    $50K PRICE DROP
    • 6 Beds
    • 5.5 Baths
    • 5,040 Sq Ft

    4598 Carefree Trail, Parker, CO 80134

    Custom 6 bed, 6 bath renovated mountain contemporary home with a uniquely flexible floor plan. Nestled on a .57 acre lot backing to Pradera’s 14th fairway with awe-inspiring golf course views with mature landscaping. The striking iron/glass front door opens to an airy open floor plan with soaring ceilings and Canadian hardwood floors, ideal for entertaining. The gourmet kitchen boasts honed

    Renee Cohen Coldwell Banker Global Luxury Denver

    4598 Carefree Trail, Parker, CO 80134
  • /47

    $1,025,000

    • 4 Beds
    • 4.5 Baths
    • 4,804 Sq Ft

    5139 Streambed Trail, Parker, CO 80134

    Welcome to this beautifully maintained two-story home in the sought-after Pradera community in Parker. Offering 4 bedrooms, 4 bathrooms, and nearly 4,000 finished square feet, this home features a spacious, functional floor plan designed for comfortable everyday living and effortless entertaining. The inviting main level showcases formal living and dining spaces, a warm family room with a

    Doug Young The Cascade Team Real Estate, Inc.

    5139 Streambed Trail, Parker, CO 80134
  • /50

    $759,000

    $6K PRICE DROP
    • 5 Beds
    • 2.5 Baths
    • 2,779 Sq Ft

    6454 Leathers Ln, Parker, CO 80134

    Welcome to this better than new home located in Stone Creek Ranch! Every detail and space has been curated for easy, carefree living. Upon entering this home you are greeted with a vaulted foyer with glass Chandelier. Just to the right is a large flex space perfect for a first floor bedroom or in-home office. This entire home is designed to bring everyone together. High ceilings tower over the

    Joshua Hastings Coldwell Banker Realty 44

    6454 Leathers Ln, Parker, CO 80134
  • 3579 Traction Place Unit 41410179, Castle Rock, CO 80108

    $1,074,995

    New Construction
    • 4 Beds
    • 4.5 Baths
    • 3,358 Sq Ft

    Kenton Plan at Macanta - Toll Brothers at Macanta, Castle Rock, CO 80108

    Embodying open-concept living on one level, the Kenton residence offers a seamless flow between the great room, casual dining area, and well-appointed kitchen featuring a sizable island and opens onto a large covered patio perfect for entertaining. A flex room off the elegant foyer provides additional versatility for living spaces. The primary suite is a true retreat, boasting dual vanities, a

    Toll Brothers, Inc. Builder
    3579 Traction Place Unit 41410179, Castle Rock, CO 80108
  • /44

    $704,990

    New Construction $245K PRICE DROP
    • 3 Beds
    • 2 Baths
    • 2,153 Sq Ft

    Summit Plan at Looking Glass - The Reserve, Parker, CO 80134

    The Summit floorplan offers a comfortable and spacious single-story design with 3 bedrooms and 2 bathrooms. This home layout is centered around an expansive Great Room that seamlessly connects to the Dining Room, creating an ideal space for both relaxing and entertaining. The Primary Bedroom features an en-suite bathroom and a walk-in closet, providing a private retreat at the end of the day.Two

    Dream Finders Homes Builder
    13786 Daffodil Point Unit 39503214, Parker, CO 80134
  • /2

    $469,990

    • Land
    • 2 Acres
    • $234,995 per Acre

    1831 Marie Elena Way Unit 10, Franktown, CO 80116

    Discover Sundown, an exclusive new gated community in Franktown where two-acre homesites, mature trees, sweeping mountain views and deeded water rights create a rare opportunity to build your dream home. With only 17 homesites and more than 32 acres preserved as open space, Sundown offers privacy and peaceful country living within easy reach of Castle Rock, Parker and the Denver Tech

    Megan Gage Brokers Guild Real Estate

    1831 Marie Elena Way Unit 10, Franktown, CO 80116
  • /47

    $1,185,000

    • 4 Beds
    • 4.5 Baths
    • 4,345 Sq Ft

    4918 Sedona Cir, Parker, CO 80134

    Welcome to exceptional Colorado living in Pradera! This beautiful executive home is perfectly positioned on over one-third of an acre along a quiet street, backing to an expansive greenbelt that provides a wonderful sense of space and privacy. Step inside to a light, bright & beautifully maintained interior where large picture windows showcase peaceful backyard and greenbelt views. At the heart

    Scott Conry RE/MAX Alliance

    4918 Sedona Cir, Parker, CO 80134
  • /86

    $699,990

    New Construction
    • 4 Beds
    • 3.5 Baths
    • 2,993 Sq Ft

    Ironwood Plan at Looking Glass - The Reserve, Parker, CO 80134

    The Ironwood floorplan is a spacious two-story home, thoughtfully designed to accommodate modern living with four bedrooms and three and a half bathrooms. The main level features an open-concept layout with a large great room adjacent to the dining area, providing a welcoming space for gatherings and everyday relaxation. This floor also includes a versatile study that can be converted into an

    Dream Finders Homes Builder
    13786 Daffodil Point Unit 36485874, Parker, CO 80134
  • /23

    $495,000

    • Land
    • 2.92 Acres
    • $169,521 per Acre

    0 E Park Dr Unit 2-A, Franktown, CO 80116

    No HOA! Build your Colorado dream home on this beautiful 2.92-acre parcel offering breathtaking meadow and mountain views. Enjoy the freedom and flexibility of owning land without HOA restrictions while taking in the peace, privacy, and natural beauty of this exceptional homesite. Valuable due diligence has already been completed, including a soil/percolation test, and survey, saving you time and

    Lisa Nicholaides Verity Real Estate

    0 E Park Dr Unit 2-A, Franktown, CO 80116
  • 6289 Moxie Cir Unit 36357548, Parker, CO 80134

    $694,995

    New Construction
    • 2 - 3 Beds
    • 2 Baths
    • 1,899 Sq Ft

    Breuer Plan at Toll Brothers at Cherry Creek Trail, Parker, CO 80134

    The Breuer offers a sleek and modern floor plan. An inviting foyer draws guests into an elegant great room with expansive sliding glass doors leading to a beautiful covered patio. Adjacent to a light-filled casual dining area, the kitchen features an expansive island with breakfast bar, a workspace, and a walk-in pantry. Tucked into a corner of the home, the primary bedroom is a tranquil retreat

    Toll Brothers, Inc. Builder
    6289 Moxie Cir Unit 36357548, Parker, CO 80134
  • /50

    $1,579,000

    • 6 Beds
    • 4.5 Baths
    • 4,788 Sq Ft

    7928 Towhee Rd, Parker, CO 80134

    Experience elevated Colorado living at 7928 Towhee Road, a private luxury retreat where sophisticated design, exceptional craftsmanship, and breathtaking natural beauty converge. Nestled among mature trees that create a secluded sanctuary on three sides, this remarkable residence captures unobstructed Pikes Peak views from every level and offers a daily connection to Colorado's abundant wildlife.

    Richelle McKim Colorado Local Realty

    7928 Towhee Rd, Parker, CO 80134
  • /46

    $1,475,000

    • 4 Beds
    • 3.5 Baths
    • 3,574 Sq Ft

    3556 Tacklebox Ct, Castle Rock, CO 80108

    Positioned on a quiet cul-de-sac & backing to protected open space, this exceptional Toll Brothers walkout ranch captures breathtaking canyon views, remarkable privacy & frequent wildlife sightings! Located in the Macanta neighborhood, this home pairs sophisticated designer finishes, soaring ceilings and abundant natural light with an effortless connection to its spectacular surroundings. At the

    Brittany Morgan Compass - Denver

    3556 Tacklebox Ct, Castle Rock, CO 80108
  • /45

    $999,990

    New Construction
    • 4 - 8 Beds
    • 4 - 6.5 Baths
    • 4,122 Sq Ft

    Yukon Plan at Looking Glass - The Reserve, Parker, CO 80134

    The Yukon floorplan is a thoughtfully designed two-story home featuring 4 bedrooms and 3.5 bathrooms, combining functionality with spacious living areas. The main floor includes an expansive great room adjacent to a cafe, offering a seamless flow for gatherings and everyday living. A versatile space near the entrance can serve as a dining room, study, or even a fifth bedroom, providing

    Dream Finders Homes Builder
    13786 Daffodil Point Unit 40973207, Parker, CO 80134

Showing Results 281 - 320, Page 8 of 15

How to Buy a Home How to Finance a Home How to Sell a Home