198

Galt, CA Homes for Sale under $700,000

Section Image Section Image
  • /49

    $499,000

    • 3 Beds
    • 2 Baths
    • 1,349 Sq Ft

    733 Cimmaron Ct, Galt, CA 95632

    Highlights: Beautiful tile flooring, a custom-tiled sunroom, an outdoor kitchen, and an exceptional two-story detached shed with a finished office/bedroom and loft. Welcome to this incredible Galt property where thoughtful upgrades and versatile outdoor living spaces come together seamlessly. As you step inside, beautiful tile floors that flow through the main living areas, offering both

    Tammy Goolsby Coldwell Banker Realty

    733 Cimmaron Ct, Galt, CA 95632
  • /2

    $585,990

    New Construction $14K PRICE DROP
    • 3 Beds
    • 2 Baths
    • 1,923 Sq Ft

    1067 Redwood Glen, Galt, CA 95632

    Find the perfect balance of comfort and convenience at The Fairways, where a welcoming small-town atmosphere is just moments from everyday essentials. Designed for the way you live today, this beautifully appointed Boise plan offers 3 bedrooms, 2 baths, and thoughtfully crafted spaces that feel both open and inviting. The sunlit great room flows effortlessly into a stunning kitchen featuring

    Michelle Nguyen K. Hovnanian California Operations

    1067 Redwood Glen, Galt, CA 95632
  • /15

    $464,990

    New Construction $38K PRICE DROP
    • 4 Beds
    • 2.5 Baths
    • 1,629 Sq Ft

    793 Lake Park Cir, Galt, CA 95632

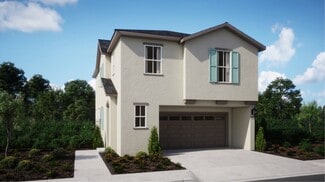
    The first floor of this new two-story home is host to an inviting open floorplan consisting of the kitchen, dining room and Great Room for seamless entertaining and multitasking. Upstairs, four bedrooms surround a versatile loft, including the luxe owner’s suite with an en-suite bathroom and walk-in closet.

    Lennar Builder
    793 Lake Park Cir, Galt, CA 95632
  • /14

    $460,990

    New Construction
    • 4 Beds
    • 2.5 Baths
    • 1,629 Sq Ft

    805 Lake Park Cir, Galt, CA 95632

    The first floor of this new two-story home is host to an inviting open floorplan consisting of the kitchen, dining room and Great Room for seamless entertaining and multitasking. Upstairs, four bedrooms surround a versatile loft, including the luxe owner’s suite with an en-suite bathroom and walk-in closet.

    Lennar Builder
    805 Lake Park Cir, Galt, CA 95632
  • /19

    $466,950

    New Construction
    • 3 Beds
    • 2.5 Baths
    • 1,620 Sq Ft

    1093 Goffey Cir, Galt, CA 95632

    Plan 1620 at Veranda at Elliott Ranch offers 3 bedrooms, 2.5 baths, and approximately 1,620 sq. ft. of open, inviting living space.The home welcomes you with a seamless great room, dining, and kitchen layout that creates a bright and airy atmosphere. A covered patio just off the dining area enhances indoor-outdoor living, while a downstairs powder bath adds everyday convenience.Upstairs, youll

    Elliott Homes Builder
    1093 Goffey Cir, Galt, CA 95632
  • /21

    $625,950

    New Construction
    • 3 Beds
    • 2 Baths
    • 2,015 Sq Ft

    1270 Mccabe Cir, Galt, CA 95632

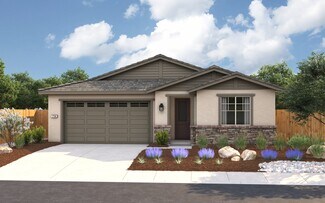
    Plan 2015 at Willow in Elliott Ranch offers 2,015 sq. ft. of thoughtfully designed single-story living with 3 bedrooms and 2 bathrooms. Step through the welcoming covered porch into a versatile entryway where a private office or optional fourth bedroom sets the tone for flexibility.Two additional bedrooms with walk-in closets share a full bath at the front of the home, making it ideal for family

    Elliott Homes Builder
    1270 Mccabe Cir, Galt, CA 95632
  • /15

    $690,312

    New Construction
    • 5 Beds
    • 3 Baths
    • 3,010 Sq Ft

    2020 Seraphina St, Galt, CA 95632

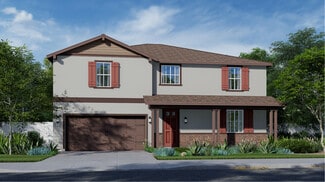
    This new two-story home is host to a spacious and flexible open-concept layout on the first floor with convenient access to a covered patio, perfect for outdoor entertainment and leisure. A bedroom and full bathroom can be found near the front of the home off the foyer. On the second floor are three additional bedrooms and a lavish owner’s suite with a full bathroom and walk-in closet, just steps

    Lennar Builder
    2020 Seraphina St, Galt, CA 95632
  • /30

    $615,950

    New Construction
    • 4 Beds
    • 3 Baths
    • 2,141 Sq Ft

    1344 Winterhart St, Galt, CA 95632

    Plan 2141 at Sage in Elliott Ranch is a versatile two-story home offering 4 bedrooms, 3 bathrooms, and 2,141 sq. ft. of living space. A welcoming covered porch leads into the entryway, where youll find a bedroom and full bath, perfect for guests or a private home office, and a spacious utility room that serves both levels.At the heart of the home, the open-concept kitchen, casual dining area, and

    Elliott Homes Builder
    1344 Winterhart St, Galt, CA 95632
  • /23

    $625,950

    New Construction
    • 3 Beds
    • 2 Baths
    • 2,015 Sq Ft

    Plan 2015 at Elliott Ranch - Willow, Galt, CA 95632

    Plan 2015 at Willow in Elliott Ranch offers 2,015 sq. ft. of thoughtfully designed single-story living with 3 bedrooms and 2 bathrooms. Step through the welcoming covered porch into a versatile entryway where a private office or optional fourth bedroom sets the tone for flexibility.Two additional bedrooms with walk-in closets share a full bath at the front of the home, making it ideal for family

    Elliott Homes Builder
    1284 Winterhart St Unit 38898666, Galt, CA 95632
  • /15

    $599,420

    New Construction
    • 4 Beds
    • 2 Baths
    • 2,476 Sq Ft

    1176 Romy St, Galt, CA 95632

    This new single-story home showcases a smart layout that maximizes space while delivering low-maintenance living. Down the entry is a convenient open-concept layout shared among a modern kitchen, lovely dining area and a sprawling Great Room with seamless patio access. On the opposite side of the home are three secondary bedrooms and a serene owner’s suite with a private bathroom. A two-bay and

    Lennar Builder
    1176 Romy St, Galt, CA 95632
  • /50

    $560,000

    • 3 Beds
    • 2 Baths
    • 1,645 Sq Ft

    983 Amador Ave, Galt, CA 95632

    Welcome to 983 Amador Avenue in Galt's Cedar Flats Estates! Built in 2023 and beautifully maintained, this immaculate 3-bedroom, 2-bath home truly shows like a model. The open-concept floor plan offers a bright, inviting space where the kitchen flows seamlessly into the living area, perfect for everyday living and entertaining. The kitchen features stylish upgrades, including a beautiful

    Miyo Santana-Freeman eXp Realty of California Inc.

    983 Amador Ave, Galt, CA 95632
  • /19

    $447,950

    New Construction
    • 3 Beds
    • 2.5 Baths
    • 1,466 Sq Ft

    1107 Goffey Cir, Galt, CA 95632

    Plan 1466 at Veranda at Elliott Ranch is a thoughtfully designed two-story home offering 3 bedrooms, 2.5 baths, and 1,466 sq. ft. of comfortable living space.The main level features a welcoming entry that opens to a spacious great room on one side and an open kitchen and dining area on the other, creating a balanced layout ideal for everyday living. A convenient powder bath adds functionality for

    Elliott Homes Builder
    1107 Goffey Cir, Galt, CA 95632
  • /22

    $655,000

    New Construction
    • 4 Beds
    • 3 Baths
    • 2,916 Sq Ft

    1417 Crispus St, Galt, CA 95632

    This floorplan features 4 bedrooms, 3 full bathrooms, and a 3-bay garage. The upstairs loft is perfect for movie or game nights, while the first-floor bedroom and full bath can be used as a guest room.

    Meritage Homes Builder
    1417 Crispus St, Galt, CA 95632
  • /2

    $663,400

    New Construction
    • 4 Beds
    • 3 Baths
    • 2,698 Sq Ft

    1263 Billorights Ave, Galt, CA 95632

    There is room for everyone in this four-bedroom residence, with a spacious upstairs loft and primary suite with huge walk-in closet. Use the first-floor flex space as an office or turn it into a home office or hobby room.

    Meritage Homes Builder
    1263 Billorights Ave, Galt, CA 95632
  • /19

    $486,020

    New Construction
    • 3 Beds
    • 2.5 Baths
    • 1,620 Sq Ft

    1109 Goffey Cir, Galt, CA 95632

    Plan 1620 at Veranda at Elliott Ranch offers 3 bedrooms, 2.5 baths, and approximately 1,620 sq. ft. of open, inviting living space.The home welcomes you with a seamless great room, dining, and kitchen layout that creates a bright and airy atmosphere. A covered patio just off the dining area enhances indoor-outdoor living, while a downstairs powder bath adds everyday convenience.Upstairs, youll

    Elliott Homes Builder
    1109 Goffey Cir, Galt, CA 95632
  • /24

    $650,625

    New Construction
    • 4 Beds
    • 2 Baths
    • 2,290 Sq Ft

    1255 McCarroll St, Galt, CA 95632

    Plan 2290 at Willow in Elliott Ranch offers 2,290 sq. ft. of thoughtfully designed single-story living with 4 bedrooms and 2 bathrooms. Enter through the covered porch into a spacious hallway leading to a dedicated bedroom wing, where three secondary bedrooms share a full bath.Continuing down the hall, the home opens into a bright, open-concept living space featuring the kitchen, dining area, and

    Elliott Homes Builder
    1255 McCarroll St, Galt, CA 95632
  • /48

    $699,995

    $50K PRICE DROP
    • 5 Beds
    • 2.5 Baths
    • 2,550 Sq Ft

    1077 Dimaggio Way, Galt, CA 95632

    Welcome to Woodbury Estates, where the landscaping is already done, the neighborhood is established, and you can move in without waiting for the house next door to finish construction. This beautifully maintained single-story home offers 5 bedrooms, 3 bathrooms, a 3-car garage, and a thoughtfully designed floor plan with plenty of room to spread out. The spacious primary suite is privately

    Racheal Greene RE/MAX Gold

    1077 Dimaggio Way, Galt, CA 95632
  • /31

    $555,950

    New Construction
    • 3 Beds
    • 2 Baths
    • 1,760 Sq Ft

    Plan 1760 at Elliott Ranch - Sage, Galt, CA 95632

    Plan 1760 at Sage in Elliott Ranch is a spacious single-story home with 3 bedrooms, 2 bathrooms, and 1,760 sq. ft. of thoughtfully designed space. Just off the entry hallway, two bedrooms share a full bath.The open-concept kitchen, casual dining area, and great room form the heart of the home. A large picture window and sliding glass door fill the space with natural light and provide easy access

    Elliott Homes Builder
    1284 Winterhart St Unit 38368148, Galt, CA 95632
  • /12

    $595,000

    New Construction
    • 5 Beds
    • 3 Baths
    • 2,896 Sq Ft

    Residence 4 Plan at Liberty Ranch - Monument at Liberty Ranch, Galt, CA 95632

    There is room for everyone in this 5-bedroom residence, with a spacious upstairs loft and primary suite with huge walk-in closet. Use the first-floor flex space as an office or turn it into a hobby or music room.

    Meritage Homes Builder
    1292 Revere Loop Unit 37076019, Galt, CA 95632
  • /15

    $558,170

    New Construction $25K PRICE DROP
    • 4 Beds
    • 2 Baths
    • 2,476 Sq Ft

    1184 Cathy St, Galt, CA 95632

    This new single-story home showcases a smart layout that maximizes space while delivering low-maintenance living. Down the entry is a convenient open-concept layout shared among a modern kitchen, lovely dining area and a sprawling Great Room with seamless patio access. On the opposite side of the home are three secondary bedrooms and a serene owner’s suite with a private bathroom. A two-bay and

    Lennar Builder
    1184 Cathy St, Galt, CA 95632
  • /10

    $517,000

    • 3 Beds
    • 2 Baths
    • 1,601 Sq Ft

    702 Elm Ave, Galt, CA 95632

    Eric Barajas HomeSmart PV and Associates

    702 Elm Ave, Galt, CA 95632
  • /17

    $484,990

    New Construction
    • 3 Beds
    • 2.5 Baths
    • 1,434 Sq Ft

    Creekside Plan 1 at Parlin Oaks - Creekside, Galt, CA 95632

    This charming two-story home boasts a seamless fusion of warmth with a modern feel. With three bedrooms and an open-concept layout, this residence offers an inviting space for both relaxation and entertainment.A spacious living area design, illuminated by natural light, effortlessly connects the great room to the kitchen and dining area, creating an ideal environment for gatherings and

    Blue Mountain Communities Builder
    960 Katsura St Unit 36665785, Galt, CA 95632
  • /18

    $494,990

    New Construction
    • 4 Beds
    • 2.5 Baths
    • 1,636 Sq Ft

    Residence 1636 Plan at Greenwood - The Towns, Galt, CA 95632

    This new two-story home features an open-concept floorplan on the first level that combines the kitchen with the living and dining areas. On the second floor, a versatile loft is surrounded by four bedrooms, including the luxurious owner’s suite with an en-suite bathroom and generous walk-in closet.

    Lennar Builder
    875 Lake Park Cir Unit 36036449, Galt, CA 95632
  • /17

    $507,883

    New Construction
    • 4 Beds
    • 3 Baths
    • 2,094 Sq Ft

    1111 Goffey Cir, Galt, CA 95632

    Plan 2049 at Veranda at Elliott Ranch is the largest floor plan offered, featuring 4 bedrooms, 3 baths, a loft, and approximately 2,094 sq. ft. of thoughtfully designed living space.The main level showcases an open-concept kitchen, dining, and great room thats perfect for entertaining, along with a convenient downstairs bedroom and full bath for added flexibility.Upstairs, a versatile loft space

    Elliott Homes Builder
    1111 Goffey Cir, Galt, CA 95632
  • /18

    $561,990

    New Construction
    • 4 Beds
    • 3.5 Baths
    • 2,048 Sq Ft

    Residence 2048 Plan at The Cottages at Greenwood, Galt, CA 95632

    This new three-story home features a first-floor bedroom, ideal as a guest suite or studio. On the second floor is a spacious and flexible open-concept layout that blends the kitchen, living and dining areas near a convenient office space. Three additional bedrooms make up the third floor, including the luxe owner’s suite with a full bathroom and walk-in closet.

    Lennar Builder
    875 Lake Park Cir Unit 36036452, Galt, CA 95632
  • /17

    $471,990

    New Construction $7K PRICE DROP
    • 3 Beds
    • 3.5 Baths
    • 2,065 Sq Ft

    1104 Bellawood Dr, Galt, CA 95632

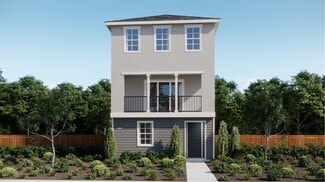
    On the first floor of this new three-story home is a versatile flex space, perfectly used as a play area or additional living space. The main living area is located on the second floor among an open-concept layout, with convenient access to an office and second-floor balcony. Two bedrooms and the luxurious owner’s suite make up the third floor.

    Lennar Builder
    1104 Bellawood Dr, Galt, CA 95632
  • /24

    $664,010

    New Construction
    • 4 Beds
    • 2 Baths
    • 2,290 Sq Ft

    1389 O'Brien Cir, Galt, CA 95632

    Plan 2290 at Willow in Elliott Ranch offers 2,290 sq. ft. of thoughtfully designed single-story living with 4 bedrooms and 2 bathrooms. Enter through the covered porch into a spacious hallway leading to a dedicated bedroom wing, where three secondary bedrooms share a full bath.Continuing down the hall, the home opens into a bright, open-concept living space featuring the kitchen, dining area, and

    Elliott Homes Builder
    1389 O'Brien Cir, Galt, CA 95632
  • /19

    $448,446

    New Construction
    • 3 Beds
    • 2.5 Baths
    • 1,466 Sq Ft

    1081 Goffey Cir, Galt, CA 95632

    Plan 1466 at Veranda at Elliott Ranch is a thoughtfully designed two-story home offering 3 bedrooms, 2.5 baths, and 1,466 sq. ft. of comfortable living space.The main level features a welcoming entry that opens to a spacious great room on one side and an open kitchen and dining area on the other, creating a balanced layout ideal for everyday living. A convenient powder bath adds functionality for

    Elliott Homes Builder
    1081 Goffey Cir, Galt, CA 95632
  • /15

    $536,870

    New Construction $95K PRICE DROP
    • 3 Beds
    • 2 Baths
    • 2,018 Sq Ft

    1169 Cathy St, Galt, CA 95632

    This new three-bedroom home offers convenient single-story living, perfect for modern lifestyles. Two bedrooms are secluded off the entry, next to an inviting open-concept floorplan that blends the kitchen, living and dining areas. A patio at the back of the home makes it easy to enjoy the outdoors, and a lavish owner’s suite is nestled into a private rear corner, complete with a full bathroom

    Lennar Builder
    1169 Cathy St, Galt, CA 95632
  • /30

    $623,950

    New Construction
    • 4 Beds
    • 3 Baths
    • 2,280 Sq Ft

    Plan 2280 at Elliott Ranch - Sage, Galt, CA 95632

    Plan 2280 at Sage in Elliott Ranch is the largest home in the collection, offering 4 bedrooms, 3 bathrooms, and 2,280 sq. ft. across two stories. A welcoming covered porch opens to a spacious entryway, where youll find a full bath and a private bedroom with a walk-in closetideal for guests, family members, or a dedicated home office.At the center of the first floor, the open-concept kitchen

    Elliott Homes Builder
    1284 Winterhart St Unit 38368194, Galt, CA 95632
  • /15

    $503,990

    New Construction $45K PRICE DROP
    • 4 Beds
    • 3.5 Baths
    • 2,339 Sq Ft

    1137 Bellawood Dr, Galt, CA 95632

    This new three-story home offers ample room to live and grow. The first floor is host to an inviting open-concept layout with convenient access to a patio for seamless entertaining and multitasking. A versatile loft on the second floor is easily accessible from two bedrooms and the luxurious owner’s suite, complete with a full bathroom and walk-in closet. An additional bedroom shares the third

    Lennar Builder
    1137 Bellawood Dr, Galt, CA 95632
  • /20

    $660,990

    New Construction
    • 5 Beds
    • 3 Baths
    • 3,010 Sq Ft

    Residence 3010 Plan at Cedar Glen at Summerfield, Galt, CA 95632

    This new two-story home is host to a spacious and flexible open-concept layout on the first floor with convenient access to a covered patio, perfect for outdoor entertainment and leisure. A bedroom and full bathroom can be found near the front of the home off the foyer. On the second floor are three additional bedrooms and a lavish owner’s suite with a full bathroom and walk-in closet, just steps

    Lennar Builder
    875 Lake Park Cir Unit 38268005, Galt, CA 95632
  • /24

    $500,000

    • Land
    • 9.47 Acres
    • $52,798 per Acre

    0 Midway Ave Unit 226028215, Galt, CA 95632

    Discover the perfect blend of country living and convenience on this rare 10-acre Agricultural Residential parcel. Measuring 660x660; this beautifully leveled and cleared property offers a blank canvas ready for your vision. Located less then 2 miles from town and just 1/2 mile from Hwy 99, you'll enjoy peaceful rural surroundings while still being close to amenities, shopping and commuter routes.

    Terry Parker Parker Realty

    0 Midway Ave Unit 226028215, Galt, CA 95632
  • /21

    $625,950

    New Construction
    • 3 Beds
    • 2 Baths
    • 2,015 Sq Ft

    1393 O'Brien Cir, Galt, CA 95632

    Plan 2015 at Willow in Elliott Ranch offers 2,015 sq. ft. of thoughtfully designed single-story living with 3 bedrooms and 2 bathrooms. Step through the welcoming covered porch into a versatile entryway where a private office or optional fourth bedroom sets the tone for flexibility.Two additional bedrooms with walk-in closets share a full bath at the front of the home, making it ideal for family

    Elliott Homes Builder
    1393 O'Brien Cir, Galt, CA 95632
  • /22

    $671,950

    New Construction
    • 4 Beds
    • 3 Baths
    • 2,412 Sq Ft

    Plan 2412 at Elliott Ranch - Willow, Galt, CA 95632

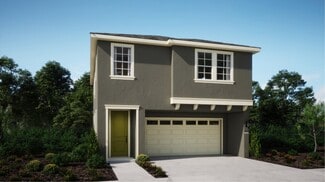
    Plan 2412 at Willow in Elliott Ranch offers 2,412 sq. ft. of flexible two-story living with 4 bedrooms, 3 bathrooms, and an optional 5th bedroom or private home office. Step through the entry to find a versatile office or bedroom, a secondary bedroom with a walk-in closet, and a nearby full bath, ideal for guests or multigenerational living. A utility room sits across from the stairs and connects
    Elliott Homes Builder
    1284 Winterhart St Unit 38898668, Galt, CA 95632
  • /28

    $628,950

    New Construction
    • 4 Beds
    • 3 Baths
    • 2,280 Sq Ft

    1331 Winterhart St, Galt, CA 95632

    Plan 2280 at Sage in Elliott Ranch is the largest home in the collection, offering 4 bedrooms, 3 bathrooms, and 2,280 sq. ft. across two stories. A welcoming covered porch opens to a spacious entryway, where youll find a full bath and a private bedroom with a walk-in closetideal for guests, family members, or a dedicated home office.At the center of the first floor, the open-concept kitchen

    Elliott Homes Builder
    1331 Winterhart St, Galt, CA 95632
  • /20

    $552,990

    New Construction
    • 3 Beds
    • 3.5 Baths
    • 2,065 Sq Ft

    Residence 2065 Plan at The Cottages at Greenwood, Galt, CA 95632

    On the first floor of this new three-story home is a versatile flex space, perfectly used as a play area or additional living space. The main living area is located on the second floor among an open-concept layout, with convenient access to an office and second-floor balcony. Two bedrooms and the luxurious owner’s suite make up the third floor.

    Lennar Builder
    875 Lake Park Cir Unit 36036453, Galt, CA 95632
  • /19

    $505,990

    New Construction $45K PRICE DROP
    • 4 Beds
    • 3.5 Baths
    • 2,339 Sq Ft

    1148 Bellawood Dr, Galt, CA 95632

    This new three-story home offers ample room to live and grow. The first floor is host to an inviting open-concept layout with convenient access to a patio for seamless entertaining and multitasking. A versatile loft on the second floor is easily accessible from two bedrooms and the luxurious owner’s suite, complete with a full bathroom and walk-in closet. An additional bedroom shares the third

    Lennar Builder
    1148 Bellawood Dr, Galt, CA 95632
  • /17

    $494,990

    New Construction
    • 4 Beds
    • 2.5 Baths
    • 1,629 Sq Ft

    Residence 1629 Plan at Greenwood - The Towns, Galt, CA 95632

    The first floor of this new two-story home is host to an inviting open floorplan consisting of the kitchen, dining room and Great Room for seamless entertaining and multitasking. Upstairs, four bedrooms surround a versatile loft, including the luxe owner’s suite with an en-suite bathroom and walk-in closet.

    Lennar Builder
    875 Lake Park Cir Unit 36036446, Galt, CA 95632
  • /19

    $507,990

    New Construction $13K PRICE DROP
    • 4 Beds
    • 3.5 Baths
    • 2,339 Sq Ft

    1112 Bellawood Dr, Galt, CA 95632

    This new three-story home offers ample room to live and grow. The first floor is host to an inviting open-concept layout with convenient access to a patio for seamless entertaining and multitasking. A versatile loft on the second floor is easily accessible from two bedrooms and the luxurious owner’s suite, complete with a full bathroom and walk-in closet. An additional bedroom shares the third

    Lennar Builder
    1112 Bellawood Dr, Galt, CA 95632

Showing Results 121 - 160, Page 4 of 5

How to Buy a Home How to Finance a Home How to Sell a Home