196

Homes for Sale in 23059

Section Image Section Image
  • /60

    $445,000

    • 3 Beds
    • 2 Baths
    • 1,872 Sq Ft

    1605 Francis Rd, Glen Allen, VA 23059

    One level living on a large corner lot in Glen Allen! This brick rancher has been enjoyed and well maintained by the same family for approximately 70 years and is ready for its next chapter. There's so much to love here! A paved driveway greets you as an inviting front porch catches your eye. What a wonderful spot for enjoying friendly breezes and pleasant days. Beyond the front door, the

    Chad Seay Seay Real Estate

    1605 Francis Rd, Glen Allen, VA 23059
  • /36

    $884,950

    New Construction
    • 3 - 4 Beds
    • 2 - 4 Baths
    • 3,308 Sq Ft

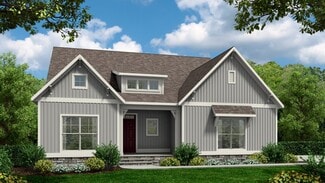
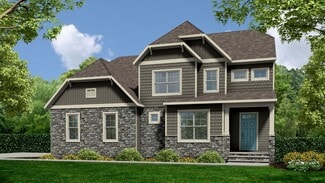
    Tiffany II Plan at Riverview Estates, Glen Allen, VA 23192

    2 Story House Plan with Primary on LowerTiffany II is a two-story single family house plan built for comfort and connection. At 2,984 sq ft with 3-4 bedrooms, 2-4 bathrooms, and a 2-car garage, it offers plenty of space for growing families.The heart of the home is the main floor an inviting kitchen that opens to the family and morning rooms, all bathed in natural light. A first-floor

    Lifestyle Home Builders Builder
    0 Auburn Mill Rd Unit 37914826, Glen Allen, VA 23192
  • /12

    $509,990

    New Construction
    • 2 Beds
    • 2 Baths
    • 1,457 Sq Ft

    The Kent - Cottage Home, Westwood Gardens Plan at Chickahominy Falls - Westwood Gardens, Hanover County, VA 23059

    The Kent by Cornerstone Homes at Westwood Gardens in Chickahominy Falls is a charming cottage home offering a thoughtfully designed living space with two bedrooms, two full baths, and a two-car garage. An optional loft level offers added flexibility, allowing for an additional bedroom and bath.The flexible, open floor plan centers on a large great room that creates an inviting space for both

    Cornerstone Homes Builder
    10477 Woodside Farms Dr Unit 38802896, Hanover County, VA 23059
  • /40

    $397,800

    New Construction
    • Studio
    • 3 Baths
    • 1,573 Sq Ft

    5334 Pointes End Way Unit 202, Glen Allen, VA 23059

    BUILD WITH US! ACT SOON, Purchaser still has time to personalize their home by selecting design options. Welcome home to the Donovan, where style and functionality come together beautifully. This 3-bedroom, 3.5-bath floor plan features an open layout designed for modern living, complete with a chef's kitchen, ample prep space, and a dedicatedpantry. Extend your entertaining outdoors on the

    HHHunt Homes Builder
    5334 Pointes End Way Unit 202, Glen Allen, VA 23059
  • /35

    $425,590

    New Construction
    • 3 Beds
    • 2.5 Baths
    • 1,943 Sq Ft

    9256 Gilligan Ln, Glen Allen, VA 23059

    Discover the Jenkins at Village at Virginia Center, a townhome-style condo neighborhood with trails, gathering spaces, and dining and entertainment minutes away. This Jenkins spans three levels with roughly 1,950 square feet, three bedrooms, two full baths and a powder room, and a two-car rear-load garage. The main level opens into a connected kitchen, dining area, and family room that move as

    Stanley Martin Builder
    9256 Gilligan Ln, Glen Allen, VA 23059
  • /52

    $439,000

    $16K PRICE DROP
    • 3 Beds
    • 2.5 Baths
    • 1,598 Sq Ft

    3003 Farmstead Mill Dr, Glen Allen, VA 23059

    NEW OFFER!! $5000 towards the closing cost, if the offer has been ratified on or before Aug 31, 2026.Welcome to River Mill, where comfort meets convenience in this beautifully appointed 3-bedroom, 2.1-bath townhome. The bright, open floor plan features hardwood flooring on the main level, a spacious family room, and seamless flow to the kitchen and dining areas.The gourmet kitchen is

    Chandra Arutla Maram Realty Inc

    3003 Farmstead Mill Dr, Glen Allen, VA 23059
  • /35

    $441,085

    New Construction
    • 3 Beds
    • 4 Baths
    • 1,957 Sq Ft

    9224 Gilligan Ln, Glen Allen, VA 23059

    Take a look at the Jenkins at Village at Virginia Center, an active lifestyle with dining, shopping, and outdoor recreation minutes away. This end-unit Jenkins covers 1,957 square feet across three levels, with three bedrooms, two full baths, two powder rooms, and a two-car rear-load garage. Up on the main level, the kitchen opens directly to the dining area and living room, keeping the whole

    Stanley Martin Builder
    9224 Gilligan Ln, Glen Allen, VA 23059
  • /52

    $399,800

    New Construction
    • Studio
    • 3 Baths
    • 1,573 Sq Ft

    5335 Pointes End Way Unit 202, Glen Allen, VA 23059

    NEW FLOOR PLAN! Welcome to the Donovan, scheduled to be ready January 2027! ACT SOON - There's still time toselect your design finishes. Experience The Donovan, a stunning 3-bedroom, 3.5-bath home featuring a bright, openlayout designed for ease and functionality. The chefs kitchen provides ample prep space and a dedicated pantry for allyour storage needs. Step outside from the dining area onto a

    HHHunt Homes Builder
    5335 Pointes End Way Unit 202, Glen Allen, VA 23059
  • /17

    $569,990

    New Construction
    • 3 Beds
    • 2.5 Baths
    • 2,275 Sq Ft

    Louisa - Villa Home, Bluegrass Glen Plan at Bluegrass Glen, Glen Allen, VA 23059

    The Louisa model at Chickahominy Falls is a vibrant, detached home designed for comfort, connection, and easy living. Featuring three bedrooms, two and a half bathrooms, an upstairs loft, and an entertainers kitchen, this home is ideal for hosting guests and enjoying everyday moments.The open floor plan centers around a spacious kitchen with a large island that flows seamlessly into the great

    Cornerstone Homes Builder
    10447 Woodside Farm Dr Unit 39227710, Glen Allen, VA 23059
  • /6

    $589,299

    New Construction
    • 3 Beds
    • 3 Baths
    • 1,924 Sq Ft

    10644 Orchard Blossom Dr, Glen Allen, VA 23059

    The Kent by Cornerstone Homes at Westwood Gardens in Chickahominy Falls is a charming cottage home offering a thoughtfully designed living space with two bedrooms, two full baths, and a two-car garage. An optional loft level offers added flexibility, allowing for an additional bedroom and bath.The flexible, open floor plan centers on a large great room that creates an inviting space for both

    Cornerstone Homes Builder
    10644 Orchard Blossom Dr, Glen Allen, VA 23059
  • /88

    $699,000

    • 3 Beds
    • 3.5 Baths
    • 2,916 Sq Ft

    7238 Shenfield Ave, Goochland, VA 23059

    Welcome to 7238 Shenfield Avenue in the active-adult, low-maintenance 55+ living community of Parkside Village, just minutes from the endless shopping/dining at Short Pump. The Fulton floor plan by Eagle Construction of VA offers 3 bedrooms (including 2 first-floor primary bedrooms) & 3.5 bathrooms on over 2,916 sqft of move-in-ready living space. Upon entering, you are greeted by beautiful

    Aaron Gilbert BHHS PenFed Realty

    7238 Shenfield Ave, Goochland, VA 23059
  • /35

    $425,590

    New Construction
    • 3 Beds
    • 4 Baths
    • 1,976 Sq Ft

    9228 Gilligan Ln, Glen Allen, VA 23059

    Welcome to the Jenkins at Village at Virginia Center, an active lifestyle with dining, shopping, and outdoor recreation minutes away. This Jenkins townhome covers 1,976 square feet across three levels, with three bedrooms, two full baths, two powder rooms, and a two-car rear-load garage. A foyer on the lower level draws you up to the main level, where the kitchen opens to the dining area and

    Stanley Martin Builder
    9228 Gilligan Ln, Glen Allen, VA 23059
  • /29

    $504,450

    New Construction
    • 3 Beds
    • 2 Baths
    • 1,990 Sq Ft

    10940 Rushing Rapids Ln, Glen Allen, VA 23059

    Community Grand Opening - Newest Section of River Mill Townhomes! Join VIP List for priority access to information and appointments! Experience comfortable, low-maintenance living in The Willow, an end-unit 2-car garage townhome featuring 3 bedrooms and an open-concept design. ACT SOON - Purchaser still has time to personalize their home byselecting design finishes. The kitchen serves as the

    HHHunt Homes Builder
    10940 Rushing Rapids Ln, Glen Allen, VA 23059
  • /37

    $608,625

    New Construction
    • 5 Beds
    • 3 Baths
    • 2,348 Sq Ft

    11130 Somerset Bluff Ct, Glen Allen, VA 23059

    Under construction. Limited time to select interior colors and finishes. Meet The Potomac, a 5 bedroom spec home built by Shurm Homes in the Somerset Hill community in Glen Allen. Nestled near the scenic Fall Line Trail, this to-be-built home blends modern, everyday convenience with outdoor recreation.Home Features & Highlights• Layout: 5 Bedrooms, including a main-floor guest suite

    Jill Matthews Realty Richmond

    11130 Somerset Bluff Ct, Glen Allen, VA 23059
  • /28

    $449,950

    • 3 Beds
    • 2.5 Baths
    • 2,270 Sq Ft

    2811 Murano Way, Glen Allen, VA 23059

    Luxury end-unit living at its finest! This meticulously maintained home offers an open floor plan, abundant natural light and the convenience of a first-floor primary suite. Beautiful hardwood floors, crown molding and wainscoting complement the home throughout. The well-appointed kitchen features granite countertops, stainless steel appliances, a Bosch dishwasher (2025) and a built-in desk. The

    Robert Stockwell CapCenter

    2811 Murano Way, Glen Allen, VA 23059
  • /29

    $329,740

    New Construction
    • 3 Beds
    • 2.5 Baths
    • 1,573 Sq Ft

    9639 Turning Point Dr Unit A, Glen Allen, VA 23059

    Discover the Tessa at Village at Virginia Center Condos, an active lifestyle with dining, shopping, and outdoor recreation minutes away. At 1,573 square feet, this Tessa is a lower-level condo with three bedrooms, two full baths, a powder room, and a one-car rear-load garage. The main level flows from the entryway into a living area that opens toward the breakfast space and kitchen, so cooking

    Stanley Martin Builder
    9639 Turning Point Dr Unit A, Glen Allen, VA 23059
  • /23

    $820,948

    New Construction
    • 2 Beds
    • 2.5 Baths
    • 1,944 Sq Ft

    4933 Little Henry Ln, Glen Allen, VA 23059

    Downsizing life meets upscale living with the Belmont, a one-level plan that packs 2 bedrooms, 2.5 baths, a 2-car garage and wealth of amenities into an impressive 1,900 square feet of space. Designed for living large on a smaller scale, the perfectly proportioned layout blends kitchen, dining, and family room into an open-flow roomscape crafted for comfort and entertaining. A large back deck is

    Eagle Construction of VA Builder
    4933 Little Henry Ln, Glen Allen, VA 23059
  • /32

    $775,000

    • 4 Beds
    • 3.5 Baths
    • 3,354 Sq Ft

    5029 Coachmans Carriage Terrace, Glen Allen, VA 23059

    Welcome to this beautifully designed open concept featuring hardwood floors throughout main level. Flexible 1st floor space for formal living, office, playroom. The spacious family room w/ cozy fireplace opens to eat-in kitchen and convenient bar seating. Formal DR w/ tray ceiling perfect for entertaining and special occasions. Upstairs the luxurious primary suite boasts a spa-like bath and huge

    Marcie Mazursky Coldwell Banker Elite

    5029 Coachmans Carriage Terrace, Glen Allen, VA 23059
  • /35

    $539,048

    New Construction
    • 3 Beds
    • 2 Baths
    • 1,614 Sq Ft

    11118 Somerset Hill Dr, Glen Allen, VA 23059

    Special Summer Incentive: Up to $20,000 towards closing costs on move-in ready homes in Somerset Hills!! Valid on contracts executed through August 31, 2026. Must use preferred lender and closing attorney. MOVE RIGHT IN AND SAVE!! Welcome to The Kate, a charming and perfectly sized 1,614 sq/ft rancher designed for effortless modern living. This thoughtfully crafted 3-bedroom, 2-bathroom home

    Jill Matthews Realty Richmond

    11118 Somerset Hill Dr, Glen Allen, VA 23059
  • /35

    $449,580

    New Construction
    • 3 Beds
    • 4 Baths
    • 1,958 Sq Ft

    9240 Gilligan Ln, Glen Allen, VA 23059

    Introducing the Jenkins at Village at Virginia Center, an active lifestyle with dining, shopping, and outdoor recreation minutes away. This end-unit Jenkins covers 1,958 square feet across three levels, with three bedrooms, two full baths, two powder rooms, and a two-car rear-load garage. The main level puts a kitchen with a sit-down island at the center, open to the dining area and living room

    Stanley Martin Builder
    9240 Gilligan Ln, Glen Allen, VA 23059
  • /41

    $1,299,000

    Open Sun 1PM - 3PM
    • 5 Beds
    • 4.5 Baths
    • 4,809 Sq Ft

    12112 Blairmont Ct, Glen Allen, VA 23059

    Very RARE find that you shouldn't miss seeing in person! Elegant, impeccably updated, and ideally situated within Blairmont at Grey Oaks, this exceptional Glen Allen home offers timeless design, sophisticated finishes, and three beautifully finished levels in the coveted Deep Run High School district.A dramatic two-story foyer with custom millwork welcomes you inside, where hardwood floors

    Kyle Yeatman Long & Foster REALTORS

    12112 Blairmont Ct, Glen Allen, VA 23059
  • /51

    $510,000

    • 3 Beds
    • 3.5 Baths
    • 2,069 Sq Ft

    10510 Swanee Mill Trace, Glen Allen, VA 23059

    Elegant Custom-Built End-Unit in Bedford Falls at Hickory Grove! Discover exceptional style and thoughtful design in this north-facing end-unit townhome, custom built in the desirable Bedford Falls at Hickory Grove. Offering 3 bedrooms, 3½ baths, a 2-car garage, and three beautifully finished levels, this light-filled home combines sophisticated finishes with effortless everyday living. Freshly

    Chintan Shah Samson Properties

    10510 Swanee Mill Trace, Glen Allen, VA 23059
  • /43

    $469,500

    $26K PRICE DROP
    • 3 Beds
    • 2.5 Baths
    • 2,012 Sq Ft

    3015 Fletcher Aly, Glen Allen, VA 23059

    Welcome to this beautifully maintained townhouse in the highly sought-after River Mill community in Glen Allen. Filled with natural light and modern finishes, the home offers an open floor plan with engineered hardwood flooring on the main level and a spacious living and dining area—perfect for everyday living and entertaining. The kitchen features upgraded granite countertops, a large center

    Chintan Shah Samson Properties

    3015 Fletcher Aly, Glen Allen, VA 23059
  • /40

    $399,450

    New Construction
    • Studio
    • 3 Baths
    • 1,573 Sq Ft

    5334 Pointes End Way Unit 201, Glen Allen, VA 23059

    Move-in Spring 2027! ACT SOON, Purchaser still has time to personalize their home by selecting design options. Discover the Donovan, a thoughtfully designed townhome featuring 3 bedrooms and 3.5 baths. The open-concept main level is perfect for everyday living and entertaining, highlighted by a chef-inspired kitchen with abundant counter space and a spacious pantry. Enjoy outdoor relaxation on

    HHHunt Homes Builder
    5334 Pointes End Way Unit 201, Glen Allen, VA 23059
  • /28

    $527,325

    New Construction
    • 4 Beds
    • 3 Baths
    • 2,544 Sq Ft

    10944 Rushing Rapids Ln, Glen Allen, VA 23059

    Community Grand Opening - Newest Section of River Mill Townhomes! Join VIP List for priority access to information and appointments! The Corbin features three levels of thoughtfully-designed living space, 2-car garage, 4 BEDROOMS and open concept living! ACT SOON - Purchaser still has time to personalize their home by selecting design finishes. The kitchen features a large center island, abundant

    HHHunt Homes Builder
    10944 Rushing Rapids Ln, Glen Allen, VA 23059
  • /25

    $373,950

    New Construction
    • 3 - 4 Beds
    • 2.5 - 3.5 Baths
    • 1,540 Sq Ft

    Haywood Plan at Edgebrook Townhomes, Glen Allen, VA 23059

    HHHunt Homes Builder
    851 Springs Edge Ave Unit 40835546, Glen Allen, VA 23059
  • /30

    $647,500

    $3K PRICE DROP
    • 4 Beds
    • 3.5 Baths
    • 2,652 Sq Ft

    10984 Elmont Woods Dr, Glen Allen, VA 23059

    This House is ready to move in. Remodeled 2 story with 4 bedrooms, 3 full bath and 1 half bath. Is situated on a quite dead-end street in the desirable Elmont Woods subdivision. This home features a huge flex room with private entrance and with full bath. The owner used it as an office for his business. It features hardwood floors throughout the formal rooms and kitchen. The large family room has

    Jose Pietri MAS Realty LLC

    10984 Elmont Woods Dr, Glen Allen, VA 23059
  • /2

    $980,000

    • Land
    • 2.47 Acres
    • $396,440 per Acre

    12351 Kain Rd, Glen Allen, VA 23059

    Prime Real Estate Location!!! Premier development corrider at the corner of Kain Rd. and North Gayton Rd. The value is in the land and location. (We also have available the adjoining property, 12325 Kain Rd., which is just under 4 acres - Total of 6+ acres available between the two properties.)

    Rick Grizzell Premier Properties Realty LLC

    12351 Kain Rd, Glen Allen, VA 23059
  • /34

    $369,335

    New Construction
    • 3 Beds
    • 2.5 Baths
    • 2,345 Sq Ft

    9639 Turning Point Dr Unit B, Glen Allen, VA 23059

    Meet the Julianne at Village at Virginia Center Condos, an active lifestyle with dining, shopping, and outdoor recreation minutes away. At 2,345 square feet, this upper-level Julianne condo holds three bedrooms, two full baths, a powder room, and a one-car rear-load garage. The main level moves kitchen through dining into the living area without interruption, giving the space enough room to shift

    Stanley Martin Builder
    9639 Turning Point Dr Unit B, Glen Allen, VA 23059
  • /26

    $394,145

    New Construction
    • 2 Beds
    • 2 Baths
    • 1,367 Sq Ft

    5313 Twisting Vine Ln Unit 201, Glen Allen, VA 23059

    MOVE IN THIS FALL! You'll enter the Bristol 2 Designer Home through the 1st floor foyer. As you walk up the stairs, you'll find the spacious family room that flows into the dining area and kitchen! The kitchen features a large center island, quartz counters, gas cooking and a pantry space for storage. Just off the kitchen is the Primary Suite with large walk-in closet and private bath with shower

    HHHunt Homes Builder
    5313 Twisting Vine Ln Unit 201, Glen Allen, VA 23059
  • /37

    $889,950

    New Construction
    • 5 Beds
    • 2.5 - 4.5 Baths
    • 3,371 Sq Ft

    Bronte Plan at Riverview Estates, Glen Allen, VA 23192

    Single Family House Plan Designed for Growing FamiliesThe Bronte is a spacious 2-story single family house plan with 5 bedrooms, 2 4.5 baths, and 3,371 sqft designed with family life in mind. The open living area and large kitchen with walk-in pantry make it easy to stay connected during meals and gatherings, while a guest bedroom on the first floor offers comfort for visitors or

    Lifestyle Home Builders Builder
    0 Auburn Mill Rd Unit 37914823, Glen Allen, VA 23192
  • /21

    $423,655

    New Construction
    • 4 Beds
    • 3.5 Baths
    • 1,590 Sq Ft

    9809 Brookskirt Run, Glen Allen, VA 23059

    Ready this Fall! Introducing the Amherst, a GARAGE TOWNHOME, scheduled to be completed late fall. The Amherst is a thoughtfully designed three-level townhome that blends comfort, functionality, and modern living. The entry leveloffers a wonderful guest bedroom with closet and ensuite bath, use this space however best fits your lifestyle: extra bedroom, home office, workout area, or quiet retreat,

    HHHunt Homes Builder
    9809 Brookskirt Run, Glen Allen, VA 23059
  • /29

    $331,585

    New Construction
    • 3 Beds
    • 2.5 Baths
    • 1,573 Sq Ft

    9633 Turning Point Dr Unit A, Glen Allen, VA 23059

    Welcome to the Tessa at Village at Virginia Center Condos, an active lifestyle with dining, shopping, and outdoor recreation minutes away. This Tessa is a lower-level condo with 1,573 square feet, three bedrooms, two full baths, a powder room, and a one-car rear-load garage. From the entryway, the living area opens into a breakfast space and kitchen, so the main level stays connected without

    Stanley Martin Builder
    9633 Turning Point Dr Unit A, Glen Allen, VA 23059
  • /25

    $373,950

    New Construction $13K PRICE DROP
    • 3 - 4 Beds
    • 2.5 - 3.5 Baths
    • 1,540+ Sq Ft

    Amherst Plan at Edgebrook Townhomes, Glen Allen, VA 23059

    HHHunt Homes Builder
    851 Springs Edge Ave Unit 40835539, Glen Allen, VA 23059
  • /34

    $879,500

    New Construction $10K PRICE DROP
    • 3 Beds
    • 2.5 Baths
    • 2,883 Sq Ft

    12344 Garnet Parke Cir, Henrico, VA 23059

    Welcome to 12344 Garnet Parke Circle, a RARE opportunity to own a never lived newly built Linden III floor plan in the highly sought after 55+ community of Sweetspire. Thoughtfully designed with intentional structural enhancements and additional square footage, this brand new home offers the perfect blend of luxury and functionality for low maintenance living. Features a large primary bedroom,

    Ethan Oates CapCenter

    12344 Garnet Parke Cir, Henrico, VA 23059
  • /15

    $579,990

    New Construction
    • 3 Beds
    • 2.5 Baths
    • 2,257 Sq Ft

    Nottaway - Villa Home, Bluegrass Glen Plan at Bluegrass Glen, Glen Allen, VA 23059

    The Nottaway model at Chickahominy Falls is an elegant, detached home designed for comfort, flexibility, and easy living. Featuring a main level owners suite, a flex space, and additional bedrooms upstairs, this home is ideal for both entertaining and everyday enjoyment.The heart of the home is a large kitchen with a central island, generous storage, and efficient workspaces, perfect for hosting

    Cornerstone Homes Builder
    10447 Woodside Farm Dr Unit 39227684, Glen Allen, VA 23059
  • /31

    $559,900

    $8K PRICE DROP
    • 4 Beds
    • 3.5 Baths
    • 2,555 Sq Ft

    10880 Farmstead Mill Ln, Glen Allen, VA 23059

    GREAT NEW PRICE! WHY WAIT TO BUILD? Welcome home to this stunning end-unit townhome in the highly sought-after River Mill community of Glen Allen!This like-new home offers ample space and is perfectly designed for comfortable, low-maintenance living. The open-concept main level features an inviting floor plan with 9-foot ceilings and abundant natural light throughout.The chef-inspired

    Sherry Gilliam Shaheen Ruth Martin & Fonville

    10880 Farmstead Mill Ln, Glen Allen, VA 23059
  • /60

    $556,250

    New Construction
    • 3 Beds
    • 2.5 Baths
    • 2,043 Sq Ft

    The Carter Plan at Somerset Hill, Glen Allen, VA 23059

    Welcome to the new and improved Carter floorplan- an ideal first floor primary home with room for the family on the second floor. An open foyer greets you at the front door, giving a welcoming feel to entering guests. Through the foyer you will find the kitchen and dining space, making way for the oversized family room with optional vaulted ceiling. The first floor primary bedroom achieves

    Shurm Homes Builder
    12231 Cobbs Rd Unit 38898776, Glen Allen, VA 23059
  • /34

    $919,950

    New Construction
    • 4 - 5 Beds
    • 2.5 - 4.5 Baths
    • 3,040 Sq Ft

    Sutherland Plan at Riverview Estates, Glen Allen, VA 23192

    Family Home with Open Living and Private In-law SuiteThe Sutherland is a single family house plan with 4 5 bedrooms, 2.5 4.5 baths, and 2,913 sq ft crafted for family gatherings and private retreats.Step into a dramatic foyer filled with light that opens to the family room and kitchen the heart of the home where daily life connects. A first-floor primary suite with dual walk-in closets

    Lifestyle Home Builders Builder
    0 Auburn Mill Rd Unit 37914822, Glen Allen, VA 23192
  • /29

    $319,090

    New Construction $13K PRICE DROP
    • 2 Beds
    • 2.5 Baths
    • 1,573 Sq Ft

    9659 Turning Point Dr Unit A, Glen Allen, VA 23059

    Welcome to the Tessa at Village at Virginia Center Condos, an active lifestyle with dining, shopping, and outdoor recreation minutes away.. At 1,573 square feet, this lower-level Tessa condo holds two bedrooms, two full baths, a powder room, and a one-car rear-load garage across two comfortable levels. The entryway opens into a living area that connects directly to the breakfast space and

    Stanley Martin Builder
    9659 Turning Point Dr Unit A, Glen Allen, VA 23059

Showing Results 121 - 160, Page 4 of 5

How to Buy a Home How to Finance a Home How to Sell a Home