242

Glen Allen, VA Homes for Sale with Garage

Section Image Section Image
  • /20

    $409,255

    New Construction
    • 4 Beds
    • 3.5 Baths
    • 1,590 Sq Ft

    9803 Brookskirt Run, Glen Allen, VA 23059

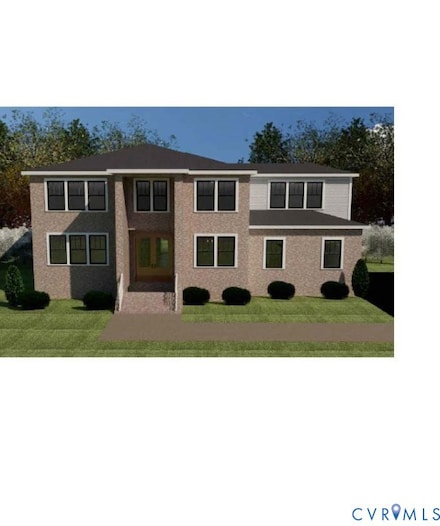
    The Haywood READY THIS FALL! A thoughtfully designed three-level GARAGE townhome, the Haywood offers 4 bedrooms, spacious living area and outdoor space! The first floor features a guest bedroom with closet and ensuitebath. You'll also find direct access to your attached 2-car garage! On the main level, the kitchen is the heart of the home with your dining nook on one side and family room with

    HHHunt Homes Builder
    9803 Brookskirt Run, Glen Allen, VA 23059
  • /2

    $625,000

    Coming Soon
    • 4 Beds
    • 2.5 Baths
    • 2,878 Sq Ft

    11601 Alder Ridge Ct, Glen Allen, VA 23059

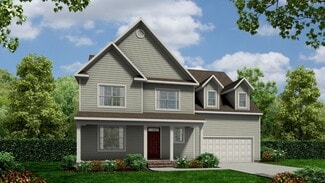
    Welcome to this beautifully maintained 4-bedroom, 2.5-bath home nestled on a quiet cul-de-sac in the highly desirable Wyndham Forest community! Offering spacious living areas, abundant natural light, and a functional floor plan, this home is designed for both comfortable everyday living and effortless entertaining. Enjoy the convenience of being just minutes from Short Pump Town Center, Wyndham

    Erin Hungerford Long & Foster REALTORS

    11601 Alder Ridge Ct, Glen Allen, VA 23059
  • /6

    $738,473

    New Construction
    • 4 Beds
    • 3.5 Baths
    • 3,105 Sq Ft

    11101 Somerset Hill Dr, Glen Allen, VA 23059

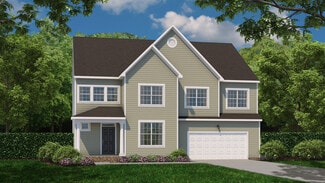
    Special Summer Incentive: Up to $20,000 towards closing costs on move-in ready homes in Somerset Hills!! Valid on contracts executed through August 31, 2026. Must use preferred lender and closing attorney. MOVE RIGHT IN AND SAVE!! Meet The Ashe – Luxury Upgrades Galore in Somerset Hills! Welcome to The Ashe, a stunning, move-in ready two-story masterpiece packed with premium model-home upgrades.

    Jill Matthews Realty Richmond

    11101 Somerset Hill Dr, Glen Allen, VA 23059
  • /42

    $729,990

    New Construction
    • 5 Beds
    • 4.5 Baths
    • 3,691 Sq Ft

    1742 Mountain Rd, Glen Allen, VA 23060

    Nestled in Mountainwood Crossing, a charming new community in Glen Allen's Henrico County, The Roanoke is a beautifully crafted five-bedroom, four-and-a-half-bath home soon to be under construction, offering generous living spaces across two levels. The entry foyer welcomes you in and leads to a formal dining room with wainscoting on one side and a private office with wainscoting and French doors

    Kim Sebrell Keller Williams Realty

    1742 Mountain Rd, Glen Allen, VA 23060
  • /2

    $831,000

    New Construction $51K PRICE INCREASE
    • 4 Beds
    • 3 Baths
    • 3,102 Sq Ft

    11464 Sligo Dr, Innsbrook, VA 23060

    Luxury Living in the Heart of Short Pump. This exquisite 4-bedroom, 3-bathroom custom home offers the perfect blend of elegance and convenience. Located in the heart of Short Pump, you're just moments away from the area's finest dining, shopping, and entertainment. Step inside and be greeted by a large foyer that sets the tone for the rest of this stunning home. The open-concept kitchen and

    Greg Miller Towne & Country Real Estate

    11464 Sligo Dr, Innsbrook, VA 23060
  • /41

    $561,250

    New Construction
    • 4 Beds
    • 2.5 Baths
    • 2,405 Sq Ft

    The Stafford Plan at Somerset Hill, Glen Allen, VA 23059

    One of our BRAND NEW floor plans, the Stafford offers flexible space so that you can personalize your home the way you want! Whether it’s a first floor guest suite, 2 offices for working from home, additional cabinet space in the dinette, or an extra bedroom on the second level, The Stafford has you covered!

    Shurm Homes Builder
    12231 Cobbs Rd Unit 38898775, Glen Allen, VA 23059
  • /35

    $416,990

    New Construction
    • 3 Beds
    • 4 Baths
    • 1,976 Sq Ft

    9089 All Star Blvd, Glen Allen, VA 23059

    Take a look at the Jenkins at Village at Virginia Center, an active lifestyle with dining, shopping, and outdoor recreation minutes away. This Jenkins townhome covers 1,976 square feet across three levels, with three bedrooms, two full baths, two powder rooms, and a two-car rear-load garage. Up on the main level, the kitchen opens to the dining area and living room, with a large island at the

    Stanley Martin Builder
    9089 All Star Blvd, Glen Allen, VA 23059
  • /2

    $739,990

    New Construction $20K PRICE DROP
    • 5 Beds
    • 4 Baths
    • 2,848 Sq Ft

    2605 Forget me Not Ln, Glen Allen, VA 23060

    The Cypress is a two-story, five-bedroom, four-bath home with a home office, a first-floor guest suite with a full bath, and a kitchen with an island and pantry. The second floor features the primary bedroom, two additional bedrooms, a hall bath, a convenient upstairs laundry room, and an oversized loft area. This home features a third-floor with bedroom and full bath

    Eastwood Homes Builder
    2605 Forget me Not Ln, Glen Allen, VA 23060
  • /38

    $914,950

    New Construction
    • 4 - 5 Beds
    • 3.5 - 4.5 Baths
    • 3,538 Sq Ft

    Hampshire Plan at Riverview Estates, Glen Allen, VA 23192

    Spacious Design with a First-Floor Owner s SuiteMeet Hampshire, a single family house plan offering families 4-5 bedrooms, 3.5-4.5 baths, and a generous 3,531 sq ft with 2-car garage. The heart of the home lies in its open layout: your kitchen flows into the morning room and family room, making everyday moments feel connected and effortless. You ll love the first-floor primary suite, complete

    Lifestyle Home Builders Builder
    0 Auburn Mill Rd Unit 37914834, Glen Allen, VA 23192
  • /3

    $524,950

    New Construction
    • 3 Beds
    • 2 Baths
    • 1,614 Sq Ft

    11158 Somerset Hills Dr, Glen Allen, VA 23059

    NOW SELLING SOMEREST HILLS, Shurm Homes newest community in Hanover, offering the perfect blend of convenience and charm.The Kate comes to Somerset Hill! Build this home or another home on this lot. This charming ranch plan is just the right size at 1614 sq/ft with 3 bedrooms and 2 baths. Upon entering this open concept floorplan, you’ll find one bedroom directly off the foyer. Another

    Jill Matthews Realty Richmond

    11158 Somerset Hills Dr, Glen Allen, VA 23059
  • /44

    $1,093,990

    New Construction
    • 5 Beds
    • 5 Baths
    • 4,261 Sq Ft

    3909 Lyons Mill Ln, Glen Allen, VA 23059

    Welcome to the 3108 sq ft Jamestown floor plan, designed to blend open living spaces with comfort and versatility. The main level features a formal dining room, a dedicated office space, and a full bathroom, making it perfect for both work and leisure. The open-concept living area is ideal for gatherings, creating a seamless flow throughout the space. The bright and airy kitchen is a chef's

    D.R. Horton Builder
    3909 Lyons Mill Ln, Glen Allen, VA 23059
  • /78

    $885,000

    • 5 Beds
    • 3 Baths
    • 3,310 Sq Ft

    11541 Chapman Mill Dr, Glen Allen, VA 23060

    Northeast-Facing Arden Floor Plan in Sadler Square – Located in a Highly Sought-After School District. Welcome to this beautifully designed Arden floor plan in the desirable Sadler Square community, where modern style meets everyday functionality. A welcoming foyer leads to a private study with elegant French doors, which can also serve as a first-floor bedroom. Paired with a full bath on the

    Ravi Gutta Robinhood Real Estate & Mortgage

    11541 Chapman Mill Dr, Glen Allen, VA 23060
  • /35

    $422,090

    New Construction
    • 3 Beds
    • 4 Baths
    • 1,957 Sq Ft

    9238 Gilligan Ln, Glen Allen, VA 23059

    Meet the Jenkins at Village at Virginia Center, an active lifestyle with dining, shopping, and outdoor recreation minutes away.. At 1,957 square feet across three levels, this Jenkins townhome fits three bedrooms, two full baths, two powder rooms, and a two-car rear-load garage into a layout built for real daily use. The main level arranges the kitchen, dining area, and living room in one open

    Stanley Martin Builder
    9238 Gilligan Ln, Glen Allen, VA 23059
  • /67

    $814,500

    $25K PRICE DROP
    • 4 Beds
    • 4 Baths
    • 3,635 Sq Ft

    10510 Staples Mill Rd, Glen Allen, VA 23060

    One of a kind impressive brick front home in The Oaks at Crossridge. Spacious kitchen open to sunroom and 2 story family room with cathedral ceiling and gas fireplace. Formal Dining room open to recently installed second full kitchen. Downstairs bedroom with full bath. Hardwood floors throughout the first floor. The second floor features a spacious primary suite with sitting area open to the

    Rene Welvaert Fathom Realty Virginia

    10510 Staples Mill Rd, Glen Allen, VA 23060
  • /21

    $599,950

    Coming Soon
    • 2 Beds
    • 2 Baths
    • 2,143 Sq Ft

    4915 Parkcrest Ct, Glen Allen, VA 23059

    MORE PICS TO COME! Welcome to one of Twin Hickory’s luxury condos in Park Commons, brimming with charm and stylish details. Step into the grand foyer, highlighted by accent lighting and a striking 6-by-8-foot floor-to-ceiling mirror, then move between two interior columns into a dining area lit by an elegant 6-light crystal chandelier. The family room boasts gleaming hardwood floors, a marble gas

    Keith Smith Keith Smith Realty

    4915 Parkcrest Ct, Glen Allen, VA 23059
  • /54

    $689,000

    • 4 Beds
    • 3.5 Baths
    • 3,010 Sq Ft

    12235 Kenton Ridge Rd, Ashland, VA 23005

    Like-new Craftsman-style home in Ashland’s desirable Lankford Crossing neighborhood without the wait to build. Many of the furnishings are conveyable to make your move even easier! Featuring 4 bedrooms, 3.5 baths where timeless design and modern finishes come together on nearly half an acre. Notable upgrades throughout including 9' ceilings, Hardiplank siding, a covered front porch and upgraded

    Steven Koleno Beycome Brokerage Realty LLC

    12235 Kenton Ridge Rd, Ashland, VA 23005
  • /65

    $499,500

    $16K PRICE DROP
    • 3 Beds
    • 2.5 Baths
    • 1,922 Sq Ft

    12112 Kershaw Place, Glen Allen, VA 23059

    ***Price Improvement***. Welcome to easy living in Wyndham! Tucked away on a quiet cul-de-sac, this beautifully maintained 3-bedroom, 2.5-bath home offers nearly 2,000 square feet of thoughtfully designed living space with the convenience of a first-floor primary suite and a low-maintenance lifestyle. From the moment you step inside, you'll appreciate the bright, open floor plan filled with

    Lee Ann Ruby Napier REALTORS ERA

    12112 Kershaw Place, Glen Allen, VA 23059
  • /34

    $919,950

    New Construction
    • 4 - 5 Beds
    • 3.5 - 5.5 Baths
    • 3,425 Sq Ft

    Sienna Plan at Riverview Estates, Glen Allen, VA 23192

    Family Focused Floor Plan with Optional UpgradesSienna is a single family house plan designed to embrace family, comfort, and gathering. With 3,428 sqft of living spcace, 4-5 bedrooms, and 3-5.5 baths, plus a 2-car garage, it offers just the right space for both lively days and peaceful evenings.You ll enter into an open foyer that leads into the heart of the home: an opulent kitchen

    Lifestyle Home Builders Builder
    0 Auburn Mill Rd Unit 37914830, Glen Allen, VA 23192
  • /4

    $438,000

    • 3 Beds
    • 2.5 Baths
    • 2,042 Sq Ft

    635 Brookwood Glen Terrace, Glen Allen, VA 23060

    Beautiful townhome with a first-floor primary suite in the Retreat at One community! This spacious 3-bedroom, 2.5-bath home features an open floor plan, a two-car garage, and plenty of flexible living space. The main level offers a well-appointed gourmet kitchen with white cabinetry, quartz countertops, stainless steel appliances, a large center island, and pantry. The kitchen opens to the family

    Sophia Wang Keller Williams Realty

    635 Brookwood Glen Terrace, Glen Allen, VA 23060
  • /19

    $370,875

    New Construction
    • 3 Beds
    • 3 Baths
    • 1,482 Sq Ft

    9827 Brookskirt Run, Glen Allen, VA 23059

    READY NOV/DEC! Welcome to the Harper, a GARAGE TOWNHOME, with TWO PRIMARY SUITES. ACT SOON - Purchaserstill has time to select design finishes. The Harper is a beautifully designed three-level townhome offering flexibleliving, modern convenience. The first floor features a private bedroom with a full bath - perfect for guests, a homeoffice or multigenerational living - along with access to the

    HHHunt Homes Builder
    9827 Brookskirt Run, Glen Allen, VA 23059
  • /47

    $694,950

    • 4 Beds
    • 2.5 Baths
    • 2,615 Sq Ft

    11512 Saddleridge Rd, Glen Allen, VA 23059

    Beautifully updated home located in the desirable Twin Hickory community. This move-in ready home features new flooring throughout, including luxury vinyl plank flooring on the main level, along with updated light fixtures throughout. The main level offers a formal living room that also makes a perfect home office, a formal dining room with bay windows, and a spacious family room with a fireplace

    Sophia Wang Keller Williams Realty

    11512 Saddleridge Rd, Glen Allen, VA 23059
  • /12

    $561,250

    New Construction
    • 4 Beds
    • 2.5 Baths
    • 2,443 Sq Ft

    11105 Somerset Bluff Ct, Glen Allen, VA 23059

    Home To Be Built! NOW SELLING SOMERSET HILLS!! Shurm Homes newest community in Hanover, offering the perfect blend of convenience and charm. The Stafford in Somerset Hill is just one of the floorplans you can build. This home offers over 2,400 square feet of beautifully designed living space with plenty of room to grow. The open-concept first floor features a spacious family room, bright dining

    Jill Matthews Realty Richmond

    11105 Somerset Bluff Ct, Glen Allen, VA 23059
  • /29

    $450,750

    New Construction
    • 3 Beds
    • 2 Baths
    • 1,788 Sq Ft

    10942 Rushing Rapids Ln, Glen Allen, VA 23059

    Community Grand Opening - Newest Section of River Mill Townhomes! Join VIP List for priority access to information and appointments! The Braxton is a stunning 2-car garage townhome featuring 3 bedrooms, 2.5 baths, and a spacious open floor plan. ACT SOON - Purchaser still has time to personalize their home by selecting design finishes. The chef's kitchen offers a large center island, pantry, and

    HHHunt Homes Builder
    10942 Rushing Rapids Ln, Glen Allen, VA 23059
  • /16

    $375,000

    $5K PRICE DROP
    • 3 Beds
    • 2.5 Baths
    • 2,345 Sq Ft

    811 Haversack Hunt Way Unit B, Glen Allen, VA 23060

    Move-in ready, low-maintenance Glen Allen living with more space than a typical condo. This bright 3-bedroom home in Retreat at One offers an open main level, modern kitchen, covered balcony, garage parking, and a layout that gives buyers room to live, work, host, or simply spread out. The community setting adds to the appeal, with sidewalk-lined streets, nearby guest parking, and a location

    Cherese Pendleton Samson Properties

    811 Haversack Hunt Way Unit B, Glen Allen, VA 23060
  • /63

    $739,950

    • 5 Beds
    • 3 Baths
    • 3,332 Sq Ft

    3536 Hunton Ridge Dr, Glen Allen, VA 23059

    Experience the perfect blend of modern sustainability and architectural versatility in this stunning 5-bedroom residence (with 6-bedroom potential) in the Ridge at Hunton Park. Thoughtfully designed for modern living, this home features rare dual Primary Suites—one on the main level and one on the second—making it ideal for multi-generational needs or a premium guest wing.The home has been

    Kenny Dalglish United Real Estate Richmond

    3536 Hunton Ridge Dr, Glen Allen, VA 23059
  • /2

    $684,990

    New Construction
    • 5 Beds
    • 4.5 Baths
    • 3,427 Sq Ft

    1730 Mountain Rd, Glen Allen, VA 23060

    The Davidson is a beautifully designed three-story, five-bedroom, four-and-a-half-bath home featuring a first-floor guest bedroom with a full bath, a formal dining room, a spacious family room, and a designer kitchen with an island and pantry. Additional features include a large wood deck, a private primary sitting room, a gas fireplace with a slate surround and mantel, a luxury primary bath, and

    Eastwood Homes Builder
    1730 Mountain Rd, Glen Allen, VA 23060
  • /45

    $510,000

    Coming Soon
    • 3 Beds
    • 3.5 Baths
    • 2,002 Sq Ft

    3931 Liesfeld Place, Glen Allen, VA 23060

    Welcome to 3931 Liesfeld Place, a beautifully designed Belmont II townhome offering four levels of flexible living in the heart of West Broad Village. This 3-bedroom, 3.5-bath home features an attached two-car garage and a private first-floor bedroom or home office with its own full bath—ideal for guests, working from home, or multigenerational living. The open main level is designed for everyday

    Wally Hughes RE/MAX Commonwealth

    3931 Liesfeld Place, Glen Allen, VA 23060
  • /35

    $429,580

    New Construction
    • 3 Beds
    • 4 Baths
    • 1,957 Sq Ft

    9095 All Star Blvd, Glen Allen, VA 23059

    Discover the Jenkins at Village at Virginia Center, an active lifestyle with dining, shopping, and outdoor recreation minutes away. This Jenkins townhome covers 1,957 square feet across three levels, with three bedrooms, two full baths, two powder rooms, and a two-car rear-load garage. A foyer entry on the lower level leads up to the main level, where the well-appointed kitchen opens directly

    Stanley Martin Builder
    9095 All Star Blvd, Glen Allen, VA 23059
  • /64

    $575,000

    • 3 Beds
    • 4 Baths
    • 2,287 Sq Ft

    3485 Manor Grove Cir, Glen Allen, VA 23059

    Welcome to The Manor at Hunton Park, a low maintenance, 55+ gated community. 3485 Manor Grove Cir is located next to the community pool and can easily be accessed with a short walk from the rear patio. The first floor features an open floor plan concept: an eat-in kitchen with center isle, granite counters and stainless steel appliances; a dining room with wainscoting, tray ceiling, bay window

    Rene Welvaert Fathom Realty Virginia

    3485 Manor Grove Cir, Glen Allen, VA 23059
  • /6

    $825,000

    Coming Soon
    • 5 Beds
    • 4.5 Baths
    • 4,025 Sq Ft

    5009 Sadler Place Terrace, Glen Allen, VA 23060

    Welcome home to this spacious transitional, conveniently situated nearby to Short Pump. This meticulously maintained home offers an abundance of space, as it features an open floor plan with five bedrooms and four full bathrooms. The eat-in kitchen is equipped with a center island, stone counter tops, walk-in pantry, and wet bar. The screened porch is located directly off the kitchen which

    Melissa Webb The Steele Group

    5009 Sadler Place Terrace, Glen Allen, VA 23060
  • /24

    $376,500

    • 3 Beds
    • 2.5 Baths
    • 2,345 Sq Ft

    707 McCormick Farm Dr Unit B, Glen Allen, VA 23060

    HOA includes gas and water! Luxury, low-maintenance living awaits in this beautifully upgraded 2022-built home in Glen Allen’s sought-after Retreat at One community. Offering over 2,300 square feet, this move-in ready home features 3 bedrooms, 2.5 baths, and an open-concept floor plan. The stunning, upgraded kitchen is the centerpiece of the home, featuring quartz countertops, stainless steel

    Josh Simpson Hometown Realty

    707 McCormick Farm Dr Unit B, Glen Allen, VA 23060
  • /54

    $590,000

    $20K PRICE DROP
    • 4 Beds
    • 2.5 Baths
    • 1,976 Sq Ft

    4180 Innesbrook Rd, Glen Allen, VA 23060

    IN THE HEART OF INNSBROOK! NO HOA ON A HALF-ACRE LOT IN GLEN ALLEN! Location, space, and a classic layout come together perfectly at 4180 Innesbrook Road! This charming 4-bedroom, 2.5-bath two-story Colonial is nestled on a rare, level 0.51-acre lot with absolutely NO HOA restrictions. Located in a highly desirable Glen Allen school district (Springfield Park Elementary, Holman Middle, and Glen

    Sujeet Kumar Keller Williams Realty

    4180 Innesbrook Rd, Glen Allen, VA 23060
  • /17

    $589,990

    New Construction
    • 3 Beds
    • 2.5 Baths
    • 2,283 Sq Ft

    Montgomery - Villa Home, Bluegrass Glen Plan at Bluegrass Glen, Glen Allen, VA 23059

    The Montgomery model at Chickahominy Falls is a warm and welcoming detached home designed for comfort, elegance, and connection. Offering three bedrooms, two and a half bathrooms, an upstairs loft, a private office, and a spacious cooks kitchen, this home is ideal for hosting family, entertaining guests, and enjoying everyday living.The open floor plan centers around a large kitchen with a

    Cornerstone Homes Builder
    10447 Woodside Farm Dr Unit 39227191, Glen Allen, VA 23059
  • /21

    $441,135

    New Construction
    • 4 Beds
    • 3 Baths
    • 1,590 Sq Ft

    9801 Brookskirt Run, Glen Allen, VA 23059

    Model Home for Sale - Leaseback Opportunity! Introducing the Amherst, a beautiful GARAGE TOWNHOME end unit model, scheduled to be completed Sept/Oct. The Amherst is a thoughtfully designed three-level townhome that blendscomfort, functionality, and modern living. The entry level offers a wonderful guest bedroom with closet and ensuite bath, use this space however best fits your lifestyle: extra

    HHHunt Homes Builder
    9801 Brookskirt Run, Glen Allen, VA 23059
  • /37

    $527,000

    • 4 Beds
    • 2.5 Baths
    • 2,078 Sq Ft

    10800 Arrowleaf Ct, Glen Allen, VA 23060

    First offering on this well-maintained home. This tidily landscaped corner lot brings the curb appeal - and the interior brings the warmth with all the spaces you want in a home. With both formal spaces - and a family room open to the kitchen, this floorplan offers flexibility... maintain both formal spaces or use one as an office or reading room. Hardwood floors throughout the first floor,

    Carolyn F. Cobbs Century 21 Lifestyle

    10800 Arrowleaf Ct, Glen Allen, VA 23060
  • /56

    $1,495,000

    Open Sun 10AM - 12PM
    • 6 Beds
    • 5.5 Baths
    • 7,232 Sq Ft

    12156 Morestead Ct, Glen Allen, VA 23059

    This remarkable Wyndham home located on the 13th hole of the Dominion Club's golf course (with seasonal views) is now available to be your home! This home checks all of the boxes: easy first floor living with a bedroom suite on the main level, open concept entertaining with floor to ceiling windows and doors leading to a gracious brick patio for outdoor entertaining in the generously sized

    Brooke Barnard Providence Hill Real Estate

    12156 Morestead Ct, Glen Allen, VA 23059
  • /70

    $850,000

    Open Sun 1PM - 3PM
    • 4 Beds
    • 4 Baths
    • 3,314 Sq Ft

    12520 Serenity Ct, Glen Allen, VA 23059

    Welcome to this beautifully maintained 4 BDRM, 2 full & 2 half BA home, ideally situated on a cul-de-sac in the established neighborhood of Shady Grove Estates.Designed for both everyday living & entertaining, this spacious home offers a thoughtful layout & numerous updates throughout.The 1st floor features formal living & dining rooms, along w/a well-appointed kitchen offering SS appliances,

    Marc Austin Highfill Exit First Realty

    12520 Serenity Ct, Glen Allen, VA 23059
  • /39

    $590,000

    • 4 Beds
    • 3.5 Baths
    • 3,051 Sq Ft

    523 Siena Ln, Glen Allen, VA 23059

    Welcome to 523 Siena Lane, a beautifully renovated townhouse where nearly every detail has been thoughtfully updated. Freshly painted throughout with two coats of premium Sherwin-Williams paint on all walls and ceilings, this home offers a bright, modern feel from the moment you enter. The completely remodeled kitchen features professionally refinished cabinetry with soft-close hardware, elegant

    Jenny Maraghy Compass

    523 Siena Ln, Glen Allen, VA 23059
  • /3

    $615,000

    Coming Soon
    • 4 Beds
    • 3.5 Baths
    • 2,892 Sq Ft

    1901 Liesfeld Pkwy, Glen Allen, VA 23060

    1901 Liesfeld Parkway offers the best of the West Broad Village lifestyle, with shopping, dining, fitness, groceries, walking trails, and neighborhood amenities just steps from your door. This spacious three-level end-unit townhome is filled with natural light and has just received a thorough makeover, including fresh interior paint, new carpeting, updated appliances, and system maintenance. The

    Wally Hughes RE/MAX Commonwealth

    1901 Liesfeld Pkwy, Glen Allen, VA 23060
  • /52

    $567,000

    • 3 Beds
    • 3 Baths
    • 2,158 Sq Ft

    3817 Middletown Way, Glen Allen, VA 23060

    If you have been waiting for the perfect single family home in Crossridge, this is the one. Crossridge is a vibrant over 55 community that offers many choices to fit your lifestyle. This 3 bedroom, 3 full bathroom home, the "Saunders " model, has that rare floor plan consisting of two bedrooms on the first floor, and one bedroom with ensuite bath and family room on the second floor. With over

    Betsy Coffield Long & Foster REALTORS

    3817 Middletown Way, Glen Allen, VA 23060

Showing Results 81 - 120, Page 3 of 7

How to Buy a Home How to Finance a Home How to Sell a Home