85

Glen Allen, VA Homes for Sale under $900,000

Section Image Section Image Section Image
  • /62

    $799,000

    • 5 Beds
    • 3.5 Baths
    • 3,414 Sq Ft

    12668 Greenwood Rd, Glen Allen, VA 23059

    Welcome to Hanover County, a beautiful home was just built in 2022 and sits on 2.4 Acres offering privacy, space, and modern comfort with no HOA. Set back on a long, tree-lined driveway, this newer home has been meticulously cared for by its first owners and feels just as fresh as the day it was built. Inside, an inviting foyer opens to a dedicated office and formal dining room, while the

    Agent Photo

    Alyssa Devereaux

    Compass

    12668 Greenwood Rd, Glen Allen, VA 23059
  • /71

    $729,999

    $10K PRICE INCREASE
    • 4 Beds
    • 2.5 Baths
    • 3,587 Sq Ft

    11401 Hunton Ridge Ln, Glen Allen, VA 23059

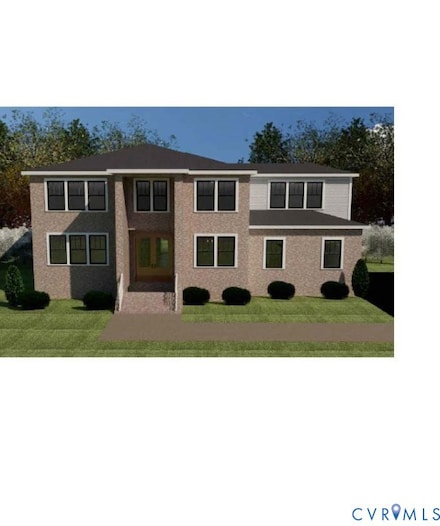
    Sophisticated luxury meets transitional elegance in the highly coveted enclave of The Ridge at Hunton Park! Arrive at the end of the cul-de-sac via the pristine aggregate driveway to this stately transitional masterpiece surrounded by trees and commanding a private, beautifully landscaped lot. Step inside to an elegant foyer featuring a dramatic tray ceiling accented by a gorgeous glass

    Agent Photo

    Connie G Rodriguez

    ERA Woody Hogg & Assoc

    11401 Hunton Ridge Ln, Glen Allen, VA 23059
  • /62

    $899,990

    New Construction $27K PRICE DROP
    • 4 Beds
    • 4.5 Baths
    • 3,791 Sq Ft

    11560 Chapman Mill Dr, Glen Allen, VA 23060

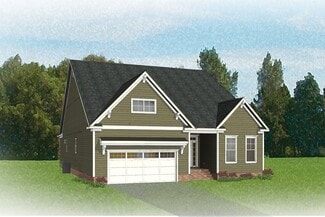
    Now Selling: Designer-Inspired Home at Sadler Square – Homesite 0042 4 Bedrooms | 3.5 Baths | Bonus Room | Study | 2-car Garage Welcome to 11560 Chapman Mill Dr., a beautifully upgraded Arden floorplan home in the heart of Sadler Square, Glen Allen's most desirable new community. This designer-curated residence offers a unique blend of style, space, and sophistication—crafted with care by Miller

    Builder Photo

    Miller & Smith

    Builder

    11560 Chapman Mill Dr, Glen Allen, VA 23060
  • /11

    $639,990

    New Construction $30K PRICE DROP
    • 3 Beds
    • 2.5 Baths
    • 2,489 Sq Ft

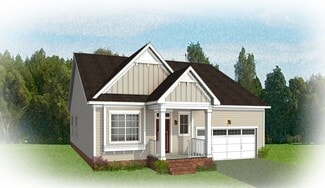
    Maison Plan, Glen Allen, VA 23060

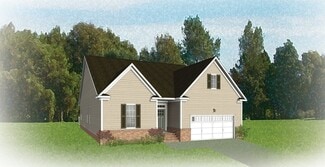
    The Maison at Sadler Square is a home that lives bigger than its footprint, offering just the right amount of space through a thoughtfully right-sized design. Instead of excess square footage, every inch is intentionally planned to feel open, functional, and comfortable, giving you exactly what you need without waste. With up to 2,489 square feet, The Maison is designed for smarter living. Its

    Builder Photo

    Miller & Smith

    Builder

    11460 Sligo Dr Unit 40480951, Glen Allen, VA 23060
  • /20

    $739,990

    New Construction $70K PRICE DROP
    • 4 Beds
    • 2.5 Baths
    • 2,805 Sq Ft

    11572 Chapman Mill Dr, Glen Allen, VA 23060

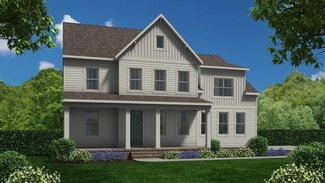
    Discover the perfect blend of style, comfort, and function in this stunning new construction home in Richmond’s sought-after Sadler Square. This Crosby Home at 11572 Chapman Mill Dr. offers designer-selected finishes, smart upgrades, and expansive living spaces that make everyday living feel extraordinary. From a chef-inspired kitchen to a screened-in porch retreat, this move-in ready Glen Allen

    Builder Photo

    Miller & Smith

    Builder

    11572 Chapman Mill Dr, Glen Allen, VA 23060
  • /27

    $859,990

    New Construction
    • 4 Beds
    • 3.5 Baths
    • 3,015 Sq Ft

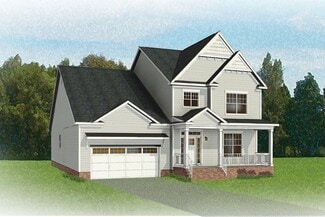
    Belmont Terrace Duplex Plan at West Broad Village, Glen Allen, VA 23060

    The Belmont Terrace Duplex is a 2 story attached new home floor plan with 3-4 bedrooms, 3.5 bathrooms, and a 2-car garage. This unique plan allows you to enter on the main floor which features an open-flowing dining room and living room perfect for entertaining. This large space flows directly into the Kitchen with the option to add an island. The primary bedroom suite is also on this level with

    Eagle Construction of VA Builder
    3932 Lantern View Place Unit 40737230, Glen Allen, VA 23060
  • /33

    $629,990

    New Construction
    • 5 Beds
    • 3 Baths
    • 3,047 Sq Ft

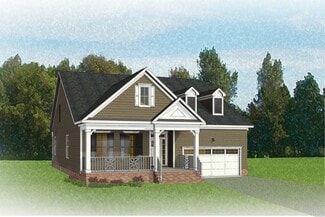
    Davidson Plan at Mountainwood Crossing, Glen Allen, VA 23060

    The Davidson is a two-story, five-bedroom, three-bath home with a formal living room, formal dining room, spacious family room, kitchen with island and pantry, separate breakfast area, and first-floor guest suite with a full bath. The second floor features four bedrooms, including the primary bedroom, a hall bath, a large laundry room, and a loft area. Options available to personalize this home

    Eastwood Homes Builder
    1780 Mountain Rd Unit 39227731, Glen Allen, VA 23060
  • /50

    $772,990

    New Construction
    • 4 - 5 Beds
    • 2.5 - 4.5 Baths
    • 2,791+ Sq Ft

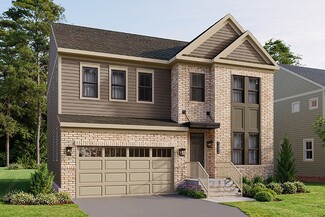
    Arden Plan at Sadler Square, Glen Allen, VA 23060

    Discover the Arden Model at Sadler Square: A Home Designed for Inspired Living Step into the Arden Model at Sadler Square, a home that blends modern elegance with thoughtful functionality—perfect for those who crave creativity, connection, and effortless style. Decorated by Builders Design, the Arden Model features a clean and transitional aesthetic, where layered whites meet rich blues, natural

    Miller & Smith Builder
    11487 Stanford Mill Rd Unit 37187831, Glen Allen, VA 23060
  • /48

    $899,990

    New Construction
    • 6 Beds
    • 5 Baths
    • 4,203 Sq Ft

    3908 Lyons Mill Ln, Glen Allen, VA 23059

    MOVE-IN READY NEW CONSTRUCTION IN SHEPPARD MILL! One of the final opportunities to own a new home in this sought-after Glen Allen community. The Summit offers over 4,200 sq. ft. of living space, including a finished basement. The main level features a guest bedroom with full bath, private office/flex room, and an open-concept great room that flows into a gourmet kitchen with quartz countertops,

    Victoria Clark D R Horton Realty of Virginia,

    3908 Lyons Mill Ln, Glen Allen, VA 23059
  • /38

    $889,990

    New Construction
    • 3 Beds
    • 2.5 Baths
    • 3,186 Sq Ft

    Linden Terrace Duplex Plan at West Broad Village, Glen Allen, VA 23060

    Think you’ve seen it all? Then you haven’t seen Linden Terrace Duplex, a 2-story attached plan with 3 bedrooms, 2.5 baths, a 2-car garage, and 2,700 glorious square feet of pure home happiness. A front porch made for sipping lemonade and social graces welcomes you inside to a chef’s dream kitchen offering a scenic vista overlooking both breakfast nook and family room. A formal dining room and

    Eagle Construction of VA Builder
    3932 Lantern View Place Unit 40736206, Glen Allen, VA 23060
  • /32

    $714,900

    New Construction
    • 2 Beds
    • 2.5 Baths
    • 1,806 Sq Ft

    Belmont Plan at Sweetspire, Glen Allen, VA 23059

    Downsizing life meets upscale living with the Belmont, a one-level plan that packs 2 bedrooms, 2.5 baths, a 2-car garage and wealth of amenities into an impressive 1,800 square feet of space. Designed for living large on a smaller scale, the perfectly proportioned layout blends kitchen, dining, and family room into an open-flow roomscape crafted for comfort and entertaining. A large back deck is

    Eagle Construction of VA Builder
    5000 Pouncey Tract Rd Unit 36457520, Glen Allen, VA 23059
  • /49

    $791,400

    New Construction
    • 3 Beds
    • 2.5 Baths
    • 2,677 Sq Ft

    Linden III Plan at Sweetspire, Glen Allen, VA 23059

    A modern classic with ageless appeal, the Linden III is a 2-story plan offering 3 bedrooms, 2.5 baths, a 2-car garage, and over 2,600 square feet of spaciousness ready for your personal touch. The aroma and allure of home cooking draws you in to an expansive kitchen and island overlooking the open breakfast nook and family room, complete with a back deck perfect for chilling and grilling. Tucked

    Eagle Construction of VA Builder
    5000 Pouncey Tract Rd Unit 36481650, Glen Allen, VA 23059
  • /29

    $781,400

    New Construction
    • 3 Beds
    • 2.5 Baths
    • 2,716 Sq Ft

    Hartford II Plan at Sweetspire, Glen Allen, VA 23059

    Live like you mean it with the Hartford II, a 2-story plan offering 3 bedrooms, 2.5 baths, a 2-car garage and over 2,700 square feet. Step into your light and airy foyer that will warmly welcome you in. From morning coffee in the kitchen to evening news and sofa naps in the family room, it all comes together in the open-flowing heart of the home. A patio extends from the breakfast nook, while at

    Eagle Construction of VA Builder
    5000 Pouncey Tract Rd Unit 36464762, Glen Allen, VA 23059
  • /33

    $669,990

    New Construction
    • 3 - 4 Beds
    • 2.5 Baths
    • 2,805 Sq Ft

    Crosby Plan at Sadler Square, Glen Allen, VA 23060

    The Crosby Model at Sadler Square: A Modern Take on Transitional Farmhouse Living Welcome to the Crosby Model at Sadler Square, a home where warmth, creativity, and modern comfort come together in perfect harmony. Decorated by Builders Design, this transitional farmhouse-inspired home blends rich, layered textures with natural motifs, creating an inviting and effortlessly stylish space. With

    Miller & Smith Builder
    11487 Stanford Mill Rd Unit 37189243, Glen Allen, VA 23060
  • /32

    $609,990

    New Construction
    • 4 Beds
    • 2.5 Baths
    • 2,449 Sq Ft

    Raleigh Plan at Mountainwood Crossing, Glen Allen, VA 23060

    The Raleigh is a two-story, four-bedroom, two-and-a-half-bath home with a first-floor primary bedroom, formal dining room, two-story family room, and kitchen with an island and pantry. The second floor features a loft area, two additional bedrooms, and a full bath. Options to personalize this home include an expanded loft area, an enclosed bonus room, an additional primary bedroom with a private

    Eastwood Homes Builder
    1780 Mountain Rd Unit 39227729, Glen Allen, VA 23060
  • /37

    $791,400

    New Construction
    • 3 Beds
    • 3 Baths
    • 2,881 Sq Ft

    Fulton Plan at Sweetspire, Glen Allen, VA 23059

    Live in the “wow” with the Fulton, a sweeping 2-story plan with 2-car garage, 3 bedrooms, and all the space you could dream of. Featuring over 2,800 square feet of easygoing style, you’ll never miss a beat in the expansive open-flow kitchen, family room, breakfast area, and den. Personalization opportunities abound throughout, from an optional dining room and ‘twilight fireplace,’ to the first

    Eagle Construction of VA Builder
    5000 Pouncey Tract Rd Unit 36489614, Glen Allen, VA 23059
  • /41

    $759,990

    New Construction
    • 4 - 5 Beds
    • 2.5 - 3.5 Baths
    • 3,503 Sq Ft

    Everly Plan at Sadler Square, Glen Allen, VA 23060

    The Everly Model at Sadler Square: Refined Rustic Living for Every Chapter Welcome home to the Everly Model at Sadler Square, where timeless elegance meets everyday practicality in a design that’s as warm and inviting as it is sophisticated. Crafted with natural and organic materials. This refined rustic home blends rustic oak flooring, aged brass metals, and natural stone accents to create a

    Miller & Smith Builder
    11487 Stanford Mill Rd Unit 37188967, Glen Allen, VA 23060
  • /58

    $746,400

    New Construction
    • 3 Beds
    • 2 Baths
    • 2,106 Sq Ft

    Corvallis Plan at Sweetspire, Glen Allen, VA 23059

    Taking single-level living to the next level of style, the Corvallis offers 3 bedrooms, 2 full baths, a 2-car garage, and over 2,000 square feet of space. You’ll feel right at home in the expansive, easy-flowing design blending both modern kitchen and family room into a centerpiece for contemporary living. After the day, escape to your primary bedroom oasis, complete with a dual-sink bath and

    Eagle Construction of VA Builder
    5000 Pouncey Tract Rd Unit 36494269, Glen Allen, VA 23059
  • /55

    $835,000

    • 4 Beds
    • 2.5 Baths
    • 3,096 Sq Ft

    5102 Park Meadows Ct, Glen Allen, VA 23059

    Beautiful, well maintained and improved cul-de sac home in the walkable community of Twin Hickory close to I295 & I64. All K-12 schools (including the highly rated Deep Run High School) and Primrose Pre School are a short walk/bike/drive. This light, bright home has lovely hardwood flooring on the first floor (2020) and wide plank LVT on 2 & 3rd floors (2024). New roof, 6in gutters with

    Claire Dee National Land Realty

    5102 Park Meadows Ct, Glen Allen, VA 23059
  • /27

    $849,950

    Coming Soon
    • 4 Beds
    • 4 Baths
    • 3,438 Sq Ft

    3815 Barnyard Trail, Glen Allen, VA 23060

    Rare street-facing end-unit luxury townhome offering 3,438 sq ft, 4 bedrooms, 4 full baths, and private elevator access to all four levels. Extensively renovated in 2022 with new flooring, luxury finishes, and a professionally engineered structural redesign that created a rare wall-free open floor plan. Major systems have been continuously maintained by Michael & Sons since 2022, including UV air

    Jeff Henderson Hometown Realty

    3815 Barnyard Trail, Glen Allen, VA 23060
  • /2

    $729,990

    New Construction
    • 5 Beds
    • 4.5 Baths
    • 3,691 Sq Ft

    Lot 1 -1 Mountain Road Glen, Allen, VA 23060

    The Roanoke is a stunning two-story, five-bedroom, four-bath home with a formal dining room, a dedicated office space with French doors, a spacious family room, a kitchen with an island and pantry, and a first-floor guest suite with a full bath. The second floor features the primary suite with dual closets, three secondary bedrooms with walk-in closets, a hall bath, a shared Jack and Jill bath

    Eastwood Homes Builder
    Lot 1 -1 Mountain Road Glen, Allen, VA 23060
  • /15

    $635,799

    New Construction
    • 3 Beds
    • 2.5 Baths
    • 2,283 Sq Ft

    11528 Bluegrass Glen Terrace, Glen Allen, VA 23059

    The Montgomery model at Chickahominy Falls is a warm and welcoming detached home designed for comfort, elegance, and connection. Offering three bedrooms, two and a half bathrooms, an upstairs loft, a private office, and a spacious cooks kitchen, this home is ideal for hosting family, entertaining guests, and enjoying everyday living.The open floor plan centers around a large kitchen with a

    Cornerstone Homes Builder
    11528 Bluegrass Glen Terrace, Glen Allen, VA 23059
  • /57

    $799,900

    $39K PRICE DROP
    • 4 Beds
    • 3.5 Baths
    • 3,603 Sq Ft

    12012 Wheat Ridge Ct, Glen Allen, VA 23059

    Wonderful transitional home in Chappell Ridge is move in ready! Inside you will find hardwood floors throughout the main level. Kitchen is bright and inviting with newer appliances (3 years old) gas stove, microwave, dishwasher and refrigerator also features an island with plenty of cabinets and open to morning room with access to a comfortable covered porch. Great room with vaulted ceilings and

    Marcia Vick Century 21 All American

    12012 Wheat Ridge Ct, Glen Allen, VA 23059
  • /35

    $849,900

    New Construction $6K PRICE DROP
    • 3 Beds
    • 2 Baths
    • 2,250 Sq Ft

    4926 Little Henry Ln, Glen Allen, VA 23059

    Taking single-level living to the next level of style, the Corvallis offers 3 bedrooms, 2 full baths, a 2-car garage, and over 2,000 square feet of space. You’ll feel right at home in the expansive, easy-flowing design blending both modern kitchen and family room into a centerpiece for contemporary living. After the day, escape to your primary bedroom oasis, complete with a dual-sink bath and

    Eagle Construction of VA Builder
    4926 Little Henry Ln, Glen Allen, VA 23059
  • /40

    $889,950

    New Construction
    • 4 - 6 Beds
    • 2.5 - 5.5 Baths
    • 3,038 Sq Ft

    Elliot Plan at Riverview Estates, Glen Allen, VA 23192

    Flexible Open Floor Plan Perfect for FamiliesThe Elliot is a spacious single family house plan offering 4-6 bedrooms, 2.5-5.5 bathrooms, and 3,038 sq ft of living space. Designed for family comfort, it includes an open living area where the kitchen flows into the morning room and large family room perfect for everyday connection. There s a private study and formal dining room for work,

    Lifestyle Home Builders Builder
    0 Auburn Mill Rd Unit 37914820, Glen Allen, VA 23192
  • /62

    $679,990

    $50K PRICE DROP
    • 5 Beds
    • 3.5 Baths
    • 3,123 Sq Ft

    5917 Moriano Terrace, Glen Allen, VA 23060

    Stunning all Brick Home 5 BEDROOMS & 3.5 Baths . HOME WITH Extensive Upgrades Gorgeous HdWd Floor & Crown Molding in Foyer, Living room, two bedrooms on 2nd floor with jack & jill Bath Plus 2nd Master Suite with bath. Comfortable Living with 3 zoned heat & AC & tankless hot water.

    Raju Patel First Choice Realty

    5917 Moriano Terrace, Glen Allen, VA 23060
  • /71

    $795,000

    • 3 Beds
    • 2.5 Baths
    • 2,898 Sq Ft

    11920 Montfort Cir, Glen Allen, VA 23059

    Welcome home to this well maintained two-owner, four-sided brick villa that is truly move-in ready. Offering the perfect blend of elegance and comfort, this pristine home welcomes you with gleaming hardwood floors, soaring 9-foot ceilings, extensive moldings, a wide foyer, and beautifully appointed formal living and dining rooms filled with natural light. The gourmet kitchen is a chef's dream,

    Danielle Kenny Wind Chime Properties

    11920 Montfort Cir, Glen Allen, VA 23059
  • /82

    $650,000

    • 4 Beds
    • 3.5 Baths
    • 3,255 Sq Ft

    11390 Rocky Ridge Rd, Glen Allen, VA 23059

    Built custom in 2019, this beautifully designed home offers the perfect blend of quality craftsmanship, flexible living space, and modern comfort on a private setting. With two first-floor primary bedroom options, a dedicated home office, and the potential for a fifth bedroom, the layout is ideal for multi-generational living, working from home, or growing families. The open-concept floor plan is

    Austin Highfill KW Metro Center

    11390 Rocky Ridge Rd, Glen Allen, VA 23059
  • /44

    $700,000

    • 3 Beds
    • 2.5 Baths
    • 2,401 Sq Ft

    1921 Sharbel Cir, Glen Allen, VA 23059

    Welcome to timeless elegance in the heart of Glen Allen. Built to last and beautifully maintained, this stunning all-brick home is rich in character and craftsmanship rarely found today. From the moment you step inside, you'll be captivated by the gleaming hardwood floors, solid wood doors, intricate trim work, crown molding, and stunning chandeliers that add warmth and sophistication

    Kelly Ross Liz Moore & Associates

    1921 Sharbel Cir, Glen Allen, VA 23059
  • /6

    $738,473

    New Construction
    • 4 Beds
    • 3.5 Baths
    • 3,105 Sq Ft

    11101 Somerset Hill Dr, Glen Allen, VA 23059

    Move-In Ready! Meet The Ashe – Luxury Upgrades Galore in Somerset Hills! Welcome to The Ashe, a stunning, move-in ready two-story masterpiece packed with premium model-home upgrades. Professional pictures coming soon! Boasting a striking Farmhouse elevation complete with sleek black windows, black gutters, and a welcoming front porch, and rear screened porch this home offers unmatched curb

    Jill Matthews Realty Richmond

    11101 Somerset Hill Dr, Glen Allen, VA 23059
  • /42

    $729,990

    New Construction
    • 5 Beds
    • 4.5 Baths
    • 3,691 Sq Ft

    1742 Mountain Rd, Glen Allen, VA 23060

    Nestled in Mountainwood Crossing, a charming new community in Glen Allen's Henrico County, The Roanoke is a beautifully crafted five-bedroom, four-and-a-half-bath home soon to be under construction, offering generous living spaces across two levels. The entry foyer welcomes you in and leads to a formal dining room with wainscoting on one side and a private office with wainscoting and French doors

    Kim Sebrell Keller Williams Realty

    1742 Mountain Rd, Glen Allen, VA 23060
  • /2

    $831,000

    New Construction $51K PRICE INCREASE
    • 4 Beds
    • 3 Baths
    • 3,102 Sq Ft

    11464 Sligo Dr, Innsbrook, VA 23060

    Luxury Living in the Heart of Short Pump. This exquisite 4-bedroom, 3-bathroom custom home offers the perfect blend of elegance and convenience. Located in the heart of Short Pump, you're just moments away from the area's finest dining, shopping, and entertainment. Step inside and be greeted by a large foyer that sets the tone for the rest of this stunning home. The open-concept kitchen and

    Greg Miller Towne & Country Real Estate

    11464 Sligo Dr, Innsbrook, VA 23060
  • /51

    $799,950

    $50K PRICE DROP
    • 4 Beds
    • 2.5 Baths
    • 2,647 Sq Ft

    5050 Maben Hill Ln, Glen Allen, VA 23059

    PRICE IMPROVEMENT 799950$ Premium European A Model by HHHunt with Owned Solar Panels & PRIVATE PREMIUM Lot Welcome to 5050 Maben Hill Lane, Glen Allen, VA, a beautifully maintained European A elevation home built by HHHunt in the highly sought-after Holloway at Wyndham Forest community. Built in 2018, this exceptional home offers approximately 2,647 square feet, 4 bedrooms, 2.5 bathrooms, and an

    Vijay Kanth Siris Realty Group

    5050 Maben Hill Ln, Glen Allen, VA 23059
  • /2

    $739,990

    New Construction $20K PRICE DROP
    • 5 Beds
    • 4 Baths
    • 2,848 Sq Ft

    2605 Forget me Not Ln, Glen Allen, VA 23060

    The Cypress is a two-story, five-bedroom, four-bath home with a home office, a first-floor guest suite with a full bath, and a kitchen with an island and pantry. The second floor features the primary bedroom, two additional bedrooms, a hall bath, a convenient upstairs laundry room, and an oversized loft area. This home features a third-floor with bedroom and full bath

    Eastwood Homes Builder
    2605 Forget me Not Ln, Glen Allen, VA 23060
  • /78

    $885,000

    • 5 Beds
    • 3 Baths
    • 3,310 Sq Ft

    11541 Chapman Mill Dr, Glen Allen, VA 23060

    Northeast-Facing Arden Floor Plan in Sadler Square – Located in a Highly Sought-After School District. Welcome to this beautifully designed Arden floor plan in the desirable Sadler Square community, where modern style meets everyday functionality. A welcoming foyer leads to a private study with elegant French doors, which can also serve as a first-floor bedroom. Paired with a full bath on the

    Ravi Gutta Robinhood Real Estate & Mortgage

    11541 Chapman Mill Dr, Glen Allen, VA 23060
  • /67

    $814,500

    $25K PRICE DROP
    • 4 Beds
    • 4 Baths
    • 3,635 Sq Ft

    10510 Staples Mill Rd, Glen Allen, VA 23060

    One of a kind impressive brick front home in The Oaks at Crossridge. Spacious kitchen open to sunroom and 2 story family room with cathedral ceiling and gas fireplace. Formal Dining room open to recently installed second full kitchen. Downstairs bedroom with full bath. Hardwood floors throughout the first floor. The second floor features a spacious primary suite with sitting area open to the

    Rene Welvaert Fathom Realty Virginia

    10510 Staples Mill Rd, Glen Allen, VA 23060
  • /15

    $770,000

    Coming Soon
    • 6 Beds
    • 3.5 Baths
    • 3,503 Sq Ft

    5400 Elmwood Forest Ct, Glen Allen, VA 23059

    Gorgeous 5/6 bedroom, 3 1/2 bath home on a .35 acre cul de sac lot with front porch and fenced rear yard in the heart of Short Pump's Deep Run High School district! Built in 2001, this 3,503 square foot home features bright open spaces with flexible useage! The living room opens into the dining room with its tray ceiling, moldings, and elegant columns separating the 2 spaces. The kitchen, family

    Susan Derco Long & Foster REALTORS

    5400 Elmwood Forest Ct, Glen Allen, VA 23059
  • /100

    $875,000

    • 4 Beds
    • 3.5 Baths
    • 4,484 Sq Ft

    4535 Paxton Glen Ct, Henrico, VA 23059

    Location Location Location! Fully Finished Basement combined living of 4,480 Square footage. NORTH FACING With Side Garage Entrance & Finished Basement ! This Lovely North Facing Single Family House in Enclave at Bacova Community Conveniently located with easy access to Interstates 64, 288 and 295 in the DeepRun Highschool District is must See ! This Sustainable Home at Enclave at Bacova

    Sandeep Kancharla Robinhood Real Estate & Mortgage

    4535 Paxton Glen Ct, Henrico, VA 23059
  • /47

    $694,950

    • 4 Beds
    • 2.5 Baths
    • 2,615 Sq Ft

    11512 Saddleridge Rd, Glen Allen, VA 23059

    Beautifully updated home located in the desirable Twin Hickory community. This move-in ready home features new flooring throughout, including luxury vinyl plank flooring on the main level, along with updated light fixtures throughout. The main level offers a formal living room that also makes a perfect home office, a formal dining room with bay windows, and a spacious family room with a fireplace

    Sophia Wang Keller Williams Realty

    11512 Saddleridge Rd, Glen Allen, VA 23059
  • /63

    $739,950

    • 5 Beds
    • 3 Baths
    • 3,332 Sq Ft

    3536 Hunton Ridge Dr, Glen Allen, VA 23059

    Experience the perfect blend of modern sustainability and architectural versatility in this stunning 5-bedroom residence (with 6-bedroom potential) in the Ridge at Hunton Park. Thoughtfully designed for modern living, this home features rare dual Primary Suites—one on the main level and one on the second—making it ideal for multi-generational needs or a premium guest wing.The home has been

    Kenny Dalglish United Real Estate Richmond

    3536 Hunton Ridge Dr, Glen Allen, VA 23059

Showing Results 1 - 40, Page 1 of 3

Home Price Trends

Median Sale Price
$480,000
Median Single Family Sale Price
$555,000
Median Townhouse Sale Price
$418,540
Median 2 Bedroom Sale Price
$339,240
Median 1 Bedroom Sale Price
$299,620
Average Price Per Sq Ft
$240
Number of Homes for Sale
238
Last 12 months Home Sales
1,154
Months of Supply
2.50
Median List Price
$482,065
Median Change From 1st List Price
0%
Median Home Sale Price YoY Change
-5%
How to Buy a Home How to Finance a Home How to Sell a Home