85

Glen Allen, VA Homes for Sale under $900,000

Section Image Section Image
  • /2

    $684,990

    New Construction
    • 5 Beds
    • 3.5 Baths
    • 3,427 Sq Ft

    1730 Mountain Rd, Glen Allen, VA 23060

    The Davidson is a beautifully designed three-story, five-bedroom, three-and-a-half-bath home featuring a first-floor guest bedroom with a full bath, a formal dining room, a spacious family room, and a designer kitchen with an island and pantry. Additional features include a large wood deck, a private primary sitting room, a gas fireplace with a slate surround and mantel, a luxury primary bath,

    Eastwood Homes Builder
    1730 Mountain Rd, Glen Allen, VA 23060
  • /35

    $779,900

    $45K PRICE DROP
    • 4 Beds
    • 3.5 Baths
    • 3,228 Sq Ft

    12520 Donahue Rd, Glen Allen, VA 23059

    Welcome to 12520 Donahue Road, a beautifully appointed Boone Homes residence in the highly sought-after Wyndham community Dominion Park, where thoughtful design meets elevated everyday living. From the moment you step inside, you’re greeted by rich RevWood flooring that flows seamlessly throughout the main level, setting the tone for a home that is both refined and effortlessly livable. The

    Lauren Renschler Long & Foster REALTORS

    12520 Donahue Rd, Glen Allen, VA 23059
  • /62

    $849,950

    • 5 Beds
    • 3.5 Baths
    • 4,599 Sq Ft

    5105 Chappell Ridge Place, Glen Allen, VA 23059

    *** BRAND NEW ROOF INSTALLED JUNE 2026 *** FULLY FINISHED BASEMENT (W/ FULL BATHROOM) & 3RD FLOOR IN DEEP RUN HIGH SCHOOL DISTRICT *** THE ONE you have been waiting for has finally arrived! Welcome to 5105 Chappell Ridge Place. Perfectly located in Glen Allen, this custom built, brick front home features 5-6 bedrooms, 3.5 bathrooms & over 4,300 sqft. Ideally situated on a quiet cul-de-sac in

    Adam Carpenter NextHome Advantage

    5105 Chappell Ridge Place, Glen Allen, VA 23059
  • /14

    $799,950

    • 4 Beds
    • 2.5 Baths
    • 3,392 Sq Ft

    12301 Kain Rd, Glen Allen, VA 23059

    No fault of Sellers, that this home is back on the market. Spacious ranch home with 4 bedrooms and 2.5 bathrooms in Short Pump! Upon entering the foyer, you'll be greeted by stunning crown molding, chair railing, and picture molding. The foyer leads into a large living room featuring a wood-burning fireplace, a beautiful picture window, and French doors. Adjacent to the living room is the formal

    Woinshet Kassa Lee Conner Realty & Assoc. LLC

    12301 Kain Rd, Glen Allen, VA 23059
  • /54

    $610,000

    • 4 Beds
    • 2.5 Baths
    • 1,976 Sq Ft

    4180 Innesbrook Rd, Glen Allen, VA 23060

    IN THE HEART OF INNSBROOK! NO HOA ON A HALF-ACRE LOT IN GLEN ALLEN! Location, space, and a classic layout come together perfectly at 4180 Innesbrook Road! This charming 4-bedroom, 2.5-bath two-story Colonial is nestled on a rare, level 0.51-acre lot with absolutely NO HOA restrictions. Located in a highly desirable Glen Allen school district (Springfield Park Elementary, Holman Middle, and Glen

    Sujeet Kumar Keller Williams Realty

    4180 Innesbrook Rd, Glen Allen, VA 23060
  • /2

    $679,990

    New Construction
    • 4 Beds
    • 3.5 Baths
    • 2,520 Sq Ft

    10733 Forget me Not Way, Glen Allen, VA 23060

    The Edinburg is a two-story, four-bedroom, three-and-a-half-bath home with a spacious family room, a designer kitchen with an island, a breakfast area, and a wood deck. Additional features include a primary bath extension, decorative foyer windows, a gas fireplace with a mantel and a luxury shower in the primary bath. The second floor features the primary suite, three additional bedrooms, two

    Eastwood Homes Builder
    10733 Forget me Not Way, Glen Allen, VA 23060
  • /41

    $799,950

    • 5 Beds
    • 4 Baths
    • 4,059 Sq Ft

    11028 Slenderleaf Dr, Glen Allen, VA 23060

    Welcome to this exceptional home offering over 4,000 square feet of beautifully designed living space in one of Henrico County’s most sought-after school districts. With 5+ bedrooms and 4 full baths, this home combines elegance, comfort, and outstanding indoor and outdoor living.The thoughtfully designed floor plan features formal living and dining rooms, a spacious family room with a cozy

    Larry Zacharias RE/MAX Commonwealth

    11028 Slenderleaf Dr, Glen Allen, VA 23060
  • /42

    $859,900

    • 6 Beds
    • 4.5 Baths
    • 4,029 Sq Ft

    5039 Willows Green Rd, Glen Allen, VA 23059

    Welcome to this beautifully maintained, move-in-ready home in the highly desirable Twin Hickory area of Glen Allen’s West End. Filled with natural light, this exceptional residence offers 6 bedrooms, 5 full bathrooms, and a thoughtfully designed floor plan that combines comfortable everyday living with flexible spaces for entertaining, working from home, or hosting guests. The finished third

    Dmitriy Shapovalov The Right Move Real Estate Inc

    5039 Willows Green Rd, Glen Allen, VA 23059
  • /41

    $820,000

    Open Sat 12PM - 2PM
    • 5 Beds
    • 4.5 Baths
    • 3,828 Sq Ft

    12156 Turning Branch Cir, Glen Allen, VA 23059

    Welcome to this beautiful turn-key home in the highly sought-after Twin Hickory community! Districted for Twin Hickory Elementary, Short Pump Middle, and Deep Run High School. Situated on a quiet, park-like cul-de-sac lot of 0.32 acres, this property offers 5 bedrooms, 4.1 bathrooms, and approximately 3,828 square feet of comfortable living space. Conveniently located, it’s just a short drive to

    Cabell Childress Long & Foster REALTORS

    12156 Turning Branch Cir, Glen Allen, VA 23059
  • /8

    $704,750

    • 5 Beds
    • 2.5 Baths
    • 2,089 Sq Ft

    12422 Kain Rd, Glen Allen, VA 23059

    TRUSTEE SALE Online Auction CASH, AS IS terms. Price shown is BPO, NOT an asking price. Name your price by bidding. Early offers presented. Adjacent 7.15 ac wooded lot with access spur from neighboring Welwood subdivision also up for bids, making a total of 15.5 acres. Extensive due diligence available. Unique opportunity to own a substantial tract of land in a prime location close to Short Pump

    Linda Terry Tranzon Key Auctions

    12422 Kain Rd, Glen Allen, VA 23059
  • /51

    $649,950

    $9K PRICE DROP
    • 5 Beds
    • 2.5 Baths
    • 2,846 Sq Ft

    10721 Sheppards Way Dr, Glen Allen, VA 23060

    Welcome home to this beautifully updated 5-bedroom, 2.5-bath Colonial offering the perfect blend of timeless elegance and modern comfort. Situated on a generous 1⁄2-acre lot, this home welcomes you with a charming wraparound front porch, low-maintenance vinyl siding, and a spacious 2-car garage. Inside, you'll find fresh paint throughout, brand-new carpet and flooring, and stylish new fixtures

    David Ogle RE/MAX Commonwealth

    10721 Sheppards Way Dr, Glen Allen, VA 23060
  • /56

    $649,950

    • 4 Beds
    • 2.5 Baths
    • 2,741 Sq Ft

    4504 Yorkminster Dr, Glen Allen, VA 23060

    WOW! This Spectacular Home Is Loaded with Quality Features and Has Been Immaculately Maintained!This beautiful two-story transitional home offers the perfect combination of elegance, comfort, and functionality. Featuring a highly desirable FIRST FLOOR PRIMARY SUITE, complete with a walk-in closet and luxurious five-fixture bath, this home is truly move-in ready.The beautifully renovated

    Sylvia Diersen Shaheen Ruth Martin & Fonville

    4504 Yorkminster Dr, Glen Allen, VA 23060
  • /40

    $629,074

    New Construction
    • 3 Beds
    • 2.5 Baths
    • 2,275 Sq Ft

    11536 Bluegrass Glen Unit BGC-4, Glen Allen, VA 23059

    *** UNDER CONSTRUCTION - DELIVERY IN SEPTEMBER 2026*** The Nottaway model at Chickahominy Falls is an elegant, detached home designed for comfort, flexibility, and easy living. Featuring a main-level owner’s suite, a flex space, and additional bedrooms upstairs, this home is ideal for both entertaining and everyday enjoyment. The heart of the home is a large kitchen with a central island,

    Frank Lackman CH Realty, LLC

    11536 Bluegrass Glen Unit BGC-4, Glen Allen, VA 23059
  • /30

    $669,990

    New Construction Open Sat 11AM - 6PM
    • 3 Beds
    • 2.5 Baths
    • 2,805 Sq Ft

    0 Sligo Dr, Innsbrook, VA 23060

    Brand new to-be-built Crosby by Miller & Smith at Sadler Square in Glen Allen, VA, this beautifully designed single-family home offers timeless style, thoughtful functionality, and modern comfort with up to 2,805 square feet of living space, 3–4 bedrooms, 2 full baths, 9-foot ceilings, and a 2-car attached garage in an open-concept layout ideal for both everyday living and entertaining. Founded

    Christie Armani Century 21 Redwood Realty

    0 Sligo Dr, Innsbrook, VA 23060
  • /8

    $636,976

    New Construction $7K PRICE INCREASE
    • 4 Beds
    • 3 Baths
    • 2,504 Sq Ft

    11134 Somerset Bluff Ct, Glen Allen, VA 23059

    New construction. Lock in your Summer Move In! Welcome to Somerset Hill, Shurm Homes’ newest Glen Allen community in Hanover County, offering the perfect blend of convenience and charm. Available only in Somerset Hill, the Lauren blends comfort, functionality, and long-term versatility. The Lauren floorplan is meticulously designed for effortless main-level living with an expansive second floor

    Jill Matthews Realty Richmond

    11134 Somerset Bluff Ct, Glen Allen, VA 23059
  • /13

    $759,990

    New Construction Open Sat 11AM - 6PM
    • 4 Beds
    • 2.5 Baths
    • 3,503 Sq Ft

    1 Chapman Mill Dr, Glen Allen, VA 23060

    Brand new from Miller & Smith, the Everly at Sadler Square offers up to 3,503 sq. ft. of thoughtfully designed living space with 4–5 bedrooms, 2–3 full baths, and a 2-car garage. This home emphasizes convenience with a first-floor primary suite featuring a spacious bedroom, walk-in closet, and private bath. The open-concept main level includes a gourmet kitchen with island, dining area, and large

    Christie Armani Century 21 Redwood Realty

    1 Chapman Mill Dr, Glen Allen, VA 23060
  • /48

    $715,000

    Open Sat 12PM - 2PM
    • 5 Beds
    • 3.5 Baths
    • 3,500 Sq Ft

    4924 Sadler Glen Ct, Glen Allen, VA 23060

    Welcome to this charming 2-story home in Glen Allen on a quiet cul-de-sac in a sought-after neighborhood with top-rated schools. This 5BR/3.5BA home sits on a large, level, fenced backyard and features fresh paint, hardwood and tile floors, a country-style covered front porch, and a bright covered sunroom opening to a low-maintenance composite deck with built-in bench. The open layout includes a

    Trang Pham Samson Properties

    4924 Sadler Glen Ct, Glen Allen, VA 23060
  • /36

    $884,950

    New Construction
    • 3 - 4 Beds
    • 2 - 4 Baths
    • 3,320 Sq Ft

    Tiffany II Plan at Riverview Estates, Glen Allen, VA 23192

    2 Story House Plan with Primary on LowerTiffany II is a two-story single family house plan built for comfort and connection. At 2,984 sq ft with 3-4 bedrooms, 2-4 bathrooms, and a 2-car garage, it offers plenty of space for growing families.The heart of the home is the main floor an inviting kitchen that opens to the family and morning rooms, all bathed in natural light. A first-floor

    Lifestyle Home Builders Builder
    0 Auburn Mill Rd Unit 37914826, Glen Allen, VA 23192
  • /70

    $749,950

    $15K PRICE DROP
    • 4 Beds
    • 3.5 Baths
    • 3,172 Sq Ft

    11113 Chappell Ridge Ct, Glen Allen, VA 23059

    Nestled on a cul-de-sac in Chappell Ridge of Wyndham Forest, this beautifully maintained home offers exceptional space, comfort, and convenience—just a short walk to Rivers Edge Elementary, the YMCA, grocery stores, and restaurants. Enjoy quick access to I-295, I-64, and I-95 for easy commuting. This spacious 5-bedroom, 3.5-bath home features hardwood floors throughout the first, second and third

    Marcus Rice Equity First Realty

    11113 Chappell Ridge Ct, Glen Allen, VA 23059
  • /21

    $609,990

    New Construction
    • 4 Beds
    • 2.5 Baths
    • 2,591 Sq Ft

    1760 Mountain Rd, Glen Allen, VA 23060
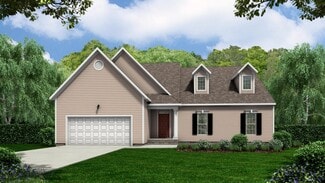
    The “Drexel” floor plan is a well-designed two-story home offering four bedrooms and two-and-a-half baths, with comfortable living spaces that easily adapt to both everyday routines and entertaining. The main level features a formal living room and formal dining room that provide defined spaces for gathering, working, or hosting. Just beyond, the kitchen serves as the central hub of the home,

    Kim Sebrell Keller Williams Realty

    1760 Mountain Rd, Glen Allen, VA 23060
  • /34

    $608,625

    New Construction
    • 5 Beds
    • 3 Baths
    • 2,348 Sq Ft

    11130 Somerset Bluff Ct, Glen Allen, VA 23059

    Construction Starting Soon. Meet The Potomac, a 5 bedroom spec home built by Shurm Homes in the Somerset Hill community in Glen Allen. Nestled near the scenic Fall Line Trail, this to-be-built home blends modern, everyday convenience with outdoor recreation. Home Features & Highlights• Layout: 5 Bedrooms, including a main-floor guest suite and 3 full bathrooms.• Flexible Living: 1st-floor

    Jill Matthews Realty Richmond

    11130 Somerset Bluff Ct, Glen Allen, VA 23059
  • /23

    $820,948

    New Construction
    • 2 Beds
    • 2.5 Baths
    • 1,944 Sq Ft

    4933 Little Henry Ln, Glen Allen, VA 23059

    Downsizing life meets upscale living with the Belmont, a one-level plan that packs 2 bedrooms, 2.5 baths, a 2-car garage and wealth of amenities into an impressive 1,900 square feet of space. Designed for living large on a smaller scale, the perfectly proportioned layout blends kitchen, dining, and family room into an open-flow roomscape crafted for comfort and entertaining. A large back deck is

    Eagle Construction of VA Builder
    4933 Little Henry Ln, Glen Allen, VA 23059
  • /30

    $650,000

    • 4 Beds
    • 3.5 Baths
    • 2,652 Sq Ft

    10984 Elmont Woods Dr, Glen Allen, VA 23059

    This House is ready to move in. Remodeled 2 story with 4 bedrooms, 3 full bath and 1 half bath. Is situated on a quite dead-end street in the desirable Elmont Woods subdivision. This home features a huge flex room with private entrance and with full bath. The owner used it as an office for his business. It features hardwood floors throughout the formal rooms and kitchen. The large family room has

    Jose Pietri MAS Realty LLC

    10984 Elmont Woods Dr, Glen Allen, VA 23059
  • /57

    $729,000

    Coming Soon
    • 4 Beds
    • 2.5 Baths
    • 3,036 Sq Ft

    1020 Belva Ct, Glen Allen, VA 23059

    Welcome to this stunning 55+ all-brick home offering over 3,000 square feet of beautifully designed living space in the highly sought-after Twin Hickory area. Nestled on a quiet cul-de-sac lot, this exceptional home combines timeless elegance, spacious living, and unmatched convenience. Featuring 5 bedrooms and 2.5 bathrooms, this thoughtfully designed floor plan includes a luxurious first-floor

    Brian Jones Hometown Realty

    1020 Belva Ct, Glen Allen, VA 23059
  • /37

    $889,950

    New Construction
    • 5 Beds
    • 2.5 - 4.5 Baths
    • 3,371 Sq Ft

    Bronte Plan at Riverview Estates, Glen Allen, VA 23192

    Single Family House Plan Designed for Growing FamiliesThe Bronte is a spacious 2-story single family house plan with 5 bedrooms, 2 4.5 baths, and 3,371 sqft designed with family life in mind. The open living area and large kitchen with walk-in pantry make it easy to stay connected during meals and gatherings, while a guest bedroom on the first floor offers comfort for visitors or

    Lifestyle Home Builders Builder
    0 Auburn Mill Rd Unit 37914823, Glen Allen, VA 23192
  • /50

    $769,950

    • 5 Beds
    • 2.5 Baths
    • 3,280 Sq Ft

    4805 Saddleridge Ct, Glen Allen, VA 23059

    Welcome to 4805 Saddleridge Court, a beautifully updated home tucked away on a quiet cul-de-sac in the sought-after Saddleridge at Twin Hickory community in Short Pump. Freshly painted throughout, this move-in ready home blends timeless style with thoughtful modern updates. Inside, you’ll find spacious living areas highlighted by recessed lighting, an accent bead board matching the floors on the

    Lizzy Hogg ERA Woody Hogg & Assoc

    4805 Saddleridge Ct, Glen Allen, VA 23059
  • /34

    $879,500

    New Construction Open Sat 12PM - 2PM $10K PRICE DROP
    • 3 Beds
    • 2.5 Baths
    • 2,883 Sq Ft

    12344 Garnet Parke Cir, Henrico, VA 23059

    Welcome to 12344 Garnet Parke Circle, a RARE opportunity to own a never lived newly built Linden III floor plan in the highly sought after 55+ community of Sweetspire. Thoughtfully designed with intentional structural enhancements and additional square footage, this brand new home offers the perfect blend of luxury and functionality for low maintenance living. Features a large primary bedroom,

    Ethan Oates CapCenter

    12344 Garnet Parke Cir, Henrico, VA 23059
  • /13

    $772,990

    New Construction Open Sat 12PM - 4PM
    • 4 Beds
    • 2.5 Baths
    • 3,203 Sq Ft

    0 Chapman Mill Dr, Glen Allen, VA 23060

    Brand new from Miller & Smith, the Arden at Sadler Square in Glen Allen, VA offers approximately 3,800 sq. ft. with 4–5 bedrooms, 2–4 full baths, and a 2-car garage. The open-concept design features a spacious kitchen with Marsh Birch recessed panel cabinetry, granite countertops, Kohler Sterling undermount sink, and a full Samsung stainless steel appliance package, all opening to the family room

    Christie Armani Century 21 Redwood Realty

    0 Chapman Mill Dr, Glen Allen, VA 23060
  • /46

    $749,000

    $61K PRICE DROP
    • 4 Beds
    • 3 Baths
    • 2,757 Sq Ft

    4733 Fry Landing Dr, Glen Allen, VA 23059

    Welcome to this beautifully maintained, move-in-ready home in the highly sought-after Bacova community—offering the ease of maintenance-free living and thoughtfully designed spaces for today’s lifestyle.This spacious 4-bedroom home features a desirable first-floor bedroom with access to a full bath, making it ideal for guests or multi generational living. Upstairs, you’ll find three

    Ravi Gutta Robinhood Real Estate & Mortgage

    4733 Fry Landing Dr, Glen Allen, VA 23059
  • /5

    $799,000

    Coming Soon
    • 4 Beds
    • 4.5 Baths
    • 3,341 Sq Ft

    3910 Village Commons Walk, Glen Allen, VA 23060

    Welcome to Living in the Heart of Short Pump! his 4-bedroom, 4.5-bathroom townhome spans over 3,400 sq ft across four meticulously designed levels, providing ample space for relaxation and entertainment. Enjoy seamless access to all floors with a personal elevator, enhancing both comfort and accessibility. The chef-inspired kitchen features Wolf and Kitchen Aid appliances, a large quartz island,

    Tara Kelley Real Broker LLC

    3910 Village Commons Walk, Glen Allen, VA 23060
  • /3

    $602,745

    • Land
    • 7.15 Acres
    • $84,300 per Acre

    12400 Kain Rd, Glen Allen, VA 23059

    Trustee's Sale ONLINE AUCTION Unique opportunity to own a large land parcel in a prime location near Short Pump, next to the Welwood Subdivision. 50 foot paved access spur with drains, curb and gutter on Parrish Crossing Lane. Price shown is BPO, name your price. AS IS, CASH terms. Early offers presented. Also selling adjacent lot 8.36 acres with c1977 house. Bid individually or for both parcels

    Linda Terry Tranzon Key Auctions

    12400 Kain Rd, Glen Allen, VA 23059
  • /81

    $837,000

    • 5 Beds
    • 3.5 Baths
    • 3,775 Sq Ft

    4817 Hearthstone Rd, Glen Allen, VA 23059

    Luxury Colonial Home in the Heart of Hearthstone at Twin Hickory! Exceptional features include a brick front exterior, 2-car garage, three finished levels, 5 bedrooms, 3.5 bathrooms, additional office space, and a private deck overlooking a fully fenced backyard.Offering nearly 3,800 square feet of living space, this home features an open floor plan with spacious rooms throughout. Hardwood

    Sandra Crews Team RE/MAX Executives

    4817 Hearthstone Rd, Glen Allen, VA 23059
  • /16

    $884,950

    New Construction
    • 3 - 4 Beds
    • 2.5 - 3.5 Baths
    • 2,336 Sq Ft

    Windemere Plan at Riverview Estates, Glen Allen, VA 23192

    Single Level Living with Options to Personalize Your HomeThe Windemere is a single-story single family house plan designed for comfort, ease, and everyday joy. With 3 4 bedrooms, 2 3.5 baths, 2,336 sq ft, and a 2-car garage, it offers the perfect balance of space and simplicity.A dramatic volume ceiling and open layout bring light and connection into the heart of the home, where the

    Lifestyle Home Builders Builder
    0 Auburn Mill Rd Unit 37914815, Glen Allen, VA 23192
  • /69

    $794,999

    $70K PRICE DROP
    • 6 Beds
    • 4.5 Baths
    • 3,411 Sq Ft

    12425 Donahue Rd, Glen Allen, VA 23059

    This beautiful single family home features 3 full bedroom suites with private full baths and walk-in closets, and 3 more bedrooms, 4.5 bathrooms, wood floors throughout, spacious granite kitchen, tons of cabinets, kitchen island, master soaking tub and tile shower, mudroom, screened in concrete patio, lovely yard...this house has it all. Located in the sought-after Wyndham community, this gem is

    Carol Van Horn The Hogan Group Real Estate

    12425 Donahue Rd, Glen Allen, VA 23059
  • /43

    $650,000

    • 4 Beds
    • 2.5 Baths
    • 2,180 Sq Ft

    6212 Winsted Ct, Glen Allen, VA 23059

    Nestled in one of Henrico County's premier communities, this beautifully updated 2-story home offers 2,180 square feet of elevated living in the sought-after Wyndham Homeowner's Association — complete with a community pool and playground, and just minutes from major expressways, top grocery stores, and the shops and dining of Short Pump Town Center.Step inside to a dramatic two-story entrance

    Sandra Francisco BHHS PenFed Realty

    6212 Winsted Ct, Glen Allen, VA 23059
  • /14

    $805,816

    New Construction
    • 6 Beds
    • 4 Baths
    • 3,671 Sq Ft

    11142 Somerset Bluff Ct, Glen Allen, VA 23059

    Now Under Construction! Welcome to the Newport on Lot 10 in Somerset Hill! This is an exceptional home offering 3,671 square feet of beautifully designed living space, including a Finished Basement with Bedroom, Bath and Large Rec Room. This spacious floorplan features 6 bedrooms, 4 full bathrooms, and a layout that perfectly balances everyday comfort with effortless entertaining. The main level

    Jill Matthews Realty Richmond

    11142 Somerset Bluff Ct, Glen Allen, VA 23059
  • /50

    $894,950

    New Construction
    • 5 Beds
    • 4.5 Baths
    • 3,119 Sq Ft

    Florence Plan at Riverview Estates, Glen Allen, VA 23192

    Spacious Design with Multigenerational Living OptionsThe Florence is more than a floor plan it s a home designed to bring generations together. With 5 bedrooms, 4.5 baths, a 3-car garage, and over 3,100 sq ft, it offers space for everyone to feel at home. On the lower floor, a private Gen Suite with its own living area and bath creates the perfect setting for grandparents, extended family, or

    Lifestyle Home Builders Builder
    0 Auburn Mill Rd Unit 37914828, Glen Allen, VA 23192
  • /13

    $629,074

    New Construction
    • 3 Beds
    • 2.5 Baths
    • 2,275 Sq Ft

    11536 Bluegrass Glen Terrace, Glen Allen, VA 23059

    The Nottaway model at Chickahominy Falls is an elegant, detached home designed for comfort, flexibility, and easy living. Featuring a main level owners suite, a flex space, and additional bedrooms upstairs, this home is ideal for both entertaining and everyday enjoyment. The heart of the home is a large kitchen with a central island, generous storage, and efficient workspaces, perfect for hosting

    Cornerstone Homes Builder
    11536 Bluegrass Glen Terrace, Glen Allen, VA 23059
  • /45

    $614,999

    $4K PRICE DROP
    • 3 Beds
    • 5 Baths
    • 2,070 Sq Ft

    4346 Dominion Forest Cir, Glen Allen, VA 23060

    Welcome to Dominion Residences in Innsbrook! This beautifully upgraded townhome offers 2,070 square feet of stylish living space with 3 bedrooms, 3 full baths, and 2 half baths. The versatile first-floor bedroom with a full bath provides the perfect space for guests, a home office, or multigenerational living. Throughout the home, you'll find luxury vinyl plank flooring, abundant recessed

    Dustin Olverson EXP Realty LLC

    4346 Dominion Forest Cir, Glen Allen, VA 23060
  • /14

    $641,230

    New Construction $30K PRICE DROP
    • 3 Beds
    • 2.5 Baths
    • 2,489 Sq Ft

    4351 Chapman Mill Dr, Glen Allen, VA 23060

    BRAND NEW from Miller & Smith, the Maison plan at Sadler Square in Glen Allen, VA. Welcome to the Maison by Miller & Smith. Located in the desirable Sadler Square community in Glen Allen, VA. Situated on a private cul-de-sac homesite, this beautifully designed home offers approximately 2,489 square feet, featuring 3 bedrooms, 2.5 bathrooms, and a versatile loft space, perfect for modern living.

    Christie Armani Century 21 Redwood Realty

    4351 Chapman Mill Dr, Glen Allen, VA 23060

Showing Results 41 - 80, Page 2 of 3

How to Buy a Home How to Finance a Home How to Sell a Home