136

Glen Allen, VA Homes for Sale with No HOA Fee

Section Image Section Image Section Image
  • /62

    $799,000

    • 5 Beds
    • 3.5 Baths
    • 3,414 Sq Ft

    12668 Greenwood Rd, Glen Allen, VA 23059

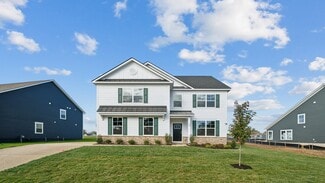
    Welcome to Hanover County, a beautiful home was just built in 2022 and sits on 2.4 Acres offering privacy, space, and modern comfort with no HOA. Set back on a long, tree-lined driveway, this newer home has been meticulously cared for by its first owners and feels just as fresh as the day it was built. Inside, an inviting foyer opens to a dedicated office and formal dining room, while the

    Agent Photo

    Alyssa Devereaux

    Compass

    12668 Greenwood Rd, Glen Allen, VA 23059
  • /2

    $410,000

    Coming Soon
    • 3 Beds
    • 2.5 Baths
    • 1,688 Sq Ft

    9326 Emmett Rd, Glen Allen, VA 23060

    Welcome to 9326 Emmett Rd., a beautifully updated split-foyer home nestled on a quiet street in the desirable Broad Meadows subdivision. Offering 1,688 finished square feet, 3 bedrooms, 2.5 baths, and an oversized 2-car attached garage with workshop space, this move-in-ready home blends modern updates with comfortable everyday living.Major improvements include a new dimensional roof (2018),

    Agent Photo

    Dave Ludlow

    EXP Realty, LLC

    9326 Emmett Rd, Glen Allen, VA 23060
  • /25

    $610,000

    • 5 Beds
    • 2.5 Baths
    • 3,001 Sq Ft

    2532 Woodman Trace Dr, Glen Allen, VA 23060

    Welcome home to this beautifully maintained 5-bedroom, 2.5-bath gem offering 3,000 finished square feet of comfortable living in one of Glen Allen's most desirable communities! From the moment you step inside, you'll be greeted by gleaming hardwood floors and an abundance of natural light streaming through the large windows, creating a warm and inviting atmosphere. The formal dining room,

    Agent Photo

    Scott Dearnley

    Joyner Fine Properties

    2532 Woodman Trace Dr, Glen Allen, VA 23060
  • /54

    $450,000

    • 4 Beds
    • 2.5 Baths
    • 2,320 Sq Ft

    811 Kiefer Field Ct, Glen Allen, VA 23059

    Great Opportunity....Move-in and make it yours with renovations over time. Easily add a 1st floor full bath or whole Primary Suite within the existing structure. The space is phenomenal and so is the potential....prior model home. Don’t let this slip by without touring. Roof was replaced about 5 years ago and heat pump is less than 3 years old. Located on a nice cul-de-sac street with easy

    Agent Photo

    Debbie Welch

    Welch Real Estate

    811 Kiefer Field Ct, Glen Allen, VA 23059
  • /2

    $165,000

    Coming Soon
    • 3 Beds
    • 1 Bath
    • 1,350 Sq Ft

    1609 Forest Glen Rd, Henrico, VA 23228

    Opportunity awaits in Henrico County! This 3-bedroom, 1-bath home situated on nearly half an acre is ready for its next chapter. Located in the desirable Middleton subdivision with convenient access to major highways, shopping, restaurants, and entertainment, this property offers excellent potential for renovation or investment.The home requires substantial repairs and is being sold strictly

    Agent Photo

    Shameka Washington

    ICON Realty Group, ERA Powered

    1609 Forest Glen Rd, Henrico, VA 23228
  • /51

    $411,830

    New Construction
    • 3 Beds
    • 3 Baths
    • 1,573 Sq Ft

    5409 Raysdale Rd Unit 201, Glen Allen, VA 23059

    NEW PLAN ALERT! Meet the Donovan, scheduled to be completed this Fall. The Donovan offers 3 bedrooms, 3.5 baths and a thoughtfully crafted open floor plan. The chef's kitchen features gas cooking, beautiful quartz counters, plenty of counterspace and a dedicated pantry for storage. Expand your living area outdoors on your spacious deck, just off the dining area. Your Primary Suite has loads of

    HHHunt Homes Builder
    5409 Raysdale Rd Unit 201, Glen Allen, VA 23059
  • /41

    $390,950

    New Construction
    • 3 Beds
    • 3.5 Baths
    • 1,573+ Sq Ft

    Donovan Plan at The Pointe at Twin Hickory - Condos, Glen Allen, VA 23059

    HHHunt Homes Builder
    5340 Good Landing Rd Unit 39673783, Glen Allen, VA 23059
  • /33

    $629,990

    New Construction
    • 5 Beds
    • 3 Baths
    • 3,047 Sq Ft

    Davidson Plan at Mountainwood Crossing, Glen Allen, VA 23060

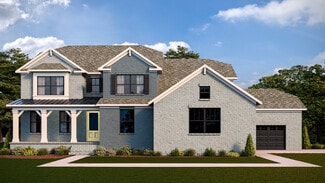
    The Davidson is a two-story, five-bedroom, three-bath home with a formal living room, formal dining room, spacious family room, kitchen with island and pantry, separate breakfast area, and first-floor guest suite with a full bath. The second floor features four bedrooms, including the primary bedroom, a hall bath, a large laundry room, and a loft area. Options available to personalize this home

    Eastwood Homes Builder
    1780 Mountain Rd Unit 39227731, Glen Allen, VA 23060
  • /36

    $999,990

    New Construction
    • 6 Beds
    • 5 Baths
    • 4,241 Sq Ft

    SUMMIT Plan at Sheppard Mill, Glen Allen, VA 23059

    The Summit floorplan offers a generous 3,150 sqft of living space across two floors, providing ample room for families of all sizes. The main level features a first-floor bedroom and full bathroom, an office or formal dining room, and a beautiful kitchen that opens to the great room, filled with natural light. The gourmet kitchen is a standout with a large kitchen island, quartz countertops,

    D.R. Horton Builder
    11647 Mill Rd Unit 36204120, Glen Allen, VA 23059
  • /51

    $420,510

    New Construction
    • 3 Beds
    • 3 Baths
    • 1,573 Sq Ft

    5409 Raysdale Rd Unit 102, Glen Allen, VA 23059

    BRAND NEW FLOOR PLAN, ready this Fall! Meet the Donovan - The Donovan offers 3 bedrooms, 3.5 baths and a thoughtfully crafted open floor plan. The chef's kitchen features gas cooking, quartz counters, plenty of counterspaceand a dedicated pantry for storage. Expand your living area outdoors on your spacious deck, just off the dining area. Your Primary Suite has loads of storage with double

    HHHunt Homes Builder
    5409 Raysdale Rd Unit 102, Glen Allen, VA 23059
  • /29

    $387,165

    New Construction
    • 2 Beds
    • 2 Baths
    • 1,287 Sq Ft

    Bristol 1 Comfort Plan at The Pointe at Twin Hickory - Condos, Glen Allen, VA 23059

    HHHunt Homes Builder
    5320 Good Landing Rd Unit 36454921, Glen Allen, VA 23059
  • /24

    $392,950

    New Construction
    • 2 Beds
    • 2 Baths
    • 1,139 Sq Ft

    Lincoln Plan at The Pointe at Twin Hickory - Condos, Glen Allen, VA 23059

    The Lincoln Floor Plan

    HHHunt Homes Builder
    5320 Good Landing Rd Unit 36460989, Glen Allen, VA 23059
  • /51

    $402,720

    New Construction
    • 3 Beds
    • 3 Baths
    • 1,573 Sq Ft

    5409 Raysdale Rd Unit 202, Glen Allen, VA 23059

    NEW PLAN ALERT! Meet the Donovan, ready for Fall move-in! ACT SOON! Purchaser still has time to personalize their home by selecting design finishes. The Donovan offers 3 bedrooms, 3.5 baths and a thoughtfully crafted open floorplan. The chef's kitchen features gas cooking, plenty of counterspace and a dedicated pantry for storage. Expand your living area outdoors on your spacious deck, just off

    HHHunt Homes Builder
    5409 Raysdale Rd Unit 202, Glen Allen, VA 23059
  • /32

    $609,990

    New Construction
    • 4 Beds
    • 2.5 Baths
    • 2,449 Sq Ft

    Raleigh Plan at Mountainwood Crossing, Glen Allen, VA 23060

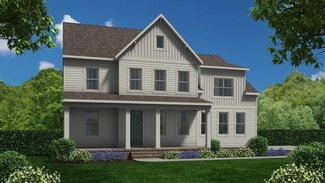
    The Raleigh is a two-story, four-bedroom, two-and-a-half-bath home with a first-floor primary bedroom, formal dining room, two-story family room, and kitchen with an island and pantry. The second floor features a loft area, two additional bedrooms, and a full bath. Options to personalize this home include an expanded loft area, an enclosed bonus room, an additional primary bedroom with a private

    Eastwood Homes Builder
    1780 Mountain Rd Unit 39227729, Glen Allen, VA 23060
  • /51

    $1,079,990

    New Construction
    • 5 Beds
    • 5 Baths
    • 4,261 Sq Ft

    JAMESTOWN Plan at Sheppard Mill, Glen Allen, VA 23059

    Welcome to the 3138 sq ft Jamestown floor plan, designed to blend open living spaces with comfort and versatility. The main level features a formal dining room, a dedicated office space, and a full bathroom, making it perfect for both work and leisure. The open-concept living area is ideal for gatherings, creating a seamless flow throughout the space. The bright and airy kitchen is a chef's

    D.R. Horton Builder
    11647 Mill Rd Unit 36204118, Glen Allen, VA 23059
  • /19

    $402,950

    New Construction
    • 2 Beds
    • 2 Baths
    • 1,389 Sq Ft

    Kent Plan at The Pointe at Twin Hickory - Condos, Glen Allen, VA 23059

    The Kent Floor Plan

    HHHunt Homes Builder
    5320 Good Landing Rd Unit 36472409, Glen Allen, VA 23059
  • /19

    $442,950

    New Construction
    • 3 Beds
    • 2 Baths
    • 1,718 Sq Ft

    York Plan at The Pointe at Twin Hickory - Condos, Glen Allen, VA 23059

    The York Floor Plan

    HHHunt Homes Builder
    5320 Good Landing Rd Unit 36490202, Glen Allen, VA 23059
  • /56

    $835,000

    • Land
    • 14,374 Sq Ft
    • $2,530,303 per Acre

    5102 Park Meadows Ct, Glen Allen, VA 23059

    Beautiful, well maintained and improved cul-de sac home in the walkable community of Twin Hickory close to I295 & I64. All K-12 schools (including the highly rated Deep Run High School) and Primrose Pre School are a short walk/bike/drive. This light, bright home has lovely hardwood flooring on the first floor (2020) and wide plank LVT on 2 & 3rd floors (2024). New roof, 6in gutters with

    Claire Dee National Land Realty

    5102 Park Meadows Ct, Glen Allen, VA 23059
  • /2

    $729,990

    New Construction
    • 5 Beds
    • 4.5 Baths
    • 3,691 Sq Ft

    Lot 1 -1 Mountain Road Glen, Allen, VA 23060

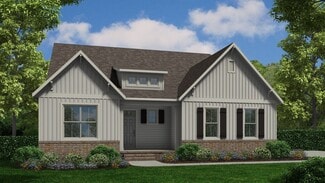
    The Roanoke is a stunning two-story, five-bedroom, four-bath home with a formal dining room, a dedicated office space with French doors, a spacious family room, a kitchen with an island and pantry, and a first-floor guest suite with a full bath. The second floor features the primary suite with dual closets, three secondary bedrooms with walk-in closets, a hall bath, a shared Jack and Jill bath

    Eastwood Homes Builder
    Lot 1 -1 Mountain Road Glen, Allen, VA 23060
  • /29

    $359,090

    New Construction
    • 2 Beds
    • 2.5 Baths
    • 1,573 Sq Ft

    9661 Turning Point Dr Unit A, Glen Allen, VA 23059

    Take a look at the Tessa at Village at Virginia Center Condos, an active lifestyle with dining, shopping, and recreation minutes away.. This lower-level Tessa condo puts 1,550 square feet across two bedrooms, two full baths, a powder room, and a one-car rear-load garage, with an end unit position that draws in light from an extra angle. The main level connects the living area, breakfast space,

    Stanley Martin Builder
    9661 Turning Point Dr Unit A, Glen Allen, VA 23059
  • /2

    $450,000

    • Land
    • 1.5 Acres
    • $300,000 per Acre

    12701 Kain Rd, Glen Allen, VA 23059

    Great opportunity! Great Location! A rare 1.5-acre parcel located in the Short Pump area of Henrico County, Virginia. This property offers convenient access to major roads, shopping, and dining, while providing the space and privacy. Ideal for a private homesite, small agricultural use, or investment.

    Missy Reed ERA Woody Hogg & Assoc

    12701 Kain Rd, Glen Allen, VA 23059
  • /32

    $411,495

    New Construction
    • 3 Beds
    • 4 Baths
    • 2,061 Sq Ft

    504 Sybil St, Glen Allen, VA 23060

    Discover the Balfour at Retreat at One, an active neighborhood with amenities for fitness, recreation, and social connection. This Balfour spans three levels and roughly 2,050 square feet, with three bedrooms, two full baths, two powder rooms, and a one-car front-load garage. The main level centers on a long kitchen wall of cabinetry and a parallel island with a sink and dishwasher, giving both

    Stanley Martin Builder
    504 Sybil St, Glen Allen, VA 23060
  • /15

    $635,799

    New Construction
    • 3 Beds
    • 2.5 Baths
    • 2,283 Sq Ft

    11528 Bluegrass Glen Terrace, Glen Allen, VA 23059

    The Montgomery model at Chickahominy Falls is a warm and welcoming detached home designed for comfort, elegance, and connection. Offering three bedrooms, two and a half bathrooms, an upstairs loft, a private office, and a spacious cooks kitchen, this home is ideal for hosting family, entertaining guests, and enjoying everyday living.The open floor plan centers around a large kitchen with a

    Cornerstone Homes Builder
    11528 Bluegrass Glen Terrace, Glen Allen, VA 23059
  • /29

    $337,740

    New Construction
    • 2 Beds
    • 2.5 Baths
    • 1,573 Sq Ft

    9887 Tuco St Unit A, Glen Allen, VA 23059

    Introducing the Tessa at Village at Virginia Center Condos, an active lifestyle with dining, shopping, and outdoor recreation minutes away.. This move-in ready Tessa is a lower-level condo with 1,550 square feet, two bedrooms, two full baths, a powder room, and a one-car rear-load garage. The main level opens from the entryway into a family room that connects to the breakfast area and kitchen,

    Stanley Martin Builder
    9887 Tuco St Unit A, Glen Allen, VA 23059
  • /7

    $550,515

    New Construction
    • 2 Beds
    • 2 Baths
    • 1,457 Sq Ft

    10645 Orchard Blossom Dr, Glen Allen, VA 23059

    The Kent by Cornerstone Homes at Westwood Gardens in Chickahominy Falls is a charming cottage home offering thoughtfully designed living space, with two bedrooms, two full baths, and a two-car garage. An optional loft level provides added flexibility, with the opportunity to include an additional bedroom and bath. The flexible, open floorplan centers around a large great room that creates an

    Cornerstone Homes Builder
    10645 Orchard Blossom Dr, Glen Allen, VA 23059
  • /40

    $889,950

    New Construction
    • 4 - 6 Beds
    • 2.5 - 5.5 Baths
    • 3,038 Sq Ft

    Elliot Plan at Riverview Estates, Glen Allen, VA 23192

    Flexible Open Floor Plan Perfect for FamiliesThe Elliot is a spacious single family house plan offering 4-6 bedrooms, 2.5-5.5 bathrooms, and 3,038 sq ft of living space. Designed for family comfort, it includes an open living area where the kitchen flows into the morning room and large family room perfect for everyday connection. There s a private study and formal dining room for work,

    Lifestyle Home Builders Builder
    0 Auburn Mill Rd Unit 37914820, Glen Allen, VA 23192
  • /2

    $3,700

    • Land

    10216 Highview Ave, Glen Allen, VA 23059

    Parcel is landlocked. No direct road frontage. Buyer to verify access, utility availability, zoning requirements, and intended use. Prospective buyers are strictly prohibited from trespassing on neighboring property. Viewing is only from public vantage points and requires prior written permission from adjoining landowners, which the buyer must obtain. List price is the tax-assessed value. Name

    Naomi Lewis Tranzon Key

    10216 Highview Ave, Glen Allen, VA 23059
  • /32

    $411,495

    New Construction
    • 3 Beds
    • 4 Baths
    • 2,061 Sq Ft

    534 Sybil St, Glen Allen, VA 23060

    Welcome to the Balfour at Retreat at One, an active neighborhood with amenities for fitness, recreation, and social connection. This Balfour spans three levels and 2,050 square feet, with three bedrooms, two full baths, two powder rooms, and a one-car front-load garage. The main level puts a long wall of cabinetry opposite a generous island with sink and dishwasher, giving prep and serving room

    Stanley Martin Builder
    534 Sybil St, Glen Allen, VA 23060
  • /56

    $537,950

    • 4 Beds
    • 2.5 Baths
    • 2,372 Sq Ft

    11025 Forest Trace Way, Glen Allen, VA 23059

    Move-In Ready Home in the Heart of Glen Allen! Welcome to 11025 Forest Trace Way—a beautifully updated 4-bedroom, 2.5-bath home offering the perfect blend of comfort, style, and convenience.From the moment you step inside, you'll appreciate the brand-new engineered hardwood flooring throughout the entire first floor, creating a warm, modern feel that's both beautiful and durable. The spacious

    Curt Reichstetter Two Dog Realty

    11025 Forest Trace Way, Glen Allen, VA 23059
  • /82

    $650,000

    • 4 Beds
    • 3.5 Baths
    • 3,255 Sq Ft

    11390 Rocky Ridge Rd, Glen Allen, VA 23059

    Built custom in 2019, this beautifully designed home offers the perfect blend of quality craftsmanship, flexible living space, and modern comfort on a private setting. With two first-floor primary bedroom options, a dedicated home office, and the potential for a fifth bedroom, the layout is ideal for multi-generational living, working from home, or growing families. The open-concept floor plan is

    Austin Highfill KW Metro Center

    11390 Rocky Ridge Rd, Glen Allen, VA 23059
  • /44

    $700,000

    • 3 Beds
    • 2.5 Baths
    • 2,401 Sq Ft

    1921 Sharbel Cir, Glen Allen, VA 23059

    Welcome to timeless elegance in the heart of Glen Allen. Built to last and beautifully maintained, this stunning all-brick home is rich in character and craftsmanship rarely found today. From the moment you step inside, you'll be captivated by the gleaming hardwood floors, solid wood doors, intricate trim work, crown molding, and stunning chandeliers that add warmth and sophistication

    Kelly Ross Liz Moore & Associates

    1921 Sharbel Cir, Glen Allen, VA 23059
  • /20

    $919,950

    New Construction
    • 3 Beds
    • 2 Baths
    • 2,279 Sq Ft

    Tiffany I Plan at Riverview Estates, Glen Allen, VA 23192

    Experience Luxury Single Story LivingTiffany I is a warm and welcoming single-story home built for ease and everyday living. At 2,279 sq ft, this homes offers 3 bedrooms, 2 baths, and a 2-car garage.The owner s suite brings comfort to the everyday and features a spa-like en-suite. A lavish kitchen opens to the family room and morning room forms the center of the home where meals,

    Lifestyle Home Builders Builder
    0 Auburn Mill Rd Unit 37914825, Glen Allen, VA 23192
  • /75

    $2,499,000

    • 9 Beds
    • 8.5 Baths
    • 6,890 Sq Ft

    12554 Kain Rd, Glen Allen, VA 23059

    Welcome to an extraordinary estate in the heart of Short Pump, where architectural presence, refined finishes, and thoughtful design converge across more than 6800+ square feet of impeccably curated living space. Built in 2023 and positioned on 2.375 acres, this nine-bedroom, eight full and one half-bath residence offers a rare blend of grandeur, comfort, and multi-generational

    Daniel Keeton Keeton & Co Real Estate

    12554 Kain Rd, Glen Allen, VA 23059
  • /20

    $409,255

    New Construction
    • 4 Beds
    • 3.5 Baths
    • 1,540 Sq Ft

    9803 Brookskirt Run, Glen Allen, VA 23059

    The Haywood READY THIS FALL! A thoughtfully designed three-level GARAGE townhome, the Haywood offers 4 bedrooms, spacious living area and outdoor space! The first floor features a guest bedroom with closet and ensuitebath. You'll also find direct access to your attached 2-car garage! On the main level, the kitchen is the heart of the home with your dining nook on one side and family room with

    HHHunt Homes Builder
    9803 Brookskirt Run, Glen Allen, VA 23059
  • /29

    $333,340

    New Construction
    • 2 Beds
    • 2.5 Baths
    • 1,573 Sq Ft

    9657 Turning Point Dr Unit A, Glen Allen, VA 23059

    Discover the Tessa at Village at Virginia Center Condos, an active lifestyle with dining, shopping, and recreation minutes away.. This lower-level Tessa condo offers 1,550 square feet with two bedrooms, two full baths, a powder room, and a one-car rear-load garage. The main level connects the living area, breakfast space, and kitchen in one open run, so cooking and conversation share the same

    Stanley Martin Builder
    9657 Turning Point Dr Unit A, Glen Allen, VA 23059
  • /42

    $729,990

    New Construction
    • 5 Beds
    • 4.5 Baths
    • 3,691 Sq Ft

    1742 Mountain Rd, Glen Allen, VA 23060

    Nestled in Mountainwood Crossing, a charming new community in Glen Allen's Henrico County, The Roanoke is a beautifully crafted five-bedroom, four-and-a-half-bath home soon to be under construction, offering generous living spaces across two levels. The entry foyer welcomes you in and leads to a formal dining room with wainscoting on one side and a private office with wainscoting and French doors

    Kim Sebrell Keller Williams Realty

    1742 Mountain Rd, Glen Allen, VA 23060
  • /41

    $561,250

    New Construction
    • 4 Beds
    • 2.5 Baths
    • 2,405 Sq Ft

    The Stafford Plan at Somerset Hill, Glen Allen, VA 23059

    One of our BRAND NEW floor plans, the Stafford offers flexible space so that you can personalize your home the way you want! Whether it’s a first floor guest suite, 2 offices for working from home, additional cabinet space in the dinette, or an extra bedroom on the second level, The Stafford has you covered!

    Shurm Homes Builder
    12231 Cobbs Rd Unit 38898775, Glen Allen, VA 23059
  • /38

    $914,950

    New Construction
    • 4 - 5 Beds
    • 3.5 - 4.5 Baths
    • 3,531 Sq Ft

    Hampshire Plan at Riverview Estates, Glen Allen, VA 23192

    Spacious Design with a First-Floor Owner s SuiteMeet Hampshire, a single family house plan offering families 4-5 bedrooms, 3.5-4.5 baths, and a generous 3,531 sq ft with 2-car garage. The heart of the home lies in its open layout: your kitchen flows into the morning room and family room, making everyday moments feel connected and effortless. You ll love the first-floor primary suite, complete

    Lifestyle Home Builders Builder
    0 Auburn Mill Rd Unit 37914834, Glen Allen, VA 23192
  • /44

    $1,093,990

    New Construction
    • 5 Beds
    • 5 Baths
    • 4,261 Sq Ft

    3909 Lyons Mill Ln, Glen Allen, VA 23059

    Welcome to the 3108 sq ft Jamestown floor plan, designed to blend open living spaces with comfort and versatility. The main level features a formal dining room, a dedicated office space, and a full bathroom, making it perfect for both work and leisure. The open-concept living area is ideal for gatherings, creating a seamless flow throughout the space. The bright and airy kitchen is a chef's

    D.R. Horton Builder
    3909 Lyons Mill Ln, Glen Allen, VA 23059
  • /35

    $422,090

    New Construction
    • 3 Beds
    • 2.5 Baths
    • 1,943 Sq Ft

    9238 Gilligan Ln, Glen Allen, VA 23059

    Discover the Jenkins at Village at Virginia Center, a brand-new townhome neighborhood with trails, gathering spaces, and dining and entertainment minutes away. This Jenkins covers 1,950 square feet across three levels, with three bedrooms, two full baths, a powder room, and a two-car rear-load garage. A foyer on the lower level draws you upstairs to the main level, where the kitchen, dining area,

    Stanley Martin Builder
    9238 Gilligan Ln, Glen Allen, VA 23059

Showing Results 1 - 40, Page 1 of 4

Home Price Trends

Median Sale Price
$480,000
Median Single Family Sale Price
$555,000
Median Townhouse Sale Price
$418,540
Median 2 Bedroom Sale Price
$339,240
Median 1 Bedroom Sale Price
$299,620
Average Price Per Sq Ft
$240
Number of Homes for Sale
238
Last 12 months Home Sales
1,154
Months of Supply
2.50
Median List Price
$482,065
Median Change From 1st List Price
0%
Median Home Sale Price YoY Change
-5%
How to Buy a Home How to Finance a Home How to Sell a Home