293

Golden Grove, SC Homes for Sale under $500,000

Section Image Section Image
  • /26


    $352,990

    New Construction
    • 4 Beds
    • 2.5 Baths
    • 2,165+ Sq Ft

    Finley Plan at Woodglen, Piedmont, SC 29673

    Timeless Design with Room to Live & GatherThe Finley blends classic style with thoughtful functionality, creating a home designed for both everyday comfort and memorable gatherings. From the elegant dining room to the spacious kitchen and vaulted family room, the main level offers inviting spaces that feel open, connected, and welcoming.Elevated Main-Level LivingElegant dining

    DRB Homes Builder
    122 Ives Way Unit 36484768, Piedmont, SC 29673
  • /37

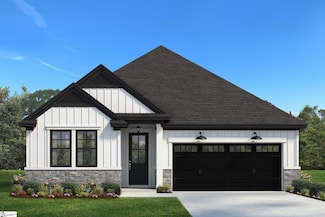
    $334,990

    New Construction $4K PRICE DROP
    • 5 Beds
    • 3 Baths
    • 2,200 Sq Ft

    607 Silver Fir St, Piedmont, SC 29673

    The Jodeco is its open concept, is one of Dream Finders Homes most sought-after plans. Downstairs features a flex room that can be used as an office/study and a large loft area up stairs. The thoughtfully arranged kitchen offers loads of cabinet and granite counter space, walk-in pantry, stainless steel sink with pull-down sprayer faucet, a large island. The owner's suite has a walk-in closet,

    Dream Finders Homes Builder
    607 Silver Fir St, Piedmont, SC 29673
  • /61

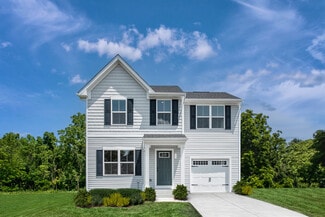
    $443,900

    New Construction
    • 5 Beds
    • 3.5 - 4.5 Baths
    • 3,095 Sq Ft

    Sullivan Plan at South Park, Piedmont, SC 29673

    The Sullivan is the epitome of what a multi-generational home is. Starting with some of the stain grade exterior accents, weathered bronze exterior light fixtures and upgraded interior trim, and a partial privacy fence are just a few- among many- included features of these brand new homes. The Sullivan home plan is ideal for square footage seekers. This 3,090 square foot home features convenient

    Hunter Quinn Homes Builder
    236 Jacqueline Rd Unit 36482371, Piedmont, SC 29673
  • 111 Willoughby Way Unit 37076449, Piedmont, SC 29673

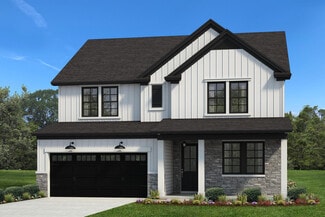
    $373,900

    New Construction
    • 4 Beds
    • 2.5 Baths
    • 2,345 Sq Ft

    Brentwood Plan at Riverwood Farm, Piedmont, SC 29673

    Entertaining comes easy in the Brentwood's open-concept kitchen and great room. A first-floor flex space makes a useful work area. Upstairs, the luxurious primary suite is ideal for relaxing while the spacious loft is perfect for your own media center.

    Meritage Homes Builder
    111 Willoughby Way Unit 37076449, Piedmont, SC 29673
  • /53

    $336,990

    New Construction
    • 4 - 5 Beds
    • 3 Baths
    • 2,350 Sq Ft

    Jodeco 2 Story Bay Plan at Evergreen Hills, Piedmont, SC 29673

    The modern, open concept design of the Jodeco allows families to easily spend time together or spread out. Upstairs you’ll find three bedrooms and the spacious primary suite. A flex room is located on the first floor and can be used as a bedroom, office, dining space and more. You will love the thoughtfully arranged kitchen which offers a view to the dining and living area.

    Dream Finders Homes Builder
    8 Juniper Valley Circle St Unit 36891218, Piedmont, SC 29673
  • /25

    $318,990

    New Construction
    • 4 Beds
    • 2 Baths
    • 1,764 Sq Ft

    Cali Plan at Woodglen, Piedmont, SC 29673

    The Cali is one of our ranch plans featured at Woodglen in Piedmont, South Carolina offering 3 elevations.The Cali is a spacious and modern single-story home designed with open-concept living in mind. This home features four bedrooms, two bathrooms, and a two-car garage.Upon entering the home, you'll be greeted by an inviting foyer that leads directly into the heart of the home.

    D.R. Horton Builder
    404 Strayhorn St Unit 36209269, Piedmont, SC 29673
  • 111 Willoughby Way Unit 37076452, Piedmont, SC 29673

    $389,900

    New Construction
    • 4 Beds
    • 2.5 Baths
    • 2,479 Sq Ft

    Dakota Plan at Riverwood Farm, Piedmont, SC 29673

    Outfit the Dakota's main-level flex space as a home office and skip your commute. In the kitchen, the island overlooks the open living space. Upstairs, the loft separates the secondary bedrooms from the primary suite.

    Meritage Homes Builder
    111 Willoughby Way Unit 37076452, Piedmont, SC 29673
  • /11

    $334,900

    New Construction
    • 4 Beds
    • 2 Baths
    • 1,835 Sq Ft

    Newport Plan at Riverwood Farm, Piedmont, SC 29673

    Purpose the Newport's sizeable flex space into the media room you've always wanted. A walk-in pantry and large kitchen island make it easy to feed a group. Tray ceilings in the primary suite lend an elegant touch.

    Meritage Homes Builder
    111 Willoughby Way Unit 37076455, Piedmont, SC 29673
  • /21

    $324,990

    New Construction
    • 4 Beds
    • 2.5 Baths
    • 2,000 Sq Ft

    Madison Plan at Evergreen Hills, Piedmont, SC 29673

    You’ll love the inviting design the Madison plan offers. The entrance leads you through the foyer and into the open family room and dining area. The kitchen provides abundant counter and cabinet space, plus an island. Upstairs you’ll find three bedrooms, a full bathroom, a sizable laundry room, and the primary suite with a private bath. Don’t overlook the 2-car garage and plenty of storage space

    Dream Finders Homes Builder
    8 Juniper Valley Circle St Unit 36891203, Piedmont, SC 29673
  • /4

    $435,370

    New Construction
    • 3 Beds
    • 2 Baths
    • 1,890 Sq Ft

    6 Griss Dr, Piedmont, SC 29673

    The Riverain; a popular single-story floor plan with a rare 3-car garage. Set on .40 acres with limited to no HOA restrictions, this property offers flexibility to add a pool, workshop, or park your RV or boat. The open-concept layout features a gourmet kitchen with quartz countertops, a large island, arched entryways, and a cozy fireplace in the main living area. Located 1 mile from Lakeview

    Mya Columbus HQ Real Estate, LLC

    6 Griss Dr, Piedmont, SC 29673
  • /27

    $267,990

    New Construction
    • 4 Beds
    • 2.5 Baths
    • 1,749 Sq Ft

    Sequoia Plan at Baxter Village, Greenville, SC 29673

    Welcome to Baxter Village by Ryan Homes. Here you can own an affordable new home in Greenville just 10 minutes from Downtown and 1 mile from I-85.Step into the Sequoia, a beautifully crafted two-story home that blends warmth, functionality, and style. The open-concept layout features a spacious great room that seamlessly connects to the kitchen and dining area—perfect for entertaining or

    Ryan Homes Builder
    8 Buster Alice Way Unit 37562538, Greenville, SC 29673
  • /6

    $229,990

    New Construction
    • 3 Beds
    • 2.5 Baths
    • 1,600 Sq Ft

    246 Cely Ln, Piedmont, SC 29673

    Welcome to Saluda Crossing! Enjoy a lock and leave lifestyle at the only new townhomes in Piedmont zoned for Wren High School! With 1,600 sq ft across two levels, this stylish modern home offers a welcoming foyer leading into a light-filled open floorplan. The kitchen centers on a large island and connects seamlessly to the living and dining areas—perfect for entertaining. Features of the kitchen

    Chelsea Cathcart DRB Group South Carolina, LLC

    246 Cely Ln, Piedmont, SC 29673
  • 111 Willoughby Way Unit 37076454, Piedmont, SC 29673

    $418,900

    New Construction
    • 5 Beds
    • 4 Baths
    • 2,995 Sq Ft

    Johnson Plan at Riverwood Farm, Piedmont, SC 29673

    The Johnson's impressive foyer gives way to the gourmet kitchen and open-concept living area. Flex space on the main level, plus a large loft upstairs, allow you to customize the layout to fit your needs.

    Meritage Homes Builder
    111 Willoughby Way Unit 37076454, Piedmont, SC 29673
  • /35

    $344,990

    Open Sun 1PM - 5PM $11K PRICE DROP
    • 5 Beds
    • 3 Baths

    608 Silver Fir St, Piedmont, SC 29673

    Ready to move in 5 bedroom with fenced in back yard. The Jodeco is its open concept, is one of Dream Finders Homes most sought-after plans. Downstairs features a flex room that can be used as an office/study. The thoughtfully arranged kitchen offers loads of cabinet and granite counter space, walk-in pantry, stainless steel sink with pull-down sprayer faucet. The owner's suite has a walk-in

    Brianna Walton DFH Realty Georgia, LLC

    608 Silver Fir St, Piedmont, SC 29673
  • /14

    $368,900

    New Construction
    • 4 Beds
    • 3 Baths
    • 2,001 Sq Ft

    Gibson Plan at Riverwood Farm, Piedmont, SC 29673

    Entertain with ease in the Gibson's bright, open-concept living space. A secondary bath with dual sinks serves both secondary bedrooms, while the private primary suite boasts a walk-in shower and impressive closet.

    Meritage Homes Builder
    111 Willoughby Way Unit 37076453, Piedmont, SC 29673
  • /35

    $379,990

    New Construction
    • 4 - 6 Beds
    • 2.5 - 4.5 Baths
    • 2,721+ Sq Ft

    Augusta Plan at Woodglen, Piedmont, SC 29673

    Flexible Living Designed Around YouThe Augusta is thoughtfully designed to adapt as life changes, offering versatile spaces, an inviting open layout, and the convenience of a first-floor primary suite. From the covered front porch to the spacious upstairs game room, every area provides an opportunity to make the home your own.A Main Level with PossibilitiesCovered front porch

    DRB Homes Builder
    122 Ives Way Unit 36459941, Piedmont, SC 29673
  • /11

    $239,990

    New Construction
    • 3 Beds
    • 2 Baths
    • 1,307 Sq Ft

    Dogwood Plan at Baxter Village, Greenville, SC 29673

    Welcome to Baxter Village by Ryan Homes. Here you can own an affordable new home in Greenville with all appliances included, just 10 minutes from Downtown and 1 mile from I-85.The Dogwood:A beautiful great room invites friends and family to gather. The adjoining kitchen features an optional island for added counter space. Add a half bath to the main level for extra

    Ryan Homes Builder
    8 Buster Alice Way Unit 36923627, Greenville, SC 29673
  • /31

    $446,900

    New Construction
    • 3 Beds
    • 3.5 Baths
    • 3,160 Sq Ft

    Reedy Plan at South Park, Piedmont, SC 29673

    The 5 bedroom, 3.5 bathroom Reedy home plan can be modified to accommodate up to 7 bedrooms in its 3,160 square feet of living space. Among the open concept living and dining room space on the first floor, the master bedroom hides away and revels in its massive glory while an additional flex space boldly greets all who enter. Separate living quarters reside upstairs and hosts 4 secondary

    Hunter Quinn Homes Builder
    236 Jacqueline Rd Unit 36476937, Piedmont, SC 29673
  • /6

    $229,990

    New Construction
    • 3 Beds
    • 2.5 Baths
    • 1,587 Sq Ft

    248 Cely Ln, Piedmont, SC 29673

    Welcome to Saluda Crossing! Enjoy a lock and leave lifestyle at the only new townhomes in Piedmont zoned for Wren High School! Our thoughtfully crafted townhomes are designed to suit your lifestyle. The open concept main floor features a spacious living room that flows seamlessly into the kitchen and breakfast area. Highlights of the chefs kitchen include a 9 ft island with sink, rich brown

    Chelsea Cathcart DRB Group South Carolina, LLC

    248 Cely Ln, Piedmont, SC 29673
  • /26

    $304,990

    New Construction
    • 3 Beds
    • 2.5 Baths
    • 1,749 Sq Ft

    DARWIN Plan at Cloverdale, Piedmont, SC 29673

    The Darwin is one of our two-story plans featured at Cloverdale Hills in Piedmont, SC offering 3 modern elevations. The Darwin is a spacious and modern two-story home that boasts an impressive level of comfort, luxury, and style. This home offers three bedrooms, two and a half bathrooms and a two-car garage. The moment you step inside this home you will be greeted by an inviting foyer that leads

    D.R. Horton Builder
    492 Bessie Rd Unit 37026115, Piedmont, SC 29673
  • /22

    $384,900

    New Construction
    • 3 - 5 Beds
    • 2.5 - 4.5 Baths
    • 2,000 Sq Ft

    Greenbrier Plan at South Park, Piedmont, SC 29673

    Are you looking for a single-level home with generously sized spaces? The Greenbrier floor plan could be just the right fit. The open concept in the main living area easily combines a spacious kitchen, dining room, and family room. A master suite provides "sized for your comfort" living with a perfectly sized master en-suite and large walk in closet that offers convenient access to the laundry

    Hunter Quinn Homes Builder
    236 Jacqueline Rd Unit 36503220, Piedmont, SC 29673
  • /29

    $313,990

    New Construction
    • 4 Beds
    • 2.5 Baths
    • 1,927 Sq Ft

    AISLE Plan at Cloverdale, Piedmont, SC 29673

    The Aisle is one of our two-story plans at Cloverdale Hills in Piedmont, SC offering 5 elevations. The Aisle is a spacious and modern two-story home designed with open concept living in mind. This home features four bedrooms, two and a half bathrooms and a two-car garage. Upon entering the home, you'll be greeted by an inviting foyer that leads directly into heart of the home. This impressive

    D.R. Horton Builder
    492 Bessie Rd Unit 37029946, Piedmont, SC 29673
  • /21

    $386,900

    New Construction
    • 4 Beds
    • 2.5 - 3.5 Baths
    • 2,298 Sq Ft

    Callaham Plan at South Park, Piedmont, SC 29673

    Welcome home to the Callaham. Contemporary details prove to be the highlight of the 2,298 cozy square feet in the Callaham home plan. Abiding by popular neo-traditional style, the Callaham reserves an open concept first floor designed for all of life's adventures. Complete with a convertible flex space for desired family needs, the airy kitchen, bright living room and eat in kitchen serve as the

    Hunter Quinn Homes Builder
    236 Jacqueline Rd Unit 36482709, Piedmont, SC 29673
  • /25

    $328,990

    New Construction
    • 3 Beds
    • 2.5 Baths
    • 2,175 Sq Ft

    Penwell Plan at Woodglen, Piedmont, SC 29673

    The Penwell is one of our two-story plans featured at Woodglen in Piedmont, South Carolina offering 3 modern elevations.The Penwell is a gorgeous, two-story home that boasts an impressive level of comfort, luxury, and style. The home offers three bedrooms, two and a half bathrooms and two-car garage.Upon entering the home, you’ll be greeted by a foyer which invites that leads

    D.R. Horton Builder
    404 Strayhorn St Unit 36209271, Piedmont, SC 29673
  • /18

    $399,900

    New Construction
    • 5 Beds
    • 3 Baths
    • 2,674 Sq Ft

    Chatham Plan at Riverwood Farm, Piedmont, SC 29673

    Sip your coffee from the Chatham's charming back patio. Inside, versatile flex spaces allow you to customize the main level to fit your needs. The impressive primary suite boasts dual sinks and a large walk-in closet.

    Meritage Homes Builder
    111 Willoughby Way Unit 37076451, Piedmont, SC 29673
  • /16

    $249,990

    New Construction
    • 3 Beds
    • 2.5 Baths
    • 1,912 Sq Ft

    The Ellison II Plan at Townes at Copper Hill, Powdersville, SC 29611

    The Ellison II features a modern, open layout, perfect for comfortable living and entertaining. A generous kitchen with plenty of counter space for meal preparation and an optional island for those who love to entertain opens up to the spacious family room. The second-floor owner's suite boasts a huge bath and walk-in closet. Two well-appointed additional bedrooms and a perfectly placed laundry

    Smith Douglas Homes Builder
    4 Bass Track Dr Unit 39318212, Powdersville, SC 29611
  • /24

    $340,990

    New Construction
    • 4 Beds
    • 2.5 Baths
    • 2,018+ Sq Ft

    Cameron Plan at Woodglen, Piedmont, SC 29673

    Elegant Design with Space to Live, Gather & GrowThe Cameron welcomes you with a grand entrance and thoughtfully designed spaces that blend style, comfort, and everyday functionality. From the dramatic vaulted foyer to the open-concept living areas, this home creates an inviting atmosphere from the moment you step inside.A Grand Welcome HomeCovered front entry opens to a vaulted

    DRB Homes Builder
    122 Ives Way Unit 36458767, Piedmont, SC 29673
  • /18

    $229,990

    New Construction
    • 3 Beds
    • 2.5 Baths
    • 1,573 Sq Ft

    Litchfield Plan at Saluda Crossing, Piedmont, SC 29673

    Modern Design Meets Everyday ComfortThe Litchfield is designed with the way you live in mind, offering an open-concept main level, comfortable bedrooms, and thoughtful spaces that make everyday routines feel effortless. From the spacious kitchen and inviting family room to the private primary suite upstairs, this floorplan combines functional design with the features today's homeowners are

    DRB Homes Builder
    0 Zoeys Way Unit 36849138, Piedmont, SC 29673
  • /10

    $249,990

    New Construction
    • 3 Beds
    • 2.5 Baths
    • 1,485 Sq Ft

    Evergreen Plan at Baxter Village, Greenville, SC 29673

    Welcome to the Evergreen!The Evergreen offers a smart, streamlined design that makes everyday living feel effortless. With approximately 1,485 square feet, this two-story home delivers the space you need with the simplicity you want.The main level features an open-concept layout where the kitchen, dining area, and great room flow together, creating a comfortable space for both

    Ryan Homes Builder
    8 Buster Alice Way Unit 41364657, Greenville, SC 29673
  • /28

    $330,000

    • Land
    • 9.64 Acres
    • $34,232 per Acre

    0 Blossom Branch Rd, Piedmont, SC 29673

    If you are looking for a building site look no further! This gently rolling +/-10-acre tract resides right off of Interstate 85’s frontage just across the interstate from the new Oak Hill Elementary district 1 for Anderson county. This site has access via Blossom Branch Road Extension with utilities at the road frontage. Interstate access is just over a mile away where Interstate 85 and highway

    Rod Rogers Metcalf Land Company

    0 Blossom Branch Rd, Piedmont, SC 29673
  • /24

    $335,000

    • Land
    • 6.9 Acres
    • $48,551 per Acre

    12 Carr Rd, Piedmont, SC 29673

    12 Carr Rd, Piedmont, SC – (2) “Mini-Farm” Tracts AvailableA rare opportunity to purchase 6.9 ± acres in Piedmont, SC, just 20 minutes from downtown Greenville. This beautiful property offers expansive pastureland, mature hardwoods, a year-round creek, multiple access points, and excellent proximity to the area's continued residential and commercial growth.Lot 1 — 6.9± Acres on

    Rod Rogers Metcalf Land Company

    12 Carr Rd, Piedmont, SC 29673
  • /34

    $285,000

    • 4 Beds
    • 2.5 Baths
    • 2,099 Sq Ft

    224 Hillendale Way, Pelzer, SC 29669

    Welcome to 224 Hillendale Way in Pelzer, SC. Located in the Rogers Knoll community and zoned for the highly sought-after Wren schools, this two-story home has everything you need. With 4 bedrooms, 2.5 bathrooms, and 2,099 sq ft of living space. Like hosting Friends and Family? This home has a LOT of space, including a dedicated dining area off of the living room and a large backyard. The main

    Folkstone Properties Folkstone Properties, LLC

    224 Hillendale Way, Pelzer, SC 29669
  • /2

    $435,787

    New Construction $25K PRICE INCREASE
    • 3 Beds
    • 2 Baths
    • 2,257 Sq Ft

    597 Camden Dr, Piedmont, SC 29673

    The Oakland B floor plan offers a 1.5-story design that combines open living with clearly defined spaces for comfort and functionality. A spacious foyer welcomes you into the home, leading into an open layout that maintains distinct separation between the family room, dining room, and kitchen, creating a natural flow for everyday living and entertaining. The main living areas are finished with

    Sparkle Beam Jubilee Realty, LLC

    597 Camden Dr, Piedmont, SC 29673
  • /32

    $244,990

    New Construction
    • 3 Beds
    • 2.5 Baths
    • 1,807 Sq Ft

    The Norwood II Plan at Townes at Copper Hill, Powdersville, SC 29611

    The Norwood II is designed for comfort, convenience, and modern living. This two-car garage townhome features a mudroom and coat closet, providing convenient storage. The center island kitchen connects to a cozy breakfast nook and family room, creating a warm and inviting living space. Upstairs, the owner's suite is a private space in the back of the home. The laundry room is conveniently located

    Smith Douglas Homes Builder
    4 Bass Track Dr Unit 39318216, Powdersville, SC 29611
  • /2

    $397,900

    New Construction
    • 5 Beds
    • 3 Baths
    • 2,995 Sq Ft

    133 Blooming Meadow Rd, Piedmont, SC 29673

    Meritage Homes Builder
    133 Blooming Meadow Rd, Piedmont, SC 29673
  • /25

    $311,990

    New Construction $24K PRICE DROP
    • 4 Beds
    • 2.5 Baths
    • 2,000 Sq Ft

    200 Juniper Valley Cir, Piedmont, SC 29673

    200 Juniper Valley Cir You’ll love the inviting design the Madison plan offers. The entrance leads you through the foyer and into the open family room and dining area. The kitchen provides abundant counter and cabinet space, plus an island. Upstairs you’ll find three bedrooms, a full bathroom, a sizable laundry room, and the primary suite with a private bath. Don’t overlook the 2-car garage and

    Dream Finders Homes Builder
    200 Juniper Valley Cir, Piedmont, SC 29673
  • /33

    $331,990

    New Construction
    • 4 Beds
    • 3 Baths
    • 2,558 Sq Ft

    FLEETWOOD Plan at Cottonwood Ridge, Piedmont, SC 29673

    The Fleetwood is one of our two-story plans featured at Cottonwood Ridge in Piedmont, SC offering 6 modern elevations. This two-story home offers a charming and functional design, perfect for those seeking comfortable and accessible living space. The Fleetwood ranch features an open floor plan, creating a spacious and inviting atmosphere. This home offers four bedrooms, three bedrooms and a

    D.R. Horton Builder
    492 Bessie Rd Unit 37029951, Piedmont, SC 29673
  • /36

    $359,900

    New Construction $7K PRICE DROP
    • 5 Beds
    • 3 Baths
    • 2,511 Sq Ft

    1033 Broadrum St, Powdersville, SC 29673

    Check out 1033 Broadrum Street, a stunning new home in our Woodglen community. This spacious two-story home features five bedrooms, three bathrooms, and a two-car garage, providing plenty of space for all.As you enter, you’ll be greeted by a welcoming foyer that leads into a home office, then opens into the heart of the home. The open-concept layout seamlessly connects the large living

    D.R. Horton Builder
    1033 Broadrum St, Powdersville, SC 29673
  • /10

    $259,990

    New Construction
    • 3 Beds
    • 2.5 Baths
    • 1,485 Sq Ft

    200 Kirkton Ct, Piedmont, SC 29673

    Home of the Month!Special Savings on our featured Evergreen floorplan, with all the features you see in the decorated model home at Baxter Village!White CabinetryQuartz CountertopsStainless Steel Kitchen Appliances - Fridge Included!Extended LVP FlooringGE Washer and DryerWhole House Window BlindsPremium HomesiteAnd More!Ready to learn more?

    Ryan Homes Builder
    200 Kirkton Ct, Piedmont, SC 29673
  • /29

    $342,900

    New Construction
    • 4 Beds
    • 2.5 Baths
    • 2,175 Sq Ft

    1418 Wexley Dr, Piedmont, SC 29673

    Check out 1418 Wexley Drive, a stunning new home in our Woodglen community. This spacious two-story home features four bedrooms, two and a half bathrooms, and a two-car garage, featuring both comfort and functionality.As you enter, you'll be welcomed by a foyer that leads directly into the heart of the home. The open-concept design creates an expansive and airy feel, with the family room

    D.R. Horton Builder
    1418 Wexley Dr, Piedmont, SC 29673
Showing Results 41 - 80, Page 2 of 8

How to Buy a Home How to Finance a Home How to Sell a Home