560

Greensboro, NC 2-Story Homes for Sale

Section Image Section Image Section Image
  • /28

    $280,000

    $5K PRICE DROP
    • 3 Beds
    • 2.5 Baths
    • 2,173 Sq Ft

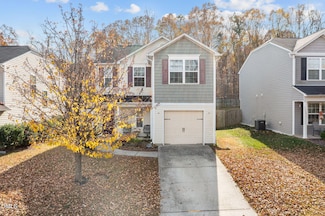
    1214 Waterlyn Dr, Greensboro, NC 27405

    OFFERING $1,000 in seller paid closing costs! This PERFECT, well-maintained home offers a functional layout with fantastic updates and thoughtful features. The main level includes an office, living room with fireplace, kitchen, and bonus room. Vinyl flooring on main floor (2024). The kitchen features a movable island, pantry, ample cabinets, and appliances including microwave, stove, and

    Agent Photo

    Robert Sutter

    Howard Hanna Allen Tate - Burlington

    (336) 704-9421

    1214 Waterlyn Dr, Greensboro, NC 27405
  • /33

    $299,000

    $20K PRICE DROP
    • 3 Beds
    • 2.5 Baths
    • 2,009 Sq Ft

    5310 Weeping Cherry Dr, Browns Summit, NC 27214

    Welcome to this beautifully updated home in Browns Summit! Featuring brand-new flooring throughout, this home offers a fresh and modern feel from the moment you walk in.The kitchen showcases stunning dark-tone granite countertops, providing both elegance and durability — perfect for everyday living and entertaining.The spacious primary suite is a true retreat, complete with an en-suite

    Agent Photo

    Alejandro Grundseth

    Alemay Realty Inc.

    (336) 980-2101

    5310 Weeping Cherry Dr, Browns Summit, NC 27214
  • /50

    $975,000

    Open Sun 2PM - 5PM $15K PRICE DROP
    • 4 Beds
    • 5 Baths
    • 4,874 Sq Ft

    5 Postbridge Ct, Greensboro, NC 27407

    Custom home built by Wolfe Homes, located in beautiful Grandover Golf Resort area. The home offers exceptional features. A striking two story foyer staircase with wrought iron railings leading to the second floor. 4 bedrooms, 3 full baths and 2 half baths and a Greatroom with 10ft ceilings. The luxury kitchen has new microwave & oven, granite countertops, Island and crown molding. The Primary

    Agent Photo

    Rick Epperson

    (336) 276-1369

    5 Postbridge Ct, Greensboro, NC 27407
  • /30

    $369,000

    • 4 Beds
    • 3.5 Baths
    • 2,248 Sq Ft

    4925 Cannon Crossing Way, Greensboro, NC 27410

    Built in 2024, this beautifully designed 4BR/3.5BA home with a 2-car garage offers modern style and flexible living. The open-concept kitchen features soft-close cabinets and drawers, granite countertops, stainless steel appliances, tile backsplash, and abundant lighting, including pendants over the island and under-cabinet lighting. The main-level primary suite includes a spa-like bath with a

    Agent Photo

    Milly Khowala

    Fathom Realty

    (336) 506-6220

    4925 Cannon Crossing Way, Greensboro, NC 27410
  • /66

    $1,100,000

    $100K PRICE DROP
    • 2 Beds
    • 4 Baths
    • 1,654 Sq Ft

    4578 Millpoint Rd, Greensboro, NC 27406

    Experience true ''Barndo'' living--designed with both comfort and your horses in mind--on this exceptional 13.71-acre Equestrian farm. The impressive 74x40 barn is thoughtfully equipped with a wide 14' center aisle, six spacious 16x12 stalls, and an indoor 17.5x12 wash bay complete with hot water. A brand-new 225x135 lighted arena sets the stage for riding and training day or night, while the

    Agent Photo

    Wallace Peiffer

    Premier Advantage Realty Inc

    (336) 948-9761

    4578 Millpoint Rd, Greensboro, NC 27406
  • /43

    $389,000

    $20K PRICE DROP
    • 4 Beds
    • 2.5 Baths
    • 2,680 Sq Ft

    4336 Clovelly Dr, Greensboro, NC 27406

    A lot of square footage for the price plus primary bedroom on the main level. 4 bedrooms, 2.5 baths, home overlooking neighborhood lake, and close proximity of the community pool and tennis court. A lot of natural light and open concept floor plan. Office on main floor, formal dining room with eat-in kitchen. So much charm you need to see it for yourself! Seller to give allowance of $5,000 for

    Agent Photo

    Gloria Mitchell

    Wilkinson Triad Realty

    (336) 490-9749

    4336 Clovelly Dr, Greensboro, NC 27406
  • /38

    $269,000

    • 3 Beds
    • 2.5 Baths
    • 1,408 Sq Ft

    7 Apple Ridge Ct, Greensboro, NC 27406

    Charming and well-maintained 3 BR, 2.5 bath home nestled on a quiet cul-de-sac in the sought-after Green Crest subdivision. This inviting 2 story home features a spacious family room and an open kitchen with black appliances, ample cabinetry, and a convenient pantry. Enjoy a bright breakfast area that opens to a private patio and fenced backyard, perfect for relazing or entertaining. Upstaris

    Agent Photo

    Gloria Mitchell

    Wilkinson Triad Realty

    (336) 569-7656

    7 Apple Ridge Ct, Greensboro, NC 27406
  • /17

    $289,000

    $5K PRICE DROP
    • 4 Beds
    • 3 Baths
    • 1,713 Sq Ft

    3904 Riverdale Rd, Greensboro, NC 27406

    Step into this beautifully crafted 4-bedroom, 3-bathroom brick-front home, where classic charm meets modern living. The main level offers a spacious, open layout designed for both daily comfort and effortless entertaining, with 4 bedrooms and 2 full bathrooms. The lower level adds incredible versatility with a full bedroom, full bathroom, and bonus room—ideal for guests, a private office, an

    Agent Photo

    Katherine Ramage

    Found It Homes LLC

    (336) 814-9324

    3904 Riverdale Rd, Greensboro, NC 27406
  • /41

    $825,000

    • 4 Beds
    • 5 Baths
    • 4,136 Sq Ft

    7780 Sutter Rd, Greensboro, NC 27455

    OPEN HOUSE SUNDAY 2-4.Well-appointed 4-bedroom home with 3 full baths and 2 half baths located at 7780 Sutter Rd in Greensboro. The newly remodeled kitchen showcases new appliances, modern finishes, updated cabinetry, and enhanced functionality, ideal for everyday living and entertaining. The primary bath has been thoughtfully renovated to offer a refined and comfortable retreat. The entire

    Agent Photo

    Matthew Benfield

    Tyler Redhead & McAlister Real Estate, LLC

    (336) 770-2353

    7780 Sutter Rd, Greensboro, NC 27455
  • /36

    $279,000

    $11K PRICE DROP
    • 3 Beds
    • 2.5 Baths
    • 1,503 Sq Ft

    5414 Sky Hill Dr, McLeansville, NC 27301

    Don't miss this well-maintained 2-story home offering 3 bedrooms and 2.5 baths in a quiet, established community. This property provides the perfect blend of privacy and convenience, tucked away from the hustle and bustle while still just minutes from schools, restaurants, shopping, the new Publix distribution center, and local businesses.Inside, you'll find a comfortable and functional

    Agent Photo

    Marla Sewell

    Elevation Realty, LLC

    (336) 975-5195

    5414 Sky Hill Dr, McLeansville, NC 27301
  • /32

    $175,000

    $5K PRICE DROP
    • 2 Beds
    • 2.5 Baths
    • 1,086 Sq Ft

    5739 Bramblegate Rd Unit B, Greensboro, NC 27409

    Welcome to this well-maintained 2 bedroom, 2.5 bath condo in Greensboro! This home features attractive flooring throughout and a functional layout that offers both comfort and convenience. The kitchen comes equipped with appliances and flows easily into the living space—perfect for everyday living or entertaining. Each bedroom has its own private bath, with an additional half bath for guests.

    Agent Photo

    Michael Speelman

    Keller Williams Realty Elite

    (336) 283-0279

    5739 Bramblegate Rd Unit B, Greensboro, NC 27409
  • /35

    $279,000

    Open Sun 2PM - 4PM
    • 3 Beds
    • 2.5 Baths
    • 1,844 Sq Ft

    1114 Birch Tree Way Unit 114, Greensboro, NC 27410

    Freshly painted townhome with private fenced patio and resort-style amenities in Oak Ridge Meadows. This 3-bedroom, 2.5-bath townhome in offers nearly 1,850 sq ft of spacious, living space. LVP flooring on the main level, granite kitchen counters, eat-in bar, powder room, and laundry room all on the first floor. The open living and dining area features a fireplace, built-in shelves, and flows to

    Agent Photo

    Kyle Tyner

    Berkshire Hathaway HomeServices Yost & Little Realty

    (336) 704-8513

    1114 Birch Tree Way Unit 114, Greensboro, NC 27410
  • /50

    $795,000

    • 4 Beds
    • 3.5 Baths
    • 4,579 Sq Ft

    3205 Owls Roost Rd, Greensboro, NC 27410

    Nestled in highly sought-after Woodberry Park community, this custom-built residence offers exceptional blend of elegance, comfort, location with recent Upgrades incl 2500 sqft new carpet, 2000 sqft refinished hardwood floor, fresh paint, refinished deck, New roof 2021, new dishwasher 2022. Conveniently located near A&Y Greenway, Bur-Mil Park, I-840, access to premier recreational amenities,

    Agent Photo

    Sapna Hemnani

    TRIAD REALTY XPERTS

    (336) 221-7958

    3205 Owls Roost Rd, Greensboro, NC 27410
  • /19

    Price To Be Determined

    New Construction
    • 4 Beds
    • 3.5 Baths
    • 3,007 Sq Ft

    The Seagrove Plan, Greensboro, NC 27410

    The Seagrove is a thoughtfully designed two-story home offering 44 to 5 bedrooms, 3.5 baths and 2-3 car garage, with flexible spaces that adapt to the way you live. An open floor plan creates a seamless flow between the kitchen, great room, and dining area, with options like a coffered ceiling or dramatic two-story foyer to elevate everyday living. The kitchen features a generous island and

    Builder Photo

    Stanley Martin

    Builder

    4003 Straw Hat Rd Unit 40094025, Greensboro, NC 27410
  • /20

    Price To Be Determined

    New Construction
    • 3 Beds
    • 2.5 Baths
    • 2,563 Sq Ft

    Cotswold III Plan, Greensboro, NC 27410

    The Cotswold 3 offers flexible, thoughtfully designed living with a first-floor primary suite and open, inviting spaces ideal for everyday living and entertaining. This home features 3 bedrooms, 2.5 baths, a formal dining room, spacious family room, loft, and a private study—all standard. The open kitchen showcases an oversized island with generous storage and flows seamlessly into the great

    Builder Photo

    Stanley Martin

    Builder

    4003 Straw Hat Rd Unit 40094024, Greensboro, NC 27410
  • /15

    Price To Be Determined

    New Construction
    • 4 Beds
    • 2.5 Baths
    • 2,014 Sq Ft

    Essex Plan, Greensboro, NC 27405

    Welcome home to our Essex plan. The open-concept main floor features a spacious family room that flows seamlessly into the dining area and modern kitchen. The kitchen shines with quartz countertops, stainless steel appliances, and white shaker-style cabinetry. Upstairs, you’ll find a spacious owner’s suite complete with a walk-in closet and a private bath featuring dual vanities. Three additional

    Builder Photo

    Century Complete

    Builder

    1951 Brightwood School Rd Unit 39662603, Greensboro, NC 27405
  • /31

    $215,000

    • 3 Beds
    • 2.5 Baths
    • 1,177 Sq Ft

    4345 Baylor St, Greensboro, NC 27455

    Full of comfort, this 3-bedroom, 2.5-bath townhome offers affordable living in one of the most convenient locations in Greensboro, NC. Tucked close to major highways, shopping, restaurants, parks, and everyday essentials, this functional townhome has an inviting layout that simply feels easy to live in. The open downstairs floor plan creates great flow for entertaining, relaxing, or everyday

    Agent Photo

    Amy Oakley

    All About You Realty Team

    (336) 915-4703

    4345 Baylor St, Greensboro, NC 27455
  • /30

    $239,900

    $10K PRICE DROP
    • 4 Beds
    • 2.5 Baths
    • 1,466 Sq Ft

    615 Old Heritage Trail, Greensboro, NC 27401

    Charming 4-bedroom, 2.5-bath two-story home featuring vaulted ceilings in the living room and a spacious primary suite on the main level with a walk-in closet. Enjoy outdoor living on the wrap-around covered front porch, ideal for relaxing or entertaining. New roof installed in 2024. Additional storage provided by a 14x22 storage building. Located in a sidewalk neighborhood with convenient access

    Agent Photo

    Jamie Harrelson

    Berkshire Hathaway Home services

    (336) 502-2386

    615 Old Heritage Trail, Greensboro, NC 27401
  • /3

    $225,000

    Coming Soon
    • 3 Beds
    • 2.5 Baths
    • 1,536 Sq Ft

    3204 Regents Park Ln Unit E, Greensboro, NC 27455

    Low-maintenance living and exceptional amenities in a prime Greensboro location! Beautiful end-unit brick townhome offering 3 bedrooms, 2.5 baths, and a spacious two-story layout! The updated kitchen features granite countertops, stylish tile backsplash, stainless steel appliances, and a new dishwasher. Luxury vinyl plank and tile flooring add both style and durability. Enjoy outdoor living with

    Agent Photo

    Jamie Harrelson

    Berkshire Hathaway Home services

    (336) 737-6573

    3204 Regents Park Ln Unit E, Greensboro, NC 27455
  • /33

    $295,000

    $10K PRICE DROP
    • 4 Beds
    • 2.5 Baths
    • 1,762 Sq Ft

    4133 Eastland Ave, Greensboro, NC 27405

    Welcome to this charming and well-designed 2-bedroom, 2.5-bath home located in Greensboro, NC. Thoughtfully laid out, all bedrooms are situated upstairs, offering added privacy and a comfortable separation from the main living areas.The home features a spacious kitchen equipped with ample cabinetry and essential appliances—perfect for everyday cooking and entertaining. Upstairs, the generous

    Agent Photo

    Nancy Braun

    Showcase Realty LLC

    (336) 915-3238

    4133 Eastland Ave, Greensboro, NC 27405
  • /42

    $839,000

    • 4 Beds
    • 4.5 Baths
    • 3,752 Sq Ft

    7703 Northern Estates Point, Greensboro, NC 27455

    Experience elegant country living in this beautifully designed 4BR/4.5BA home, where comfort, style, & functionality come together effortlessly. The open floor plan features a relaxing main-level primary suite with his-and-her walk-in closets, along with a guest room with private bathroom—ideal for visitors or multigenerational living. At the heart of the home, the spacious kitchen shines with a

    Agent Photo

    Monica Zseltvay

    Keller Williams One

    (336) 297-6069

    7703 Northern Estates Point, Greensboro, NC 27455
  • /47

    $374,900

    $5K PRICE DROP
    • 4 Beds
    • 2.5 Baths
    • 2,458 Sq Ft

    1508 Groveland Trail, Greensboro, NC 27407

    Full professional photos to be added 4/25! **OPEN HOUSE SUNDAY 4/26**Tucked away on a quiet cul-de-sac in one of Greensboro's most established neighborhoods, this spacious 4-bedroom, 2.5-bath home in Adams Farm checks every box. This thoughtfully designed home makes for easy living:multiple living areas give this home a flexible, functional feel. Front living room w/ half bath for guests,

    Agent Photo

    Tyler Wilhoit

    Tyler Redhead & McAlister Real Estate, LLC

    (336) 606-1847

    1508 Groveland Trail, Greensboro, NC 27407
  • /4

    $128,000

    • 4 Beds
    • 1 Bath
    • 1,987 Sq Ft

    523 W Terrell St, Greensboro, NC 27406

    Great investment opportunity for investors looking for a cash flow property! This 4bed/1bath home is conveniently located close to downtown Greensboro and UNCG. Schedule an appointment today! Sold AS-IS

    Agent Photo

    Sharon Byrd

    Diversity One Realty

    (336) 729-4378

    523 W Terrell St, Greensboro, NC 27406
  • /28

    $274,000

    $15K PRICE DROP
    • 2 Beds
    • 2.5 Baths
    • 1,410 Sq Ft

    6705 Daniel Pierce Dr, Greensboro, NC 27410

    This lovely Townhouse in Coble Farms features an Open Floor plan for the kitchen, living room and dining area. There are 2 spacious bedrooms upstairs, each with a private bathroom and a powder bath on the main level. The completely remodeled kitchen is to die for with all new EVERYTHING including Smart appliances! Easy to maintain waterproof Luxury Vinyl Plank floors on the main and 1 car garage

    Agent Photo

    Monica Zseltvay

    Keller Williams One

    (336) 753-5836

    6705 Daniel Pierce Dr, Greensboro, NC 27410
  • /30

    $269,000

    $21K PRICE DROP
    • 4 Beds
    • 2.5 Baths
    • 1,704 Sq Ft

    455 Menlo Park Rd, Greensboro, NC 27405

    Welcome to this beautifully maintained 4-bedroom, 2.5-bath home nestled in the Edison Village community of Greensboro, NC. This modern residence offers the perfect blend of style, comfort, and convenience, featuring a thoughtfully designed open floor plan ideal for both everyday living and entertaining.Step inside to discover a bright and inviting interior filled with natural light, spacious

    Agent Photo

    Nancy Braun

    Showcase Realty LLC

    (336) 571-4382

    455 Menlo Park Rd, Greensboro, NC 27405
  • /48

    $725,000

    $25K PRICE DROP
    • 4 Beds
    • 3.5 Baths
    • 4,513 Sq Ft

    5307 Century Oaks Dr, Greensboro, NC 27455

    Properties in Lake Brandt Estates do not come along very often. Now is your opportunity to call this beautiful neighborhood your home. Home designed/built by well known Wolfe Homes. Convenient to shopping, schools, and dining but nestled beautifully on a thoughtfully designed 1.41 acre lot. Large eat in kitchen with sunny keeping room. Spacious formal Dining Room, Living room is large enough for

    Agent Photo

    Karen Pardue

    Real Broker LLC

    (336) 502-6987

    5307 Century Oaks Dr, Greensboro, NC 27455
  • /41

    $445,500

    $5K PRICE DROP
    • 4 Beds
    • 2.5 Baths
    • 2,175 Sq Ft

    7451 Buckpasser Dr, Greensboro, NC 27455

    Stunning home built in 2023 - The Penwell plan which is a perfect blend of practicality, elegance, and affordability. The home features a partial stone front with a charming front porch back drop. As you enter the home, the extended foyer leads you past the flex room with double glass pane doors then into the open kitchen and family room. The kitchen features a huge island. Counter tops are

    Agent Photo

    Sapna Hemnani

    TRIAD REALTY XPERTS

    (336) 551-1261

    7451 Buckpasser Dr, Greensboro, NC 27455
  • /21

    Price To Be Determined

    New Construction
    • 4 Beds
    • 2.5 Baths
    • 2,612 Sq Ft

    The Baylor Plan, Greensboro, NC 27410

    Discover The Baylor, a flexible and stylish home offering offer 2,600 square feet of thoughtfully designed space. Perfectly blending open-concept living with private retreats, this floor plan adapts to your lifestyle—whether you’re entertaining, working from home, or relaxing with family. The heart of the home is the kitchen with a large island that connects seamlessly to the breakfast area and

    Builder Photo

    Stanley Martin

    Builder

    4003 Straw Hat Rd Unit 40094023, Greensboro, NC 27410
  • /9

    $289,990

    New Construction
    • 4 Beds
    • 3.5 Baths
    • 2,504+ Sq Ft

    Columbus B Plan, Summerfield, NC 27358

    Builder Photo

    Windsor Homes

    Builder

    2608 Pleasant Ridge Rd Unit 36457419, Summerfield, NC 27358
  • /24

    Price To Be Determined

    New Construction
    • 4 Beds
    • 3 Baths
    • 1,774 Sq Ft

    Dupont Plan, Greensboro, NC 27405

    Welcome to our Dupont floor plan. With 4 bedrooms, 3 bathrooms, and 1,774 square feet, this spacious two-story home offers a blend of comfort, versatility, and style. The open-concept kitchen, dining, and family areas provide a seamless space for everyday living and entertaining, complete with stainless steel appliances, white shaker cabinets, and quartz countertops. On the main floor, you’ll

    Builder Photo

    Century Complete

    Builder

    1951 Brightwood School Rd Unit 39662601, Greensboro, NC 27405
  • /37

    $359,900

    • 4 Beds
    • 2.5 Baths
    • 1,997 Sq Ft

    3809 Parkway Vista Rd, Greensboro, NC 27409

    Wonderful 4-bedroom, 2.5-bath family home situated on a corner lot in Greensboro. This well-maintained property features a fenced backyard—perfect for outdoor enjoyment, pets, or entertaining. The kitchen offers beautiful granite countertops and ample workspace. Spacious layout with comfortable living areas and a 2-car garage for added convenience. Ideally located close to shopping, dining,

    Agent Photo

    Magnolia Chavez de Moya

    Magnolia Tree Realty

    (336) 396-8790

    3809 Parkway Vista Rd, Greensboro, NC 27409
  • /3

    Call for Price

    New Construction Coming Soon
    • 4 Beds
    • 2.5 Baths
    • 1,880 Sq Ft

    4506 Harwood Rd, Greensboro, NC 27406

    Agent Photo

    Valerie Sullivan

    NextHome Triad Realty

    (336) 860-7041

    4506 Harwood Rd, Greensboro, NC 27406
  • /20

    $329,300

    New Construction
    • 4 Beds
    • 2.5 Baths
    • 2,349 Sq Ft

    5 Arcola Way, Greensboro, NC 27405

    Fantastic incentives available—call for details! Ready now the Beddingfield A plan offers 2,349 sq. ft. of thoughtfully designed living space by a trusted local builder, featuring 4 spacious bedrooms and 2.5 bathrooms with a modern layout that blends comfort and style. Highlights include an extended granite kitchen island perfect for entertaining, energy-efficient LED lighting, durable

    Agent Photo

    Julie Glandt

    Southeast Realty Partners

    (336) 518-8920

    5 Arcola Way, Greensboro, NC 27405
  • /24

    $316,750

    New Construction
    • 4 Beds
    • 2.5 Baths
    • 1,954 Sq Ft

    720 Brampton Dr, McLeansville, NC 27301

    This popular model is just the right size and price! A stunning new construction home! This beautifully designed 4-bedroom, 2.5-bath residence offers 1,954 square feet of thoughtfully crafted living space. The main level boasts an open floor plan with luxury vinyl plank flooring, a spacious great room with a dining area, and a well-appointed kitchen featuring soft-close cabinets, granite

    Agent Photo

    Julie Glandt

    Southeast Realty Partners

    (336) 891-4584

    720 Brampton Dr, McLeansville, NC 27301
  • /21

    $329,050

    New Construction
    • 4 Beds
    • 2.5 Baths
    • 2,349 Sq Ft

    3510 Marksbury Dr, Greensboro, NC 27405

    The Beddingfield A plan, a large and spacious home with outstanding finishes and exceptional quality, offering 2,349 sq. ft. of thoughtfully designed living space by a trusted local builder, featuring 4 spacious bedrooms, 2.5 bathrooms, and a modern layout that blends comfort and style. Highlights include an extended granite kitchen island perfect for entertaining, energy-efficient LED lighting,

    Agent Photo

    Julie Glandt

    Southeast Realty Partners

    (336) 891-4682

    3510 Marksbury Dr, Greensboro, NC 27405
  • /3

    Call for Price

    New Construction Coming Soon
    • 4 Beds
    • 3 Baths
    • 3,261 Sq Ft

    603 Scotts Glen Dr, Greensboro, NC 27455

    Scotts Grant's a neighborhood where the kids walk to middle and high school. Work with Dogwood Builders to make design selections that make this your custom home in this unique neighborhood. Come see this beautiful lot. The proposed design has 4 Bedrooms and 3 Baths and a huge bonus room. The primary suite is on the main level with an additional bedroom and bath on the main level as well. Large

    Agent Photo

    Matthew Benfield

    Tyler Redhead & McAlister Real Estate, LLC

    (336) 864-9274

    603 Scotts Glen Dr, Greensboro, NC 27455
  • /22

    $317,500

    New Construction
    • 4 Beds
    • 2.5 Baths
    • 2,013 Sq Ft

    3917 Arcola Way, Greensboro, NC 27405

    New home construction ready now! Introducing the Abbington Model D, a fantastic 4-bed, 2.5-bath, 2013 square foot residence. The main-level open floor plan features luxury vinyl plank flooring, a spacious great room, dining room, a well-appointed kitchen, pantry, and a convenient half bath. The kitchen features quality soft-close cabinets, granite countertops, an extended island, and undermount

    Agent Photo

    Julie Glandt

    Southeast Realty Partners

    (336) 530-8936

    3917 Arcola Way, Greensboro, NC 27405
  • /3

    $322,990

    New Construction
    • 4 Beds
    • 2.5 Baths
    • 1,927 Sq Ft

    Aisle Plan at Faircrest, Greensboro, NC 27406

    Introducing the Aisle, a contemporary, single-family home offering generous space and modern comforts. With 5 elevations, the Aisle boasts 4 bedrooms, 2.5 bathrooms, 1,927 sq ft. of living space, and a 2-car garage. Upon entry, you will encounter a convenient powder room and a spacious living area inviting you to the heart of the home. Past the living room you will find a dining room leading out

    D.R. Horton Builder
    1622 Faircrest Lane St Unit 38476158, Greensboro, NC 27406
  • /20

    $379,900

    New Construction
    • 3 - 4 Beds
    • 2 - 4 Baths
    • 2,764 Sq Ft

    Kipling Plan at Middleton - Reedy Fork, Greensboro, NC 27405

    Introducing The Kipling floorplan, a versatile layout ranging in size from 2,764 to 2,835 square feet, featuring 3 to 4 bedrooms and 2.5 to 3 bathrooms, designed to accommodate various family needs. This floorplan offers ample space for both smaller and larger families. As you enter The Kipling, you're greeted by a spacious Study. From there, you'll move into the open Dining Room and then into

    True Homes Builder
    5212 Reedy Farm Cir Unit 36893436, Greensboro, NC 27405
  • /30

    $343,990

    New Construction
    • 5 Beds
    • 3 Baths
    • 2,511 Sq Ft

    Hayden Plan, Greensboro, NC 27406

    Welcome to the Hayden, one of our two-story floorplans in Brookhaven located in Greensboro, North Carolina. This home features 5 bedrooms, 3 bathrooms, 2,511 sq. ft. of living space, and a 2-car garage. Upon entering the home, you’ll be greeted by an inviting foyer passing by the flex room, then led into the center of the home. This open-concept space features a functional kitchen overlooking the

    1600 Brookhaven Mill Rd Unit 39121465, Greensboro, NC 27406

Showing Results 1 - 40, Page 1 of 14

Home Trends in Greensboro, NC

Housing Trends

Median Sale Price
$294,700
Median Single Family Sale Price
$325,000
Median Townhouse Sale Price
$264,990
Median 2 Bedroom Sale Price
$165,950
Average Price Per Sq Ft
$182
Number of Homes for Sale
693
Last 12 months Home Sales
2,818
Months of Supply
3.00
Median List Price
$315,000
Median Change From 1st List Price
2%
Median Home Sale Price YoY Change
2%
How to Buy a Home How to Finance a Home How to Sell a Home