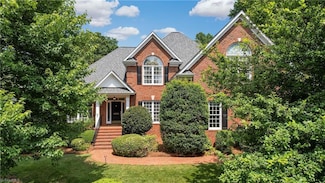
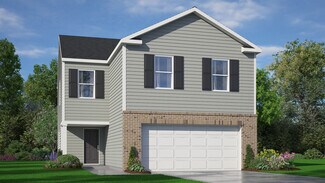
560

Greensboro, NC 2-Story Homes for Sale

Section Image Section Image
  • /16

    $324,900

    New Construction
    • 3 Beds
    • 2.5 Baths
    • 1,626 Sq Ft

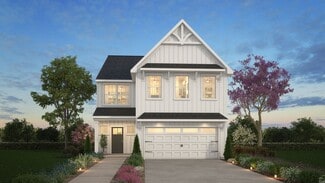
    Charlotte Plan at Middleton - Reedy Fork, Greensboro, NC 27405

    Discover The Charlotte, a versatile floorplan ranging in size from 1,626 square feet, offering 3 Bedrooms and 2.5 Bathrooms to accommodate diverse family needs. This floorplan provides ample space for comfortable living, catering to smaller or larger families alike. On the First Floor, a large open Great Room and Dining Room greet you as you enter, just beyond which you'll find an L-shaped

    True Homes Builder
    5212 Reedy Farm Cir Unit 39710202, Greensboro, NC 27405
  • /9

    $329,990

    New Construction
    • 3 Beds
    • 2.5 Baths
    • 1,745 Sq Ft

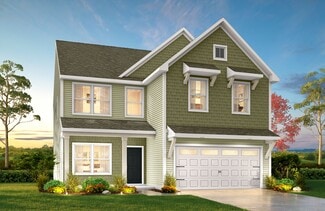
    Indiana Plan at Strawberry Creek - Townes, Greensboro, NC 27410

    Windsor Homes Builder
    4003 Straw Hat Rd Unit 36499747, Greensboro, NC 27410
  • /28

    $335,990

    New Construction
    • 5 Beds
    • 3 Baths
    • 2,511 Sq Ft

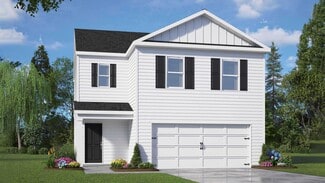
    HAYDEN Plan at Havencrest, Greensboro, NC 27406

    The Hayden, offers 5 bedrooms, 3 bathrooms, and 2,511 sq. ft. of space. This spacious two-story home includes a kitchen with a walk-in pantry, granite countertops, and stainless steel appliances, overlooking the living and dining areas. A guest bedroom and full bath are conveniently located on the first floor. The spacious primary bedroom upstairs includes dual walk-in closets and a luxurious

    D.R. Horton Builder
    0 Kilpatrick White Rd Unit 40345903, Greensboro, NC 27406
  • /22

    $328,990

    New Construction
    • 3 Beds
    • 2.5 Baths
    • 2,164 Sq Ft

    Penwell Plan, Greensboro, NC 27406

    The Penwell is one of our two-story floor plans, offering 3 modern elevations. This home offers 3 to 4 bedrooms, 2.5 bathrooms, 2,164 sq. ft. of living space, and a 2-car garage. Upon entering the home, you’ll be greeted by an inviting foyer which leads you past a flex room and powder room, then directly into the center of the home. At the heart of the home is a spacious living room that blends

    1600 Brookhaven Mill Rd Unit 39106170, Greensboro, NC 27406
  • /36

    $1,250,000

    • 4 Beds
    • 4.5 Baths
    • 4,103 Sq Ft

    6087 Grinsted Ct, Greensboro, NC 27455

    Set on 1.29 acres in the coveted Northern Guilford School District, this stately 4BR/4BA residence offers a rare blend of timeless elegance and resort-caliber living. Thoughtfully updated with a renovated kitchen, new flooring, new roof, and updated HVAC, the home delivers a seamless, move-in-ready experience. Outdoors, a true retreat awaits—featuring an in-ground pool surrounded by expansive

    Nicholas Huscroft Chosen Realty of NC

    6087 Grinsted Ct, Greensboro, NC 27455
  • /19

    $399,900

    New Construction
    • 3 - 5 Beds
    • 2 - 4.5 Baths
    • 2,983 Sq Ft

    Gideon Plan at Middleton - Reedy Fork, Greensboro, NC 27405

    Discover The Gideon floor plan, a versatile floorplan ranging in size from 2,983 square feet, offering 3 to 5 Bedrooms and 2.5 to 4 Bathrooms to accommodate diverse family needs. On the First Floor, you'll find a warm Foyer area with a built-in Bench, perfect for those rainy days. Continuing into the home, you'll be greeted by a Dining Room and, as you pass through the Butler's Pantry, a spacious

    True Homes Builder
    5212 Reedy Farm Cir Unit 36893313, Greensboro, NC 27405
  • /28

    $362,900

    New Construction
    • 4 - 5 Beds
    • 2.5 - 3.5 Baths
    • 2,300+ Sq Ft

    Whitney Plan at Middleton - Reedy Fork, Greensboro, NC 27405

    Discover The Whitney, a versatile floorplan ranging in size from 2,307 square feet, offering 5 Bedrooms and 3.5 Bathrooms to accommodate diverse family needs. On the First Floor, you'll find a spacious Secondary Bedroom Suite upon entering the home. Continuing through, you'll pass into the Dining Area, Kitchen, and an expansive Great Room. A built-in Pantry and a convenient Bench are located by

    True Homes Builder
    5212 Reedy Farm Cir Unit 36893584, Greensboro, NC 27405
  • /23

    $354,900

    New Construction
    • 3 - 4 Beds
    • 2.5 - 3.5 Baths
    • 2,000 Sq Ft

    Hudson Plan at Middleton - Reedy Fork, Greensboro, NC 27405

    Discover the Hudson, a versatile floorplan ranging in size from 2,069 to 2,414 square feet, including 3 to 5 Bedrooms and 2.5 to 3.5 Bathrooms to accommodate diverse family needs. This floorplan provides ample space for comfortable living, catering to smaller or larger families alike. On the First Floor, an extremely large Open Great Room greets you as you enter the Hudson Plan. Continuing

    True Homes Builder
    5212 Reedy Farm Cir Unit 36893442, Greensboro, NC 27405
  • /5

    $333,990

    New Construction
    • 4 Beds
    • 2.5 Baths
    • 2,174 Sq Ft

    Elston Plan at Faircrest, Greensboro, NC 27406

    Introducing the Elston, a contemporary, single-family home offering generous space and modern comforts. With 5 elevations, the Elston boasts 4 bedrooms, 2.5 bathrooms, 2,174 sq ft. of living space, and a 2-car garage. Upon entry, you will encounter a great room that features an expansive living room, dining area, a well-appointed kitchen, and an outdoor patio perfect for entertaining. The kitchen

    D.R. Horton Builder
    1622 Faircrest Lane St Unit 38476164, Greensboro, NC 27406
  • /48

    $399,900

    • 4 Beds
    • 2.5 Baths
    • 2,207 Sq Ft

    6314 High View Rd, Greensboro, NC 27410

    Welcome home to this beautiful 4-bedroom, 2.5-bath home featuring open concept layout with hardwood flooring on the main level, fireplace in the den, and a beautiful kitchen with stainless steel appliances. The deck is perfect for entertaining. Additional features include crown molding, high ceilings, and lots of windows that fill the home with natural light. Upstairs, you'll find a spacious

    Kristle Williams Keller Williams One

    6314 High View Rd, Greensboro, NC 27410
  • /27

    $357,900

    New Construction
    • 4 Beds
    • 2.5 Baths
    • 2,449 Sq Ft

    Raleigh Plan at Hayes Village, Greensboro, NC 27405

    The Raleigh is a two-story, four-bedroom, two-and-a-half-bath home with a first-floor primary bedroom, formal dining room, two-story family room, and a kitchen with an island and pantry. The second floor features an upstairs loft area, three additional bedrooms, and a full bath.Options to personalize this home include an expanded loft area, an enclosed bonus room, a second primary bedroom

    Eastwood Homes Builder
    4511 McKnight Mill Rd Unit 38659817, Greensboro, NC 27405
  • /20

    $375,990

    New Construction
    • 4 Beds
    • 2.5 Baths
    • 2,824 Sq Ft

    Wilmington Plan at Middleton, Greensboro, NC 27405

    The Wilmington is one of our two-story plans featured at Middleton in Greensboro, NC offering 3 modern elevations. The Wilmington is a spacious two-story home. It offers 4 bedrooms, 2.5 baths and a 2-car garage. The moment you step inside the home you will be greeted by the foyer which connects you first to a home office, and then to a formal dining room which is perfect for entertaining. The

    D.R. Horton Builder
    4626 Reedy Creek Farm Cir Unit 36204972, Greensboro, NC 27405
  • /18

    $359,900

    New Construction
    • 3 - 4 Beds
    • 2.5 Baths
    • 2,470 Sq Ft

    Lenox Plan at Middleton - Reedy Fork, Greensboro, NC 27405

    Introducing The Lenox, an all-time favorite floorplan that has captured the hearts of many. The Lenox boasts a size range of 2,429 to 2,541 square feet, offering the flexibility of 3 to 4 Bedrooms and 2.5 Bathrooms. This well-loved design is a testament to spacious and open living areas at a price that will delight you. As you step into the Lenox, you're welcomed by a spacious and open Living

    True Homes Builder
    5212 Reedy Farm Cir Unit 36893346, Greensboro, NC 27405
  • /50

    $1,425,000

    • 5 Beds
    • 4.5 Baths
    • 4,716 Sq Ft

    1211 Lakewood Dr, Greensboro, NC 27410

    Set on a beautifully landscaped 1.15-acre lot with lake views, this renovated 5-bedroom, 4.5-bath home in Hamilton Lakes offers a refined, retreat-like setting with a sense of casual elegance throughout. High-quality finishes and a current design are featured throughout the entire property. The kitchen is beautifully appointed and opens to the dining area and keeping room, creating a functional

    Melissa Greer Berkshire Hathaway HomeServices Yost & Little Realty

    1211 Lakewood Dr, Greensboro, NC 27410
  • /21

    $239,500

    New Construction
    • 3 Beds
    • 2.5 Baths
    • 1,651 Sq Ft

    Haven TH Plan at Village Heights - Townhomes, Greensboro, NC

    Discover The Haven Townhome, a versatile floorplan ranging in size from 1,651 square feet, featuring 3 Bedrooms and 2.5 Bathrooms to accommodate diverse family needs. On the First Floor, you'll find an inviting entryway with a Half Bathroom, convenient storage closets, and access to the Garage. The open living space on this level includes a Kitchen with a pantry, an expansive Great Room, and a

    True Homes Builder
    0 Village Heights - Townhomes St Unit 38694664, Greensboro, NC
  • /12

    $368,990

    New Construction
    • 5 Beds
    • 3 Baths
    • 2,511 Sq Ft

    Hayden Plan at Middleton, Greensboro, NC 27405

    The Hayden is one of our two-story plans featured at Middleton in Greensboro, North Carolina, offering 3 modern elevations. The home features 5 bedrooms, 3 bathrooms, 2,511 sq. ft. of living space, and a 2-car garage. Upon entering the home, you’ll be greeted by an inviting foyer connecting to a home office, then lead into the center of the home. This open-concept space features a large living

    D.R. Horton Builder
    4626 Reedy Creek Farm Cir Unit 36204971, Greensboro, NC 27405
  • /66

    $365,900

    New Construction
    • 3 Beds
    • 2 Baths
    • 1,829 Sq Ft

    Avery Plan at Kilburne Village, Greensboro, NC 27405

    The Avery is a ranch-style plan with three bedrooms, two full baths, a spacious family room, a kitchen with an island and pantry, a covered rear porch, an oversized laundry room, and a first-floor primary bedroom. Options available to personalize this home include a covered porch, screen porch, or sunroom, office with French doors or dining room instead of bedroom three, powder room, an extended

    Eastwood Homes Builder
    226 Clapp Farms Rd Unit 39029272, Greensboro, NC 27405
  • /41

    $379,900

    New Construction
    • 5 Beds
    • 3 Baths
    • 3,047 Sq Ft

    Davidson Plan at Hayes Village, Greensboro, NC 27405

    The Davidson is a two-story, five-bedroom, three-bath home with a formal living room, formal dining room, spacious family room, kitchen with island and pantry, separate breakfast area, and first-floor guest suite with a full bath. The second floor features four bedrooms, including the primary suite, a hall bath, a large laundry room, and a loft area. Options available to personalize this home

    Eastwood Homes Builder
    4511 McKnight Mill Rd Unit 38659812, Greensboro, NC 27405
  • /30

    $336,990

    New Construction
    • 4 Beds
    • 2.5 Baths
    • 2,644 Sq Ft

    KYLE Plan at Havencrest, Greensboro, NC 27406

    The Kyle features 4 bedrooms, 2.5 bathrooms, and 2,644 sq. ft. of space. Upon entry, a flexible living room leads to the open-concept kitchen, dining, and family room areas. The kitchen includes a walk-in pantry, stainless steel appliances, and a center island. Upstairs, the spacious primary bedroom features a walk-in closet and dual vanities. Three additional bedrooms share a full bathroom, and

    D.R. Horton Builder
    0 Kilpatrick White Rd Unit 40345896, Greensboro, NC 27406
  • /48

    $395,900

    New Construction
    • 4 Beds
    • 3 Baths
    • 2,438 Sq Ft

    Cypress Plan at Kilburne Village, Greensboro, NC 27405

    The Cypress is a two-story, four-bedroom, three-bath home with a formal dining room, a first-floor guest suite with a full bath, and a kitchen with an island and pantry. The second floor features the primary bedroom, two additional bedrooms, a hall bath, a convenient upstairs laundry room, and an oversized loft area. Options available to personalize your home include a covered porch, a

    Eastwood Homes Builder
    226 Clapp Farms Rd Unit 39029276, Greensboro, NC 27405
  • /6

    $165,000

    $10K PRICE DROP
    • 2 Beds
    • 2.5 Baths
    • 1,152 Sq Ft

    1121 Glendale Dr Unit 11, Greensboro, NC 27406

    Welcome to 1121 Glendale Dr in Greensboro—a move-in ready townhome with plenty of opportunity to make it your own.This 2-bedroom home features a dual-ensuite layout, with each bedroom offering its own private bath; perfect for roommates, guests, or flexible living. Durable vinyl plank flooring runs throughout the main level, while the upstairs carpet is just 2 years old.The cozy living

    Katie Hoffman Realty One Group Results

    1121 Glendale Dr Unit 11, Greensboro, NC 27406
  • /21

    $266,500

    $8K PRICE DROP
    • 3 Beds
    • 2.5 Baths
    • 1,674 Sq Ft

    1 Palm Tree Ct, Greensboro, NC 27406

    Home Sweet Home! ALERT BUYERS $2500 CONCESSIONS JUST FOR YOU! Don't Miss out out this beautiful gem feat. 1 yr Home Warranty, New Paint throughout to include walls, trim and doors, New Carpet, New Stove & Dishwasher. Fairly New Windows & Roof, Toilets, & Water Heater, Thoughtfully Landscaped, Custom Deck, 3 Bedrooms, 2 Full Baths and 1 Powder room, laundry closet on main with shelving & recently

    Stephanie Muhammad Berkshire Hathaway HomeServices Yost & Little Realty

    1 Palm Tree Ct, Greensboro, NC 27406
  • /50

    $694,900

    • 4 Beds
    • 3 Baths
    • 2,818 Sq Ft

    5083 Tower Rd, Greensboro, NC 27410

    LOCATION IS EVERYTHING! This custom built energy star rated home is located on a beautiful 0.95 acre lot within the city limits of Greensboro w/ NO HOA DUES- a truly unusual find! Home includes 2 bedrooms on the main, 2 bedrooms up, formal dining room, vaulted 2 story great room & foyer, open concept floor plan, large bonus room and an unfinished basement. The unfinished basement offers 1,342 sq

    Joseph Pezik Advantage Build, LLC

    5083 Tower Rd, Greensboro, NC 27410
  • /26

    $328,990

    New Construction
    • 3 Beds
    • 2.5 Baths
    • 2,340 Sq Ft

    GALEN Plan at Havencrest, Greensboro, NC 27406
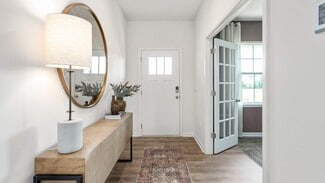
    The Galen, a two-story home with 2,340 sq. ft., offers 3 to 4 bedrooms, 2.5 bathrooms, and a 2-car garage. The open floorplan includes a great room, kitchen with stainless steel appliances, and a loft upstairs. The primary suite features a private bathroom and walk-in closet. Versatile and spacious, the Galen is the perfect home for your lifestyle.

    D.R. Horton Builder
    0 Kilpatrick White Rd Unit 40345904, Greensboro, NC 27406
  • /29

    $329,900

    New Construction
    • 3 - 4 Beds
    • 2.5 - 3.5 Baths
    • 1,868 Sq Ft

    Graham Plan at Chandler Ridge, McLeansville, NC 27301

    The Graham is a two-story, three-bedroom, two-and-a-half-bath home with a spacious, open family room, kitchen, island and pantry, and separate dining area. The second floor features all three bedrooms, including the primary bedroom with dual closets, an additional full bath, and a laundry room. Options to personalize this home include a third floor with a loft and full bath, a loft area, a

    Eastwood Homes Builder
    5371 Roshni Terrace Unit 36485369, McLeansville, NC 27301
  • /3

    $343,990

    New Construction
    • 5 Beds
    • 3 Baths
    • 2,368 Sq Ft

    Robie Plan at Faircrest, Greensboro, NC 27406

    The Robie is a spacious two-story home showcased at our Faircrest community, located in Greensboro, NC, offering 3 modern elevations. The Robie boasts 2,361 sq. ft. of living space, 5 bedrooms, 3 bathrooms, and a 2-car garage. The moment you step inside the home you’re greeted by an inviting foyer which connects you first past the staircase, then a storage closet, before opening into the living

    D.R. Horton Builder
    1622 Faircrest Lane St Unit 38476160, Greensboro, NC 27406
  • /3

    $309,990

    New Construction
    • 4 Beds
    • 2.5 Baths
    • 1,613 Sq Ft

    Taylor Plan at Faircrest, Greensboro, NC 27406

    Welcome to the Taylor, a contemporary, single family home offering generous space and modern comforts. This two-story floorplan boasts 3 eye-catching elevations, and features 4 bedrooms, 2.5 bathrooms, 1,613 sq ft. of living space, and a 2-car garage. Upon entering through the front door, you will encounter a convenient powder room to the right, then you’ll pass by the staircase while led through

    D.R. Horton Builder
    1622 Faircrest Lane St Unit 38476162, Greensboro, NC 27406
  • /18

    $327,900

    New Construction
    • 3 Beds
    • 2.5 Baths
    • 1,603+ Sq Ft

    Aria Plan at Middleton - Reedy Fork, Greensboro, NC 27405

    Discover The Aria, a versatile floorplan ranging in size from 1,603 to 1,843 square feet, including 3 Bedrooms and 2.5 Bathrooms to accommodate diverse family needs. This floorplan provides ample space for comfortable living, catering to smaller or larger families alike. On the First Floor, you'll find large, open-concept living areas, including a massive open Great Room that leads into a

    True Homes Builder
    5212 Reedy Farm Cir Unit 36893411, Greensboro, NC 27405
  • /43

    $925,000

    • 4 Beds
    • 3 Baths
    • 3,005 Sq Ft

    1909 Friendly Ave, Greensboro, NC 27403

    Spectacular custom-built contemporary in Sunset Hills with an incredible blend of modern design, luxury finishes, and resort-style outdoor living. Professionally designed throughout with a dramatic floating staircase, rich hardwood floors, and striking architectural details. The spacious main living areas center around a painted brick fireplace and stunning Bahama Blue quartzite accents giving

    Melissa Greer Berkshire Hathaway HomeServices Yost & Little Realty

    1909 Friendly Ave, Greensboro, NC 27403
  • /9

    $306,990

    New Construction
    • 3 Beds
    • 2.5 Baths
    • 1,618 Sq Ft

    Pennsylvania Plan at Strawberry Creek - Townes, Greensboro, NC 27410

    Windsor Homes Builder
    4003 Straw Hat Rd Unit 36497424, Greensboro, NC 27410
  • /50

    $950,000

    • 5 Beds
    • 4.5 Baths
    • 4,253 Sq Ft

    5024 Warm Springs Point, Greensboro, NC 27455

    Beautiful custom home with lake views in the scenic Waters Edge neighborhood of Lake Jeanette. A dramatic foyer with an exposed staircase is flanked by an office and a living/dining combination. The kitchen, centered around an island with bar seating, opens to a bright family room with built-ins and a gas fireplace, creating a natural flow for everyday living and entertaining. The main-level

    Melissa Greer Berkshire Hathaway HomeServices Yost & Little Realty

    5024 Warm Springs Point, Greensboro, NC 27455
  • /35

    $263,850

    New Construction
    • 3 Beds
    • 2.5 Baths
    • 1,558 Sq Ft

    1417 Allegheny River St, Greensboro, NC 27405

    End-unit Hemingway featuring an owner’s bath with a stand-up tile shower, extended patio, and the convenience of a 1-car garage. Sleek-stylish gray kitchen with a durable granite countertop, creating a warm and inviting gathering space. Home features include 9' ceilings on the main level, a Honeywell thermostat, a Ring doorbell, and a garage door app. Thoughtful electrical package with all rooms

    Jim Duncan Howard Hanna Allen Tate Summerfield

    1417 Allegheny River St, Greensboro, NC 27405
  • /38

    $385,000

    • 4 Beds
    • 2.5 Baths
    • 1,927 Sq Ft

    4794 Silver Creek Dr, Greensboro, NC 27410

    Inviting living spaces and an exceptional backyard setting make this Cardinal area home a standout. The living room with fireplace flows easily into the dining room and kitchen featuring stainless steel appliances, excellent workspace, and a bright breakfast area. Just off the kitchen, the expansive back deck overlooks a private backyard retreat complete with an in-ground pool and hot tub,

    Melissa Greer Berkshire Hathaway HomeServices Yost & Little Realty

    4794 Silver Creek Dr, Greensboro, NC 27410
  • /48

    $359,900

    New Construction
    • 4 Beds
    • 3 Baths
    • 2,438 Sq Ft

    Cypress Plan at Hayes Village, Greensboro, NC 27405

    The Cypress is a two-story, four-bedroom, three-bath home with a formal dining room, a first-floor guest suite with a full bath, and a kitchen with an island and pantry. The second floor features the primary bedroom, two additional bedrooms, a hall bath, a convenient upstairs laundry room, and an oversized loft area. Options available to personalize your home include a covered porch, a

    Eastwood Homes Builder
    4511 McKnight Mill Rd Unit 38659822, Greensboro, NC 27405
  • /37

    $465,000

    • 3 Beds
    • 2.5 Baths
    • 2,365 Sq Ft

    10 Dunlin Square, Greensboro, NC 27455

    Brick home on a quiet cul-de-sac in Lake Jeanette with a comfortable floor plan and wonderful natural light throughout. Tall ceilings and skylights create a bright, open feel in the living room, where the fireplace adds warmth and character. The living and dining areas flow easily into the kitchen with great cabinet space, pantry storage, breakfast area, and easy access to the screened porch and

    Melissa Greer Berkshire Hathaway HomeServices Yost & Little Realty

    10 Dunlin Square, Greensboro, NC 27455
  • /30

    $324,999

    $24K PRICE DROP
    • 4 Beds
    • 2.5 Baths
    • 1,675 Sq Ft

    4807 Adams Ridge Dr, Greensboro, NC 27407

    PRICE IMPROVEMENT!!!! ! Located in Adams Farm, this two-story 4BR/ 2.5BA home offers a thoughtful design that balances classic comfort with modern potential. The ML provides a seamless transition between the formal DR, bright kitchen with a sunny breakfast nook, & spacious living area anchored by a gas log fireplace that leads outdoors. ML also houses the laundry room & a half bath. Upstairs, the

    Jennifer Green Coldwell Banker Advantage

    4807 Adams Ridge Dr, Greensboro, NC 27407
  • /45

    $689,900

    $105K PRICE DROP
    • 4 Beds
    • 3.5 Baths
    • 3,889 Sq Ft

    4208 Bitternut Trail, Greensboro, NC 27410

    Welcome to this stunning custom brick home in the sought-after Friendly Acres neighborhood! This exquisite residence features a fabulous floor plan with vaulted ceilings and detailed moldings, creating a bright, inviting ambiance. The great room, enhanced by skylights, flows seamlessly into a spacious kitchen with ample counter space and a center island—perfect for cooking and entertaining. The

    Melissa Greer Berkshire Hathaway HomeServices Yost & Little Realty

    4208 Bitternut Trail, Greensboro, NC 27410
  • /3

    $322,990

    New Construction
    • 4 Beds
    • 2.5 Baths
    • 1,927 Sq Ft

    Aisle Plan at Faircrest, Greensboro, NC 27406

    Introducing the Aisle, a contemporary, single-family home offering generous space and modern comforts. With 5 elevations, the Aisle boasts 4 bedrooms, 2.5 bathrooms, 1,927 sq ft. of living space, and a 2-car garage. Upon entry, you will encounter a convenient powder room and a spacious living area inviting you to the heart of the home. Past the living room you will find a dining room leading out

    D.R. Horton Builder
    1622 Faircrest Lane St Unit 38476158, Greensboro, NC 27406
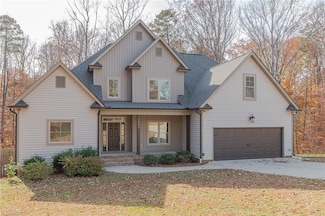
  • /20

    $379,900

    New Construction
    • 3 - 4 Beds
    • 2 - 4 Baths
    • 2,764 Sq Ft

    Kipling Plan at Middleton - Reedy Fork, Greensboro, NC 27405

    Introducing The Kipling floorplan, a versatile layout ranging in size from 2,764 to 2,835 square feet, featuring 3 to 4 bedrooms and 2.5 to 3 bathrooms, designed to accommodate various family needs. This floorplan offers ample space for both smaller and larger families. As you enter The Kipling, you're greeted by a spacious Study. From there, you'll move into the open Dining Room and then into

    True Homes Builder
    5212 Reedy Farm Cir Unit 36893436, Greensboro, NC 27405
  • /30

    $343,990

    New Construction
    • 5 Beds
    • 3 Baths
    • 2,511 Sq Ft

    Hayden Plan, Greensboro, NC 27406

    Welcome to the Hayden, one of our two-story floorplans in Brookhaven located in Greensboro, North Carolina. This home features 5 bedrooms, 3 bathrooms, 2,511 sq. ft. of living space, and a 2-car garage. Upon entering the home, you’ll be greeted by an inviting foyer passing by the flex room, then led into the center of the home. This open-concept space features a functional kitchen overlooking the

    1600 Brookhaven Mill Rd Unit 39121465, Greensboro, NC 27406

Showing Results 41 - 80, Page 2 of 14

How to Buy a Home How to Finance a Home How to Sell a Home