561

Greensboro, NC 2-Story Homes for Sale

Section Image Section Image
  • /16

    $324,900

    New Construction
    • 3 Beds
    • 2.5 Baths
    • 1,626 Sq Ft

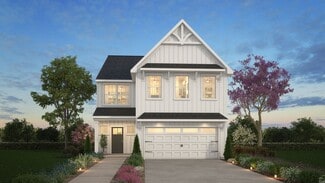
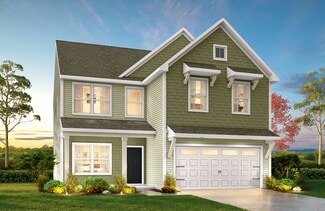
    Charlotte Plan at Middleton - Reedy Fork, Greensboro, NC 27405

    Discover The Charlotte, a versatile floorplan ranging in size from 1,626 square feet, offering 3 Bedrooms and 2.5 Bathrooms to accommodate diverse family needs. This floorplan provides ample space for comfortable living, catering to smaller or larger families alike. On the First Floor, a large open Great Room and Dining Room greet you as you enter, just beyond which you'll find an L-shaped

    True Homes Builder
    5212 Reedy Farm Cir Unit 39710202, Greensboro, NC 27405
  • /9

    $329,990

    New Construction
    • 3 Beds
    • 2.5 Baths
    • 1,745 Sq Ft

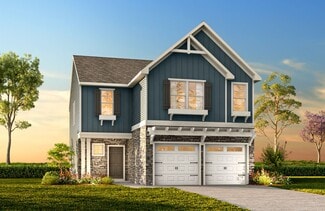
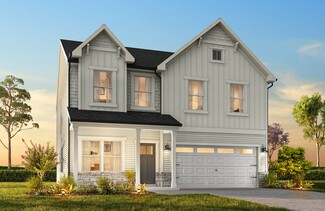
    Indiana Plan at Strawberry Creek - Townes, Greensboro, NC 27410

    Windsor Homes Builder
    4003 Straw Hat Rd Unit 36499747, Greensboro, NC 27410
  • /28

    $335,990

    New Construction
    • 5 Beds
    • 3 Baths
    • 2,511 Sq Ft

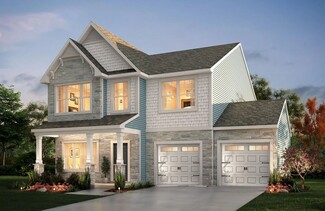
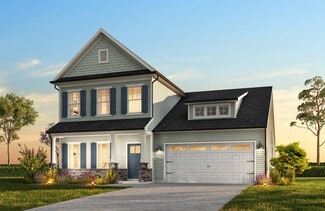
    HAYDEN Plan at Havencrest, Greensboro, NC 27406

    The Hayden, offers 5 bedrooms, 3 bathrooms, and 2,511 sq. ft. of space. This spacious two-story home includes a kitchen with a walk-in pantry, granite countertops, and stainless steel appliances, overlooking the living and dining areas. A guest bedroom and full bath are conveniently located on the first floor. The spacious primary bedroom upstairs includes dual walk-in closets and a luxurious

    D.R. Horton Builder
    0 Kilpatrick White Rd Unit 40345903, Greensboro, NC 27406
  • /22

    $328,990

    New Construction
    • 3 Beds
    • 2.5 Baths
    • 2,164 Sq Ft

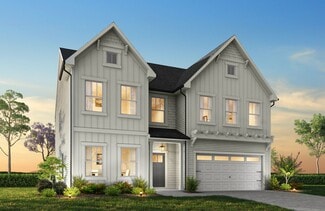
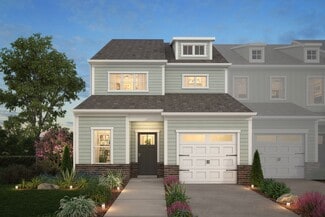
    Penwell Plan, Greensboro, NC 27406

    The Penwell is one of our two-story floor plans, offering 3 modern elevations. This home offers 3 to 4 bedrooms, 2.5 bathrooms, 2,164 sq. ft. of living space, and a 2-car garage. Upon entering the home, you’ll be greeted by an inviting foyer which leads you past a flex room and powder room, then directly into the center of the home. At the heart of the home is a spacious living room that blends

    1600 Brookhaven Mill Rd Unit 39106170, Greensboro, NC 27406
  • /36

    $1,250,000

    • 4 Beds
    • 4.5 Baths
    • 4,103 Sq Ft

    6087 Grinsted Ct, Greensboro, NC 27455

    Set on 1.29 acres in the coveted Northern Guilford School District, this stately 4BR/4BA residence offers a rare blend of timeless elegance and resort-caliber living. Thoughtfully updated with a renovated kitchen, new flooring, new roof, and updated HVAC, the home delivers a seamless, move-in-ready experience. Outdoors, a true retreat awaits—featuring an in-ground pool surrounded by expansive

    Nicholas Huscroft Chosen Realty of NC

    6087 Grinsted Ct, Greensboro, NC 27455
  • /19

    $399,900

    New Construction
    • 3 - 5 Beds
    • 2 - 4.5 Baths
    • 2,983 Sq Ft

    Gideon Plan at Middleton - Reedy Fork, Greensboro, NC 27405

    Discover The Gideon floor plan, a versatile floorplan ranging in size from 2,983 square feet, offering 3 to 5 Bedrooms and 2.5 to 4 Bathrooms to accommodate diverse family needs. On the First Floor, you'll find a warm Foyer area with a built-in Bench, perfect for those rainy days. Continuing into the home, you'll be greeted by a Dining Room and, as you pass through the Butler's Pantry, a spacious

    True Homes Builder
    5212 Reedy Farm Cir Unit 36893313, Greensboro, NC 27405
  • /28

    $362,900

    New Construction
    • 4 - 5 Beds
    • 2.5 - 3.5 Baths
    • 2,300+ Sq Ft

    Whitney Plan at Middleton - Reedy Fork, Greensboro, NC 27405

    Discover The Whitney, a versatile floorplan ranging in size from 2,307 square feet, offering 5 Bedrooms and 3.5 Bathrooms to accommodate diverse family needs. On the First Floor, you'll find a spacious Secondary Bedroom Suite upon entering the home. Continuing through, you'll pass into the Dining Area, Kitchen, and an expansive Great Room. A built-in Pantry and a convenient Bench are located by

    True Homes Builder
    5212 Reedy Farm Cir Unit 36893584, Greensboro, NC 27405
  • /39

    $299,000

    $20K PRICE DROP
    • 3 Beds
    • 2.5 Baths
    • 1,470 Sq Ft

    3715 Feltham Ln, Jamestown, NC 27282

    UNDER $300k, built in 2023 & move-in ready! This beautifully maintained townhome in Jamestown's Mackay Pointe offers modern style, smart functionality, & low-maintenance living. Just minutes from High Point City Lake Park, local golf courses, shopping, dining, & popular community events throughout Jamestown, all while having access to Greensboro & High Point. The main level features an

    Courtney Hall Hall Realty Results

    3715 Feltham Ln, Jamestown, NC 27282
  • /20

    $441,990

    New Construction
    • 3 Beds
    • 2.5 Baths
    • 2,565 Sq Ft

    WINSTON Plan at Kinsley - The Preserve, Jamestown, NC 27282

    The Winston, at The Preserve at Kinsley, offers 3-5 bedrooms, 2.5-3.5 bathrooms, 2-car garage, and 2,565 sq. ft. The open foyer connects to the home office and powder room. The spacious family room features a cozy fireplace and flows into the gourmet kitchen with stainless steel appliances and a center island. The primary bedroom includes an ensuite with a walk-in shower, dual vanity, and a

    D.R. Horton Builder
    5281 Mackay Rd Unit 38013327, Jamestown, NC 27282
  • /34

    $444,990

    New Construction
    • 4 Beds
    • 2.5 Baths
    • 2,824 Sq Ft

    WILMINGTON Plan at Kinsley - The Preserve, Jamestown, NC 27282

    The Wilmington, located at The Preserve at Kinsley in Jamestown, NC, features 4 bedrooms, 2.5 bathrooms, 2,824 sq. ft., and a 2-car garage. The open foyer leads to a home office, formal dining room, and the spacious living area with a fireplace. The kitchen boasts stainless steel appliances, a center island, spacious walk-in pantry, and a breakfast room. Upstairs, the primary bedroom includes a

    D.R. Horton Builder
    5281 Mackay Rd Unit 38013309, Jamestown, NC 27282
  • /33

    $460,990

    New Construction
    • 4 Beds
    • 3.5 Baths
    • 3,108 Sq Ft

    COLUMBIA Plan at Kinsley - The Preserve, Jamestown, NC 27282

    The Columbia, featured at The Preserve at Kinsley in Jamestown, NC, is a spacious two-story home offering 4 bedrooms, 3.5 bathrooms, and 3,108 sq. ft. of living space. The main floor includes a formal dining room, a home office, and an open-concept living area with a family room and gourmet kitchen. The kitchen boasts stainless steel appliances, granite countertops, a center island, and a ceramic

    D.R. Horton Builder
    5281 Mackay Rd Unit 38013312, Jamestown, NC 27282
  • /33

    $440,990

    New Construction
    • 5 Beds
    • 3 Baths
    • 2,511 Sq Ft

    HAYDEN Plan at Kinsley - The Preserve, Jamestown, NC 27282

    The Hayden, one of our two story floorplans featured at The Preserve at Kinsley in Jamestown, North Carolina. This home offers 5 bedrooms, 3 bathrooms, and 2,511 sq. ft. of space. This spacious two-story home includes a kitchen with a walk-in pantry, granite countertops, and stainless steel appliances, overlooking the living and dining areas. A guest bedroom and full bath are conveniently located

    D.R. Horton Builder
    5281 Mackay Rd Unit 38013311, Jamestown, NC 27282
  • /19

    $420,775

    New Construction
    • 4 Beds
    • 3 Baths
    • 2,439 Sq Ft

    211 Ranger Rd, Jamestown, NC 27282

    This home has a story waiting for it's next chapter. Come tour 211 Ranger Road today! The Linville is one of our two-story living townhome floorplans featured at The Meadows at Kinsley in Jamestown, North Carolina. This townhome offers 2,240 sq. ft. of living space, 4 bedrooms, 2.5 bathrooms, and a 2-car garage. Upon entering the home, you're greeted by the spacious dining room that leads to the

    D.R. Horton Builder
    211 Ranger Rd, Jamestown, NC 27282
  • /49

    $484,900

    $15K PRICE DROP
    • 4 Beds
    • 2.5 Baths
    • 2,546 Sq Ft

    1717 Bearhollow Rd, Greensboro, NC 27410

    This adorable home in Carriage Hills is ready for its next owner! Offering plenty of space to grow and entertain, this home features a level, fenced backyard complete with a pergola—perfect for summer cookouts and gatherings. Inside, you’ll find generously sized bedrooms with ample closet space, along with a spacious primary suite that includes a beautifully updated bath with a walk-in shower and

    Jennifer Washburn RE/MAX Realty Consultants

    1717 Bearhollow Rd, Greensboro, NC 27410
  • /43

    $412,000

    • 4 Beds
    • 4.5 Baths
    • 2,563 Sq Ft

    815 Milton St, Greensboro, NC 27403

    This beautifully updated single-family home has been converted into and currently being used as three separate rental units. Ideally located just minutes from downtown Greensboro and the University of North Carolina at Greensboro, this income-producing property offers excellent access to dining, shopping, and public transportation. Whether you're a seasoned investor or just getting started, this

    Julianna Hall Exp Realty LLC

    815 Milton St, Greensboro, NC 27403
  • /21

    $279,900

    New Construction
    • 3 Beds
    • 2.5 Baths
    • 1,542 Sq Ft

    1904 Everitt St, Greensboro, NC 27401

    THE ENCLAVE AT WILLOW OAKS is a brand new 8-Unit, upscale townhomes located near downtown Greensboro. The Moore Model is a 3BR/2.5BA unit w/ 1536 SqFt of cozy living space, open floor plan, and more. The kitchen boasts w/ a large island seating up to 4, shaker-style cabinets, SS appliances. The primary suite is on the 2nd floor w/ an ensuite bath, double vanity, quartz countertops, WIC. Along w/

    Sonmi Lewis SJL Properties of the Triad

    1904 Everitt St, Greensboro, NC 27401
  • /2

    $487,900

    New Construction
    • 5 Beds
    • 3 Baths
    • 3,059 Sq Ft

    Lot 86 Kilby Rd, Greensboro, NC 27455

    The Davidson is a two-story, five-bedroom, three-bath home with a formal living room, formal dining room, spacious family room, kitchen with island and pantry, separate breakfast area, and first-floor guest suite with a full bath. The second floor features four bedrooms, including the primary bedroom with an attached, private primary bath, an additional full bath, a large laundry room, and a loft

    Eastwood Homes Builder
    Lot 86 Kilby Rd, Greensboro, NC 27455
  • /23

    $278,500

    New Construction
    • 4 Beds
    • 2.5 Baths
    • 1,658 Sq Ft

    1616 Komondor Trail, Greensboro, NC 27405

    Welcome to North Village Townes, located in Greensboro N.C. This 4-bedroom, 2.5-bath Pattison townhome offers 1,658 sq ft of spacious living in a prime location. Enjoy community amenities like a pool, club house, and tennis court! The modern exterior features a 2-car garage, while the open-concept main floor connects the kitchen, living, and dining areas. The kitchen boasts shaker-style cabinets,

    D.R. Horton Builder
    1616 Komondor Trail, Greensboro, NC 27405
  • /50

    $565,000

    $110K PRICE DROP
    • 3 Beds
    • 2.5 Baths
    • 2,776 Sq Ft

    1907 Pembroke Rd, Greensboro, NC 27408

    Welcome to this exquisite brick beauty situated on a tranquil lot in Irving Park. This home boasts unique custom features throughout. The primary bedroom with a luxurious en-suite is conveniently located on the first floor, along with the formal living and dining room, a spacious kitchen with a breakfast nook and island, a great room, a half bath, and a laundry room with built-in storage.

    Taylor Howell Howell Homes Team LLC

    1907 Pembroke Rd, Greensboro, NC 27408
  • /49

    $549,000

    • 3 Beds
    • 2.5 Baths
    • 2,273 Sq Ft

    142 Air Harbor Rd, Greensboro, NC 27455

    Tastefully updated 3-bedroom estate with a versatile bonus, sits on a rare 3-acre lot that backs up to a small private airport—perfect for aviation enthusiasts or those seeking open space and unique surroundings. Inside, you’ll find a remodeled kitchen featuring hard surface countertops, stainless steel appliances, and seamless flow into the main living areas. Accent lighting with dimmer switches

    Phillip Wilson RE/MAX Realty Consultants

    142 Air Harbor Rd, Greensboro, NC 27455
  • /2

    $429,900

    New Construction
    • 4 Beds
    • 3 Baths
    • 2,438 Sq Ft

    Lot 87 Kilby Rd, Greensboro, NC 27455

    The Cypress is a two-story, four-bedroom, three-bath home with a formal dining room, a first-floor guest suite with a full bath, and a kitchen with an island and pantry. The second floor features the primary bedroom, two additional bedrooms, a hall bath, a convenient upstairs laundry room, and an oversized loft area.

    Eastwood Homes Builder
    Lot 87 Kilby Rd, Greensboro, NC 27455
  • /32

    $415,000

    $20K PRICE DROP
    • 3 Beds
    • 2.5 Baths
    • 1,480 Sq Ft

    614 Percy St, Greensboro, NC 27405

    Set in one of Greensboro’s most recognizable historic neighborhoods, 614 Percy Street blends classic curb appeal with the comfort of a newer build. This 3-bedroom, 2.5-bath home offers an inviting layout with modern updates, a living room fireplace with gas logs, and main-level laundry for everyday ease. The ensuite primary bedroom adds privacy and function, while the breakfast area connects

    Ashley Meredith Berkshire Hathaway HomeServices Yost & Little Realty

    614 Percy St, Greensboro, NC 27405
  • /30

    $390,490

    New Construction
    • 4 Beds
    • 2.5 Baths
    • 2,824 Sq Ft

    3001 Middle Creek Ln, Greensboro, NC 27405

    Make 3001 Middle Creek Lane your new home today! The Wilmington is a two-story floor plan at Middleton located in Greensboro, NC. It features 4 bedrooms, 2.5 bathrooms, 2,824 sq. ft. of living space, and a 2-car garage. Upon entry, a foyer leads to a home office and formal dining room, perfect for entertaining, then flows into the open-concept main living area with a spacious family room and cozy

    D.R. Horton Builder
    3001 Middle Creek Ln, Greensboro, NC 27405
  • /2

    $434,900

    New Construction
    • 4 Beds
    • 2.5 Baths
    • 2,449 Sq Ft

    Lot 88 Kilby Rd, Greensboro, NC 27455

    The Raleigh is a two-story, four-bedroom, two-and-a-half-bath home with a first-floor primary bedroom, formal dining room, two-story family room, and a kitchen with an island and pantry. The second floor features an upstairs loft area, three additional bedrooms, and a full bath.

    Eastwood Homes Builder
    Lot 88 Kilby Rd, Greensboro, NC 27455
  • /48

    $450,000

    Open Sun 1PM - 3PM $19K PRICE DROP
    • 4 Beds
    • 2.5 Baths
    • 2,566 Sq Ft

    3421 Deep Green Dr, Greensboro, NC 27410

    Now offering LENDING INCENTIVES!! Beautifully maintained 4-bedroom, 2.5-bath home combining comfort, style, and everyday convenience. Fresh exterior paint and updates to select interior spaces create a bright, move-in ready feel. The main level offers a functional layout with a dining room, living room, and a den with a fireplace. The kitchen features granite countertops, a double oven, pantry,

    Susan Swartz All About You Realty Team

    3421 Deep Green Dr, Greensboro, NC 27410
  • /37

    $425,000

    $10K PRICE DROP
    • 3 Beds
    • 2.5 Baths
    • 1,621 Sq Ft

    5911 Highland Grove Dr, Summerfield, NC 27358

    Have you been dreaming of having a tasteful easy to maintain pool in your back yard? This is it!! This superb home offers a rocking chair front porch and great curb appeal. Inside, engineered hardwood floors flow throughout the main level. The updated kitchen features solid surface countertops, stainless steel appliances, and a neutral color palette. The renovated primary bath includes a tiled

    Pilar Powell Keller Williams One

    5911 Highland Grove Dr, Summerfield, NC 27358
  • /2

    $165,000

    • 2 Beds
    • 2.5 Baths
    • 1,086 Sq Ft

    5735 Bramblegate Rd Unit B, Greensboro, NC 27409

    Don’t miss this income-producing property at 5735 B Bramblegate! Currently tenant-occupied through January 2027, this home offers immediate and consistent cash flow with rent at $900 per month. Recent updates include new luxury vinyl plank flooring installed downstairs in 2024, providing durability and a modern touch to the main living areas. Whether you’re looking to expand your rental portfolio

    Erin Williams Rent-A-Home of the Triad, Inc.

    5735 Bramblegate Rd Unit B, Greensboro, NC 27409
  • /40

    $395,000

    $5K PRICE DROP
    • 4 Beds
    • 2.5 Baths
    • 2,221 Sq Ft

    15 Harvest Oak Ct, Greensboro, NC 27406

    Price Improvement today! Come see this immaculate home in a great cul-de-sac location. This 2017-built, 4-bed, 2.5-bath residence is move-in ready. Enjoy light-filled spaces, arched doorways, and a spacious living room with a gas fireplace. The open-concept kitchen offers stainless steel appliances and a work island. The expansive primary suite includes a luxurious bathroom with a soaking tub, a

    Donna Russell Howard Hanna Allen Tate Oak Ridge Commons

    15 Harvest Oak Ct, Greensboro, NC 27406
  • /30

    $420,000

    • 4 Beds
    • 3 Baths
    • 2,264 Sq Ft

    5100 Ainsworth Dr, Greensboro, NC 27410

    Back on the market...no fault of seller. Nestled in a peaceful Greensboro neighborhood, this wonderful 2-story offers the perfect blend of classic elegance and modern comfort. Boasting 4 spacious bedrooms and 3 full bathrooms, this home is designed for both relaxed living and sophisticated entertaining. Kitchen boasts granite counters, double ovens, brand new cooktop. Cozy den with fireplace,

    Mary Heybrock RE/MAX Realty Consultants

    5100 Ainsworth Dr, Greensboro, NC 27410
  • /40

    $282,000

    • 3 Beds
    • 2.5 Baths
    • 1,670 Sq Ft

    312 Robyns Glen Cir, Greensboro, NC 27409

    This is Charming End unit townhome is in the Northwest Guilford County school district and part of the Robyn's Glen community with lot of upgrades and vaulted ceiling in all rooms. Open Floor plan with Master bedroom on 1st floor and a big loft upstairs overlooking living area. Brand new Carpet and LVP Flooring with ceiling fans in all rooms. Freshly painted with refreshed kitchen and bathrooms.

    Craig Tribus Beycome Brokerage Realty LLC

    312 Robyns Glen Cir, Greensboro, NC 27409
  • /37

    $299,990

    • 3 Beds
    • 2.5 Baths
    • 2,359 Sq Ft

    3697 Davis Cup Dr, Greensboro, NC 27406

    Welcome to 3697 Davis Cup Drive — a beautifully maintained home nestled in an established Greensboro community offering comfort, convenience, & functional living space. From the moment you arrive, you’ll appreciate the charm of the neighborhood & the great location with easy access to shopping, dining, major highways, & everyday conveniences. Inside, the home features a spacious and inviting

    Ashley Green Green Realty Plus LLC

    3697 Davis Cup Dr, Greensboro, NC 27406
  • /34

    $279,900

    $8K PRICE DROP
    • 3 Beds
    • 3 Baths
    • 1,689 Sq Ft

    2350 Brandt Village, Greensboro, NC 27455

    Welcome to Brandt Village! This move-in ready 3 bedroom, 3 full bath end-unit townhome is just what you’ve been searching for! Fully updated with new flooring, fresh paint, and a completely reimagined kitchen featuring a functional layout, new cabinets, warm wood countertops, and SS appliances.Enter into the living room with vaulted ceilings, painted brick fireplace, and custom built-ins.

    Jayme Currie Real Broker LLC

    2350 Brandt Village, Greensboro, NC 27455
  • /24

    $284,900

    New Construction $5K PRICE INCREASE
    • 3 Beds
    • 2.5 Baths
    • 1,576 Sq Ft

    1900 Everitt St, Greensboro, NC 27401

    THE ENCLAVE AT WILLOW OAKS is a brand new 8-Unit upscale townhome complex located near downtown Greensboro. The Cunningham Model is a 3BR/2.5BA, 1576sqft, end unit w/ side bay windows. The open & airy concept blends the living/dining/kitchen areas, seamlessly, creating a perfect area for large family entertaining. The kitchen boasts w/ shaker-style cabinets, SS appliances, large center

    Sonmi Lewis SJL Properties of the Triad

    1900 Everitt St, Greensboro, NC 27401
  • /27

    $390,490

    New Construction
    • 4 Beds
    • 2.5 Baths
    • 2,824 Sq Ft

    4730 Reedy Creek Farm Cir, Greensboro, NC 27405

    Make 4730 Reedy Creek Farm Circle your new home today! The Wilmington is a two-story floor plan at Middleton located in Greensboro, NC, featuring 4 bedrooms, 2.5 bathrooms, 2,824 sq. ft. of living space, and a 2-car garage. Upon entry, a foyer leads to a home office and formal dining room, perfect for entertaining, then flows into the open-concept main living area with a spacious family room and

    D.R. Horton Builder
    4730 Reedy Creek Farm Cir, Greensboro, NC 27405
  • /23

    $278,500

    New Construction
    • 4 Beds
    • 2.5 Baths
    • 1,658 Sq Ft

    1628 Komondor Trail, Greensboro, NC 27405

    Welcome to North Village Townes, located in Greensboro, N.C. This 4-bedroom, 2.5-bath Pattison townhome offers 1,658 sq ft of spacious living in a prime location. Enjoy community amenities like a pool, club house, and tennis court! The modern exterior features a 2-car garage, while the open-concept main floor connects the kitchen, living, and dining areas. The kitchen boasts shaker-style

    D.R. Horton Builder
    1628 Komondor Trail, Greensboro, NC 27405
  • /4

    $453,990

    New Construction
    • 4 Beds
    • 3.5 Baths
    • 2,628 Sq Ft

    CALHOUN Plan at Kinsley - The Preserve, Jamestown, NC 27282

    The Calhoun is one of our two-story plans featured at The Preserve at Kinsley, located in Jamestown, NC offering 4 modern elevations. The Calhoun is a spacious and modern two-story home offering 4 bedrooms, 3.5 baths, 2,628 sq. ft. of living space, and a 2-car garage. The moment you step inside the home you will be greeted by the foyer which connects you first to a secondary bedroom with a full

    D.R. Horton Builder
    5281 Mackay Rd Unit 39679120, Jamestown, NC 27282
  • /4

    $449,990

    New Construction
    • 4 Beds
    • 3.5 Baths
    • 2,317 Sq Ft

    ADAMS Plan at Kinsley - The Preserve, Jamestown, NC 27282

    The Adams is one of our two-story plans featured at The Preserve at Kinsley, located in Jamestown, NC offering 4 modern elevations. The Adams is a spacious and modern two-story home offering 4 bedrooms, 3.5 baths, 2,769 sq. ft. of living space, and a 2-car garage. The moment you step inside the home you will be greeted by the foyer which connects you first to a home office or additional living

    D.R. Horton Builder
    5281 Mackay Rd Unit 39679050, Jamestown, NC 27282
  • /20

    $399,000

    New Construction $20K PRICE DROP
    • 4 Beds
    • 2.5 Baths
    • 2,240 Sq Ft

    209 Ranger Rd, Jamestown, NC 27282

    From the moment you step inside, you'll know you're at home. Come tour 209 Ranger Road today ! The Savannah is one of our two-story living townhome floorplans featured at The Meadows at Kinsley in Jamestown, North Carolina. This townhome offers 2,240 sq. ft. of living space, 4 bedrooms, 2.5 bathrooms, and a 2-car garage. Upon entering the home, you're greeted by the spacious dining room that

    D.R. Horton Builder
    209 Ranger Rd, Jamestown, NC 27282
  • /50

    $769,900

    • 4 Beds
    • 3.5 Baths
    • 3,643 Sq Ft

    5104 Mcmurray Cir, Greensboro, NC 27410

    Sitting on a rare, oversized lot tucked behind Greensboro Country Club Farm Course, this stately brick home & lush lawn make a striking first impression. Inside, so much has been refreshed: refinished hardwood floors, new carpet, new quartz countertops , updated faucets & fresh interior paint top to bottom. The light-filled kitchen flows into the main living spaces, highlighted by soaring

    Allonda Hawkins eXp Realty

    5104 Mcmurray Cir, Greensboro, NC 27410
  • /42

    $774,900

    $20K PRICE DROP
    • 5 Beds
    • 3.5 Baths
    • 3,716 Sq Ft

    5103 Bodie Ln, Greensboro, NC 27455

    Welcome to beautiful Lake Jeanette, where comfort and convenience meet timeless design. Nestled in the sought-after Northern Shores community, this move-in ready, brick home offers the perfect blend of elegance and location—with member access to the Lake Jeanette Marina, member opportunity to the Swim and Tennis Club and scenic walking trails.Inside, you’ll find beautiful hardwood floors, 4

    David Driggers Berkshire Hathaway HomeServices Yost & Little Realty

    5103 Bodie Ln, Greensboro, NC 27455

Showing Results 81 - 120, Page 3 of 15

How to Buy a Home How to Finance a Home How to Sell a Home