1,508

Luxury Homes for Sale in Greensboro, NC

Section Image Section Image Section Image
  • /35

    $365,000

    • 4 Beds
    • 2.5 Baths
    • 2,948 Sq Ft

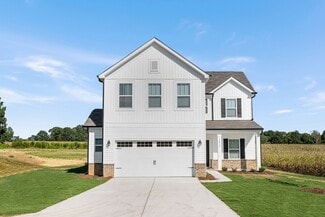
    2310 Wise Owl Dr, Mc Leansville, NC 27301

    This well-maintained home offers room for everyone with a dedicated home office, versatile loft, and an expansive third-floor bonus space perfect for a media room, playroom, home gym, or guest retreat. The open layout is ideal for everyday living and entertaining, with plenty of space to gather both indoors and out. Located just 3 minutes from I-840, you'll enjoy an easy commute while still being

    Brittany Willis CKG Realty LLC

    2310 Wise Owl Dr, Mc Leansville, NC 27301
  • /31

    $365,000

    $54K PRICE DROP
    • 3 Beds
    • 2 Baths
    • 1,867 Sq Ft

    1531 Mount Hope Church Rd, McLeansville, NC 27301

    Charming brick ranch on 2.11 acres offering 3 bedrooms, 2 baths, and 1,867 sq ft of comfortable living space. This well-kept home features a spacious living area with a fireplace, central air, and baseboard heating. Exterior highlights include durable brick construction, an attached 540 sq ft garage, and a large open yard perfect for outdoor enjoyment or future possibilities. Located in a

    Agent Photo

    Gloria Mitchell

    Wilkinson Triad Realty

    1531 Mount Hope Church Rd, McLeansville, NC 27301
  • /19

    $364,985

    New Construction $7K PRICE DROP
    • 4 Beds
    • 2.5 Baths
    • 2,225 Sq Ft

    1918 Penley Trail, Greensboro, NC 27406

    This home has a two-story foyer, which leads into the dining area. Downstairs you will find an open great room with the option to add a gas log fireplace. Open to the great room and the breakfast area is the fully functional kitchen. The kitchen has plenty of work spaces, even more, when you elect to add the optional island. It also has tons of storage augmented by a large pantry. It also has

    Scott Wallace KEYSTONE REALTY GROUP

    1918 Penley Trail, Greensboro, NC 27406
  • /2

    $364,900

    New Construction $4K PRICE DROP
    • 3 Beds
    • 2.5 Baths
    • 2,212 Sq Ft

    3002 Nestles Ave, Greensboro, NC 27405

    The Oxford is a charming two-story home featuring three bedrooms, two-and-a-half bathrooms, a spacious second-floor loft, and a front-load two-car garage. The open-concept main level showcases a generous family room, a beautifully appointed kitchen with a large island, butler's pantry, and walk-in pantry, along with a formal dining room accented by a tray ceiling. Upstairs, the private primary

    Eastwood Homes Builder
    3002 Nestles Ave, Greensboro, NC 27405
  • /26

    $364,365

    New Construction
    • 5 Beds
    • 3.5 Baths
    • 2,618 Sq Ft

    2702 Orange St, Greensboro, NC 27405

    Welcome to 2702 Orange Blossom Street!The Salem is a spacious two-story single-family home, offering 4 bedrooms,3.5 bath, a 2-car garage, and 2,618 sq ft. of living space. The moment you step inside the home you're greeted by the foyer which connects you to a dining room, and a convenient powder room. The gourmet kitchen, features stainless steel appliances, center island, ample cabinets,

    D.R. Horton Builder
    2702 Orange St, Greensboro, NC 27405
  • /41

    $364,000

    $5K PRICE DROP
    • 4 Beds
    • 3.5 Baths
    • 2,248 Sq Ft

    4925 Cannon Crossing Way, Greensboro, NC 27410

    MOVE-IN READY • 4 BEDROOMS • PRIMARY SUITE ON MAIN • 2-CAR GARAGE • FENCED YARD! Built in 2024, this spacious over 2,000 sq ft Cannon Crossing townhome offers the space of a single-family home with low-maintenance living. The hard-to-find floor plan includes a main-level primary suite, three additional bedrooms upstairs, 3.5 baths, an oversized loft PLUS flex space—ideal for a home office, media

    Agent Photo

    Milly Khowala

    Fathom Realty

    4925 Cannon Crossing Way, Greensboro, NC 27410
  • /26

    $363,990

    New Construction
    • 4 Beds
    • 2.5 Baths
    • 2,804 Sq Ft

    Hanover Plan at Brookhaven, Greensboro, NC 27406

    The Hanover is one of our two-story floorplans featured at Brookhaven, located in Greensboro, North Carolina, offering 3 modern elevations, and featuring 4-5 bedrooms, 2.5-3 bathrooms, 2,824 sq. ft. of living space, and a 2-car garage.The moment you step inside the home you will be greeted by the foyer.The foyer then leads into the center of the home. The open-concept layout integrates the main

    D.R. Horton Builder
    1600 Brookhaven Mill Rd Unit 39121455, Greensboro, NC 27406
  • /65

    $363,900

    New Construction
    • 4 Beds
    • 2.5 Baths
    • 2,591 Sq Ft

    Drexel Plan at Hayes Village, Greensboro, NC 27405

    The Drexel is a two-story, four-bedroom, two-and-a-half-bath-home with a formal living room, formal dining room, kitchen with island and a walk-in pantry, and a spacious great room. The second floor features four bedrooms, including the primary suite with a large walk-in closet, an upstairs laundry, an additional full bath, and a loft area. Options to personalize this home include a home office,

    Eastwood Homes Builder
    4511 McKnight Mill Rd Unit 38659823, Greensboro, NC 27405
  • /32

    $363,500

    Open Sun 2PM - 4PM $19K PRICE DROP
    • 4 Beds
    • 2.5 Baths
    • 2,317 Sq Ft

    807 Riley Ln, Greensboro, NC 27455

    PRICE REDUCTION! Don't miss this rare opportunity to own a beautiful, four-bedroom end unit townhome in Finley Ridge! With over 2,000 square feet of living space, this meticulously maintained one owner home leaves room to stretch out. The spacious loft and primary on the main floor make the possibilities endless. Low maintenance and adjacent to shopping, dining and ideal highway access; the

    Tiffany Bryant AMERICA'S 1ST Realty

    807 Riley Ln, Greensboro, NC 27455
  • /23

    $362,400

    New Construction
    • 3 - 4 Beds
    • 2.5 - 3.5 Baths
    • 2,069 Sq Ft

    Hudson Plan at Middleton - Reedy Fork, Greensboro, NC 27405

    Discover the Hudson, a versatile floorplan ranging in size from 2,069 to 2,414 square feet, including 3 to 5 Bedrooms and 2.5 to 3.5 Bathrooms to accommodate diverse family needs. This floorplan provides ample space for comfortable living, catering to smaller or larger families alike. On the First Floor, an extremely large Open Great Room greets you as you enter the Hudson Plan. Continuing

    True Homes Builder
    5212 Reedy Farm Cir Unit 36893442, Greensboro, NC 27405
  • /17

    $362,400

    New Construction
    • 3 Beds
    • 2.5 Baths
    • 1,952 Sq Ft

    Reeves Plan at Middleton - Reedy Fork, Greensboro, NC 27405

    The Reeves 1952 is a versatile 2-story plan offering a dedicated Study alongside an open-concept Great Room and a flexible Loft. It provides ample space for comfortable living, with a layout that adapts to life's ever-changing needs.First FloorOn the First Floor, an open Great Room connects to a Dining Room and Kitchen with a Pantry that keeps the daily rhythm running smoothly. A private Study

    True Homes Builder
    5212 Reedy Farm Cir Unit 36893370, Greensboro, NC 27405
  • /25

    $361,400

    New Construction
    • 3 - 4 Beds
    • 2.5 - 3.5 Baths
    • 2,098+ Sq Ft

    Devin Plan at Middleton - Reedy Fork, Greensboro, NC 27405

    Discover The Devin, a versatile floorplan ranging in size from 2,098 to 2,398 square feet, including 3 to 4 Bedrooms and 2.5 to 3.5 Bathrooms to accommodate diverse family needs. This floorplan provides ample space for comfortable living, catering to smaller or larger families alike. On the First Floor, The Devin welcomes you with a Formal Dining Room as you enter the front door. Continue through

    True Homes Builder
    5212 Reedy Farm Cir Unit 36893295, Greensboro, NC 27405
  • /34

    $360,890

    New Construction
    • 5 Beds
    • 3 Baths
    • 2,511 Sq Ft

    4805 Reedy Creek Farm Cir, Greensboro, NC 27405

    Make 4805 Reedy Creek Farm Circle your new home today!Welcome to the Hayden, our two-story floorplan in Middleton located in Greensboro, NC. This home features 5 bedrooms, 3 bathrooms, 2,511 sq. ft. of living space, and a 2-car garage. Upon entering the home, you'll be greeted by a foyer passing by the flex room, then led into the center of the home. This open-concept space features a

    D.R. Horton Builder
    4805 Reedy Creek Farm Cir, Greensboro, NC 27405
  • /15

    $360,000

    • 3 Beds
    • 3.5 Baths
    • 2,288 Sq Ft

    1813 Martin Luther King jr Dr, Greensboro, NC 27406

    This house is a must see, it will not last long, schedule your appt. today. Welcome to our stunning renovated 3-bedrooms, 3.5 bath house with a loft in the heart of Greensboro. Avid golfers, Gillespie Golf Course is just a cart ride away for a fun day on the greens. Enjoy your gourmet kitchen, with lots of open space for entertaining or just relaxing on the covered porch. Come take a Look inside

    Gwen Alston THE ALSTON REALTY GROUP, INC.

    1813 Martin Luther King jr Dr, Greensboro, NC 27406
  • /48

    $359,900

    New Construction
    • 4 Beds
    • 3 Baths
    • 2,438 Sq Ft

    Cypress Plan at Hayes Village, Greensboro, NC 27405

    The Cypress is a two-story, four-bedroom, three-bath home with a formal dining room, a first-floor guest suite with a full bath, and a kitchen with an island and pantry. The second floor features the primary bedroom, two additional bedrooms, a hall bath, a convenient upstairs laundry room, and an oversized loft area. Options available to personalize your home include a covered porch, a

    Eastwood Homes Builder
    4511 McKnight Mill Rd Unit 38659822, Greensboro, NC 27405
  • /7

    $359,900

    New Construction
    • 3 - 5 Beds
    • 2 - 3.5 Baths
    • 2,165 Sq Ft

    Newberry Plan at Chandler Ridge, McLeansville, NC 27301

    The Newberry is a two-story, three-bedroom, two-and-a-half-bath home with a spacious family room, formal dining room, kitchen with island and pantry, and a home office. The second floor features three bedrooms, including the primary bedroom with an attached closet and private bath, a separate laundry room, and a loft area. Options available to personalize this home include a first-floor guest

    Eastwood Homes Builder
    5371 Roshni Terrace Unit 36491140, McLeansville, NC 27301
  • /41

    $359,800

    • 4 Beds
    • 3 Baths
    • 2,439 Sq Ft

    219 Stamm Dr, Greensboro, NC 27455

    Welcome to 219 Stamm Dr, a stunning 4 bedroom, 3 full bath townhome offering over 2,400 square feet of beautifully appointed living space. Built in 2021, this elegant residence combines modern sophistication, spacious interiors, and exceptional value in northern Greensboro near Lake Jeanette, shopping, dining, and amenities. The elegantly appointed kitchen showcases beautiful granite countertops,

    Ryan Terry Tyler Redhead & McAlister Real Estate, LLC

    219 Stamm Dr, Greensboro, NC 27455
  • /45

    $359,000

    $9K PRICE DROP
    • 4 Beds
    • 3 Baths
    • 2,498 Sq Ft

    100 Brody Way, Greensboro, NC 27455

    End unit townhome featuring the Linville floorplan in Greensboro. Built in 2020, main level offers an open-concept layout with durable luxury vinyl plank flooring throughout the living areas. The kitchen features quartz countertops, stainless steel appliances, a large island, and a huge pantry, overlooking the spacious living and dining areas. A guest bedroom and full bathroom are also located on

    Chris Pappalardo Keller Williams One

    100 Brody Way, Greensboro, NC 27455
  • /22

    $359,000

    New Construction $41K PRICE DROP
    • 4 Beds
    • 2.5 Baths
    • 2,240 Sq Ft

    213 Ranger Rd, Jamestown, NC 27282

    Move-in ready home!The Savannah is one of our two-story living townhome floorplans featured at The Meadows at Kinsley in Jamestown, North Carolina. This townhome offers 2,240 sq. ft. of living space, 4 bedrooms, 2.5 bathrooms, and a 2-car garage. Upon entering the home, you're greeted by the spacious dining room that leads to the breakfast and living area, creating an open and airy feel.

    D.R. Horton Builder
    213 Ranger Rd, Jamestown, NC 27282
  • /20

    $359,000

    New Construction $43K PRICE DROP
    • 4 Beds
    • 2.5 Baths
    • 2,240 Sq Ft

    302 Ranger Rd, Jamestown, NC 27282

    302 Ranger Road could be your new home today!The Savannah is one of our two-story living townhome floorplans featured at The Meadows at Kinsley in Jamestown, North Carolina. This townhome offers 2,240 sq. ft. of living space, 4 bedrooms, 2.5 bathrooms, and a 2-car garage. Upon entering the home, you're greeted by the spacious dining room that leads to the breakfast and living area,

    D.R. Horton Builder
    302 Ranger Rd, Jamestown, NC 27282
  • /20

    $359,000

    New Construction $42K PRICE DROP
    • 4 Beds
    • 2.5 Baths
    • 2,240 Sq Ft

    306 Ranger Rd, Jamestown, NC 27282

    Welcome home to 306 Ranger Road!The Savannah is one of our two-story living townhome floorplans featured at The Meadows at Kinsley in Jamestown, North Carolina. This townhome offers 2,240 sq. ft. of living space, 4 bedrooms, 2.5 bathrooms, and a 2-car garage. Upon entering the home, you're greeted by the spacious dining room that leads to the breakfast and living area, creating an open

    D.R. Horton Builder
    306 Ranger Rd, Jamestown, NC 27282
  • /22

    $359,000

    New Construction $41K PRICE DROP
    • 4 Beds
    • 2.5 Baths
    • 2,240 Sq Ft

    303 Ranger Rd, Jamestown, NC 27282

    Move-in ready home!The Savannah is one of our two-story living townhome floorplans featured at The Meadows at Kinsley located in Jamestown, North Carolina. This townhome offers 2,240 sq. ft. of living space, 4 bedrooms, 2.5 bathrooms, and a 2-car garage. Upon entering the home, you're greeted by the spacious dining room that leads to the breakfast and living area, creating an open and

    D.R. Horton Builder
    303 Ranger Rd, Jamestown, NC 27282
  • /26

    $359,000

    New Construction $2K PRICE DROP
    • 4 Beds
    • 2.5 Baths
    • 2,644 Sq Ft

    2709 Orange St, Greensboro, NC 27405

    Welcome home to 2709 Orange Blossom Street!The Kyle is one of our two-story plans offering 4 bedrooms, 2.5 bathrooms, 2,644 sq. ft. of living space, and a 2-car garage. Upon entering the home, you’ll be greeted by an inviting foyer connecting to a living area that offers a flexible space which can be used as a home office or media room. Leading into the center of the home you are welcomed

    D.R. Horton Builder
    2709 Orange St, Greensboro, NC 27405
  • /2

    $359,000

    New Construction
    • 4 Beds
    • 2.5 Baths
    • 2,644 Sq Ft

    2709 Orange Blossom St, Greensboro, NC 27406

    The Kyle is one of our two-story plans offering 4 bedrooms, 2.5 bathrooms, 2,644 sq. ft. of living space, and a 2-car garage. Upon entering the home, you’ll be greeted by an inviting foyer connecting to a living area that offers a flexible space which can be used as a home office or media room. Leading into the center of the home you are welcomed by an open-concept space featuring a large family

    D.R. Horton Builder
    2709 Orange Blossom St, Greensboro, NC 27406
  • /18

    $357,990

    New Construction
    • 4 Beds
    • 2.5 Baths
    • 2,240 Sq Ft

    Savannah Plan at Kinsley - The Meadows, Jamestown, NC 27282

    The Savannah is one of our two-story living townhome floorplans featured at The Meadows at Kinsley in Jamestown, NC. This townhome offers 2,240 sq. ft. of living space, 4 bedrooms, 2.5 bathrooms, and a 2-car garage. Upon entering the home, you're greeted by the spacious dining room that leads to the breakfast and living area, creating an open and airy feel. The kitchen has stainless steel

    D.R. Horton Builder
    5281 Mackay Rd Unit 38013322, Jamestown, NC 27282
  • /32

    $357,900

    New Construction
    • 4 Beds
    • 2.5 Baths
    • 2,449 Sq Ft

    Raleigh Plan at Hayes Village, Greensboro, NC 27405

    The Raleigh is a two-story, four-bedroom, two-and-a-half-bath home with a first-floor primary bedroom, formal dining room, two-story family room, and a kitchen with an island and pantry. The second floor features an upstairs loft area, three additional bedrooms, and a full bath.Options to personalize this home include an expanded loft area, an enclosed bonus room, a second primary bedroom

    Eastwood Homes Builder
    4511 McKnight Mill Rd Unit 38659817, Greensboro, NC 27405
  • /25

    $357,390

    New Construction $4K PRICE DROP
    • 3 Beds
    • 2.5 Baths
    • 1,805 Sq Ft

    3911 Sedgefield Green Place, Greensboro, NC 27407

    This desirable Hayden floorplan features open and airy living spaces with an upgraded owner's tile shower with bench, classic white cabinets, quartz countertops and a spacious two-car garage.

    Pulte Homes Builder
    3911 Sedgefield Green Place, Greensboro, NC 27407
  • /21

    $356,490

    New Construction
    • 4 Beds
    • 2.5 Baths
    • 2,644 Sq Ft

    11 Jubilee Ct, Greensboro, NC 27406

    Welcome home to 11 Jubilee Court!The Kyle is our two-story plan offering 4 bedrooms, 2.5 bathrooms, 2,644 sq. ft. of living space, and a 2-car garage. Upon entering the home, you'll be greeted by an inviting foyer connecting to a living area that offers a flexible space which can be used as a home office or media room. Leading into the center of the home you are welcomed by an

    D.R. Horton Builder
    11 Jubilee Ct, Greensboro, NC 27406
  • /30

    $356,000

    New Construction $15K PRICE DROP
    • 5 Beds
    • 3 Baths
    • 2,511 Sq Ft

    4745 Reedy Creek Farm Cir, Greensboro, NC 27405

    The Hayden, offers 5 bedrooms, 3 bathrooms, and 2,511 sq. ft. of space. This spacious two-story home includes a kitchen with a walk-in pantry, granite countertops, and stainless steel appliances, overlooking the living and dining areas. A guest bedroom and full bath are conveniently located on the first floor. The spacious primary bedroom upstairs includes dual walk-in closets and a luxurious

    D.R. Horton Builder
    4745 Reedy Creek Farm Cir, Greensboro, NC 27405
  • /30

    $356,000

    New Construction $19K PRICE DROP
    • 5 Beds
    • 3 Baths
    • 2,511 Sq Ft

    4825 Reedy Creek Farm Cir, Greensboro, NC 27405

    Make 4825 Reedy Creek Farm Circle your new home today!Welcome to the Hayden, one of our two-story floorplans in Middleton in Greensboro, NC. This home features 5 bedrooms, 3 bathrooms, 2,511 sq. ft. of living space, and a 2-car garage. Upon entering the home, you’ll be greeted by a foyer passing by the flex room, then led into the center of the home. This open-concept space features a

    D.R. Horton Builder
    4825 Reedy Creek Farm Cir, Greensboro, NC 27405
  • /53

    $355,900

    New Construction
    • 4 Beds
    • 2.5 Baths
    • 2,565 Sq Ft

    Wilmington Plan at Hayes Village, Greensboro, NC 27405

    The Wilmington is a two-story, four-bedroom, two-and-a-half-bath home with a formal living room, formal dining room, spacious family room, and kitchen with island and pantry. The second floor features all four bedrooms, including the primary bedroom, a separate laundry room, a hall bath, and a loft area. Options available to personalize this home include a dedicated home office, gas fireplace,

    Eastwood Homes Builder
    4511 McKnight Mill Rd Unit 38659818, Greensboro, NC 27405
  • /6

    $355,900

    New Construction
    • 3 Beds
    • 2.5 Baths
    • 2,085 Sq Ft

    Richfield Plan at Chandler Ridge, McLeansville, NC 27301

    The Richfield is a two-story, three-bedroom, two-and-a-half-bath home with a two-car garage, cozy front porch, formal dining room, spacious family room, kitchen, and breakfast area. The second floor features all bedrooms, including the primary bedroom with two closets, and a separate laundry room. Options available to personalize this home include a covered porch, screened porch, or sunroom, an

    Eastwood Homes Builder
    5371 Roshni Terrace Unit 38658653, McLeansville, NC 27301
  • /38

    $355,900

    New Construction
    • 3 - 4 Beds
    • 2.5 Baths
    • 1,893 Sq Ft

    Ellerbe Plan at Chandler Ridge, McLeansville, NC 27301

    The Ellerbe is a two-story, three-bedroom, two-and-a-half-bath home with a spacious, open family room, kitchen, island, pantry, and a separate breakfast area. The second floor features all three bedrooms, including the primary bedroom, a laundry room, a hall bathroom, and a loft area. Options available to personalize this home include a covered rear porch, screened porch, or sunroom, several

    Eastwood Homes Builder
    5371 Roshni Terrace Unit 36495729, McLeansville, NC 27301
  • /43

    $355,000

    $10K PRICE DROP
    • 5 Beds
    • 3.5 Baths
    • 2,599 Sq Ft

    5004 Shorthorn Way, Greensboro, NC 27405

    MULTIGENERATIONAL LIVING! This 5-bedroom, 3.5-bath home offers exceptional flexibility with two primary suites. A private main-level suite is ideal for multigenerational living, extended-stay guests, or anyone wanting additional privacy. The main level also features a living room w/ fireplace, large kitchen w/ center island, dining room, private office, and screened porch. Upstairs, you'll find a

    Amber Escontrias Triad Realty Advisors

    5004 Shorthorn Way, Greensboro, NC 27405
  • /17

    $355,000

    $33K PRICE DROP
    • 3 Beds
    • 2.5 Baths
    • 1,760 Sq Ft

    19 Crestbrook Ct, Greensboro, NC 27455

    **$5,000 in seller-paid concessions with acceptable offer**This move-in ready 3-bedroom, 2.5-bath is tucked away at the end of a quiet cul-de-sac in a lovely neighborhood. You’ll appreciate the thoughtful updates throughout, including the kitchen and bathrooms, which give the home a fresh and comfortable feel. With a brand new HVAC and newer roof, this home has been well maintained and

    Mia Williams Smart Move Group

    19 Crestbrook Ct, Greensboro, NC 27455
  • /31

    $355,000

    $30K PRICE DROP
    • 3 Beds
    • 2.5 Baths
    • 2,602 Sq Ft

    4120 Pepperbush Dr, Greensboro, NC 27405

    Amazingly large multi generational floorplan in this one owner home! Main level owner's suit w/ trey ceiling, ensuite bath w/ jetted tub, private water closet & huge walkin closet. Custom blinds! Freshly painted interior! Many, upgrades & updates!! Roof 2024, Kitchenaid stainless appliances 2023, crown molding & chair rail, tile backsplash.Removable chairlift. Builtin nook for wet bar/china

    Winoka Morgan Berkshire Hathaway HomeServices Yost & Little Realty

    4120 Pepperbush Dr, Greensboro, NC 27405
  • /30

    $355,000

    $25K PRICE DROP
    • 5 Beds
    • 3 Baths
    • 2,488 Sq Ft

    8012 Tam Oshanter Dr, Greensboro, NC 27409

    Welcome to this spacious on a 0.93-acre lot, featuring 5 bedrooms, 3 full bathrooms, and a large unfinished basement with plenty of potential.Fresh interior paint creates a clean, inviting feel throughout. Recent improvements include a roof replacement in recent years and double-pane windows for added comfort and efficiency.Inside, you’ll find generous living spaces, abundant natural

    Gigi Moustafa RE/MAX Realty Consultants

    8012 Tam Oshanter Dr, Greensboro, NC 27409
  • /22

    $354,990

    New Construction $7K PRICE DROP
    • 3 Beds
    • 2.5 Baths
    • 1,805 Sq Ft

    3916 Sedgefield Green Place, Greensboro, NC 27407

    Bright end-unit Hayden floorplan with an open-concept layout, Cozy Gray cabinets, large bedroom windows, and abundant storage. Enjoy included internet and cable for added monthly savings, all in a sought-after location.

    Pulte Homes Builder
    3916 Sedgefield Green Place, Greensboro, NC 27407
  • /43

    $354,900

    $10K PRICE DROP
    • 4 Beds
    • 2.5 Baths
    • 2,270 Sq Ft

    822 Riley Ln, Greensboro, NC 27455

    Better than new and meticulously maintained, this exceptional end-unit townhome in the sought-after Finley Ridge Subdivision offers the perfect maintenance-free lifestyle! The main-level primary suite features a custom walk-in closet and a beautiful accent wall with decorative molding. The open-concept floor plan is ideal for everyday living and entertaining, with a spacious living area flowing

    Jennifer Washburn RE/MAX Realty Consultants

    822 Riley Ln, Greensboro, NC 27455
  • /2

    $354,812

    New Construction $12K PRICE DROP
    • 3 Beds
    • 2.5 Baths
    • 2,041 Sq Ft

    2120 Penley Trail, Greensboro, NC 27406

    Extremely open plan with large flat backyard. Take advantage of function and flow. Large primary with vaulted ceilings luxury bath, stone fireplace, extended foyer and a well laid out kitchen with flushed bar and gas range. Located on end site with pond views.

    Scott Wallace KEYSTONE REALTY GROUP

    2120 Penley Trail, Greensboro, NC 27406

Showing Results 481 - 520, Page 13 of 18

How to Buy a Home How to Finance a Home How to Sell a Home