281

Greensboro, NC Homes for Sale with Pool

Section Image Section Image
  • /21

    Price To Be Determined

    New Construction
    • 2 Beds
    • 2.5 Baths
    • 1,429 Sq Ft

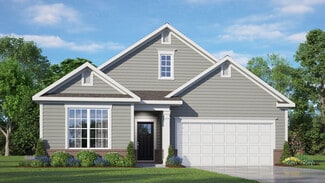
    MAYWOOD Plan at Brookhaven - The Townes, Greensboro, NC 27406

    The Maywood at The Townes at Brookhaven in Greensboro, NC is a two-story townhome offering 3 bedrooms, 2 bathrooms, and 1,429 sq. ft. of space. The open kitchen features granite countertops, stainless steel appliances, and an island for easy meal prep. A covered patio is perfect for relaxation. The second floor includes a primary bedroom with a walk-in closet and ensuite bath, plus two additional

    D.R. Horton Builder
    1600 Brookhaven Mill Rd Unit 41461900, Greensboro, NC 27406
  • /24

    $405,990

    New Construction
    • 2 Beds
    • 2 - 2.5 Baths
    • 1,797 Sq Ft

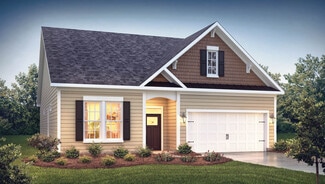
    Clifton Plan at Kinsley - The Villas, Jamestown, NC 27282

    The Clifton, available at The Villas at Kinsley in Jamestown, NC, is a thoughtfully designed single-story home offering 3 bedrooms, 2 bathrooms, and a 2-car garage. This ranch-style home features an open floorplan with 9 ft. ceilings, a gourmet kitchen with granite or quartz countertops, and a primary suite with a walk-in closet and en-suite bathroom. A versatile flex room offers space for an

    D.R. Horton Builder
    5281 Mackay Rd Unit 38228441, Jamestown, NC 27282
  • /33

    $460,990

    New Construction
    • 4 Beds
    • 3.5 Baths
    • 3,108 Sq Ft

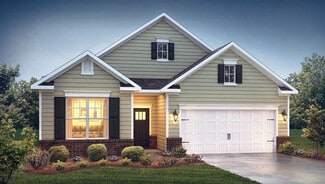
    COLUMBIA Plan at Kinsley - The Preserve, Jamestown, NC 27282

    The Columbia, featured at The Preserve at Kinsley in Jamestown, NC, is a spacious two-story home offering 4 bedrooms, 3.5 bathrooms, and 3,108 sq. ft. of living space. The main floor includes a formal dining room, a home office, and an open-concept living area with a family room and gourmet kitchen. The kitchen boasts stainless steel appliances, granite countertops, a center island, and a ceramic

    D.R. Horton Builder
    5281 Mackay Rd Unit 38013312, Jamestown, NC 27282
  • /33

    $440,990

    New Construction
    • 5 Beds
    • 3 Baths
    • 2,511 Sq Ft

    HAYDEN Plan at Kinsley - The Preserve, Jamestown, NC 27282

    The Hayden, one of our two story floorplans featured at The Preserve at Kinsley in Jamestown, North Carolina. This home offers 5 bedrooms, 3 bathrooms, and 2,511 sq. ft. of space. This spacious two-story home includes a kitchen with a walk-in pantry, granite countertops, and stainless steel appliances, overlooking the living and dining areas. A guest bedroom and full bath are conveniently located

    D.R. Horton Builder
    5281 Mackay Rd Unit 38013311, Jamestown, NC 27282
  • /22

    $379,000

    New Construction $21K PRICE DROP
    • 4 Beds
    • 2.5 Baths
    • 2,240 Sq Ft

    303 Ranger Rd, Jamestown, NC 27282

    Move-in ready home! The Savannah is one of our two-story living townhome floorplans featured at The Meadows at Kinsley located in Jamestown, North Carolina. This townhome offers 2,240 sq. ft. of living space, 4 bedrooms, 2.5 bathrooms, and a 2-car garage. Upon entering the home, you're greeted by the spacious dining room that leads to the breakfast and living area, creating an open and airy feel.

    D.R. Horton Builder
    303 Ranger Rd, Jamestown, NC 27282
  • /21

    $410,990

    New Construction
    • 3 Beds
    • 2 Baths
    • 1,902 Sq Ft

    AZALEA Plan at Kinsley - The Villas, Jamestown, NC 27282

    The Azalea, located in The Villas at Kinsley in Aberdeen, NC, is a charming single-story home with 3 elevations, 2 bedrooms, 2 bathrooms, and a 2-car garage. This open floor plan offers a seamless flow between the dining room, living room, and kitchen, which features modern appliances, a pantry closet, and a breakfast bar. The primary suite includes a walk-in closet and dual-vanity en-suite

    D.R. Horton Builder
    5281 Mackay Rd Unit 38228450, Jamestown, NC 27282
  • /20

    $386,990

    New Construction
    • 4 Beds
    • 3 Baths
    • 2,439 Sq Ft

    Linville Plan at Kinsley - The Meadows, Jamestown, NC 27282

    The Linville is one of our two-story townhome floorplans featured at The Meadows in Kinsley located in Jamestown, North Carolina. This townhome offers 2,439 sq. ft. of living space, 4 bedrooms, 3 bathrooms, and a 2-car garage. Upon entering the home, you’re greeted by the inviting foyer that leads you to the kitchen on the right, which overlooks the dining room and living room, and features

    D.R. Horton Builder
    5281 Mackay Rd Unit 38013310, Jamestown, NC 27282
  • /31

    $399,990

    New Construction
    • 2 Beds
    • 2 Baths
    • 1,673 Sq Ft

    Bristol Plan at Kinsley - The Villas, Jamestown, NC 27282

    The Bristol at The Villas at Kinsley, is a charming ranch-style home offering 3 elevations, 3 bedrooms, 2 bathrooms, and a 2-car garage. This 1-story home features an open floor plan with a chef’s kitchen, including a walk-in pantry, modern appliances, and a center island. The primary suite boasts a dual-vanity bathroom and walk-in closet. A versatile flex room and covered patio complete the

    D.R. Horton Builder
    5281 Mackay Rd Unit 38228440, Jamestown, NC 27282
  • /34

    $409,990

    New Construction
    • 3 Beds
    • 2 Baths
    • 1,883 Sq Ft

    Dover Plan at Kinsley - The Villas, Jamestown, NC 27282

    The Dover, a ranch-style home at The Villas at Kinsley in Jamestown, NC, offers 3 bedrooms, 2 bathrooms, and a 2-car garage. The open layout features 9 ft. ceilings, a gourmet kitchen with granite or quartz countertops, and a flex room for versatility. The primary suite includes a walk-in closet and en-suite bathroom. The outdoor living area is ideal for relaxing or entertaining. Schedule your

    D.R. Horton Builder
    5281 Mackay Rd Unit 38228449, Jamestown, NC 27282
  • /20

    $377,990

    New Construction
    • 4 Beds
    • 2.5 Baths
    • 2,240 Sq Ft

    Savannah Plan at Kinsley - The Meadows, Jamestown, NC 27282

    The Savannah is one of our two-story living townhome floorplans featured at The Meadows at Kinsley in Jamestown, NC. This townhome offers 2,240 sq. ft. of living space, 4 bedrooms, 2.5 bathrooms, and a 2-car garage. Upon entering the home, you're greeted by the spacious dining room that leads to the breakfast and living area, creating an open and airy feel. The kitchen has stainless steel

    D.R. Horton Builder
    5281 Mackay Rd Unit 38013322, Jamestown, NC 27282
  • /20

    $441,990

    New Construction
    • 3 Beds
    • 2.5 Baths
    • 2,565 Sq Ft

    WINSTON Plan at Kinsley - The Preserve, Jamestown, NC 27282

    The Winston, at The Preserve at Kinsley, offers 3-5 bedrooms, 2.5-3.5 bathrooms, 2-car garage, and 2,565 sq. ft. The open foyer connects to the home office and powder room. The spacious family room features a cozy fireplace and flows into the gourmet kitchen with stainless steel appliances and a center island. The primary bedroom includes an ensuite with a walk-in shower, dual vanity, and a

    D.R. Horton Builder
    5281 Mackay Rd Unit 38013327, Jamestown, NC 27282
  • /34

    $444,990

    New Construction
    • 4 Beds
    • 2.5 Baths
    • 2,824 Sq Ft

    WILMINGTON Plan at Kinsley - The Preserve, Jamestown, NC 27282

    The Wilmington, located at The Preserve at Kinsley in Jamestown, NC, features 4 bedrooms, 2.5 bathrooms, 2,824 sq. ft., and a 2-car garage. The open foyer leads to a home office, formal dining room, and the spacious living area with a fireplace. The kitchen boasts stainless steel appliances, a center island, spacious walk-in pantry, and a breakfast room. Upstairs, the primary bedroom includes a

    D.R. Horton Builder
    5281 Mackay Rd Unit 38013309, Jamestown, NC 27282
  • /50

    $385,000

    • 4 Beds
    • 2.5 Baths
    • 2,792 Sq Ft

    5500 Baverhof Dr, Greensboro, NC 27405

    Former model home packed with upgrades and designer finishes, offering luxury living at an exceptional value! This stunning 4-bedroom, 2.5-bath home features a dedicated office, spacious game room, an open-concept floor plan. The gourmet kitchen showcases Level 5 quartz countertops, painted cabinetry, designer tile backsplash, stainless steel appliances including a gas range and refrigerator,

    Taylor Howell Howell Homes Team LLC

    5500 Baverhof Dr, Greensboro, NC 27405
  • /32

    $124,900

    $25K PRICE DROP
    • 2 Beds
    • 1 Bath
    • 675 Sq Ft

    1846 Villa Dr Unit 56, Greensboro, NC 27403

    NEW 2026 Tax value is $144,000.00. 5k assessment has been paid by seller. Rate will not be disclosed until bill comes out.Adorable coastal-inspired bungalow nestled in the heart of Greensboro. This thoughtfully updated home features fresh interior paint, new flooring in the kitchen and bath, and stylish new fixtures throughout. The bathroom has been beautifully refreshed with a new vanity and

    True Kenny D True Realtors

    1846 Villa Dr Unit 56, Greensboro, NC 27403
  • /50

    $214,999

    Open Sun 12PM - 1PM $19K PRICE DROP
    • 3 Beds
    • 2.5 Baths
    • 1,440 Sq Ft

    4822 Tower Rd Unit C, Greensboro, NC 27410

    Price Reduced! Motivated seller is offering a 1-year home warranty! Don't miss this opportunity to own a well-maintained townhome in a convenient Greensboro location near shopping, dining, major highways, Guilford College, and other local universities. The bright living area flows into a functional kitchen with ample cabinet space, a pantry, and a cozy dining area. The spacious primary bedroom

    Jaz Brown eXp Realty

    4822 Tower Rd Unit C, Greensboro, NC 27410
  • /50

    $775,000

    $25K PRICE DROP
    • 4 Beds
    • 3.5 Baths
    • 3,606 Sq Ft

    5954 Bostonian Dr, Greensboro, NC 27455

    Shows like a model! This beautifully crafted custom home is filled with thoughtful details and exceptional design throughout. The stunning kitchen features a hidden walk-in pantry seamlessly built into the cabinetry for both style and function. The flexible main-level bonus room is perfect for a guest bedroom, home office, or playroom. Enjoy outdoor living at its best with a composite deck and

    Karen Kimrey Triad's Finest Real Estate by eXp Realty

    5954 Bostonian Dr, Greensboro, NC 27455
  • 5212 Reedy Farm Cir Unit 41072922, Greensboro, NC 27405

    $323,900

    New Construction $14K PRICE DROP
    • 3 Beds
    • 2.5 Baths
    • 1,780 Sq Ft

    Sienna Plan at Middleton - Reedy Fork, Greensboro, NC 27405

    Discover The Sienna, a Spaces by True Homes floorplan offering 1,779 square feet of living space with 3 Bedrooms and 2.5 Bathrooms. Designed for modern living, this home combines open-concept gathering spaces with private retreats, creating a comfortable environment for families of all sizes. On the First Floor, you'll find a welcoming Foyer, a spacious Great Room, an open Kitchen with a Pantry,

    True Homes Builder
    5212 Reedy Farm Cir Unit 41072922, Greensboro, NC 27405
  • /21

    $381,500

    New Construction
    • 4 Beds
    • 2.5 Baths
    • 2,970 Sq Ft

    TA3000 Plan at Middleton - Reedy Fork, Greensboro, NC 27405

    Welcome to the TA3000, a thoughtfully designed and highly versatile floor plan starting at 2,983 square feet, offering 3 to 4 Bedrooms and 2.5 to 3.5 Bathrooms to suit a wide range of lifestyle needs. The TA3000 floor plan is built for flexibility, with numerous layout options and design upgrades to make your home truly yours. Whether you're expanding your living space or tailoring it to your

    True Homes Builder
    5212 Reedy Farm Cir Unit 37216078, Greensboro, NC 27405
  • /19

    $274,900

    $10K PRICE INCREASE
    • 3 Beds
    • 2 Baths
    • 1,614 Sq Ft

    3902 Gentry St, Greensboro, NC 27407

    Charming single-story brick ranch, built for comfortable living, located across the street from a playground. This 3-bedroom, 2-full-bath home features a brand-new heat pump for efficient climate control, a detached two-car garage, and a private backyard with a pool for seasonal enjoyment. Inside, the bright living area flows to an eat-in kitchen with ample cabinet space, plus a primary suite

    Andrew Jones ERA Live Moore

    3902 Gentry St, Greensboro, NC 27407
  • /25

    $203,000

    $2K PRICE DROP
    • 2 Beds
    • 1.5 Baths
    • 976 Sq Ft

    4318 Carlys Way, Greensboro, NC 27410

    Welcome to this move in ready 2-bedroom townhome in the popular Keswick Place community—perfect for a first time homebuyer or a down sizer. This well maintained home features new LVP flooring throughout both levels, with newer carpet on the stairs. The bright and inviting kitchen offers granite countertops, updated backsplash, and all appliances remain, including the washer and

    Meredith Parsons Tyler Redhead & McAlister Real Estate, LLC

    4318 Carlys Way, Greensboro, NC 27410
  • /49

    $1,125,000

    • 4 Beds
    • 5 Baths
    • 3,764 Sq Ft

    5114 Hedrick Dr, Greensboro, NC 27410

    Luxury living in Carlson Farms overlooking the GSO Country Club Farm Course. Set on 1.3+ landscaped acres, this meticulously maintained residence blends warm contemporary style with exceptional indoor-outdoor living. Private grounds framed by mature trees feature a stunning pool, hot tub, tranquil water feature, spacious patio & screened porch. A covered carport doubles as an outdoor gathering

    Melissa Greer Berkshire Hathaway HomeServices Yost & Little Realty

    5114 Hedrick Dr, Greensboro, NC 27410
  • /40

    $124,500

    • 2 Beds
    • 2 Baths
    • 1,086 Sq Ft

    1101 N Elm St Unit 805, Greensboro, NC 27401

    Located on the 8th floor of The Hampshire Unit 805 is a two bedroom, two bath unit. The unit has been freshly painted and has new luxurious vinyl flooring. The west-facing sunroom and a wall of windows provide panoramic views of colorful sunsets. The living room and dining room are open and spacious. The kitchen features solid surface countertops and cabinetry with ample storage in addition to a

    Sherry Craven Berkshire Hathaway HomeServices Yost & Little Realty

    1101 N Elm St Unit 805, Greensboro, NC 27401
  • /23

    $325,000

    • 3 Beds
    • 2 Baths
    • 1,269 Sq Ft

    4804 Sedgelane Dr, Greensboro, NC 27407

    MOVE-IN READY and beautifully maintained! This 3-bedroom, 2-bath ranch offers an open floor plan with vaulted ceilings, an updated kitchen featuring stainless steel appliances, newer cabinetry, and a cozy living room with a fireplace. Major updates include a new roof (2022), HVAC (2021), pool pump (2024), and pool liner and chlorinator (2022). The shining feature is the huge screened porch

    Karla Comer Howard Hanna Allen Tate Oak Ridge Commons

    4804 Sedgelane Dr, Greensboro, NC 27407
  • /25

    $406,000

    • 4 Beds
    • 2.5 Baths
    • 2,395 Sq Ft

    4109 Windlestraw Ln, Greensboro, NC 27410

    Large 4 bedroom home on nearly 1/2 acre. Near pool and tennis club. Traditional layout with living room, den, kitchen and dining room overlooking deck and back yard. Beautiful sunroom and side porch in the back. 4 bedrooms upstairs and 2 full baths.

    Ron Alt Coldwell Banker Advantage

    4109 Windlestraw Ln, Greensboro, NC 27410
  • /8

    Call for Price

    New Construction Coming Soon
    • 4 Beds
    • 4 Baths
    • 3,676 Sq Ft

    1007 Sallie Jessup Way, Greensboro, NC 27455

    Tucked on a quiet cul-de-sac with serene wooded views, this exceptional new construction by M.M. Lewis offers a perfect blend of luxury and thoughtful design. The main level showcases an elegant dining room and a spaciousgreat room anchored by a striking fireplace. The open design flows into a beautifully appointed kitchen with a center island, beautiful finishes and a light filled breakfast

    Dj McGarrigan Tyler Redhead & McAlister Real Estate, LLC

    1007 Sallie Jessup Way, Greensboro, NC 27455
  • /49

    $975,000

    • 3 Beds
    • 2.5 Baths
    • 3,585 Sq Ft

    812 Nc Highway 62 W, Greensboro, NC 27406

    36.66 acres with 30 acres of pastures. Roof installed 2023. Well has new bladder tank 2025. Honeywell air cleaner. Inground pool new in 2024 and only used 4 times (covered now), includes robot pool cleaner. Anderson windows & doors. Pole barn, storage shed, 10 stall barn w/ tack room, water & power. Some farm equipment including tractor, cutter, hay rake, hay baler, 2 bush hogs, 25' flatbed farm

    Karen Jones Karen Jones & Associates, LLC

    812 Nc Highway 62 W, Greensboro, NC 27406
  • /34

    $235,000

    $4K PRICE DROP
    • 3 Beds
    • 2.5 Baths
    • 1,324 Sq Ft

    295 Malamute Ln, Greensboro, NC 27407

    Vacation at Home! Relax by the swimming Pool everyday! This Move-in Ready & Stylish Townhome boasts inviting Living area, 3 bedrooms on upper floor, private Patio to enjoy outdoors. You will appreciate new modern flooring as you enter. Gorgeous updated Kitchen with center Island, Granite countertops, SS appliances, fresh paint. Convenient location with short commute to shopping, downtown,

    juan li Fathom Realty

    295 Malamute Ln, Greensboro, NC 27407
  • /33

    $309,000

    $16K PRICE DROP
    • 2 Beds
    • 2 Baths
    • 1,260 Sq Ft

    1833 Banking St Unit A24, Greensboro, NC 27408

    Irving Park - King Arms Condo. This second level condo overlooks the pool and is an end unit. This 2 bedroom, 2 full bath unit has 9ft ceilings and has been renovated throughout - flooring, kitchen with stainless steel appliances, primary custom closet - so spacious and open! All appliances remain. HVAC replaced in 2024. HOA fee includes A/C and exterior maintenance. Prime Greensboro location -

    Kay Chesnutt Berkshire Hathaway HomeServices Yost & Little Realty

    1833 Banking St Unit A24, Greensboro, NC 27408
  • /50

    $724,000

    Open Sun 1PM - 3PM $151K PRICE DROP
    • 4 Beds
    • 3.5 Baths
    • 3,538 Sq Ft

    209 W Bessemer Ave, Greensboro, NC 27401

    Fisher Park mornings arrive slowly here. Sunlight finds the hardwood floors first, then spills into the sunroom before you’ve had your first cup of coffee. Ten-foot ceilings and oversized windows give this home a warmth that’s hard to recreate today, comfortable to live in while holding onto the character that’s defined it for generations. The downstairs invites people to linger, dinner in the

    Thomas Hyde Carolina Home Partners by eXp Realty

    209 W Bessemer Ave, Greensboro, NC 27401
  • /23

    $199,000

    $16K PRICE DROP
    • 2 Beds
    • 2.5 Baths
    • 1,060 Sq Ft

    140 Tannenbaum Cir, Greensboro, NC 27410

    Priced to Sell! Don’t miss this opportunity to own a well-maintained townhome in the vibrant McAlister Place neighborhood. With two spacious bedrooms, each featuring its own private en-suite bath, this thoughtfully designed layout offers comfort and privacy—perfect for roommates, guests, or a home office. The main level features an inviting living area, a functional kitchen with ample cabinet and

    Ellen Chao Howard Hanna Allen Tate - Greensboro

    140 Tannenbaum Cir, Greensboro, NC 27410
  • /38

    $129,000

    $21K PRICE DROP
    • 2 Beds
    • 2 Baths
    • 1,127 Sq Ft

    1101 N Elm St Unit 1005, Greensboro, NC 27401

    You will want to see this stylish 2BR/2BA condominium in The Hampshire! Home was US base for international business for 20 years and sparingly used. Perfect for the traveling person/family with "lock & go" peace of mind with maintenance and secure building. $50,000 worth of upgrades have already been made to this home. The 10th floor unit features hardwood and stone tile floors, neutral paint

    Sherry Craven Berkshire Hathaway HomeServices Yost & Little Realty

    1101 N Elm St Unit 1005, Greensboro, NC 27401
  • /38

    $319,000

    $10K PRICE DROP
    • 3 Beds
    • 1.5 Baths
    • 1,189 Sq Ft

    5710 Friendswood Dr, Greensboro, NC 27409

    This three-bedroom, one-and-a-half-bathroom home packs serious value, backed by a list of recent updates that speak for themselves. The seller is motivated and ready to move quickly.Here is what you are getting: a newer roof, updated heating and cooling system, new water heater, and fresh exterior paint. Inside, the kitchen has been freshly repainted and now includes a new dishwasher, making

    Justin Saunders Price Realtors-Randleman

    5710 Friendswood Dr, Greensboro, NC 27409
  • /26

    $270,000

    • 3 Beds
    • 2.5 Baths
    • 1,596 Sq Ft

    5709 Waterpoint Dr, Browns Summit, NC 27214

    NEW ROOF! 2026! Located on a large corner lot, this home combines comfort and convenience with a warm, livable design. Step inside to find a versatile floor plan. The spacious backyard is perfect for play, entertaining, or relaxing outdoors. The location is hard to beat—just 1/4 mile from I-840, offering quick access to major highways and shopping, dining, and all that Greensboro and the Triad

    Donna Russell Howard Hanna Allen Tate Oak Ridge Commons

    5709 Waterpoint Dr, Browns Summit, NC 27214
  • /45

    $699,900

    • 4 Beds
    • 5 Baths
    • 4,636 Sq Ft

    18 Windrock Way, Greensboro, NC 27455

    PRICED to SELL! Custom built GARY JOBE home in Lake Jeanette located in cul-de-sac featuring 5 beds, 5 full baths, and oversized 2-car garage. The private, wooded backyard, with aluminum fencing, backs up to natural space that cannot be built upon. Relax outdoors on expansive TREX deck, basement patio, or private courtyard. Recently refinished hardwood floors throughout. Upstairs boasts spacious

    Robbin Smith Berkshire Hathaway HomeServices Yost & Little Realty

    18 Windrock Way, Greensboro, NC 27455
  • /21

    $354,900

    $20K PRICE DROP
    • 3 Beds
    • 2.5 Baths
    • 1,860 Sq Ft

    401 Bandana Ct, Greensboro, NC 27405

    This home rises above typical builder-grade construction and truly feels better than new. Thoughtfully selected upgrades enhance each space, creating a warm, inviting atmosphere you’ll love coming home to. Inside and out, this property offers the perfect balance of cozy everyday living and effortless entertaining. From the finishes to the flow, every detail was chosen with intention. Whether

    Blake Ginther Keller Williams Realty Elite

    401 Bandana Ct, Greensboro, NC 27405
  • /20

    $204,000

    $6K PRICE DROP
    • 2 Beds
    • 2.5 Baths
    • 1,128 Sq Ft

    508 Canary Ct, Greensboro, NC 27409

    BACK ON THE MARKET! This cozy and comfortable 2 bedroom, 2.5 bath townhouse is ready for you to move into! There is NEW carpet on the stairs and upper level. The 1st floor has laminate/vinyl flooring. Each bedroom has its own private bath plus there is a half bath on the main floor. This community offers a neighborhood pool for those hot summer days. You will appreciate the quick access to Bryan

    Shirley Ramsey Keller Williams Realty

    508 Canary Ct, Greensboro, NC 27409
  • /49

    $995,000

    • 5 Beds
    • 4.5 Baths
    • 4,569 Sq Ft

    805 Northern Shores Ln, Greensboro, NC 27455

    All-brick masterpiece in Lake Jeanette’s Northern Shores. This versatile open layout boasts hardwoods, plantation shutters, and custom built-ins. The main level offers a spacious primary suite plus a second bedroom/guest suite. Upstairs features 3 more bedrooms, 2 full baths, a massive entertainment/billiards room, walk-in closets, and 3 walk-in attics for incredible storage. A chef's kitchen

    Raunaq Soin Howard Hanna Allen Tate - Greensboro

    805 Northern Shores Ln, Greensboro, NC 27455
  • /50

    $790,000

    Open Sun 2PM - 4PM
    • 4 Beds
    • 4.5 Baths
    • 3,871 Sq Ft

    8206 Crows Nest Ln, Greensboro, NC 27455

    Welcome to this stunning waterfront home nestled on 3.16 acres lot, offering peaceful seclusion from the main road and breathtaking lake views. Fresh interior paint enhances the inviting main level, featuring an oversized bedroom with a private ensuite bath, a spacious formal dining room, and a beautiful kitchen with a breakfast area overlooking the lake. The massive living room is filled with

    Chris Pappalardo Keller Williams One

    8206 Crows Nest Ln, Greensboro, NC 27455
  • /24

    $229,900

    $1K PRICE DROP
    • 2 Beds
    • 2.5 Baths
    • 1,260 Sq Ft

    5633 Fellowship Dr, Greensboro, NC 27410

    New, new, new! New granite countertops, new stove, new dishwasher, new sink & faucet, new luxury vinyl plank flooring on the main level, new carpet upstairs, fresh interior wall paint, and several new light fixtures. The roomy kitchen features an island and access to the dining area and the private patio, perfect for entertaining family and friends. And you have your choice of primary bedroom -

    Susan (Su) Welikonich The Art of Southern Realty, Inc

    5633 Fellowship Dr, Greensboro, NC 27410
  • /50

    $2,295,000

    $300K PRICE DROP
    • 4 Beds
    • 4.5 Baths
    • 5,111 Sq Ft

    1 Chowan Rd, Greensboro, NC 27407

    Exclusively designed by renowned modernist architect George Matsumoto, this extraordinary Mid-Century Modern masterpiece has been completely transformed by the current owners into a stunning showcase property. Privately situated on 1.73 acres at the end of a quiet cul-de-sac, it offers sweeping panoramic views of holes 13 & 14 at Sedgefield Country Club—home of the Wyndham Championship. True to

    Jaree Todd Berkshire Hathaway HomeServices Yost & Little Realty

    1 Chowan Rd, Greensboro, NC 27407

Showing Results 41 - 80, Page 2 of 8

How to Buy a Home How to Finance a Home How to Sell a Home