728

Hancock County IN Homes for Sale

Section Image Section Image
  • /23

    $350,000

    • Land
    • 10 Acres
    • $35,000 per Acre

    5 U S 52, Fountaintown, IN 46130

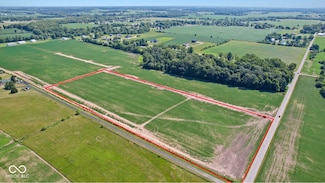
    Hard to find 10 acres lots in New Palestine Schools area! Build your custom dream home with lots of room to entertain family and friends! Drainage to lots is available for owners to hook up to. Private paved road to lots has also been put in. (Taxes have not been divided between tracks yet) ( Address has not been established)

    Edie Horan Home Bound Real Estate LLC

    5 U S 52, Fountaintown, IN 46130
  • /61

    $300,995

    New Construction
    • 3 Beds
    • 2 Baths
    • 1,801 Sq Ft

    Chestnut Plan at Heron Creek, Greenfield, IN 46140


    Looking for the perfect ranch-style home as your new home? Take a look at The Chestnut and its many optional upgrades. With the option to add a bonus room with a bedroom and full bathroom, you have the potential for 2,600+ square feet of living space in a ranch home.When you enter the home, you will see the first two bedrooms and a full bathroom. As you move throughout The Chestnut, notice the

    Arbor Homes Builder
    1912 N Clearwater Dr Unit 36465104, Greenfield, IN 46140
  • /50

    $244,995

    New Construction
    • 3 Beds
    • 2 Baths
    • 1,354 Sq Ft

    Ashton Plan at Woodfield Pointe - Arbor Homes Series, Greenfield, IN 46140

    Picture yourself in The Ashton a flexible ranch-style floorplan by Arbor Homes! Starting at 1,356 square feet, The Ashton offers a split layout ideal for families or first-time homeowners. Featuring three bedrooms and two full baths, this home provides plenty of room to personalize with your choice of finishes and upgrades.Step inside from the inviting front porch to a bright, open layout. Two

    Arbor Homes Builder
    360 N Windswept Rd Unit 36483007, Greenfield, IN 46140
  • /62

    $317,995

    New Construction
    • 4 Beds
    • 2.5 Baths
    • 2,176 Sq Ft

    Aspen II Plan at Heron Creek, Greenfield, IN 46140

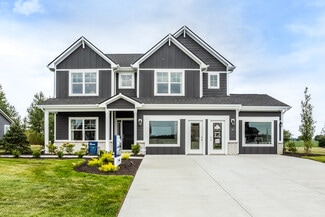
    The Aspen II floorplan has it all- from a spacious home office, an open concept living and kitchen area, a large loft, and four bedrooms with plenty of space. You cant go wrong choosing this floorplan! Make The Aspen II your own with the many optional upgrades. If you fall in love with the interior, you will love the elevations on the exterior of this new build home!Entering off the front porch,

    Arbor Homes Builder
    1912 N Clearwater Dr Unit 36467737, Greenfield, IN 46140
  • /37

    $239,995

    New Construction
    • 3 Beds
    • 2 Baths
    • 1,228 Sq Ft

    Walnut Plan at Woodfield Pointe - Arbor Homes Series, Greenfield, IN 46140

    Step into the charm and affordability of our Walnut floor plan, where homeownership dreams come to life in the inviting embrace of this 1,210 sq ft home. This modest yet versatile design opens the door to a world of possibilities with multiple structural options and diverse exterior styles, allowing you to infuse your personal touch and make the Walnut uniquely yours.Boasting three bedrooms and

    Arbor Homes Builder
    360 N Windswept Rd Unit 36457696, Greenfield, IN 46140
  • /63

    $305,995

    New Construction
    • 4 Beds
    • 2.5 Baths
    • 2,580 Sq Ft

    Palmetto Plan at Woodfield Pointe - Arbor Homes Series, Greenfield, IN 46140

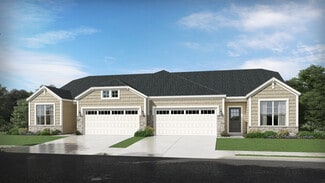
    The Palmetto is one of Arbor Homes newest and most flexible floorplans offering everything you could want in a new construction home. With multiple elevation styles, optional basements, and the choice of a full front porch or breezeway, The Palmetto can easily be tailored to your lifestyle.Step inside to a spacious front living area that can serve as a formal dining room or quiet office with

    Arbor Homes Builder
    360 N Windswept Rd Unit 36451577, Greenfield, IN 46140
  • /57

    $338,995

    New Construction
    • 4 Beds
    • 2.5 Baths
    • 2,813 Sq Ft

    Cooper Plan at Heron Creek, Greenfield, IN 46140

    The Cooper offers thoughtful design and flexible options to fit every lifestyle. From its spacious foyer and turned staircase to the open-concept first floor, this floorplan is both functional and inviting.Choose from multiple elevations including an optional front porch and enjoy a two-car garage with extra storage or convert that space into a first-floor bedroom and full bath.The open layout

    Arbor Homes Builder
    1912 N Clearwater Dr Unit 36459673, Greenfield, IN 46140
  • /35

    $318,600

    New Construction
    • 2 Beds
    • 1 Bath
    • 1,609 Sq Ft

    D-1609-3 Rosewood Plan at Evergreen Estates - Paired Villas, Greenfield, IN 46140

    Olthof Homes presents The Rosewood. This spacious paired villa boasts 1609SF of living space, featuring 2 bedrooms, 2 bathrooms and a flex room alongside an open concept kitchen with a walk-in pantry, dining room and great room providing all the space you will need for everyday living. The attached covered porch allows for relaxing mornings and evenings. A large owner's suite with walk-in shower,

    Olthof Homes Builder
    2007 Foothill Dr Unit 36490616, Greenfield, IN 46140
  • /33

    $349,995

    New Construction
    • 5 Beds
    • 2.5 Baths
    • 3,198 Sq Ft

    Empress Plan at Heron Creek, Greenfield, IN 46140

    Picture yourself in the spacious and flexible Empress floorplan a 3,200 sq. ft. home with five bedrooms, multiple living areas, and endless options to make it your own. Designed for those who love to entertain, The Empress offers both elegance and everyday comfort.Step inside to a welcoming living room that can double as a home office or sitting area. A powder room and formal dining room make

    Arbor Homes Builder
    1912 N Clearwater Dr Unit 36447930, Greenfield, IN 46140
  • /53

    $277,995

    New Construction
    • 3 Beds
    • 2 Baths
    • 1,613 Sq Ft

    Bradford Plan at Heron Creek, Greenfield, IN 46140

    The Bradford is the perfect ranch-style floorplan for those looking to downsize or enjoy single-level living with plenty of space. Starting at 1,611 square feet, this three-bedroom, two-bath home can be personalized to fit your lifestyle with an optional second-floor bonus room for even more living space.Step inside from the charming front porch and youre greeted by a versatile flex room. Use it

    Arbor Homes Builder
    1912 N Clearwater Dr Unit 36457666, Greenfield, IN 46140
  • /48

    $319,995

    New Construction
    • 4 Beds
    • 2.5 Baths
    • 2,343 Sq Ft

    Spruce Plan at Heron Creek, Greenfield, IN 46140

    As you step through the large open foyer of the Spruce, you will quickly understand why this has become Arbor's top selling floorplan. With plenty of options, this floorplan allows you to experience flexibility without the price tag. With the versatility to become a 3, 4 or even 5 bedroom home - you can really transform the Spruce into your ideal home based on your needs and lifestyle. Not only

    Arbor Homes Builder
    1912 N Clearwater Dr Unit 36464507, Greenfield, IN 46140
  • /4

    $254,000

    New Construction
    • 2 Beds
    • 1 Bath
    • 1,429 Sq Ft

    D-1429-3 Quincey Plan at Evergreen Estates - Paired Villas, Greenfield, IN 46140

    Olthof Homes presents The Quincey. With 1429SF of living space, featuring 2 bedrooms and 2 bathrooms alongside an open concept kitchen with a walk-in pantry, breakfast and great room providing all the space you will need for everyday living. The attached covered porch allows for relaxing mornings and evenings. A large owner's suite with walk-in shower, linen closet and spacious walk-in closet

    Olthof Homes Builder
    2007 Foothill Dr Unit 36467625, Greenfield, IN 46140
  • /48

    $296,995

    New Construction
    • 4 Beds
    • 2.5 Baths
    • 2,343 Sq Ft

    Spruce Plan at Woodfield Pointe - Arbor Homes Series, Greenfield, IN 46140

    As you step through the large open foyer of the Spruce, you will quickly understand why this has become Arbor's top selling floorplan. With plenty of options, this floorplan allows you to experience flexibility without the price tag. With the versatility to become a 3, 4 or even 5 bedroom home - you can really transform the Spruce into your ideal home based on your needs and lifestyle. Not only

    Arbor Homes Builder
    360 N Windswept Rd Unit 36470519, Greenfield, IN 46140
  • /63

    $329,995

    New Construction
    • 4 Beds
    • 2.5 Baths
    • 2,580 Sq Ft

    Palmetto Plan at Heron Creek, Greenfield, IN 46140

    The Palmetto is one of Arbor Homes newest and most flexible floorplans offering everything you could want in a new construction home. With multiple elevation styles, optional basements, and the choice of a full front porch or breezeway, The Palmetto can easily be tailored to your lifestyle.Step inside to a spacious front living area that can serve as a formal dining room or quiet office with

    Arbor Homes Builder
    1912 N Clearwater Dr Unit 36470602, Greenfield, IN 46140
  • /52

    $287,995

    New Construction
    • 3 Beds
    • 2.5 Baths
    • 1,760 Sq Ft

    Juniper Plan at Heron Creek, Greenfield, IN 46140

    Introducing The Juniper one of Arbor Homes newest two-story floorplans, offering beautiful exterior designs and flexible options to make it uniquely yours. Choose from multiple upgrades, add a basement for extra space, or expand your great room with a 2 rear and side extension. You can even add a third-car garage for more storage.Step inside to a welcoming hallway and convenient powder bath

    Arbor Homes Builder
    1912 N Clearwater Dr Unit 36471650, Greenfield, IN 46140
  • /46

    $339,995

    New Construction
    • 5 Beds
    • 2.5 Baths
    • 2,961 Sq Ft

    Norway Plan at Heron Creek, Greenfield, IN 46140

    The Norway is one of Arbor Homes most popular floorplans a flexible 5-bedroom, 2.5-bath design with incredible space and curb appeal. Choose from multiple exterior elevations or add an optional third-car garage for extra storage, a workshop, or space for outdoor gear.Step inside from the front porch to find a welcoming dining room that can easily double as a playroom or creative space. Toward the

    Arbor Homes Builder
    1912 N Clearwater Dr Unit 36471858, Greenfield, IN 46140
  • /52

    $270,995

    New Construction
    • 3 Beds
    • 2.5 Baths
    • 1,760 Sq Ft

    Juniper Plan at Woodfield Pointe - Arbor Homes Series, Greenfield, IN 46140

    Introducing The Juniper one of Arbor Homes newest two-story floorplans, offering beautiful exterior designs and flexible options to make it uniquely yours. Choose from multiple upgrades, add a basement for extra space, or expand your great room with a 2 rear and side extension. You can even add a third-car garage for more storage.Step inside to a welcoming hallway and convenient powder bath

    Arbor Homes Builder
    360 N Windswept Rd Unit 36472206, Greenfield, IN 46140
  • /33

    $326,995

    New Construction
    • 5 Beds
    • 2.5 Baths
    • 3,198 Sq Ft

    Empress Plan at Woodfield Pointe - Arbor Homes Series, Greenfield, IN 46140

    Picture yourself in the spacious and flexible Empress floorplan a 3,200 sq. ft. home with five bedrooms, multiple living areas, and endless options to make it your own. Designed for those who love to entertain, The Empress offers both elegance and everyday comfort.Step inside to a welcoming living room that can double as a home office or sitting area. A powder room and formal dining room make

    Arbor Homes Builder
    360 N Windswept Rd Unit 36463443, Greenfield, IN 46140
  • /50

    $263,995

    New Construction
    • 3 Beds
    • 2 Baths
    • 1,354 Sq Ft

    Ashton Plan at Heron Creek, Greenfield, IN 46140

    Picture yourself in The Ashton a flexible ranch-style floorplan by Arbor Homes! Starting at 1,356 square feet, The Ashton offers a split layout ideal for families or first-time homeowners. Featuring three bedrooms and two full baths, this home provides plenty of room to personalize with your choice of finishes and upgrades.Step inside from the inviting front porch to a bright, open layout. Two

    Arbor Homes Builder
    1912 N Clearwater Dr Unit 36462578, Greenfield, IN 46140
  • /53

    $258,995

    New Construction
    • 3 Beds
    • 2 Baths
    • 1,613 Sq Ft

    Bradford Plan at Woodfield Pointe - Arbor Homes Series, Greenfield, IN 46140

    The Bradford is the perfect ranch-style floorplan for those looking to downsize or enjoy single-level living with plenty of space. Starting at 1,611 square feet, this three-bedroom, two-bath home can be personalized to fit your lifestyle with an optional second-floor bonus room for even more living space.Step inside from the charming front porch and youre greeted by a versatile flex room. Use it

    Arbor Homes Builder
    360 N Windswept Rd Unit 36468022, Greenfield, IN 46140
  • /3

    $318,894

    New Construction
    • 2 Beds
    • 1 Bath
    • 1,533+ Sq Ft

    D-1533-3 Bryson Plan at Evergreen Estates - Paired Villas, Greenfield, IN 46140

    Olthof Homes presents the Bryson! This open concept ranch plan offers a standard 2 bedrooms and 2 bathrooms. Open the front door to a sprawling foyer with guest bedroom and flex room spaces and the hall bath centrally located. Head down the hallway to the kitchen, showcasing a pantry, central island, and large breakfast area. Through the kitchen, an owners entrance from your attached garage

    Olthof Homes Builder
    2007 Foothill Dr Unit 36449550, Greenfield, IN 46140
  • /61

    $280,995

    New Construction
    • 3 Beds
    • 2 Baths
    • 1,801 Sq Ft

    Chestnut Plan at Woodfield Pointe - Arbor Homes Series, Greenfield, IN 46140

    Looking for the perfect ranch-style home as your new home? Take a look at The Chestnut and its many optional upgrades. With the option to add a bonus room with a bedroom and full bathroom, you have the potential for 2,600+ square feet of living space in a ranch home.When you enter the home, you will see the first two bedrooms and a full bathroom. As you move throughout The Chestnut, notice the

    Arbor Homes Builder
    360 N Windswept Rd Unit 36490241, Greenfield, IN 46140
  • /53

    $302,995

    New Construction
    • 3 Beds
    • 2.5 Baths
    • 1,963 Sq Ft

    Ironwood Plan at Heron Creek, Greenfield, IN 46140

    Introducing the Ironwood by Arbor Homes where openness meets functionality in a thoughtfully designed floorplan.Step into a welcoming foyer with a convenient powder room near the front of the home. The garage includes built-in storage and direct access to the mudroom, perfect for stowing away sports gear or bikes during winter.The spacious great room is ideal for relaxing or entertaining guests,

    Arbor Homes Builder
    1912 N Clearwater Dr Unit 36486445, Greenfield, IN 46140
  • /57

    $315,995

    New Construction
    • 4 Beds
    • 2.5 Baths
    • 2,813 Sq Ft

    Cooper Plan at Woodfield Pointe - Arbor Homes Series, Greenfield, IN 46140

    The Cooper offers thoughtful design and flexible options to fit every lifestyle. From its spacious foyer and turned staircase to the open-concept first floor, this floorplan is both functional and inviting.Choose from multiple elevations including an optional front porch and enjoy a two-car garage with extra storage or convert that space into a first-floor bedroom and full bath.The open layout

    Arbor Homes Builder
    360 N Windswept Rd Unit 36497904, Greenfield, IN 46140
  • /46

    $316,995

    New Construction
    • 5 Beds
    • 2.5 Baths
    • 2,961 Sq Ft

    Norway Plan at Woodfield Pointe - Arbor Homes Series, Greenfield, IN 46140

    The Norway is one of Arbor Homes most popular floorplans a flexible 5-bedroom, 2.5-bath design with incredible space and curb appeal. Choose from multiple exterior elevations or add an optional third-car garage for extra storage, a workshop, or space for outdoor gear.Step inside from the front porch to find a welcoming dining room that can easily double as a playroom or creative space. Toward the

    Arbor Homes Builder
    360 N Windswept Rd Unit 36482300, Greenfield, IN 46140
  • /53

    $282,995

    New Construction
    • 3 Beds
    • 2.5 Baths
    • 1,963 Sq Ft

    Ironwood Plan at Woodfield Pointe - Arbor Homes Series, Greenfield, IN 46140

    Introducing the Ironwood by Arbor Homes where openness meets functionality in a thoughtfully designed floorplan.Step into a welcoming foyer with a convenient powder room near the front of the home. The garage includes built-in storage and direct access to the mudroom, perfect for stowing away sports gear or bikes during winter.The spacious great room is ideal for relaxing or entertaining guests,

    Arbor Homes Builder
    360 N Windswept Rd Unit 36493192, Greenfield, IN 46140
  • /62

    $294,995

    New Construction
    • 4 Beds
    • 2.5 Baths
    • 2,176 Sq Ft

    Aspen II Plan at Woodfield Pointe - Arbor Homes Series, Greenfield, IN 46140

    The Aspen II floorplan has it all- from a spacious home office, an open concept living and kitchen area, a large loft, and four bedrooms with plenty of space. You cant go wrong choosing this floorplan! Make The Aspen II your own with the many optional upgrades. If you fall in love with the interior, you will love the elevations on the exterior of this new build home!Entering off the front porch,

    Arbor Homes Builder
    360 N Windswept Rd Unit 36497874, Greenfield, IN 46140
  • /46

    $310,990

    New Construction
    • 5 Beds
    • 3 Baths
    • 2,541 Sq Ft

    Hazel Plan at Brandywine Fields, Greenfield, IN 46140

    Welcome to the Hazel at Brandywine Fields, the only builder in Greenfield that includes all new home necessities at no extra upgrade costs This 2-car garage single-family home is highlighted by a large great room adjoining a gourmet kitchen with an island overlooking the dining area. Just off the garage, a first-floor guest suite means you don’t have to sacrifice your flex room at the front of

    Ryan Homes Builder
    1319 Cascades Dr Unit 36329801, Greenfield, IN 46140
  • /18

    $299,990

    New Construction
    • 4 Beds
    • 2.5 Baths
    • 2,203 Sq Ft

    Elder Plan at Brandywine Fields, Greenfield, IN 46140

    Welcome to the Elder at Brandywine Fields, the only builder in Greenfield that includes all new home necessities at no extra upgrade costs. The Elder has it all. Step inside this 2-car garage single-family home, where a sprawling great room adjoins a gourmet kitchen with a large island that overlooks the dining area. A versatile flex room is ideal for a home office, hobby area or play space.

    Ryan Homes Builder
    1319 Cascades Dr Unit 36329800, Greenfield, IN 46140
  • /17

    $289,990

    New Construction
    • 4 Beds
    • 2.5 Baths
    • 1,903 Sq Ft

    Cedar Plan at Brandywine Fields, Greenfield, IN 46140

    Welcome to the Cedar at Brandywine Fields, the only builder in Greenfield that includes all new home necessities at no extra upgrade costs. The Cedar at Brandywine offers the perfect blend of function and elegance. Enter the foyer of this 2-story home and head to the great room, which flows effortlessly into the gourmet kitchen with island, and the dining area. All of the your kitchen appliances

    Ryan Homes Builder
    1319 Cascades Dr Unit 36329754, Greenfield, IN 46140
  • /26

    $369,900

    New Construction
    • 4 Beds
    • 3 Baths
    • 1,961 Sq Ft

    Fairfax Plan at Parkview Village, Cumberland, IN 46140

    Welcome to the Fairfax by D.R. Horton, America’s Builder—a ranch-style home that masterfully combines elegance with everyday functionality. This expansive floor plan offers 1,961 square feet of meticulously planned space, providing a seamless flow tailored for the ease and accessibility of single-level living. The heart of the home is a stunning open-concept Great Room. This central hub

    D.R. Horton Builder
    177 Holly Ln Unit 36206544, Cumberland, IN 46140
  • /24

    $344,900

    New Construction
    • 4 Beds
    • 2.5 Baths
    • 2,346 Sq Ft

    Stamford Plan at Parkview Village, Cumberland, IN 46140

    D.R. Horton, America's Builder, presents the Stamford. Inside this 4-bedroom, 2.5-bathroom home, you’ll find 2,346 square feet of comfortable living. The living area is an open concept, where your kitchen blends seamlessly into a living area perfect for everyday living and entertaining. On the first floor, the kitchen is in the rear of the home and features a center island with room for seating,

    D.R. Horton Builder
    177 Holly Ln Unit 36206552, Cumberland, IN 46140
  • /25

    $430,900

    New Construction
    • 5 Beds
    • 3.5 Baths
    • 3,388 Sq Ft

    Dayton Plan at Parkview Village, Cumberland, IN 46140

    D.R. Horton, America’s Builder, presents the Dayton plan in Parkview Village. Grand in size and style, the Dayton is a 3,388 square feet, 5-bedroom beauty. Open living with an expansive great room, casual dining area and kitchen. The well-designed kitchen is enhanced by a large center island with plenty of countertop and cabinet space, generous walk-in pantry with access to the dining area. The

    D.R. Horton Builder
    177 Holly Ln Unit 36206547, Cumberland, IN 46140
  • /25

    $334,900

    New Construction
    • 4 Beds
    • 2.5 Baths
    • 2,053 Sq Ft

    Bellamy Plan at Parkview Village, Cumberland, IN 46140

    Introducing the Bellamy by D.R. Horton, America’s Builder—a masterpiece of modern architecture designed to balance sophisticated style with the practical needs of a busy household. This impressive two-story residence offers a spacious and inviting atmosphere from the moment you arrive. The main level is defined by its open-concept design, creating a fluid transition between the kitchen, dining,

    D.R. Horton Builder
    177 Holly Ln Unit 36206550, Cumberland, IN 46140
  • /28

    $299,900

    New Construction
    • 4 Beds
    • 2.5 Baths
    • 2,058 Sq Ft

    Elbert Plan at Parkview Village, Cumberland, IN 46140

    Discover effortless living in this ready-to-move-in, two-story home located in the charming community of Greenfield. Welcome to the Elbert at Cottages at Parkview Village, where style meets functionality. This delightful residence offers four spacious bedrooms and 2.5 bathrooms, all within an open-concept design that promotes seamless living. At the front of the house, the great room flows into a

    D.R. Horton Builder
    177 Holly Ln Unit 36206543, Cumberland, IN 46140
  • /29

    $284,900

    New Construction
    • 3 Beds
    • 2.5 Baths
    • 1,893 Sq Ft

    Greensboro Plan at Parkview Village, Cumberland, IN 46140

    D.R. Horton, America's Builder, presents the Greensboro, available as a quick move-in home in Greenfield, IN. This 3 bedroom, 2.5 bath two-story home features a welcoming foyer, downstairs den and upstairs loft. The great room is open to the kitchen and dining area, offering flexibility for entertaining. The gorgeous kitchen boasts plenty of counter and cabinet space with quartz countertops,

    D.R. Horton Builder
    177 Holly Ln Unit 36206541, Cumberland, IN 46140
  • /32

    $420,900

    New Construction
    • 5 Beds
    • 3.5 Baths
    • 3,062 Sq Ft

    Johnstown Plan at Parkview Village, Cumberland, IN 46140

    Welcome to the Johnstown by D.R. Horton, America’s Builder—a residence that redefines spaciousness and modern luxury. Boasting an impressive 3,062 square feet, this home is designed to accommodate every aspect of a busy lifestyle with its 5 generous bedrooms, 3.5 bathrooms, and a versatile 3-car garage that provides ample room for vehicles and storage alike. The main level is a masterclass in

    D.R. Horton Builder
    177 Holly Ln Unit 36206546, Cumberland, IN 46140
  • /39

    $294,900

    New Construction
    • 4 Beds
    • 2.5 Baths
    • 1,846 Sq Ft

    Alamosa Plan at Parkview Village, Cumberland, IN 46140

    D.R. Horton, known as America's Builder, proudly introduces the Alamosa cottage plan, a versatile and thoughtfully designed home perfect for families and individuals who value both comfort and style. This floor plan boasts four spacious bedrooms and 2.5 well-appointed bathrooms, ensuring ample space and convenience for all household members. The centerpiece of the home is the oversized great

    D.R. Horton Builder
    177 Holly Ln Unit 36206542, Cumberland, IN 46140
  • /25

    $304,900

    New Construction
    • 3 Beds
    • 2 Baths
    • 1,503 Sq Ft

    Harmony Plan at Parkview Village, Cumberland, IN 46140

    Discover the Harmony floor plan by D.R. Horton, America’s Builder—a masterfully designed single-level residence that seamlessly blends modern functionality with timeless style. This thoughtfully crafted home offers three spacious bedrooms and two full bathrooms within a bright, open-concept living environment, perfect for both daily routines and effortless entertaining. As you step inside, you

    D.R. Horton Builder
    177 Holly Ln Unit 36206548, Cumberland, IN 46140
  • /26

    $385,900

    New Construction
    • 4 Beds
    • 3 Baths
    • 2,278 Sq Ft

    Cortland Plan at Parkview Village, Cumberland, IN 46140

    D.R. Horton, America’s Builder, presents the Cortland: a 2,278 square foot, single-story home featuring a desirable, sought-after open layout, 4 bedrooms, 3 baths and 3-car garage. The spacious great room is open to the kitchen, which is the literal heart of this home. The Cortland’s kitchen features plenty of cabinets for storage, spacious countertops, a large center island and corner, walk-in

    D.R. Horton Builder
    177 Holly Ln Unit 36206545, Cumberland, IN 46140

Showing Results 641 - 680, Page 17 of 18

How to Buy a Home How to Finance a Home How to Sell a Home