728

Hancock County IN Homes for Sale

Section Image Section Image
  • /25

    $308,900

    New Construction
    • 4 Beds
    • 2 Baths
    • 1,771 Sq Ft

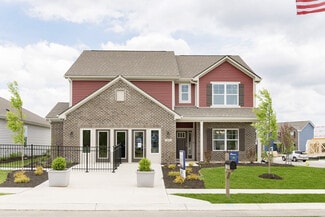
    Chatham Plan at Brunson's Landing, Greenfield, IN 46140

    Discover the Chatham by D.R. Horton, America’s Builder—a floorplan that has become a favorite for those seeking the perfect balance of style, space, and single-level convenience. This home offers an expansive 1,771 square feet of living space, featuring 4 spacious bedrooms and 2 elegant bathrooms designed to accommodate modern lifestyles with ease. The heart of the Chatham is its open-concept

    D.R. Horton Builder
    1032 Mcbride St Unit 36206417, Greenfield, IN 46140
  • /28

    $439,900

    New Construction
    • 5 Beds
    • 3.5 Baths
    • 3,062 Sq Ft

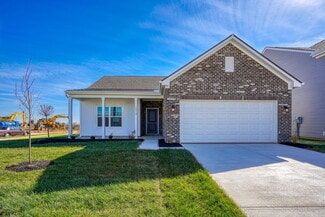
    Johnstown Plan at Fields at Sugar Creek, New Palestine, IN 46163

    D.R. Horton, America’s Builder, proudly presents the Johnstown, a masterpiece of modern living. Spanning an impressive 3,062 square feet, the Johnstown is designed to fulfill all your desires and more. With 5 generously sized bedrooms and 3.5 luxurious baths, it caters to families seeking both space and comfort. The home’s oversized side load garage adds practicality and convenience to this

    D.R. Horton Builder
    7961 Magnolia St Unit 36206464, New Palestine, IN 46163
  • /26

    $317,900

    New Construction
    • 4 Beds
    • 2.5 Baths
    • 2,053 Sq Ft

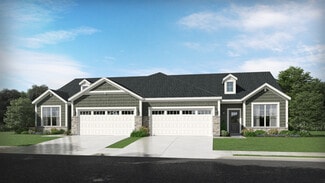
    Bellamy Plan at Brunson's Landing, Greenfield, IN 46140

    D.R. Horton, America’s Builder, presents the Bellamy plan in Brunson’s Landing. This two-story home features 4 large bedrooms, 2.5 baths and flexible main level den. The main level living area offers solid surface flooring throughout for easy maintenance. The home features a turnback staircase situated away from the foyer for convenience and privacy, as well as a wonderful study that can be used

    D.R. Horton Builder
    1032 Mcbride St Unit 36206418, Greenfield, IN 46140
  • /28

    $353,995

    New Construction
    • 4 Beds
    • 3 Baths
    • 2,329 Sq Ft

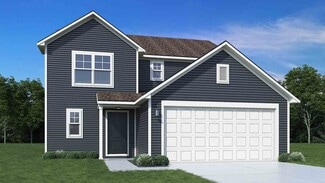
    Springfield Plan at Northwest Fortville Venture - Northwest Fortville, Fortville, IN 46040

    Past the covered front porch of this new two-story home is a gracious layout made for elevated living and comfort. A study is located directly off the foyer in an ideal set-up for remote work, while down the hallway is an open-concept living area with a rear covered patio to promote seamless indoor-outdoor activities. Throughout the home is a versatile upstairs loft and a total of four bedrooms

    Lennar Builder
    527 Wilsons Farm Dr Unit 36041324, Fortville, IN 46040
  • /25

    $343,995

    New Construction
    • 4 Beds
    • 2.5 Baths
    • 2,255 Sq Ft

    Lincoln Plan at Northwest Fortville Venture - Northwest Fortville, Fortville, IN 46040

    The first floor of this two-story home shares an open layout between the kitchen, dining area, Great Room and patio in the rear, creating various spaces to host guests during special gatherings. A luxe owner's suite enjoys a location at the front of the first floor with an en-suite bathroom and walk-in closet for optimal privacy. Upstairs are three secondary bedrooms, which are great for

    Lennar Builder
    527 Wilsons Farm Dr Unit 36041323, Fortville, IN 46040
  • /16

    $332,900

    New Construction
    • 4 Beds
    • 2.5 Baths
    • 2,346 Sq Ft

    Stamford Plan at Brunson's Landing, Greenfield, IN 46140

    Find all the space you need in the two-story Stamford floor plan in Brunson's Landing! Inside this 4-bedroom, 2.5-bathroom home, you’ll find 2,346 square feet of comfortable living. The living area is an open concept, where your kitchen blends seamlessly into a living area perfect for everyday living and entertaining. On the first floor, the kitchen is in the rear of the home and features a

    D.R. Horton Builder
    1032 Mcbride St Unit 36206421, Greenfield, IN 46140
  • /25

    $359,900

    New Construction
    • 4 Beds
    • 2 Baths
    • 1,771 Sq Ft

    Chatham Plan at Fields at Sugar Creek, New Palestine, IN 46163

    Discover the Chatham by D.R. Horton, America’s Builder—a floorplan that has become a favorite for those seeking the perfect balance of style, space, and single-level convenience. This home offers an expansive 1,771 square feet of living space, featuring 4 spacious bedrooms and 2 elegant bathrooms designed to accommodate modern lifestyles with ease. The heart of the Chatham is its open-concept

    D.R. Horton Builder
    7961 Magnolia St Unit 36206465, New Palestine, IN 46163
  • /26

    $337,900

    New Construction
    • 5 Beds
    • 3 Baths
    • 2,600 Sq Ft

    Henley Plan at Brunson's Landing, Greenfield, IN 46140

    Presenting the Henley floor plan by D.R. Horton, America’s Builder. This expansive 5-bedroom, 3-bathroom residence is masterfully designed to provide space for everyone, blending sophisticated style with the practical needs of a modern, active lifestyle. The main level is defined by its thoughtful versatility. Just off the foyer, a dedicated study offers a quiet sanctuary, perfect for a

    D.R. Horton Builder
    1032 Mcbride St Unit 36206419, Greenfield, IN 46140
  • /26

    $379,900

    New Construction
    • 5 Beds
    • 3 Baths
    • 2,600 Sq Ft

    Henley Plan at Fields at Sugar Creek, New Palestine, IN 46163

    Presenting the Henley floor plan by D.R. Horton, America’s Builder. This expansive 5-bedroom, 3-bathroom residence is masterfully designed to provide space for everyone, blending sophisticated style with the practical needs of a modern, active lifestyle. The main level is defined by its thoughtful versatility. Just off the foyer, a dedicated study offers a quiet sanctuary, perfect for a

    D.R. Horton Builder
    7961 Magnolia St Unit 36206469, New Palestine, IN 46163
  • /26

    $405,900

    New Construction
    • 4 Beds
    • 3 Baths
    • 2,278 Sq Ft

    Cortland Plan at Fields at Sugar Creek, New Palestine, IN 46163

    D.R. Horton, America’s Builder, presents the Cortland: a 2,278 square foot, single-story home featuring a desirable, sought-after open layout, 4 bedrooms, 3 baths and oversized side load garage. The spacious great room is open to the kitchen, which is the literal heart of this home. The Cortland’s kitchen features plenty of cabinets for storage, spacious countertops, a large center island and

    D.R. Horton Builder
    7961 Magnolia St Unit 36206463, New Palestine, IN 46163
  • /25

    $292,900

    New Construction
    • 3 Beds
    • 2 Baths
    • 1,503 Sq Ft

    Harmony Plan at Brunson's Landing, Greenfield, IN 46140

    Discover the Harmony floor plan by D.R. Horton, America’s Builder—a masterfully designed single-level residence that seamlessly blends modern functionality with timeless style. This thoughtfully crafted home offers three spacious bedrooms and two full bathrooms within a bright, open-concept living environment, perfect for both daily routines and effortless entertaining. As you step inside, you

    D.R. Horton Builder
    1032 Mcbride St Unit 36206416, Greenfield, IN 46140
  • /25

    $389,900

    New Construction
    • 4 Beds
    • 3 Baths
    • 1,961 Sq Ft

    Fairfax Plan at Fields at Sugar Creek, New Palestine, IN 46163

    Welcome to the Fairfax by D.R. Horton, America’s Builder—a ranch-style home that masterfully combines elegance with everyday functionality. This expansive floor plan offers 1,961 square feet of meticulously planned space, providing a seamless flow tailored for the ease and accessibility of single-level living. The heart of the home is a stunning open-concept Great Room. This central hub

    D.R. Horton Builder
    7961 Magnolia St Unit 36206462, New Palestine, IN 46163
  • /25

    $397,000

    New Construction
    • 4 Beds
    • 2.5 Baths
    • 2,356 Sq Ft

    Holcombe Plan at Fields at Sugar Creek, New Palestine, IN 46163

    D.R. Horton, renowned as America’s Builder, is proud to present the Holcombe plan, a versatile and beautifully designed two-story home that seamlessly blends form and function. This open concept residence boasts 4 spacious bedrooms and 2.5 well-appointed baths, making it ideal for families of all sizes. On the main level, the living area is adorned with solid surface flooring throughout, which

    D.R. Horton Builder
    7961 Magnolia St Unit 36206467, New Palestine, IN 46163
  • /25

    $273,900

    New Construction
    • 3 Beds
    • 2 Baths
    • 1,272 Sq Ft

    Aldridge Plan at Brunson's Landing, Greenfield, IN 46140

    D.R. Horton, America’s Builder, proudly presents the Aldridge plan, a thoughtfully designed home offering three bedrooms and two bathrooms within an open-concept, ranch-style layout. This floor plan is crafted for easy maintenance, featuring solid surfacing in all wet areas. Upon entering the main living area, you’ll discover a convenient laundry space, a beautiful kitchen equipped with a handy

    D.R. Horton Builder
    1032 Mcbride St Unit 36206423, Greenfield, IN 46140
  • /25

    $324,900

    New Construction
    • 4 Beds
    • 2 Baths
    • 1,771 Sq Ft

    Chatham Plan at Parkview Village, Cumberland, IN 46140
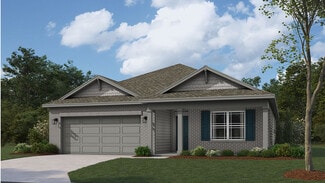
    Discover the Chatham by D.R. Horton, America’s Builder—a floorplan that has become a favorite for those seeking the perfect balance of style, space, and single-level convenience. This home offers an expansive 1,771 square feet of living space, featuring 4 spacious bedrooms and 2 elegant bathrooms designed to accommodate modern lifestyles with ease. The heart of the Chatham is its open-concept

    D.R. Horton Builder
    177 Holly Ln Unit 36206549, Cumberland, IN 46140
  • /25

    $370,900

    New Construction
    • 4 Beds
    • 2.5 Baths
    • 2,346 Sq Ft

    Stamford Plan at Mt. Vernon North, Fortville, IN 46040

    Find all the space you need in the two-story Stamford floor plan in Mt. Vernon North, our beautiful new home community in Fortville, Indiana. Inside this 4 bedroom, 2.5 bathroom home, you’ll find 2,346 square feet of comfortable living. The living area is an open concept, where your kitchen blends seamlessly into a living area perfect for everyday living and entertaining. On the first floor, the

    D.R. Horton Builder
    8576 Denney St Unit 36206529, Fortville, IN 46040
  • /25

    $359,900

    New Construction
    • 5 Beds
    • 3 Baths
    • 2,600 Sq Ft

    Henley Plan at Parkview Village, Cumberland, IN 46140
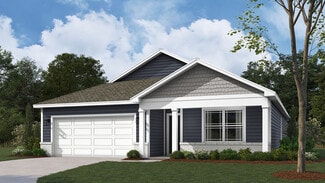
    Presenting the Henley floor plan by D.R. Horton, America’s Builder. This expansive 5-bedroom, 3-bathroom residence is masterfully designed to provide space for everyone, blending sophisticated style with the practical needs of a modern, active lifestyle. The main level is defined by its thoughtful versatility. Just off the foyer, a dedicated study offers a quiet sanctuary, perfect for a

    D.R. Horton Builder
    177 Holly Ln Unit 36206551, Cumberland, IN 46140
  • /24

    $385,900

    New Construction
    • 5 Beds
    • 3 Baths
    • 2,600 Sq Ft

    Henley Plan at Mt. Vernon North, Fortville, IN 46040

    Presenting the Henley floor plan by D.R. Horton, America’s Builder. This expansive 5-bedroom, 3-bathroom residence is masterfully designed to provide space for everyone, blending sophisticated style with the practical needs of a modern, active lifestyle. The main level is defined by its thoughtful versatility. Just off the foyer, a dedicated study offers a quiet sanctuary, perfect for a

    D.R. Horton Builder
    8576 Denney St Unit 36206528, Fortville, IN 46040
  • /39

    $345,900

    New Construction
    • 4 Beds
    • 2 Baths
    • 1,771 Sq Ft

    Chatham Plan at Mt. Vernon North, Fortville, IN 46040

    D.R. Horton, America’s Builder, presents the Chatham, a spacious four bedroom ranch available in Fortville. Step inside this 1,771-square-foot home and find four spacious bedrooms and two full baths. At the front of the home, two secondary bedrooms share a hallway bath. A third bedroom is positioned near the laundry area and garage entry. The open living area connects the great room, dining nook,

    D.R. Horton Builder
    8576 Denney St Unit 36206525, Fortville, IN 46040
  • /33

    $406,621

    New Construction
    • 5 Beds
    • 3.5 Baths
    • 3,054 Sq Ft

    Valencia Plan at Alexander Ridge - Venture, McCordsville, IN 46055

    The largest floorplan in the collection, this two-story home offers convenience and comfort. A separate bedroom and a study can be found off the foyer, providing space for guests and a practical home office. The Great Room, dining room and kitchen are arranged among a spacious open floorplan. Four bedrooms and a loft are located on the second floor.

    Lennar Builder
    8983 Alexander Ridge Dr Unit 36041157, McCordsville, IN 46055

Showing Results 681 - 720, Page 18 of 18

How to Buy a Home How to Finance a Home How to Sell a Home