743

Hancock County IN Homes for Sale

Section Image Section Image Section Image
  • /13

    $429,990

    New Construction
    • 3 Beds
    • 2 Baths
    • 2,051 Sq Ft

    Hudson Plan at Gatherings at Aurora, McCordsville, IN 46055

    The Hudson is a versatile single-story plan featuring a first-floor primary bedroom and an open-concept kitchen with breakfast area. A private office offers a quiet space to work from home, while the optional second floor adds a spacious loft and fourth bedroom with full bath for added flexibility.

    Beazer Homes Builder
    5401 W 700 N Unit 36849037, McCordsville, IN 46055
  • /20

    $459,990

    New Construction
    • 3 Beds
    • 2 Baths
    • 2,193 Sq Ft

    Wabash Plan at Gatherings at Aurora, McCordsville, IN 46055

    The Wabash is a thoughtfully designed single-story home featuring an open-concept kitchen, breakfast area, and great room-perfect for everyday living and entertaining. With a first-floor primary suite, main-level laundry, and a spacious three-car garage, this plan blends comfort and convenience for easy living.

    Beazer Homes Builder
    5401 W 700 N Unit 36848985, McCordsville, IN 46055
  • /18

    $499,990

    New Construction
    • 5 Beds
    • 3 Baths
    • 3,004 Sq Ft

    Madison Plan at Colonnade, McCordsville, IN 46055

    Designed with flexibility in mind, the Madison offers spacious living areas, a thoughtfully designed layout, and the convenience of a first-floor guest suite and additional study included as a standard feature. Homebuyers can also choose to add a basement, creating even more room for storage, recreation, or future living space.

    Beazer Homes Builder
    7055 Belvedere Ln Unit 36848660, McCordsville, IN 46055
  • /16

    $477,990

    New Construction
    • 2 Beds
    • 2 Baths
    • 2,217 Sq Ft

    Charleston Plan at Gatherings at Aurora, McCordsville, IN 46055

    The Charleston plan is a stylish single-story ranch featuring an open-concept kitchen and great room, perfect for everyday living and entertaining. An optional second-floor loft creates a dramatic two-story great room, while the first-floor bedroom and 3-car tandem garage add comfort and convenience.

    Beazer Homes Builder
    5401 W 700 N Unit 36848761, McCordsville, IN 46055
  • /19

    $504,990

    New Construction
    • 5 Beds
    • 3 Baths
    • 3,169+ Sq Ft

    Washington Plan at Colonnade, McCordsville, IN 46055

    The Washington single-family plan offers a spacious two-story layout with an open-concept kitchen and living area designed for quality time with family. A main-floor bedroom and full bath provide a private retreat for guests or in-laws, making hosting both comfortable and convenient.

    Beazer Homes Builder
    7055 Belvedere Ln Unit 36848885, McCordsville, IN 46055
  • /14

    $477,990

    New Construction
    • 2 Beds
    • 2 Baths
    • 2,214+ Sq Ft

    Charleston Plan at Colonnade, McCordsville, IN 46055

    The Charleston plan is a stylish single-story ranch featuring an open-concept kitchen and great room, perfect for everyday living and entertaining. An optional second-floor loft creates a dramatic two-story great room, while the first-floor bedroom and 3-car tandem garage add comfort and convenience.

    Beazer Homes Builder
    7055 Belvedere Ln Unit 36848804, McCordsville, IN 46055
  • /18

    $464,990

    New Construction
    • 4 - 5 Beds
    • 2 - 3.5 Baths
    • 2,909+ Sq Ft

    Liberty Plan at Colonnade, McCordsville, IN 46055

    The Liberty two-story single-family plan features a welcoming open-concept layout that's perfect for hosting friends and family. A large center island anchors the kitchen, offering plenty of space for meal prep and casual dining. Just off the kitchen, the inviting great room keeps the conversation flowing.

    Beazer Homes Builder
    7055 Belvedere Ln Unit 36848762, McCordsville, IN 46055
  • /6

    $199,000

    $126K PRICE DROP
    • Land
    • 1.5 Acres
    • $132,402 per Acre

    0 W Stinemyer Rd Unit MBR22051655, New Palestine, IN 46163

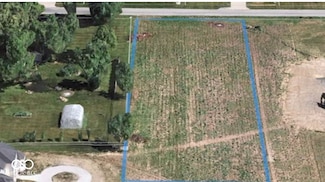
    Are you looking to built your custom dream house . This spacious lot of 1.53 acre offers limitless potential for your development. Soil testing done. Septic identified . Located within 1 mile to restaurants, gas station and school. Financing available

    Agent Photo

    Harjot Suri

    Midland Realty Group, Inc.

    0 W Stinemyer Rd Unit MBR22051655, New Palestine, IN 46163
  • /36

    $333,000

    New Construction
    • 3 Beds
    • 2.5 Baths
    • 2,021 Sq Ft

    Uptown Plan at Colonnade Townhomes, McCordsville, IN 46055

    First floor: Park in your two-car garage with a bonus storage area, then head inside to the kitchen with a large island and walk-in pantry that opens to the dining area and great room. A flex room is located off the great room - perfect from an office or play room.Second floor: Head upstairs to the open, large loft and covered deck with a laundry room and an open nook. The primary suite

    Taylor Morrison Builder
    5701 Arcade Blvd Unit 36664831, McCordsville, IN 46055
  • /26

    $343,000

    New Construction
    • 3 Beds
    • 3.5 Baths
    • 2,337 Sq Ft

    Midtown Plan at Colonnade Townhomes, McCordsville, IN 46055

    First floor: Park in your two-car garage, then head inside to find one bathroom, one bedroom, and a game room perfect for nights at home.Second floor: Experience open-concept living. A great room flows to a covered deck, kitchen with an island, and lovely breakfast nook. A home office lets you work from home easily and a powder room adds convenience.Third floor: A beautiful

    Taylor Morrison Builder
    5701 Arcade Blvd Unit 36664830, McCordsville, IN 46055
  • /28

    $373,000

    New Construction
    • 4 Beds
    • 3.5 Baths
    • 2,817 Sq Ft

    Burg Plan at Colonnade Townhomes, McCordsville, IN 46055

    First floor: Park in your two-car garage, then head inside to find a home office, game room, bedroom, and bathroom. Enjoy evenings on your covered patio, then head upstairs!Second floor: This is open-concept living. A great room flows to a breakfast nook and kitchen with an island. Tucked away is the primary suite with a spa-like primary bathroom and roomy walk-in closet. A laundry room

    Taylor Morrison Builder
    5701 Arcade Blvd Unit 36664828, McCordsville, IN 46055
  • /32

    $366,000

    New Construction
    • 3 Beds
    • 2.5 Baths
    • 1,896 Sq Ft

    Tribeca Plan at Colonnade Cornerstone, McCordsville, IN 46055

    Unwind in the spacious Tribeca floor plan with open living areas perfect for entertaining and bringing the outdoors inside with large sliding doors. The first floor features a foyer that leads to an open-concept great room, modern kitchen, and casual dining area with a two-car garage. The second floor features a primary suite, two bedrooms, one bathroom, a loft area, a laundry room and a linen

    Taylor Morrison Builder
    5701 Arcade Blvd Unit 36664824, McCordsville, IN 46055
  • /32

    $376,000

    New Construction
    • 3 Beds
    • 2.5 Baths
    • 2,103 Sq Ft

    Chelsea Plan at Colonnade Cornerstone, McCordsville, IN 46055

    Welcome to Chelsea! Stop for a quick chat on the front porch, then head inside to find a foyer that leads to a versatile flex room and a convenient powder room. The heart of the home features a spacious kitchen that opens to a great room, creating an ideal space for entertaining, and extends to a covered patio, the perfect spot for outdoor gatherings. Make your way upstairs to find two bedrooms

    Taylor Morrison Builder
    5701 Arcade Blvd Unit 36664820, McCordsville, IN 46055
  • /36

    $381,000

    New Construction
    • 3 Beds
    • 2.5 Baths
    • 2,057 Sq Ft

    Brooklyn Plan at Colonnade Cornerstone, McCordsville, IN 46055

    Introducing the Brooklyn, a two-story home that perfectly blends comfort and style. As you step inside, you’ll be greeted by a foyer with a convenient powder room. The first floor is the best of open-concept living: a casual dining area flows to the modern kitchen, a spacious great room, and extends to a covered patio, an ideal spot for outdoor relaxation. A two-car garage offers ample storage

    Taylor Morrison Builder
    5701 Arcade Blvd Unit 36664819, McCordsville, IN 46055
  • /48

    $401,000

    New Construction
    • 3 Beds
    • 2.5 Baths
    • 2,318 Sq Ft

    Berkeley Plan at Colonnade Cornerstone, McCordsville, IN 46055

    Step inside! The Berkeley floor plan wows with an open, airy design that seamlessly connects the casual dining area, modern kitchen, and expansive great room. Entertain effortlessly — the open concept space flows to a covered patio with an optional fireplace! Heading back towards the front of the home, find a flex room, powder room, and 2-car garage. Upstairs, a loft leads to two bedrooms, a

    Taylor Morrison Builder
    5701 Arcade Blvd Unit 36664818, McCordsville, IN 46055
  • /15

    $392,990

    New Construction
    • 4 - 6 Beds
    • 2.5 - 5.5 Baths
    • 2,826 Sq Ft

    Winston Plan at Parkrose - Designer Collection, Greenfield, IN 46140

    The Winston home design by Fischer Homes offers a well-organized layout that combines functional living spaces with opportunities for personalization. With a focus on easy flow between key rooms, this design creates a comfortable environment for daily routines and gatherings. Thoughtful placement of shared areas ensures connectivity while maintaining distinct zones for different activities. This

    Fischer Homes Builder
    684 Firefly Court St Unit 36659173, Greenfield, IN 46140
  • /15

    $365,990

    New Construction
    • 2 - 5 Beds
    • 2 - 4 Baths
    • 2,212 Sq Ft

    Emmett Plan at Parkrose - Designer Collection, Greenfield, IN 46140

    The Emmett home design by Fischer Homes offers a well-planned layout that balances openness with purposeful room placement. With options for 2 to 5 bedrooms and 2 to 4 baths, this design accommodates a range of family sizes and lifestyles. The home spans 2,212 square feet over a single story, providing ample living space while maintaining ease of accessibility. Shared living areas are

    Fischer Homes Builder
    684 Firefly Court St Unit 36659172, Greenfield, IN 46140
  • /16

    $402,990

    New Construction
    • 4 - 6 Beds
    • 2.5 - 5.5 Baths
    • 3,517 Sq Ft

    Carrington Plan at Parkrose - Designer Collection, Greenfield, IN 46140

    The Carrington home design by Fischer Homes offers a well-balanced layout that blends generous common areas with distinct living spaces. With 4 to 6 bedrooms and between 2.5 to 5 bathrooms, this design creates a comfortable and inviting atmosphere where shared rooms flow naturally into one another while offering separation for quieter moments. Spanning 3,517 square feet across two stories, the

    Fischer Homes Builder
    684 Firefly Court St Unit 36659171, Greenfield, IN 46140
  • /26

    $312,990

    New Construction
    • 3 - 4 Beds
    • 2 - 2.5 Baths
    • 2,439 Sq Ft

    Cumberland Plan at Parkrose - Maple Street Collection, Greenfield, IN 46140

    The Cumberland home design by Fischer Homes offers a well-balanced layout that harmonizes open gathering spaces with adaptable rooms throughout the home. With 3 to 4 bedrooms and 2 to 2.5 bathrooms, this design accommodates various lifestyle needs while providing a spacious 2,439 square feet of living space across two stories. Thoughtful transitions and sightlines between shared areas create a

    Fischer Homes Builder
    684 Firefly Ct Unit 36659168, Greenfield, IN 46140
  • /26

    $283,990

    New Construction
    • 2 - 3 Beds
    • 2 Baths
    • 1,419 Sq Ft

    Beacon Plan, Greenfield, IN 46140

    The Beacon home design by Fischer Homes showcases a thoughtfully arranged ranch layout that blends open-concept living with practical flexibility. This charming design offers 2 to 3 bedrooms and 2 baths, making it ideal for various lifestyles. Spanning 1,419 square feet across a single story, the welcoming main level features an inviting family room that flows seamlessly into the kitchen and

    Builder Photo

    Fischer Homes

    Builder

    684 Firefly Ct Unit 36659158, Greenfield, IN 46140
  • /43

    $337,990

    New Construction
    • 3 - 4 Beds
    • 2 - 3 Baths
    • 1,621+ Sq Ft

    Magnolia Plan at Parkrose - Designer Collection, Greenfield, IN 46140

    The Magnolia home design by Fischer Homes offers a welcoming and well-balanced layout that blends connected living areas with versatile spaces throughout. With 3 to 4 bedrooms and 2 to 3 baths, this one-story home features between 1,621 and 1,805 square feet of thoughtfully designed space. Carefully planned sightlines and transitions help unify key rooms, creating an interior that is both

    Fischer Homes Builder
    684 Firefly Court St Unit 36659167, Greenfield, IN 46140
  • /34

    $332,990

    New Construction
    • 4 - 5 Beds
    • 2.5 - 3.5 Baths
    • 3,135+ Sq Ft

    Breckenridge Plan at Parkrose - Maple Street Collection, Greenfield, IN 46140

    The Breckenridge home design by Fischer Homes offers a distinctive layout that blends open communal areas with adaptable spaces designed to support everyday living and personal routines. This plan strategically places key living areas so that shared spaces feel welcoming and accessible, while private rooms offer opportunities for rest or focused activity. With 4 to 5 bedrooms and 2.5 to 3.5 baths

    Fischer Homes Builder
    684 Firefly Ct Unit 36659155, Greenfield, IN 46140
  • /37

    $300,990

    New Construction
    • 3 - 4 Beds
    • 2 - 2.5 Baths
    • 1,983 Sq Ft

    Greenbriar Plan at Parkrose - Maple Street Collection, Greenfield, IN 46140

    The Greenbriar home design by Fischer Homes presents a well-considered layout that blends open communal spaces with adaptable private rooms. With 3 to 4 bedrooms and 2 to 2.5 baths across 1,983 square feet, this 2-story design caters to various needs. Shared living areas are thoughtfully arranged to promote interaction and easy movement throughout the home, while distinct zones allow for focused

    Fischer Homes Builder
    684 Firefly Ct Unit 36659154, Greenfield, IN 46140
  • /43

    $304,990

    New Construction
    • 3 - 4 Beds
    • 2.5 Baths
    • 2,258 Sq Ft

    Yosemite Plan at Parkrose - Maple Street Collection, Greenfield, IN 46140

    The Yosemite home design by Fischer Homes presents a well-thought-out layout that blends open gathering spaces with adaptable private areas. Designed to feel intuitive and welcoming, this floorplan supports the natural flow of daily routines while offering opportunities for personalization. Shared spaces connect seamlessly, creating a comfortable environment for both everyday life and social

    Fischer Homes Builder
    684 Firefly Ct Unit 36659163, Greenfield, IN 46140
  • /94

    $391,990

    New Construction
    • 4 - 5 Beds
    • 2 - 5 Baths
    • 2,711+ Sq Ft

    Grandin Plan at Parkrose - Designer Collection, Greenfield, IN 46140

    The Grandin home design by Fischer Homes features a multi-level layout that thoughtfully blends architectural distinction with everyday livability. This model offers 4 to 5 bedrooms and 2 to 5 bathrooms, accommodating a range of family needs. With a square footage of 2,711 to 3,831 square feet and a two-story design, a prominent two-story family room anchors the interior, creating a sense of

    Fischer Homes Builder
    684 Firefly Court St Unit 36659153, Greenfield, IN 46140
  • /93

    $375,990

    New Construction
    • 4 - 5 Beds
    • 2.5 - 4.5 Baths
    • 2,731 Sq Ft

    Wyatt Plan at Parkrose - Designer Collection, Greenfield, IN 46140

    The Wyatt home design by Fischer Homes presents a well-thought-out layout that balances open, shared living areas with adaptable room configurations. With 4 to 5 bedrooms and 2.5 to 4.5 baths, this versatile floorplan boasts a generous square footage of 2,731 square feet across two stories, supporting everyday routines while creating an engaging environment for gathering, relaxing, and personal

    Fischer Homes Builder
    684 Firefly Court St Unit 36659164, Greenfield, IN 46140
  • /45

    $295,990

    New Construction
    • 3 - 4 Beds
    • 2.5 - 3.5 Baths
    • 1,842 Sq Ft

    Wesley Plan, Greenfield, IN 46140

    The Wesley home design by Fischer Homes presents a well-thought-out layout that combines welcoming open living spaces with thoughtfully positioned private areas. With 3 to 4 bedrooms and 2.5 to 3.5 bathrooms, this two-story plan encompasses a comfortable 1,842 square feet, supporting everyday routines with ease. It encourages natural transitions between shared rooms while maintaining distinct

    Builder Photo

    Fischer Homes

    Builder

    684 Firefly Ct Unit 36659152, Greenfield, IN 46140
  • /43

    $320,990

    New Construction
    • 4 - 6 Beds
    • 2.5 - 3.5 Baths
    • 2,794 Sq Ft

    Jensen Plan at Parkrose - Maple Street Collection, Greenfield, IN 46140

    The Jensen home design by Fischer Homes presents a layout that thoughtfully balances open shared spaces with adaptable areas positioned throughout the home. With an emphasis on comfort and ease of movement, this plan encourages a natural flow between gathering areas, private rooms, and transitional spaces. Carefully arranged sightlines help create a cohesive living experience that feels both

    Fischer Homes Builder
    684 Firefly Ct Unit 36659150, Greenfield, IN 46140
  • /68

    $379,990

    New Construction
    • 3 - 6 Beds
    • 2.5 - 4.5 Baths
    • 2,457 Sq Ft

    Charles Plan at Parkrose - Designer Collection, Greenfield, IN 46140

    The Charles home design by Fischer Homes offers a well-organized layout that brings together a sense of openness with purposeful room placement. This two-story home features between 3 and 6 bedrooms and 2.5 to 4.5 baths, providing ample space for families of various sizes. With a generous square footage of 2,457 square feet, shared areas are arranged to support everyday routines and effortless

    Fischer Homes Builder
    684 Firefly Court St Unit 36659161, Greenfield, IN 46140
  • /21

    $297,990

    New Construction
    • 3 Beds
    • 2 Baths
    • 1,730+ Sq Ft

    DaVinci Plan at Parkrose - Maple Street Collection, Greenfield, IN 46140

    The DaVinci home design by Fischer Homes offers a well-planned layout that blends open shared spaces with adaptable areas throughout the home. With three bedrooms and two baths, this one-story design provides ample room for comfortable living, featuring between 1,730 and 1,752 square feet of thoughtfully arranged space. Carefully arranged sightlines and transitions create a comfortable flow

    Fischer Homes Builder
    684 Firefly Ct Unit 36659147, Greenfield, IN 46140
  • /40

    $317,990

    New Construction
    • 4 Beds
    • 2.5 Baths
    • 2,330+ Sq Ft

    Fairfax Plan at Parkrose - Maple Street Collection, Greenfield, IN 46140

    The Fairfax home design by Fischer Homes offers a well-planned layout that blends open gathering areas with comfortable private spaces. With 4 bedrooms and 2.5 bathrooms, this 2-story design maximizes both functionality and comfort across its 2,330–2,350 square feet. It focuses on creating a sense of connection between shared living zones while also providing the versatility to accommodate daily

    Fischer Homes Builder
    684 Firefly Ct Unit 36659148, Greenfield, IN 46140
  • /76

    $427,990

    New Construction
    • 4 - 5 Beds
    • 2 - 5 Baths
    • 3,029+ Sq Ft

    Blair Plan at Parkrose - Designer Collection, Greenfield, IN 46140

    The Blair home design by Fischer Homes offers a thoughtfully arranged layout that blends practical living spaces with a comfortable flow throughout the home. With 4–5 bedrooms and 2–5 bathrooms, this design accommodates a variety of family needs. Spanning 3,029–3,735 square feet and featuring two stories, an open gathering area anchors the main level, creating a central space for shared

    Fischer Homes Builder
    684 Firefly Court St Unit 36659160, Greenfield, IN 46140
  • /37

    $229,990

    New Construction
    • 2 - 3 Beds
    • 2 Baths
    • 1,247+ Sq Ft

    Wembley Plan at Parkrose - Townhome Collection, Greenfield, IN 46140

    The Wembley home design by Fischer Homes presents a carefully considered floorplan that blends open gathering areas with adaptable private spaces. With 2 to 3 bedrooms and 1.5 to 2.5 baths, this home is designed for versatility and comfort. The square footage ranges from 1,247 to 2,195 square feet, fitting a variety of lifestyles within a single story layout. Shared living zones are arranged to

    Fischer Homes Builder
    684 Firefly Ct Unit 36659146, Greenfield, IN 46140
  • /60

    $356,990

    New Construction
    • 3 - 4 Beds
    • 2 - 3 Baths
    • 2,069 Sq Ft

    Calvin Plan at Parkrose - Designer Collection, Greenfield, IN 46140

    The Calvin home design by Fischer Homes offers a carefully arranged layout that blends inviting shared spaces with adaptable rooms that can accommodate a range of needs. Featuring 3 to 4 bedrooms and 2 to 3 bathrooms, this one-story design spans 2,069 square feet and is crafted to feel both welcoming and practical. This plan supports everyday living with a natural flow between key areas while

    Fischer Homes Builder
    684 Firefly Court St Unit 36659145, Greenfield, IN 46140
  • /37

    $597,990

    New Construction
    • 3 - 5 Beds
    • 2.5 - 4.5 Baths
    • 2,690+ Sq Ft

    Winslow Plan at Hampton Walk - Masterpiece Collection, McCordsville, IN 46055

    The Winslow home design by Fischer Homes offers a spacious layout that blends openness with intentional design, featuring 3 to 5 bedrooms and 2.5 to 4 bathrooms. With square footage ranging from 2,690 to 2,878 square feet, this single-story home maximizes its space while maintaining an airy atmosphere, thanks to ten-foot ceilings on the main level. The overall arrangement emphasizes the

    Fischer Homes Builder
    7252 Bayview Run Unit 36658813, McCordsville, IN 46055
  • /20

    $598,990

    New Construction
    • 4 - 5 Beds
    • 2.5 - 5.5 Baths
    • 3,532+ Sq Ft

    Rhodes Plan at Hampton Walk - Masterpiece Collection, McCordsville, IN 46055

    The Rhodes home design by Fischer Homes offers an innovative five-level layout that emphasizes spaciousness and thoughtful separation of living areas. With nine-foot ceilings throughout the first floor and an impressive 10-foot, 3-inch ceiling in the recreation room, the design creates a sense of openness at every level. The home showcases a generous selection of 4 to 5 bedrooms and between 2.5

    Fischer Homes Builder
    7252 Bayview Run Unit 36658808, McCordsville, IN 46055
  • /27

    $608,990

    New Construction
    • 4 - 5 Beds
    • 2.5 - 5.5 Baths
    • 3,605+ Sq Ft

    Pearson Plan at Hampton Walk - Masterpiece Collection, McCordsville, IN 46055

    The Pearson home design by Fischer Homes emphasizes versatility and thoughtful planning, offering a layout designed to adapt over time. An inviting open foyer sets the tone as it leads into a dramatic two-story family room, creating a strong visual connection between levels. With a thoughtful arrangement of 4 to 5 bedrooms and 2.5 to 5.5 bathrooms, this home provides ample space for the entire

    Fischer Homes Builder
    7252 Bayview Run Unit 36658807, McCordsville, IN 46055
  • /28

    $654,990

    New Construction
    • 4 - 6 Beds
    • 2 - 5 Baths
    • 4,069+ Sq Ft

    Paxton Plan at Hampton Walk - Masterpiece Collection, McCordsville, IN 46055

    The Paxton home design by Fischer Homes features a unique five-level layout that combines striking architecture with practical living spaces. With 4 to 6 bedrooms and 2 to 5 baths, this home offers flexibility to suit various lifestyles. A dramatic two-story foyer leads into a spacious family room, instantly creating a feeling of openness and grandeur across its impressive square footage of 4,069

    Fischer Homes Builder
    7252 Bayview Run Unit 36658806, McCordsville, IN 46055
  • /55

    $614,990

    New Construction
    • 4 - 5 Beds
    • 2.5 - 5.5 Baths
    • 3,632 Sq Ft

    Beckett Plan at Hampton Walk - Masterpiece Collection, McCordsville, IN 46055

    The Beckett home design by Fischer Homes presents a grand and thoughtfully arranged layout that emphasizes openness, architectural detail, and everyday comfort. With 4 to 5 bedrooms and 2.5 to 5.5 baths, this 3,632 square foot home offers ample space for families. Ten-foot ceilings on the first floor enhance the spacious feel of the home, while a striking two-story foyer creates a memorable entry

    Fischer Homes Builder
    7252 Bayview Run Unit 36658811, McCordsville, IN 46055
  • /45

    $581,990

    New Construction
    • 4 - 5 Beds
    • 2.5 - 5.5 Baths
    • 3,180+ Sq Ft

    Huxley Plan at Hampton Walk - Masterpiece Collection, McCordsville, IN 46055

    The Huxley home design by Fischer Homes presents a versatile and thoughtfully laid-out plan that highlights an expansive two-story morning room as a focal point of the home. With 9-foot ceilings on the main level, the interior feels open and inviting from the moment you step inside. The arrangement of spaces prioritizes both everyday comfort and opportunities for personalization, creating a

    Fischer Homes Builder
    7252 Bayview Run Unit 36658805, McCordsville, IN 46055

Showing Results 601 - 640, Page 16 of 18

How to Buy a Home How to Finance a Home How to Sell a Home