169

Newest Homes for Sale in Harbert, MI

Section Image Section Image
  • /14

    $448,400

    New Construction
    • 3 Beds
    • 2 Baths
    • 1,607 Sq Ft

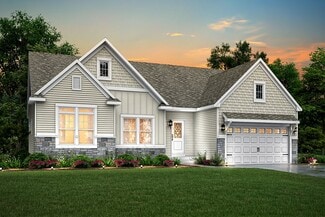
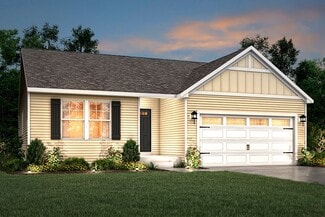
    Integrity 1610 Plan at Marquette Woods, Lincoln Township, MI 49085

    The Integrity 1610 is a traditional ranch floor plan with a footprint designed for optimal and inclusive living & storage.

    Allen Edwin Homes Builder
    0 Saint Joseph Cir Unit 36952509, Lincoln Township, MI 49085
  • /26

    $462,785

    New Construction
    • 3 Beds
    • 2.5 Baths
    • 2,089 Sq Ft

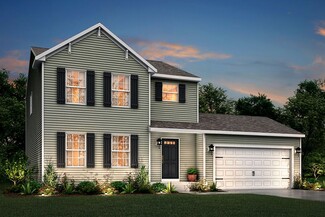
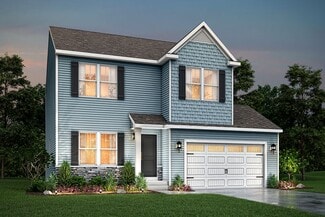
    Elements 2090 Plan at Marquette Woods, Lincoln Township, MI 49085

    The Elements 2090 is a traditional 2-story floor plan with a footprint designed for optimal and inclusive living & storage.

    Allen Edwin Homes Builder
    0 Saint Joseph Cir Unit 36952507, Lincoln Township, MI 49085
  • /30

    $427,940

    New Construction
    • 4 Beds
    • 2.5 Baths
    • 1,830 Sq Ft

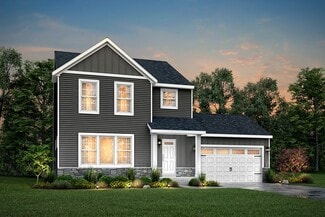
    Integrity 1830 Plan at Marquette Woods, Lincoln Township, MI 49085

    The Integrity 1830 is a traditional 2-story floor plan with a footprint designed for optimal and inclusive living & storage.

    Allen Edwin Homes Builder
    0 Saint Joseph Cir Unit 36952505, Lincoln Township, MI 49085
  • /4

    $438,880

    New Construction
    • 4 Beds
    • 2.5 Baths
    • 1,882 Sq Ft

    Integrity 1880 Plan at Marquette Woods, Lincoln Township, MI 49085

    The Integrity 1880 is a traditional 2-story floor plan with a footprint designed for optimal and inclusive living & storage.

    Allen Edwin Homes Builder
    0 Saint Joseph Cir Unit 36952506, Lincoln Township, MI 49085
  • /27

    $479,700

    New Construction
    • 3 Beds
    • 2.5 Baths
    • 2,393 Sq Ft

    Elements 2390 Plan at Marquette Woods, Lincoln Township, MI 49085

    The Elements 2390 is a traditional 2-story floor plan with a footprint designed for optimal and inclusive living & storage.

    Allen Edwin Homes Builder
    0 Saint Joseph Cir Unit 36952504, Lincoln Township, MI 49085
  • /13

    $405,950

    New Construction
    • 3 Beds
    • 2.5 Baths
    • 1,516 Sq Ft

    Integrity 1520 Plan at Marquette Woods, Lincoln Township, MI 49085

    The Integrity 1520 is a traditional 2-story floor plan with a footprint designed for optimal and inclusive living & storage.

    Allen Edwin Homes Builder
    0 Saint Joseph Cir Unit 36952500, Lincoln Township, MI 49085
  • /13

    $431,510

    New Construction
    • 3 Beds
    • 1 Bath
    • 1,526 Sq Ft

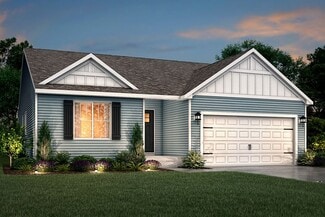
    Integrity 1530 Plan at Marquette Woods, Lincoln Township, MI 49085

    The Integrity 1530 is a traditional ranch floor plan with a footprint designed for optimal and inclusive living & storage.

    Allen Edwin Homes Builder
    0 Saint Joseph Cir Unit 36952508, Lincoln Township, MI 49085
  • /14

    $466,305

    New Construction
    • 3 Beds
    • 2.5 Baths
    • 2,121 Sq Ft

    Elements 2100 Plan at Marquette Woods, Lincoln Township, MI 49085

    The Elements 2100 is a traditional 2-story floor plan with a footprint designed for optimal and inclusive living & storage.

    Allen Edwin Homes Builder
    0 Saint Joseph Cir Unit 36952503, Lincoln Township, MI 49085
  • /28

    $535,080

    New Construction
    • 4 Beds
    • 2.5 Baths
    • 3,070 Sq Ft

    Traditions 3100 Plan at Marquette Woods, Lincoln Township, MI 49085

    The Traditions 3100 is a traditional 2-story floor plan with a footprint designed for optimal and inclusive living & storage.

    Allen Edwin Homes Builder
    0 Saint Joseph Cir Unit 36952501, Lincoln Township, MI 49085
  • /13

    $446,345

    New Construction
    • 3 Beds
    • 2.5 Baths
    • 1,870 Sq Ft

    Elements 1870 Plan at Marquette Woods, Lincoln Township, MI 49085

    The Elements 1870 is a traditional 2-story floor plan with a footprint designed for optimal and inclusive living & storage.

    Allen Edwin Homes Builder
    0 Saint Joseph Cir Unit 36952502, Lincoln Township, MI 49085
  • /17

    $451,370

    New Construction
    • 4 Beds
    • 2.5 Baths
    • 2,062 Sq Ft

    Integrity 2080 Plan at Marquette Woods, Lincoln Township, MI 49085

    The Integrity 2080 is a traditional 2-story floor plan with a footprint designed for optimal and inclusive living & storage.

    Allen Edwin Homes Builder
    0 Saint Joseph Cir Unit 36952499, Lincoln Township, MI 49085
  • /9

    $506,110

    New Construction
    • 3 Beds
    • 2.5 Baths
    • 2,330 Sq Ft

    Traditions 2330 V8.0b Plan at Marquette Woods, Lincoln Township, MI 49085

    The Traditions 2330 is a traditional 2-story floor plan with a footprint designed for optimal and inclusive living & storage.

    Allen Edwin Homes Builder
    0 Saint Joseph Cir Unit 36952470, Lincoln Township, MI 49085
  • /16

    $449,615

    New Construction
    • 3 Beds
    • 2 Baths
    • 1,603 Sq Ft

    Integrity 1605 Plan at Marquette Woods, Lincoln Township, MI 49085

    The Integrity 1605 is a traditional ranch floor plan with a footprint designed for optimal and inclusive living & storage.

    Allen Edwin Homes Builder
    0 Saint Joseph Cir Unit 36952464, Lincoln Township, MI 49085
  • /21

    $458,845

    New Construction
    • 3 Beds
    • 2.5 Baths
    • 2,276 Sq Ft

    integrity 2280 Plan at Marquette Woods, Lincoln Township, MI 49085

    The Integrity 2280 is a traditional 2-story floor plan with a footprint designed for optimal and inclusive living & storage.

    Allen Edwin Homes Builder
    0 Saint Joseph Cir Unit 36952466, Lincoln Township, MI 49085
  • /25

    $441,500

    New Construction
    • 4 Beds
    • 2.5 Baths
    • 1,911 Sq Ft

    Integrity 1910 Plan at Marquette Woods, Lincoln Township, MI 49085

    The Integrity 1910 is a traditional 2-story floor plan with a footprint designed for optimal and inclusive living & storage.

    Allen Edwin Homes Builder
    0 Saint Joseph Cir Unit 36952469, Lincoln Township, MI 49085
  • /19

    $457,445

    New Construction
    • 3 Beds
    • 2.5 Baths
    • 2,075 Sq Ft

    Elements 2070 Plan at Marquette Woods, Lincoln Township, MI 49085

    The Elements 2070 is a traditional 2-story floor plan with a footprint designed for optimal and inclusive living & storage.

    Allen Edwin Homes Builder
    0 Saint Joseph Cir Unit 36952461, Lincoln Township, MI 49085
  • /2

    $562,900

    New Construction
    • 4 Beds
    • 2.5 Baths
    • 3,420 Sq Ft

    Traditions 3400 V8.0b Plan at Marquette Woods, Lincoln Township, MI 49085

    The Traditions 3400 is a traditional 2-story floor plan with a footprint designed for optimal and inclusive living & storage.

    Allen Edwin Homes Builder
    0 Saint Joseph Cir Unit 36952468, Lincoln Township, MI 49085
  • /30

    $444,765

    New Construction
    • 4 Beds
    • 2.5 Baths
    • 2,022 Sq Ft

    Integrity 2000 Plan at Marquette Woods, Lincoln Township, MI 49085

    The Integrity 2000 is a traditional 2-story floor plan with a footprint designed for optimal and inclusive living & storage.

    Allen Edwin Homes Builder
    0 Saint Joseph Cir Unit 36952462, Lincoln Township, MI 49085
  • /18

    $510,695

    New Construction
    • 4 Beds
    • 2.5 Baths
    • 2,735 Sq Ft

    Elements 2700 Plan at Marquette Woods, Lincoln Township, MI 49085

    The Elements 2700 is a traditional 2-story floor plan with a footprint designed for optimal and inclusive living & storage.

    Allen Edwin Homes Builder
    0 Saint Joseph Cir Unit 36952459, Lincoln Township, MI 49085
  • /7

    $527,230

    New Construction
    • 3 Beds
    • 2.5 Baths
    • 2,780 Sq Ft

    Traditions 2800 V8.0b Plan at Marquette Woods, Lincoln Township, MI 49085

    The Traditions 2800 is a traditional 2-story floor plan with a footprint designed for optimal and inclusive living & storage.

    Allen Edwin Homes Builder
    0 Saint Joseph Cir Unit 36952460, Lincoln Township, MI 49085
  • /17

    $407,345

    New Construction
    • 2 - 4 Beds
    • 1 - 2 Baths
    • 1,252 Sq Ft

    Integrity 1250 Plan at Marquette Woods, Lincoln Township, MI 49085

    The Integrity 1250 is a traditional ranch floor plan with a footprint designed for optimal and inclusive living & storage.

    Allen Edwin Homes Builder
    0 Saint Joseph Cir Unit 36952457, Lincoln Township, MI 49085
  • /17

    $582,715

    New Construction
    • 4 Beds
    • 2.5 Baths
    • 3,423 Sq Ft

    Traditions 3390 Plan at Marquette Woods, Lincoln Township, MI 49085

    The Traditions 3390 is a traditional 2-story floor plan with a footprint designed for optimal and inclusive living & storage.

    Allen Edwin Homes Builder
    0 Saint Joseph Cir Unit 36952465, Lincoln Township, MI 49085
  • /12

    $468,345

    New Construction
    • 3 Beds
    • 2.5 Baths
    • 2,246 Sq Ft

    Elements 2200 Plan at Marquette Woods, Lincoln Township, MI 49085

    The Elements 2200 is a traditional 2-story floor plan with a footprint designed for optimal and inclusive living & storage.

    Allen Edwin Homes Builder
    0 Saint Joseph Cir Unit 36952455, Lincoln Township, MI 49085
  • /28

    $575,395

    New Construction
    • 4 - 5 Beds
    • 2.5 - 3.5 Baths
    • 2,948 Sq Ft

    Traditions 2900 V8.2b Plan at Marquette Woods, Lincoln Township, MI 49085

    The Traditions 2900 is a traditional 2-story floor plan with a footprint designed for optimal and inclusive living & storage.

    Allen Edwin Homes Builder
    0 Saint Joseph Cir Unit 36952458, Lincoln Township, MI 49085
  • /13

    $462,400

    New Construction
    • 3 Beds
    • 2.5 Baths
    • 1,805 Sq Ft

    Elements 1800 Plan at Marquette Woods, Lincoln Township, MI 49085

    The Elements 1800 is a traditional 2-story floor plan with a footprint designed for optimal and inclusive living & storage.

    Allen Edwin Homes Builder
    0 Saint Joseph Cir Unit 36952456, Lincoln Township, MI 49085
  • /11

    $525,435

    New Construction
    • 3 Beds
    • 2 Baths
    • 2,300 Sq Ft

    Traditions 2350 V8.0b Plan at Marquette Woods, Lincoln Township, MI 49085

    The Traditions 2350 is a traditional ranch floor plan with a footprint designed for optimal and inclusive living & storage.

    Allen Edwin Homes Builder
    0 Saint Joseph Cir Unit 36952498, Lincoln Township, MI 49085
  • /4

    $550,000

    • Land
    • 3.19 Acres
    • $172,414 per Acre

    5363 Red Arrow Highway Parcel B, Stevensville, MI 49127

    Proposed spllit with 3.189 ACRES +/- of high-traffic, high-visibility land nestled between I-94 Exits 23 & 27. This prime commercial location is surrounded by hotels, Starbucks, restaurants, gas stations, and retail—making it ideal for hospitality, mixed-use retail, or national franchises. Minutes from multiple Lake Michigan public beaches, right in between the nuclear plants in Bridgman and

    Dawn Tomlinson RE/MAX by the Lake

    5363 Red Arrow Highway Parcel B, Stevensville, MI 49127
  • /4

    $100,000

    • Land
    • 3.19 Acres
    • $31,348 per Acre

    5363 Red Arrow Highway Parcel C, Stevensville, MI 49127

    Proposed spllit with 3.352 ACRES +/- of high-traffic, high-visibility land nestled between I-94 Exits 23 & 27. This prime commercial location is surrounded by hotels, Starbucks, restaurants, gas stations, and retail—making it ideal for hospitality, mixed-use retail, or national franchises. Minutes from multiple Lake Michigan public beaches, right in between the nuclear plants in Bridgman and

    Dawn Tomlinson RE/MAX by the Lake

    5363 Red Arrow Highway Parcel C, Stevensville, MI 49127
  • /6

    $900,000

    • Land
    • 9.07 Acres
    • $99,228 per Acre

    5363 Red Arrow Hwy, Stevensville, MI 49127

    Just over 9 acres of high-traffic, high-visibility land nestled between I-94 Exits 23 & 27. This prime commercial location is surrounded by hotels, Starbucks, restaurants, gas stations, and retail—making it ideal for hospitality, mixed-use retail, or national franchises. Minutes from multiple Lake Michigan public beaches, right in between the nuclear plants in Bridgman and Covert, it's great spot

    Dawn Tomlinson RE/MAX by the Lake

    5363 Red Arrow Hwy, Stevensville, MI 49127
  • /21

    $494,215

    New Construction
    • 3 Beds
    • 2.5 Baths
    • 2,276 Sq Ft

    Integrity 2280 Plan at Wyndstone Estates, Stevensville, MI 49127

    The Integrity 2280 is a traditional 2-story floor plan with a footprint designed for optimal and inclusive living & storage.

    Allen Edwin Homes Builder
    5785 Racine Dr Unit 36453272, Stevensville, MI 49127
  • /26

    $493,785

    New Construction
    • 3 Beds
    • 2.5 Baths
    • 2,089 Sq Ft

    Elements 2090 Plan at Wyndstone Estates, Stevensville, MI 49127

    The Elements 2090 is a traditional 2-story floor plan with a footprint designed for optimal and inclusive living & storage.

    Allen Edwin Homes Builder
    5785 Racine Dr Unit 36464989, Stevensville, MI 49127
  • /17

    $621,900

    New Construction
    • 4 Beds
    • 2.5 Baths
    • 3,423 Sq Ft

    Traditions 3400 V8.0b Plan at Wyndstone Estates, Stevensville, MI 49127

    The Traditions 3390 is a traditional 2-story floor plan with a footprint designed for optimal and inclusive living & storage.

    Allen Edwin Homes Builder
    5785 Racine Dr Unit 36468727, Stevensville, MI 49127
  • /9

    $514,295

    New Construction
    • 3 Beds
    • 2 Baths
    • 1,658 Sq Ft

    Traditions 1600 V8.0b Plan at Wyndstone Estates, Stevensville, MI 49127

    The Traditions 1600 is a traditional ranch floor plan with a footprint designed for optimal and inclusive living & storage.

    Allen Edwin Homes Builder
    5785 Racine Dr Unit 36457922, Stevensville, MI 49127
  • /9

    $553,110

    New Construction
    • 3 Beds
    • 2.5 Baths
    • 2,330 Sq Ft

    Traditions 2330 V8.0b Plan at Wyndstone Estates, Stevensville, MI 49127

    The Traditions 2330 is a traditional 2-story floor plan with a footprint designed for optimal and inclusive living & storage.

    Allen Edwin Homes Builder
    5785 Racine Dr Unit 36472190, Stevensville, MI 49127
  • /4

    $548,695

    New Construction
    • 4 Beds
    • 2.5 Baths
    • 2,735 Sq Ft

    Elements 2700 Plan at Wyndstone Estates, Stevensville, MI 49127

    The Elements 2700 is a traditional 2-story floor plan with a footprint designed for optimal and inclusive living & storage.

    Allen Edwin Homes Builder
    5785 Racine Dr Unit 36475190, Stevensville, MI 49127
  • /7

    $579,230

    New Construction
    • 3 Beds
    • 2.5 Baths
    • 2,780 Sq Ft

    Traditions 2800 V8.0b Plan at Wyndstone Estates, Stevensville, MI 49127

    The Traditions 2800 is a traditional 2-story floor plan with a footprint designed for optimal and inclusive living & storage.

    Allen Edwin Homes Builder
    5785 Racine Dr Unit 36447456, Stevensville, MI 49127
  • /9

    $492,400

    New Construction
    • 3 Beds
    • 2.5 Baths
    • 1,805 Sq Ft

    Elements 1800 Plan at Wyndstone Estates, Stevensville, MI 49127

    The Elements 1800 is a traditional 2-story floor plan with a footprint designed for optimal and inclusive living & storage.

    Allen Edwin Homes Builder
    5785 Racine Dr Unit 36447942, Stevensville, MI 49127
  • /17

    $644,715

    New Construction
    • 4 Beds
    • 2.5 Baths
    • 3,423 Sq Ft

    Traditions 3390 V8.2b Plan at Wyndstone Estates, Stevensville, MI 49127

    The Traditions 3390 is a traditional 2-story floor plan with a footprint designed for optimal and inclusive living & storage.

    Allen Edwin Homes Builder
    5785 Racine Dr Unit 36450915, Stevensville, MI 49127
  • /28

    $589,080

    New Construction
    • 4 Beds
    • 2.5 Baths
    • 3,070 Sq Ft

    Traditions 3100 Plan at Wyndstone Estates, Stevensville, MI 49127

    The Traditions 3100 is a traditional 2-story floor plan with a footprint designed for optimal and inclusive living & storage.

    Allen Edwin Homes Builder
    5785 Racine Dr Unit 36450404, Stevensville, MI 49127
  • /28

    $636,395

    New Construction
    • 4 Beds
    • 2.5 Baths
    • 2,948 Sq Ft

    Traditions 2900 V8.2b Plan at Wyndstone Estates, Stevensville, MI 49127

    The Traditions 2900 is a traditional 2-story floor plan with a footprint designed for optimal and inclusive living & storage.

    Allen Edwin Homes Builder
    5785 Racine Dr Unit 36471898, Stevensville, MI 49127

Showing Results 121 - 160, Page 4 of 5

How to Buy a Home How to Finance a Home How to Sell a Home