86

Harrison, OH Homes for Sale under $700,000

Section Image Section Image
  • /31

    $423,200

    New Construction
    • 3 Beds
    • 2 Baths
    • 1,864+ Sq Ft

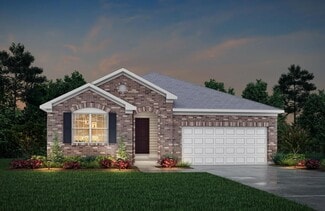
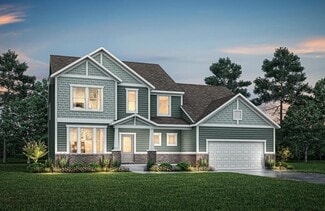
    MCKENZIE Plan at Trailhead - Trailhead Arches Patio Homes, Harrison, OH 45030

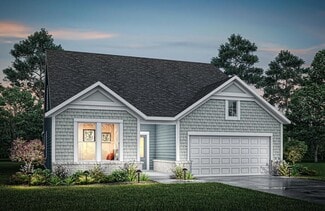
    One-level living translates beautifully in the McKenzie floor plan. From the welcoming foyer, you'll view an open arrangement of the family room, kitchen with island and walk-in pantry, and dining area - a great space for relaxing or entertaining friends and family. A secluded primary suite is tucked away in the rear of the home offering all the privacy you'll need. Off the main foyer are two

    Drees Homes Builder
    1322 Trailhead Place Unit 37233129, Harrison, OH 45030
  • /19

    $418,000

    New Construction
    • 3 Beds
    • 2 Baths
    • 1,332+ Sq Ft

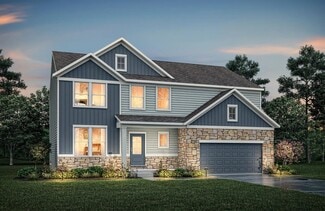
    Alexander Plan at Trailhead - Trailhead Sequoia, Harrison, OH 45030

    You'll be thrilled with the Alexander's one-level living layout. It is designed to be right-sized to your family's lifestyle with many options for personalization, including expanding beyond the basic footprint itself! You can select a vaulted ceiling for a dramatic effect, and a sunny morning room would be a nice complement, along with an optional cozy fireplace in the family room. For more

    Drees Homes Builder
    1330 Trailhead St Unit 37221557, Harrison, OH 45030
  • /35

    $489,900

    New Construction
    • 3 Beds
    • 2.5 Baths
    • 2,457 Sq Ft

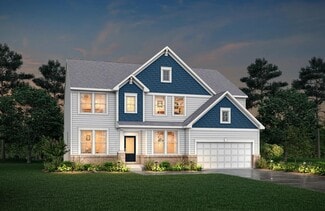
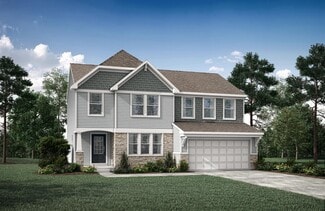
    Charles Plan at Trailhead - Designer Collection, Harrison, OH 45030

    The Charles by Fischer Homes offers a thoughtfully designed layout with spacious living areas and modern features. The entry foyer welcomes you into the home, leading to an included living room or optional dining area. The two-story family room creates a bright and open centerpiece, seamlessly connecting to the kitchen with an oversized walk-in pantry. The first-floor owners suite features a

    Fischer Homes Builder
    1322 Trailhead Place Unit 36660034, Harrison, OH 45030
  • /61

    $622,100

    New Construction
    • 4 - 6 Beds
    • 2.5 - 7 Baths
    • 3,295+ Sq Ft

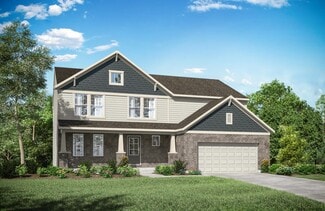
    VANDERBURGH Plan at Janson Woods, Harrison, OH 45030

    The open, spacious Vanderburgh offers a variety of options for you to customize to fit your family's lifestyle. Step inside and discover an elegant formal dining room just off the main foyer. Beyond the foyer, a large central living area features an open arrangement of the family room with wall of windows and optional fireplace, a kitchen with convenient island, and breakfast room - the perfect

    Drees Homes Builder
    2502 Bartram Ln Unit 37220240, Harrison, OH 45030
  • /22

    $497,600

    New Construction
    • 4 - 6 Beds
    • 2.5 - 7 Baths
    • 2,631+ Sq Ft

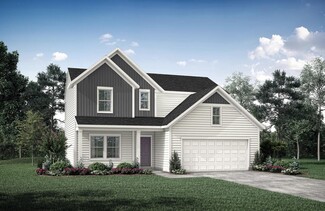
    Alwick Plan at Trailhead - Trailhead Sequoia, Harrison, OH 45030

    The Alwick is a charming two-story plan with an abundance of open and spacious living. Upon entering the main foyer of the home, you'll view an open kitchen/dining area and two-story family room. You can choose to expand the first floor space to include a relaxing sunroom off the dining area. Step down to the large gameroom, which is situated just off the family room. This space can be converted

    Drees Homes Builder
    1330 Trailhead St Unit 37232051, Harrison, OH 45030
  • /23

    $465,900

    New Construction
    • 3 Beds
    • 2 Baths
    • 2,069 Sq Ft

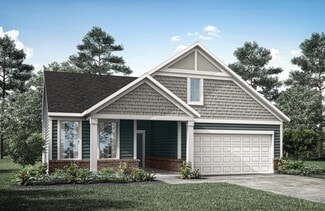
    Calvin Plan at Trailhead - Designer Collection, Harrison, OH 45030

    The Calvin ranch floorplan by Fischer Homes offers a spacious and versatile layout designed for single-level living. The expansive family room flows seamlessly into the kitchen and morning room, with the option to add a 4-foot morning room expansion or a raised tray ceiling for added elegance. The owners suite features a large walk-in closet and an optional door to the laundry for convenience.

    Fischer Homes Builder
    1322 Trailhead Place Unit 36660036, Harrison, OH 45030
  • /41

    $415,000

    $10K PRICE DROP
    • 4 Beds
    • 2.5 Baths
    • 1,900 Sq Ft

    10545 Franklin Dr, Harrison, OH 45030

    Welcome home to this beautiful two-story residence in the highly desirable Sedona Reserve neighborhood! Featuring an amazing open-concept floor plan, this home is designed for both comfortable everyday living and effortless entertaining. The heart of the home is the upgraded kitchen, complete with stainless steel appliances, granite countertops, and a large center island that opens seamlessly to

    Charles Milazzo Sibcy Cline, Inc.

    10545 Franklin Dr, Harrison, OH 45030
  • /49

    $519,900

    $30K PRICE DROP
    • 4 Beds
    • 4 Baths
    • 4,091 Sq Ft

    9439 Tebbs Ct, Harrison, OH 45030

    Move-in ready and fully refreshed! This 4 bed, 2 full/2 half bath two-story in Parks of Whitewater features an open layout, great room with gas fireplace, and a brand new eat-in kitchen with island, breakfast room, and walkout to Trex deck. Fresh paint and brand new carpet throughout. Finished lower level offers additional living space with family room, study or exercise room, and half bath.

    Ron Bisher Coldwell Banker Realty

    9439 Tebbs Ct, Harrison, OH 45030
  • /5

    $418,300

    New Construction
    • 4 Beds
    • 2.5 - 5 Baths
    • 2,151+ Sq Ft

    FINNEGAN Plan at Trailhead - Trailhead Cascades, Harrison, OH 45030

    The Finnegan is a comfortable two-story home design, part of Drees Homes' Pure Style Collection. Step inside and find a welcoming foyer with an adjacent private home office. Beyond the foyer is an open arrangement of the kitchen, dining area and family room with an optional fireplace. You can also choose to add an open and airy sunroom off the dining area. The secluded second floor primary suite

    Drees Homes Builder
    1330 Trailhead St Unit 37232682, Harrison, OH 45030
  • /8

    $413,100

    New Construction
    • 4 Beds
    • 2.5 Baths
    • 2,255+ Sq Ft

    CLARKSON Plan at Trailhead - Trailhead Cascades, Harrison, OH 45030

    If you're looking for easy living in an open spacious plan, discover the Clarkson floor plan,?part of Drees Homes' Pure Style Collection. This home features a large open family room and dining area/kitchen with serving island. An optional sunroom can be added off the family room adding a relaxing space to unwind. The flex room off the main foyer can be used as a study or whatever suits your

    Drees Homes Builder
    1330 Trailhead St Unit 37232658, Harrison, OH 45030
  • /38

    $439,900

    New Construction
    • 3 Beds
    • 2 Baths
    • 2,256 Sq Ft

    6071 Foothills Dr, Harrison, OH 45030

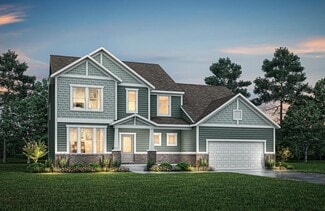
    Stylish new Yosemite plan by Fischer Homes in the beautiful new community of Trailhead featuring a private study with double doors. Open concept with a large island kitchen with stainless steel appliances, upgraded cabinetry with 42 inch uppers and soft close hinges, quartz counters, large walk-in pantry and walk-out morning room all open to the spacious family room. Upstairs homeowners retreat

    Fischer Homes Builder
    6071 Foothills Dr, Harrison, OH 45030
  • /3

    $561,800

    New Construction
    • 4 - 6 Beds
    • 2.5 Baths
    • 2,911+ Sq Ft

    Stratton Plan at Trailhead - Trailhead Denali, Harrison, OH 45030

    The Stratton offers lots of flexibility in a two-story plan. Upon entering the main foyer with its optional detailed ceiling treatment, you'll view a quiet home office or dining room space. The central living area of the home showcases a well-equipped kitchen/breakfast room, along with a two-story family room with optional fireplace. Tucked away in the rear of the first floor you'll discover an

    Drees Homes Builder
    1330 Trailhead Place Unit 37234148, Harrison, OH 45030
  • /54

    $557,900

    $30K PRICE DROP
    • 4 Beds
    • 2.5 Baths

    1261 Trailhead Place, Crosby Township, OH 45030

    Better-than-new Grandin plan (2,724 sqft) in the Trailhead community! This open-concept home showcases a stunning kitchen featuring a large island, SS appliances, quartz countertops, & upgraded maple cabinetry. The adjoining dining room walks out to a large deck and flows seamlessly into the impressive two-story family room, complete with a custom fireplace and built-ins, perfect for everyday

    Adam Hayhow Coldwell Banker Realty

    1261 Trailhead Place, Crosby Township, OH 45030
  • /9

    $489,900

    New Construction
    • 4 Beds
    • 2 Baths
    • 3,135 Sq Ft

    1674 Whitewater Trails Blvd, Harrison, OH 45030

    New construction by Fischer Homes in the beautiful Trailhead community, This thoughtfully designed layout is perfect for style and practicality with, 4 bedrooms 2 full baths, and 1 half baths. The inviting family room is the heart of this plan, making it the perfect gathering space. The open kitchen with a large island and walk-in pantry connects to the morning room. The owner's suite features a

    Fischer Homes Builder
    1674 Whitewater Trails Blvd, Harrison, OH 45030
  • /56

    $639,000

    $41K PRICE DROP
    • 5 Beds
    • 4 Baths
    • 3,263 Sq Ft

    11675 New Biddinger Rd, Harrison, OH 45030

    Welcome to your own peaceful retreat!Nestled on over 5 acres & surrounded by mature woods,this beautiful 5-bed, 2 full & 2 half bath home offers the perfect blend of privacy,space,& convenience.Step inside to a bright,spacious open floor plan designed for both everyday living & effortless entertaining.The inviting eat-in kitchen flows seamlessly into the dining room featuring a walkout to a

    Gary Hamilton Sibcy Cline, Inc.

    11675 New Biddinger Rd, Harrison, OH 45030
  • /37

    $624,900

    New Construction
    • 4 Beds
    • 2.5 Baths
    • 2,842 Sq Ft

    1171 Trailhead Place, Harrison, OH 45030

    Popular 2-story, 4 Bedroom Home. Welcome to the Quentin, perfect for comfortable living and entertaining. An eat-in kitchen features an island and a walk-in pantry. Enjoy meals in either the formal dining room or the more informal dining space. Work from home in the first-floor home office, providing a quiet and productive environment. Enjoy the outdoors on your covered rear deck. The

    Drees Homes Builder
    1171 Trailhead Place, Harrison, OH 45030
  • /53

    $496,900

    New Construction
    • 4 - 6 Beds
    • 2.5 - 7 Baths
    • 3,184+ Sq Ft

    Vale Plan at Trailhead - Trailhead Sequoia, Harrison, OH 45030

    The Vale packs a lot of style in a comfortable two-story plan. Step inside and discover an inviting foyer, which opens to a private home office with optional double glass doors and and open arrangement of a well-equipped kitchen with serving island and dining area, and spacious family room with optional fireplace. An optional sunroom off the dining area will expand the central living area nicely.

    Drees Homes Builder
    1330 Trailhead St Unit 37232013, Harrison, OH 45030
  • /37

    $569,900

    New Construction
    • 4 Beds
    • 2.5 Baths
    • 3,184 Sq Ft

    1304 Trailhead Place, Harrison, OH 45030

    Comfortable 4 Bedroom Home with a Flexible Layout. Step inside the Vale and discover an inviting foyer, which opens to a private home office. ?Farther into the home is an open arrangement of a well-equipped kitchen with serving island and dining area, and a spacious family room. ?A flex room is tucked away in the rear of the first floor and this space can be used as a secondary bedroom, a hobby

    Drees Homes Builder
    1304 Trailhead Place, Harrison, OH 45030
  • /42

    $453,200

    New Construction
    • 4 - 5 Beds
    • 2.5 - 6 Baths
    • 2,227+ Sq Ft

    Ashton Plan at Trailhead - Trailhead Sequoia, Harrison, OH 45030

    The Ashton is so well-designed you won't believe how many choices you have to customize the floor plan. It starts in the foyer with a unique alcove flanked by two cloak closets. Brilliant! Then there's the formal room, with optional tray ceiling, for you to express how you entertain. Fabulous! The family living area can have an optional relaxing fireplace and/or optional sunroom, if you wish, and

    Drees Homes Builder
    1330 Trailhead St Unit 37231629, Harrison, OH 45030
  • /3

    $423,200

    New Construction
    • 3 Beds
    • 2 Baths
    • 1,680+ Sq Ft

    BOULDER Plan at Trailhead - Trailhead Arches Patio Homes, Harrison, OH 45030

    Enjoy easy living in the Boulder, one of our newest patio home plans. This home features main level living you are sure to love. Two private bedrooms with an adjacent full bath are situated just off the main entrance foyer. Beyond the foyer you'll view the open central living space showcasing a large family room with an optional fireplace and an efficient kitchen with generous serving island and

    Drees Homes Builder
    1322 Trailhead Place Unit 37233107, Harrison, OH 45030
  • /10

    $424,900

    New Construction
    • 2 Beds
    • 2 Baths
    • 1,414 Sq Ft

    1713 Whitewater Dr, Harrison, OH 45030

    New construction by Fischer Homes in the beautiful Trailhead community, This thoughtfully designed layout is perfect for style and practicality with, 2 bedrooms and 2 full baths. The inviting family room is the heart of this plan, making it the perfect gathering space. The open kitchen with a large island and walk-in pantry connects to the morning room. The owner's suite features a private bath

    Alexander Hencheck HMS Real Estate

    1713 Whitewater Dr, Harrison, OH 45030
  • /45

    $515,900

    $14K PRICE DROP
    • 4 Beds
    • 2.5 Baths

    6041 Foothills Dr, Harrison, OH 45030

    Beautiful, trendy 1 yr old home with curb appeal and a fenced back yard. Inside you'll fall in love with the open layout with island, stainless steel appliances, upgraded granite counters/cabinets/hardware. Walk-in pantry and breakfast roomm that open to a large wood deck and patio. Upstairs primary en-suite includes a walk-in closet, double vanity/walk-in shower/separate deep tub. Three

    Becky Gassert Century 21 Thacker & Assoc.

    6041 Foothills Dr, Harrison, OH 45030
  • /8

    $471,900

    New Construction
    • 2 Beds
    • 2 Baths
    • 2,212 Sq Ft

    Emmett Plan at Trailhead - Designer Collection, Harrison, OH 45030

    Discover our first ranch plan with an integrated 3-car garage, offering 9' ceilings and a spacious open layout with bedrooms thoughtfully placed on opposite sides of the home for privacy. The central Kitchen and Family Room showcase rear-facing views with an included window wall and patio door, with the option to upgrade to a large sliding glass door. Customize the layout with an optional Study

    Fischer Homes Builder
    1322 Trailhead Place Unit 36660045, Harrison, OH 45030
  • /45

    $409,900

    Open Sun 1:30PM - 3PM $5K PRICE DROP
    • 4 Beds
    • 3.5 Baths
    • 3,270 Sq Ft

    1656 Tunis Dr, Harrison, OH 45030

    This home is Fabulous and ready to move in! 4 bedroom 3 1/2 bathroom 2 story home in sought-after Parks of Whitewater community. Over 3200sf of finished living space! Practically brand new since 2023! New Kitchen including sleek quartz counters, SS appliances and farmhouse sink! New coffee bar with quartz. New flooring on first floor and basement. Open concept great room. Formal LR upon entry.

    Maria Nicolls Hoeting, REALTORS

    1656 Tunis Dr, Harrison, OH 45030
  • /10

    $424,900

    New Construction
    • 2 Beds
    • 2 Baths
    • 1,414 Sq Ft

    1713 Whitewater Trails Blvd, Harrison, OH 45030

    New construction by Fischer Homes in the beautiful Trailhead community, This thoughtfully designed layout is perfect for style and practicality with, 2 bedrooms and 2 full baths. The inviting family room is the heart of this plan, making it the perfect gathering space. The open kitchen with a large island and walk-in pantry connects to the morning room. The owner's suite features a private bath

    Fischer Homes Builder
    1713 Whitewater Trails Blvd, Harrison, OH 45030
  • /24

    $459,900

    • 4 Beds
    • 2.5 Baths
    • 2,352 Sq Ft

    1642 Whitewater Trails Blvd, Harrison, OH 45030

    Welcome to Trailhead! Come check out this open-concept 4BR 3BA home with a lot that adjoins Miami Whitewater Forest for ultimate privacy and wildlife watching! The home features 9+ ft ceilings and a large eat-in kitchen with quartz countertops and a bonus game room on the second floor. Double vanities in both full bathrooms allow plenty of space for the whole family! Fenced-in backyard. The

    Brian Losekamp Cornerstone Realty, Inc.

    1642 Whitewater Trails Blvd, Harrison, OH 45030
  • /3

    $615,600

    New Construction
    • 4 - 6 Beds
    • 2.5 - 6 Baths
    • 2,974+ Sq Ft

    STRATTON Plan at Janson Woods, Harrison, OH 45030

    The Stratton offers lots of flexibility in a two-story plan. Upon entering the main foyer with its optional detailed ceiling treatment, you'll view a quiet home office or dining room space. The central living area of the home showcases a well-equipped kitchen/breakfast room, along with a two-story family room with optional fireplace. Tucked away in the rear of the first floor you'll discover an

    Drees Homes Builder
    2502 Bartram Ln Unit 37220237, Harrison, OH 45030
  • /48

    $424,900

    Open Sat 1PM - 2PM
    • 3 Beds
    • 3.5 Baths
    • 1,906 Sq Ft

    320 Harmony Dr, Harrison, OH 45030

    If you've been searching for a home with golf course views and NO HOA, your search ends here! Don't miss this rare opportunity, custom-built, 2 story home overlooking Circling Hills golf course! Lovingly maintained by the same family for 31 years, this home features 3 bedrooms, 3.5 baths. The large kitchen opens to the dining and great room area, complete with a wood-burning marble fireplace.

    Julie Inderhees Plum Tree Realty

    320 Harmony Dr, Harrison, OH 45030
  • /39

    $479,900

    • 3 Beds
    • 3 Baths
    • 2,288 Sq Ft

    5947 Lawrenceburg Rd, Harrison, OH 45030

    3 bedroom 3 bath ranch nestled atop the hills of the Whitewater River situated on 10 picturesque acres. 3 fireplaces, oversized 2 car garage with tons of parking. Watch for bald eagles or wild turkeys from the privacy of your front deck. If you're looking for privacy this is the home for you! Roof was replaced around 2015. Live off the grid with cistern water and private sewer.

    Richard Hoeting Hoeting, REALTORS

    5947 Lawrenceburg Rd, Harrison, OH 45030
  • /8

    $434,900

    New Construction $20K PRICE DROP
    • 4 Beds
    • 3.5 Baths
    • 2,226 Sq Ft

    10390 Short Rd, Harrison, OH 45030

    This stunning new construction in Harrison, OH offers 4 bedrooms, 4 full baths, and a spacious two-car garage on a flat -acre lot. Located minutes from highways, schools, and shopping, it features an open floor plan with high-end finishes throughout. The kitchen, dining, and great room area includes granite countertops, stainless steel GE appliances, premium cabinetry, and quality flooring. Step

    Joan Elflein Ohio Broker Direct

    10390 Short Rd, Harrison, OH 45030
  • /11

    $509,900

    New Construction
    • 4 Beds
    • 2 Baths
    • 2,826 Sq Ft

    9001 Caprock Ct, Harrison, OH 45030

    Gorgeous new Jensen plan by Fischer Homes in the beautiful new community of Trailhead featuring a welcoming covered front porch. Inside you'll find a private study with double doors. Open island kitchen with stainless steel appliances, upgraded cabinetry with 42 inch uppers and soft close hinges, quartz counters, walk-in pantry and walk-out morning room open to the spacious family room. Rec room

    Fischer Homes Builder
    9001 Caprock Ct, Harrison, OH 45030
  • /43

    $499,900

    $25K PRICE DROP
    • 4 Beds
    • 2.5 Baths
    • 2,580 Sq Ft

    10705 Carolina Pines Dr, Harrison, OH 45030

    Rare custom-built home by Greg Gavin Construction in established Carolina Pines move-in ready and a refreshing alternative to cookie-cutter new builds. Features 10' first-floor ceilings, open-concept layout, custom cabinetry and lighting, and sun-filled spaces. Chef's kitchen with quartz countertops, handmade French tile backsplash, double ovens, large prep island with breakfast bar, and two

    Gary Hamilton Sibcy Cline, Inc.

    10705 Carolina Pines Dr, Harrison, OH 45030
  • /10

    $579,900

    New Construction $10K PRICE DROP
    • 4 Beds
    • 2 Baths
    • 2,745 Sq Ft

    1316 Trailhead Place, Harrison, OH 45030

    New construction by Fischer Homes in the beautiful Trailhead community, featuring the stunning Wyatt design. This unique plan offers 4 bedrooms 2 full baths, & 1 half baths. Spacious open kitchen w/ a large island & walk-in pantry connects to the morning room that walks out to the patio. The hall bath includes double vanity sinks. The expansive family room features a gas fireplace. The study

    Fischer Homes Builder
    1316 Trailhead Place, Harrison, OH 45030
  • /76

    $462,500

    $3K PRICE DROP
    • 5 Beds
    • 3.5 Baths
    • 3,240 Sq Ft

    1364 Springfield Dr, Harrison, OH 45030

    Welcome to 1364 Springfield Dr move-in-ready 5-bedroom home for sale in Harrison Ohio! Boasting an expansive open-concept layout with over 3,000 sq ft of sun-drenched living space this property delivers the ultimate blend of style and function. Featureing a chef-inspired open kitchen that flows seamlessly into the living areas perfect for entertaining or enjoying quiet mornings looking out at

    Adam Hagen-Stein Realty Forward

    1364 Springfield Dr, Harrison, OH 45030
  • /40

    $589,900

    New Construction $10K PRICE DROP
    • 4 Beds
    • 2 Baths
    • 2,478 Sq Ft

    1290 Trailhead Place, Harrison, OH 45030

    New construction by Fischer Homes in the beautiful Trailhead community, featuring the stunning Charles design. This home offers 4 bedrooms, 2 full baths, and 1 half bath. The two-story family room features a dramatic window wall and gas fireplace, creating a perfect gathering space. The open kitchen boasts Quartz countertops, a large island, walk-in pantry, and a stainless steel gas range,

    Fischer Homes Builder
    1290 Trailhead Place, Harrison, OH 45030
  • /5

    $573,900

    New Construction
    • 3 Beds
    • 2.5 Baths
    • 2,211 Sq Ft

    4021 Highland Ct, Harrison, OH 45030

    New construction by Fischer Homes in the beautiful Trailhead community, featuring the stunning Emmett design. This unique plan offers 3 bedrooms and 2 full baths. The expansive family room is the perfect gathering space. Spacious open kitchen with a large island and walk-in pantry connects to the morning room, that walks out to the patio. The owner's suite features a spacious private bath and

    Alexander Hencheck HMS Real Estate

    4021 Highland Ct, Harrison, OH 45030
  • /46

    $561,600

    New Construction
    • 4 - 5 Beds
    • 2.5 - 6 Baths
    • 2,716+ Sq Ft

    Buchanan Plan at Trailhead - Trailhead Denali, Harrison, OH 45030

    Is it the sensible layout that speaks volumes to how families live today? Or could it be the variety of options to make it even more your own? The Buchanan offers a light-filled study with optional French doors as well as an elegant dining room with a dramatic tray ceiling option which also connects to the open kitchen through an optional butler's pantry. The expansive great room can have an

    Drees Homes Builder
    1330 Trailhead Place Unit 37234109, Harrison, OH 45030
  • /11

    $449,900

    New Construction
    • 3 Beds
    • 2 Baths
    • 1,659 Sq Ft

    9006 Caprock Ct, Harrison, OH 45030

    3 Bedroom, 2 Bath Ranch-style Living. The Trent from Drees Homes' Pure Style Collection offers all the open spacious living you desire, all on one floor! The welcoming foyer leads you to a casual central living space featuring a family room, nicely-sized kitchen and dining area and bright, airy sunroom - perfect for relaxing or entertaining. The seclusion of the first floor primary suite with

    Drees Homes Builder
    9006 Caprock Ct, Harrison, OH 45030
  • /32

    $429,900

    • 4 Beds
    • 2 Baths
    • 2,396 Sq Ft

    120 N Washington St, Harrison, OH 45030

    🏡family home offering the perfect blend of modern updates and timeless character. Original woodwork has been beautifully preserved throughout. Main level features a spacious family room with a ventless gas fireplace, owner's suite, and an additional large bedroom with pocket doors, currently used as a study. Updated kitchen includes granite countertops, new sink, and new appliances. Both

    Gary Hamilton Sibcy Cline, Inc.

    120 N Washington St, Harrison, OH 45030
  • /5

    $484,900

    New Construction
    • 3 Beds
    • 2.5 Baths

    6029 Foothills Dr, Harrison, OH 45030

    Introducing the Eaton plan at Trailhead in our Cascades section! This plan is a thoughtfully designed ranch with a large deck and finished recreation room. The private primary suite in the rear of the home is a great space to relax and unwind. This plan also showcases 2 extra bedrooms, a family foyer, laundry room and walk-in pantry providing all the space you need! Plus, you'll enjoy Trailhead's

    Jacqueline Bowen Drees / Zaring Realty

    6029 Foothills Dr, Harrison, OH 45030

Showing Results 41 - 80, Page 2 of 3

How to Buy a Home How to Finance a Home How to Sell a Home