86

Harrison, OH Homes for Sale under $700,000

Section Image Section Image
  • /11

    $484,900

    New Construction
    • 4 Beds
    • 4 Baths
    • 2,914 Sq Ft

    8085 Rock Island Dr, Harrison, OH 45030

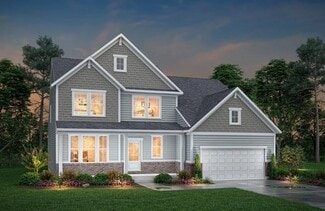
    4 Bedroom Two-story Home. One of our Pure Style Collection homes, the Bradshaw features ample living and relaxation space. Step into the foyer and view a home office. The main living space has a family room, well-equipped kitchen with an island and walk-in pantry, and casual dining area. The wood deck located off the dining area lets you enjoy the outdoors. The second floor features a private

    Drees Homes Builder
    8085 Rock Island Dr, Harrison, OH 45030
  • /57

    $479,900

    $20K PRICE DROP
    • 4 Beds
    • 3.5 Baths
    • 2,043 Sq Ft

    10510 Asheville Pine Ct, Harrison, OH 45030

    Beautiful 2,700 sq. ft. two-story with open floor plan and many updates! Spacious great room with gas fireplace opens to the eat-in kitchen featuring ceramic tile floors, 42" wood cabinets, stainless steel appliances, and double pantry. Formal living and dining rooms plus first-floor laundry. Large primary suite with luxury bath and walk-in closet. Three additional bedrooms and full bath

    Matthew Riley Sibcy Cline, Inc.

    10510 Asheville Pine Ct, Harrison, OH 45030
  • /4

    $479,900

    New Construction
    • 4 Beds
    • 2.5 Baths
    • 2,254 Sq Ft

    9017 Caprock Ct, Harrison, OH 45030

    4 Bedroom, 2.5 Bath Two-story Home. If you are looking for easy living in an open spacious plan, discover the Clarkson from Drees Homes' Pure Style Collection. This home features a nice arrangement of the large open family room and dining area/kitchen with serving island. The flex room off the main foyer can be used as a home office, formal dining room or whatever suits your lifestyle needs. You

    Drees Homes Builder
    9017 Caprock Ct, Harrison, OH 45030
  • /46

    $420,000

    Open Sun 1PM - 3PM
    • 3 Beds
    • 2.5 Baths
    • 2,210 Sq Ft

    9621 Averi Ct, Harrison, OH 45030

    Welcome home to this beautifully upgraded 3-bedroom, 2.5-bath home on a quiet cul-de-sac! The open-concept floor plan features 9' and cathedral ceilings, luxury vinyl plank flooring throughout, and abundant natural light. The gourmet kitchen offers granite countertops, stone backsplash, upgraded cabinetry, pantry, counter bar island, and a bright morning room perfect for your coffee. A versatile

    Daniel Day RE/MAX Preferred Group

    9621 Averi Ct, Harrison, OH 45030
  • /8

    $519,900

    New Construction
    • 4 Beds
    • 2.5 Baths
    • 3,517 Sq Ft

    Carrington Plan at Trailhead - Designer Collection, Harrison, OH 45030

    The Carrington offers an integrated 3-car garageand a striking two-story foyer. Designed with flexibility in mind, it features options for a first-floor Study or Guest Suite, and a Rec Room that can convert into a Prep Kitchen, Butlers Pantry, or expanded Family Foyer. The open-concept Kitchen flows into a spacious Family Room and Morning Room, centered around a convenient staircase. Upstairs,

    Fischer Homes Builder
    1322 Trailhead Place Unit 36660044, Harrison, OH 45030
  • /4

    $529,600

    New Construction
    • 3 - 6 Beds
    • 2.5 - 6 Baths
    • 2,573+ Sq Ft

    Atwell Plan at Trailhead - Trailhead Sequoia, Harrison, OH 45030

    The Atwell plan offers open spacious living with lots of flexibility. From the welcoming foyer with optional ceiling detailing, you'll view a quiet home office with optional double glass doors. A large two-story family room with optional fireplace is open to a well-equipped kitchen with a generous serving island and walk-in pantry. You can choose to add a bright sunroom off the open dining room,

    Drees Homes Builder
    1330 Trailhead St Unit 37232359, Harrison, OH 45030

Showing Results 81 - 86, Page 3 of 3

How to Buy a Home How to Finance a Home How to Sell a Home