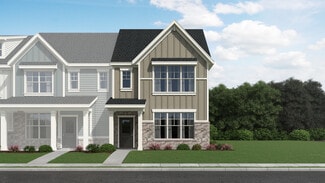
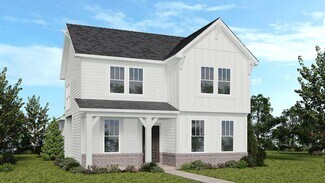
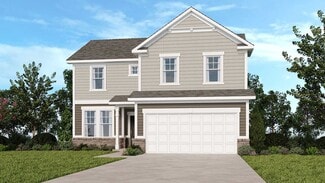
226

Homes for Sale in Hendricks County IN with 3-Bedrooms

Section Image Section Image
  • /23

    $319,995

    New Construction
    • 3 Beds
    • 2 Baths
    • 1,576 Sq Ft

    Chapman Plan at Easton - Northern, Avon, IN 46123

    This new home design is laid out on a single level to maximize space and deliver low-maintenance living. Upon entry is a fully equipped kitchen to craft delicious meals, an intimate dining area and an inviting Great Room with patio access, perfect for transitioning into outdoor activities. At the opposite end of the home is a tranquil owner’s suite and two secondary bedrooms for versatile needs.

    Lennar Builder
    5148 Foxley Park Ln Unit 36041328, Avon, IN 46123
  • /45

    $414,580

    New Construction
    • 3 Beds
    • 2 Baths
    • 2,015 Sq Ft

    5399 Nettleton Way, Avon, IN 46123

    Easton is a new master-planned community of brand-new single-family homes for active adults ages 55+ now selling in Avon, IN. Avon is a charming city with something to offer people in all walks of life. Residents can enjoy outdoor recreation at Avon Town Hall Park or explore the multiuse paths along the Bicentennial Trail. The elegant foyer in this new single-story home leads to a contemporary

    Erin Hundley Compass Indiana, LLC

    5399 Nettleton Way, Avon, IN 46123
  • /21

    $314,478

    New Construction
    • 3 Beds
    • 1.5 Baths
    • 1,607 Sq Ft

    T-1647 Wren Plan at Bo-Mar Estates - Townhomes, Plainfield, IN 46168

    The Wren is a 2-story townhome floor plan with 3 bedrooms and 2.5 bathrooms. Welcome home to 1591 sf of living space, an open concept main floor featuring a great room, dining area, kitchen including an island and walk-in pantry, and a powder bath. Walk outdoors to a spacious private courtyard with patio and 2-car garage. Upstairs you will find a private owner's suite, 2 large bedrooms, a hall

    Olthof Homes Builder
    2688 Bo St Unit 36495112, Plainfield, IN 46168
  • /6

    $369,900

    New Construction
    • 3 Beds
    • 2.5 Baths
    • 1,839 Sq Ft

    Elwood Plan at Miles Farm, Danville, IN 46122

    The Elwood by D.R. Horton Indianapolis is a sophisticated single-story residence that offers 1,839 square feet of meticulously planned living space, featuring 3 bedrooms and 2.5 bathrooms. This floorplan is designed to maximize the benefits of ranch-style living, anchored by a grand, light-filled great room that transitions effortlessly into a gourmet kitchen and dining area. The kitchen is a

    D.R. Horton Builder
    1526 Hanover St Unit 39577778, Danville, IN 46122
  • /42

    $424,999

    New Construction
    • 3 Beds
    • 2.5 Baths
    • 2,665 Sq Ft

    9084 Apollo Way, Plainfield, IN 46168

    Welcome to the Titanium at 9084 Apollo Way in Hidden Lanes at Hobbs Station! This inviting two-story home offers a bright, open layout designed for everyday comfort and flexible living. The main level centers around a spacious great room that flows into the kitchen with an oversized island, pantry, and adjacent dining area. A flex room provides a versatile space for work, hobbies, or guests with

    Taylor Morrison Builder
    9084 Apollo Way, Plainfield, IN 46168
  • /9

    $423,900

    New Construction
    • 3 Beds
    • 2 Baths
    • 1,986 Sq Ft

    DAWSON Plan at Trescott - Gardens, Plainfield, IN 46168

    The Dawson floorplan blends open-concept living with flexible spaces designed for comfort, convenience, and modern lifestyles. A welcoming foyer leads into a spacious family room that flows seamlessly into the kitchen and dining area?perfect for everyday living and entertaining alike. The private primary suite offers a relaxing retreat, while additional bedrooms are thoughtfully positioned for

    Drees Homes Builder
    6539 Creststone Ct Unit 40422485, Plainfield, IN 46168
  • /27

    $327,544

    New Construction
    • 3 Beds
    • 2.5 Baths
    • 1,591 Sq Ft

    3883 Wren Dr, Brownsburg, IN 46112

    Welcome to The Wren at 3883 Wren Drive, offering 1,591 sq. ft. of beautifully designed living space in the desirable Talon Woods community by Olthof Homes. This 3-bedroom, 2.5-bath home features an open-concept main floor with a bright great room, a cozy dining area, and a modern kitchen equipped with a large island and a walk-in pantry. A convenient powder bath is also located on the main floor.

    Olthof Homes Builder
    3883 Wren Dr, Brownsburg, IN 46112
  • /44

    $389,900

    • 3 Beds
    • 2.5 Baths
    • 3,128 Sq Ft

    10480 Watkins Dr, Indianapolis, IN 46234

    Welcome home to this spacious and inviting two-story in sought-after Avon Community School Corporation! Offering over 3,100 square feet, this 3-bedroom, 2.5-bath home combines functional design and a neighborhood atmosphere buyers are looking for. From the moment you step inside, you'll appreciate the comfortable layout and the ample closet space within each bedroom. One of the standout features

    Ashlee Floyd The Stewart Home Group

    10480 Watkins Dr, Indianapolis, IN 46234
  • /30

    $379,500

    New Construction
    • 3 Beds
    • 2.5 Baths
    • 2,225 Sq Ft

    Tungsten Plan at Hidden Lanes at Hobbs Station, Plainfield, IN 46168

    A floor plan that flows effortlessly! Head through a covered porch and into the foyer to find a convenient home office, atrium, and powder room. Also towards the front of the home is a primary suite with a spa-like primary bathroom and roomy walk-in closet. Keep going to find open-concept living: a spacious great room opens to a breakfast nook and kitchen with an island. Park in your two-car

    Taylor Morrison Builder
    2886 Evergreen Ave Unit 36664889, Plainfield, IN 46168
  • /35

    $445,000

    $40K PRICE DROP
    • 3 Beds
    • 3.5 Baths
    • 3,421 Sq Ft

    4219 Parliament Way, Avon, IN 46123

    Call it "Your Home" right now! This beautiful home has plenty of room and sits on a corner in a much sought after golf cart community in Avon. The cozy oasis boasts of granite countertops, SS appliances, double ovens, gas cooktop, a great center island, customized closet in Master Suite, and a garage that has been bumped out for even more storage! It also contains a fully finished basement with a

    Neville Thompson Dix Realty Group

    4219 Parliament Way, Avon, IN 46123
  • /19

    $483,990

    New Construction
    • 3 - 4 Beds
    • 2.5 - 3.5 Baths
    • 2,070+ Sq Ft

    Kentmore Basement Plan at Auburn Ridge - Prestige Series, Brownsburg, IN 46112

    Welcome home to the Kentmore. This updated design is ready to fit your modern style of living, and can be customized to best accommodate your needs, style, and taste. The standard layout of this home includes three bedrooms, two full bathrooms, an open-concept kitchen and gathering room, and a two-car garage.

    M/I Homes Builder
    4986 Carmine Ct Unit 36461288, Brownsburg, IN 46112
  • /37

    $364,900

    • 3 Beds
    • 2.5 Baths
    • 2,489 Sq Ft

    1351 Turner Trace Place N, Avon, IN 46123

    Welcome to this beautifully maintained 3-bedroom, 2.5-bath home offering the perfect blend of style, space, and functionality. Designed for today's flexible lifestyle, this home features a dedicated office and a versatile loft, providing room to live, work, and entertain with ease. From the moment you arrive, the inviting covered front porch-overlooking the neighborhood's central monument and

    Mike Ellis Ellis & Associates

    1351 Turner Trace Place N, Avon, IN 46123
  • /33

    $314,721

    New Construction
    • 3 Beds
    • 2 Baths
    • 1,414 Sq Ft

    3951 Sandpiper Way, Brownsburg, IN 46112

    The Adler floor plan at Talon Woods is ready for you now, and it's easy to see why. The open-concept main floor is filled with natural light, with 9-foot ceilings that make every room feel generous and welcoming. Whether you're cooking, entertaining, or simply settling in at the end of the day, this space was designed to feel like yours.The kitchen sets the tone beautifully. White 42-inch

    Olthof Homes Builder
    3951 Sandpiper Way, Brownsburg, IN 46112
  • /9

    $405,990

    New Construction
    • 3 - 4 Beds
    • 2.5 - 3.5 Baths
    • 2,070+ Sq Ft

    Kentmore Plan at Auburn Ridge - Prestige Series, Brownsburg, IN 46112

    Welcome home to the Kentmore, part of our Prestige Series. The standard layout of this home features three bedrooms, two-and-a-half bathrooms, an open-concept kitchen, a gathering room, and a two-car garage.

    M/I Homes Builder
    4986 Carmine Ct Unit 36480011, Brownsburg, IN 46112
  • /20

    $403,990

    New Construction
    • 3 - 4 Beds
    • 2 - 3 Baths
    • 1,963+ Sq Ft

    Cascade II Plan at Auburn Ridge - Legacy Series, Brownsburg, IN 46112

    Discover the perfect blend of elegance and functionality in the Cascades II plan, a stunning single-story home! Designed to cater to your every need, this home offers between 2 to 5 spacious bedrooms and 2 to 4 beautifully appointed bathrooms.

    M/I Homes Builder
    4986 Carmine Ct Unit 36461958, Brownsburg, IN 46112
  • /21

    $371,000

    Open Wed 9AM - 7PM
    • 3 Beds
    • 2 Baths
    • 1,840 Sq Ft

    2357 Pokagon St, Avon, IN 46123

    Picture yourself at 2357 Pokagon St, a residence where daily living is enhanced by thoughtful design elements. A welcoming fireplace anchors the living space. The kitchen is functionally appointed with a central island, an accent backsplash, and stainless steel appliances. The primary bathroom contains double sinks, and the primary bedroom includes a walk in closet for comprehensive storage. An

    Shelby Farrar Opendoor Brokerage LLC

    2357 Pokagon St, Avon, IN 46123
  • /22

    $399,990

    New Construction
    • 3 Beds
    • 2 Baths
    • 1,907 Sq Ft

    Cumberland Plan at Countryside Estates, Avon, IN 46123

    Welcome to Countryside Estates, the only community of all ranch homes with 3-car garage and basement options available in the Avon School District. The Cumberland single-family home features the space you need and the style you want. A cozy covered porch entry says ‘welcome home' to all who enter. Through the foyer, the spacious great room is waiting to host the next family game night or holiday

    Ryan Homes Builder
    961 Marble Dr Unit 36331072, Avon, IN 46123
  • /24

    $389,900

    $3K PRICE DROP
    • 3 Beds
    • 2 Baths
    • 1,989 Sq Ft

    1525 Vera Blvd, Danville, IN 46122

    Don't want to wait to build? This gem is tucked away in the heart of Danville in a highly sought after area. Built in 2024, this 1989 square foot single-family residence is close to shopping, schools, parks and restaurants, offering an attractive property that redefines comfort and style. The heart of this home is undoubtedly its open-plan kitchen, seamlessly integrating with the living room that

    Tiffany Dalton Community Real Estate Group

    1525 Vera Blvd, Danville, IN 46122
  • /4

    $370,000

    New Construction
    • 3 Beds
    • 2 Baths
    • 1,942 Sq Ft

    Legacy 1942 Plan at Hidden Hills Legacy Series, Pittsboro, IN 46167

    Enjoy a charming and quaint atmosphere in the Legacy 1942! Head through the covered porch and into the foyer to discover two bedrooms and one bathroom to one side of the home. On the other is a two-car garage, perfect for extra storage. Head through the garage’s entry to find an ultra-convenient flex room: transform this space into a home gym, office, playrooms and beyond! Keep going to find the

    Taylor Morrison Builder
    589 Hidden Hills Way Unit 36664874, Pittsboro, IN 46167
  • /24

    $315,109

    New Construction
    • 3 Beds
    • 2.5 Baths
    • 1,607 Sq Ft

    2706 Smith Rd, Plainfield, IN 46168

    Meet the Wren.Some homes ask a lot of you. The Wren is not one of them.Designed for buyers who want a beautiful, well-appointed home without the upkeep that often comes with it, the Wren brings together thoughtful design and durable finishes so your home works for you, not the other way around.Inside, quartz countertops in the kitchen and bathrooms set a tone that feels elevated without being

    Olthof Homes Builder
    2706 Smith Rd, Plainfield, IN 46168
  • /16

    $383,000

    $12K PRICE DROP
    • 3 Beds
    • 2.5 Baths
    • 2,398 Sq Ft

    6948 Sablecliff Way, Brownsburg, IN 46112

    Along with all of the wonderful features, the seller is gifting the lucky buyer up to $3,000 towards closing cost. Nestled within the desirable residential area of Brownsburg, discover the attractive property located at 6948 Sablecliff Way. This single-family residence, in great condition, presents an incredible opportunity to own a wonderful home. The living room offers a comforting atmosphere,

    Carlo Rouse DeFrantz Insur. & Realty Agcy

    6948 Sablecliff Way, Brownsburg, IN 46112
  • /6

    $374,900

    New Construction
    • 3 Beds
    • 2.5 Baths
    • 1,839 Sq Ft

    Elwood Plan at Fox Creek, Clayton, IN 46118

    The Elwood by D.R. Horton Indianapolis is a sophisticated single-story residence that offers 1,839 square feet of meticulously planned living space, featuring 3 bedrooms and 2.5 bathrooms. This floorplan is designed to maximize the benefits of ranch-style living, anchored by a grand, light-filled great room that transitions effortlessly into a gourmet kitchen and dining area. The kitchen is a

    D.R. Horton Builder
    3939 Aldridge Creek Dr Unit 39846902, Clayton, IN 46118
  • /18

    $364,990

    New Construction
    • 3 Beds
    • 2 Baths
    • 1,566 Sq Ft

    Aviano Plan at Countryside Estates, Avon, IN 46123

    Welcome to Countryside Estates, the only community of all ranch homes with 3-car garage and basement options available in the Avon School District. The Aviano single-family home is where convenience meets comfort. Enter through the garage or the covered porch entry to a light-filled room that’s spacious and stylish. Gather around the table in the formal dining room, then relax in the great room,

    Ryan Homes Builder
    961 Marble Dr Unit 38759810, Avon, IN 46123
  • /26

    $389,900

    • 3 Beds
    • 2 Baths
    • 2,086 Sq Ft

    2641 Oak Dr, Clayton, IN 46118

    Spacious single level all brick ranch home in a fantastic neighborhood. The home has 3 oversized bedrooms (really big) and two full baths. There is a spacious kitchen with tons of solid oak cabinets and plenty counter space. The living room is huge (17x24) with cathedral ceilings and a wood burning fireplace. There are plenty of big windows that flood every room with natural light. The home has a

    Deborah Foutch Owen County Home Company

    2641 Oak Dr, Clayton, IN 46118
  • /27

    $373,999

    New Construction $6K PRICE DROP
    • 3 Beds
    • 2.5 Baths
    • 1,722 Sq Ft

    2674 Prism Way, Plainfield, IN 46168

    Welcome to the Babbitt at 2674 Prism Way in Hidden Lanes at Hobbs Station! Step inside this two-story home and discover a bright, open layout designed for effortless living. Begin at the covered porch and enter the welcoming foyer, where an expansive great room connects seamlessly to the kitchen and breakfast area to create the perfect space for gatherings and everyday moments. Head upstairs to

    Taylor Morrison Builder
    2674 Prism Way, Plainfield, IN 46168
  • /19

    $371,400

    $19K PRICE DROP
    • 3 Beds
    • 2 Baths
    • 1,618 Sq Ft

    1580 Vera Blvd, Danville, IN 46122

    A distinctive single-family residence, built in 2023, presents an attractive property in great condition at 1580 Vera BLVD in DANVILLE, IN, USA. The heart of this residence certainly resides within its thoughtfully designed kitchen, where culinary aspirations are effortlessly met. Anchored by a large kitchen island, this space provides a generous area for meal preparation and casual dining,

    Shawn Stroup United Real Estate Indpls

    1580 Vera Blvd, Danville, IN 46122
  • /29

    $383,999

    New Construction $6K PRICE DROP
    • 3 Beds
    • 2.5 Baths
    • 1,952 Sq Ft

    9086 Anthem Ave, Plainfield, IN 46168

    Welcome to the Monel at 9086 Anthem Avenue in Hidden Lanes at Hobbs Station! This spacious new two-story home offers an easy, open layout with a large kitchen, breakfast area, and great room that come together to create a welcoming central living space. A versatile flex room and outdoor patio on the first floor provide additional areas to relax, work, or entertain. Upstairs, you’ll find a bright

    Taylor Morrison Builder
    9086 Anthem Ave, Plainfield, IN 46168
  • /30

    $267,000

    • 3 Beds
    • 2 Baths
    • 1,274 Sq Ft

    164 Meadow Glen Dr, Avon, IN 46123

    Welcome to this adorable move in ready home in Avon located in a pretty, quiet neighborhood with mature trees. This home features an open concept with cathedral ceilings in great room and primary suite. All stainless steel kitchen appliances included, fresh interior paint throughout. Furnace replaced in 2019 and New Water Heater in 2025. Fully fenced backyard, and NO HOA!! The location is so

    Angela Line Highgarden Real Estate

    164 Meadow Glen Dr, Avon, IN 46123
  • /27

    $347,000

    New Construction
    • 3 Beds
    • 2.5 Baths
    • 1,843 Sq Ft

    Legacy 1843 Plan at Hidden Hills Legacy Series, Pittsboro, IN 46167

    Open, airy, and bright! Head through the covered porch to find a customizable flex room. Further into the home is an open-concept great room, breakfast nook, and kitchen, the perfect space for entertaining. You’ll also find a conveniently located powder bathroom just off the 2-car garage entry. Upstairs you’ll find two bedrooms with walk-in closets, one bathroom, a loft, and a beautiful primary

    Taylor Morrison Builder
    589 Hidden Hills Way Unit 36664873, Pittsboro, IN 46167
  • /24

    $524,585

    New Construction
    • 3 Beds
    • 3 Baths
    • 2,332 Sq Ft

    5273 Burnivale Ln, Avon, IN 46123

    This new single-story home features a contemporary open floorplan flowing from a gourmet kitchen with a center island to a Great Room with a fireplace and dining nook. The adjacent covered patio completes the entertaining space and is the perfect spot for morning coffee or evening beverages. The stylish owner’s suite offers a luxe bathroom, a large walk-in closet and a laundry room conveniently

    Lennar Builder
    5273 Burnivale Ln, Avon, IN 46123
  • /25

    $299,900

    New Construction
    • 3 Beds
    • 2 Baths
    • 1,503 Sq Ft

    Harmony Plan at Miles Farm, Danville, IN 46122

    Discover the Harmony floor plan by D.R. Horton, America’s Builder—a masterfully designed single-level residence that seamlessly blends modern functionality with timeless style. This thoughtfully crafted home offers three spacious bedrooms and two full bathrooms within a bright, open-concept living environment, perfect for both daily routines and effortless entertaining. As you step inside, you

    D.R. Horton Builder
    1526 Hanover St Unit 36206518, Danville, IN 46122
  • /44

    $350,000

    $20K PRICE DROP
    • 3 Beds
    • 2 Baths
    • 1,583 Sq Ft

    4864 Lilac Dr, Plainfield, IN 46168

    Welcome to this gorgeous 3-bedroom, 2-bath home located in the highly desirable Del Webb of Vandalia addition in Plainfield, Indiana. Built just two years ago, this stunning residence offers the perfect blend of modern design, comfort, and community amenities. Step inside to an open-concept floor plan featuring a spacious living room, dining area, and a beautiful kitchen complete with high-end

    Joe Pritchett Pritchett Property Group LLC

    4864 Lilac Dr, Plainfield, IN 46168
  • /57

    $310,900

    New Construction $5K PRICE INCREASE
    • 3 Beds
    • 2 Baths
    • 1,503 Sq Ft

    1589 Albatross St, Danville, IN 46122

    Discover the Harmony floor plan by D.R. Horton, America's Builder-a masterfully designed single-level residence that seamlessly blends modern functionality with timeless style. This thoughtfully crafted home offers three spacious bedrooms and two full bathrooms within a bright, open-concept living environment, perfect for both daily routines and effortless entertaining. As you step inside, you

    Frances Williams DRH Realty of Indiana, LLC

    1589 Albatross St, Danville, IN 46122
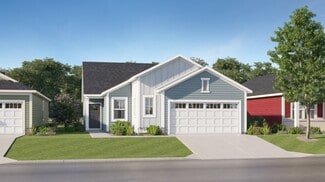
  • /43

    $599,900

    $30K PRICE DROP
    • 3 Beds
    • 2.5 Baths
    • 2,455 Sq Ft

    921 Justine Cir E, Indianapolis, IN 46234

    Stunning Custom-Built Brick Ranch by J.R. Lazaro Builders! This beautiful, energy-efficient custom brick ranch is a true standout, built with the superior craftsmanship J.R. Lazaro Builders is known for. Located in desirable Avon (Hendricks County), this home combines quality, comfort, and convenience-all just minutes from top restaurants and retail. Step inside to an inviting open-concept floor

    Jason Alsup eXp Realty, LLC

    921 Justine Cir E, Indianapolis, IN 46234
  • /30

    $295,000

    • 3 Beds
    • 1.5 Baths
    • 1,320 Sq Ft

    5975 Lafayette St, Clayton, IN 46118

    This inviting 3-bedroom, 1.5-bath home offers comfortable living with thoughtful updates throughout. The kitchen has been refreshed with updated finishes and provides a functional layout. The bathrooms have also been tastefully updated, adding a clean and well-maintained feel to the home. If you love spending time outdoors, this property truly shines. The private greenhouse, and dedicated garden

    Nicole Lynkew Berkley & State, LLC

    5975 Lafayette St, Clayton, IN 46118
  • /2

    $369,990

    New Construction $7K PRICE DROP
    • 3 Beds
    • 3.5 Baths
    • 1,884 Sq Ft

    4461 Yellowwood Ave, Brownsburg, IN 46112

    Welcome to 4461 Yellowwood Avenue, Brownsburg, Indiana — a beautifully designed new construction townhome built by M/I Homes. This thoughtfully crafted home offers 1,884 square foot of well-planned living space, featuring 3 bedrooms and 3.5 bathrooms.Key Features: 3 stories End-unit location First-floor guest suite Deck Loft Designed with quality and functionality in mind, this home showcases

    M/I Homes Builder
    4461 Yellowwood Ave, Brownsburg, IN 46112
  • /7

    $850,000

    New Construction
    • 3 Beds
    • 2.5 Baths
    • 2,434 Sq Ft

    4581 Lucas Ln, Avon, IN 46123

    Experience the perfect blend of space, privacy, and modern design with this proposed new construction by Dunnhaven Homes. Situated on 2.65 acres with NO HOA, this stunning ranch with a full walk-out basement offers peaceful country living with beautiful pastoral views and abundant wildlife. The thoughtfully designed Franklin floor plan features over 2,400 square feet on the main level,

    Kellie Ellis BluPrint Real Estate Group

    4581 Lucas Ln, Avon, IN 46123
  • /24

    $292,000

    $8K PRICE DROP
    • 3 Beds
    • 2 Baths
    • 1,881 Sq Ft

    2074 Alysheba Dr, Indianapolis, IN 46234

    Welcome to 2074 Alysheba Dr-where comfort meets style! This move-in ready home features a bright, open living room with soaring vaulted ceilings and a cozy fireplace, perfect for relaxing or entertaining. The kitchen shines with shaker cabinets and a modern backsplash, while bathrooms with double vanities add everyday convenience. Step outside to your private, fenced backyard with a patio-ideal

    Naomi Burnham American Dream Team Real Estate

    2074 Alysheba Dr, Indianapolis, IN 46234
  • /18

    $304,990

    New Construction
    • 3 Beds
    • 2 Baths
    • 1,696 Sq Ft

    Eden Cay Quick Move-In Plan at Pheasant Grove, Danville, IN 46122
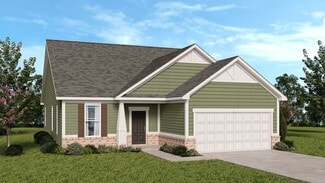
    Welcome to Pheasant Grove, the only community of all detached ranch homes in Danville. The Eden Cay single-family villa makes main-level living easy. Step into the inviting foyer and find versatile flex space which can be used as an office or 3rd bedroom. Another bedroom and full bath provide comfort and privacy. The open floor plan includes an impressive great room, ideal for entertaining, and a

    Ryan Homes Builder
    2015 Pheasant Grove Unit 38157175, Danville, IN 46122
  • /56

    $349,900

    • 3 Beds
    • 2.5 Baths
    • 2,465 Sq Ft

    3826 E County Road 700 S, Clayton, IN 46118

    Beautifully maintained home offering the perfect blend of comfort, space, and major updates throughout! This well-cared-for property features a wonderful three-season room, perfect for relaxing, entertaining, or enjoying the peaceful surroundings throughout much of the year. Numerous improvements have been completed, giving buyers peace of mind and move-in ready convenience. In August 2023, the

    Angela Casey Trueblood Real Estate

    3826 E County Road 700 S, Clayton, IN 46118

Showing Results 41 - 80, Page 2 of 6

How to Buy a Home How to Finance a Home How to Sell a Home