226

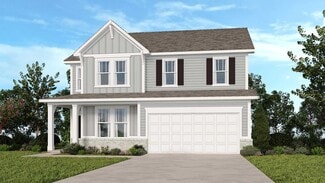
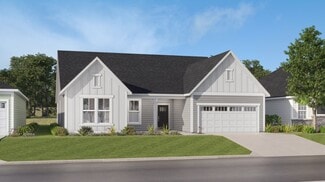
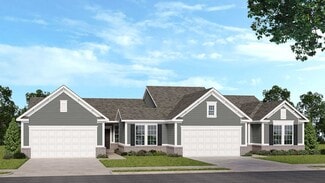
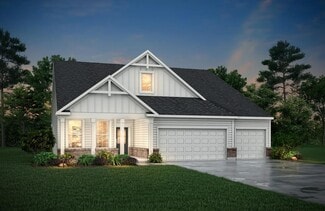
Homes for Sale in Hendricks County IN with 3-Bedrooms

Section Image Section Image Section Image
  • /46

    $499,000

    $31K PRICE DROP
    • 3 Beds
    • 2.5 Baths
    • 3,759 Sq Ft

    2119 Scarlet Oak Dr, Avon, IN 46123

    Back on market to no fault of seller. Welcome to this warm and inviting home in one of Avon's most desirable neighborhoods, offering comfort, style, and a layout designed for everyday living. Meticulously maintained, this home features bright, open living spaces and a floor plan that adapts easily to your lifestyle. Step inside to discover thoughtful details throughout, including automatic

    Agent Photo

    Angela Battisti

    Berkshire Hathaway Home

    (317) 754-8233

    2119 Scarlet Oak Dr, Avon, IN 46123
  • /117

    $594,000

    $15K PRICE DROP
    • 3 Beds
    • 2 Baths
    • 1,674 Sq Ft

    2579 Cardinal Dr, Pittsboro, IN 46167

    This isn't just a home; it's a residential compound with commercial-grade capabilities. Sitting on just under 3 acres in Cardinal Estates, this property is a mechanic's or hobbyist's dream. The infrastructure is incredible: a 3,600 sq. ft.(outside dimensions) two-story pole barn (built 2005) with concrete floor, oversized doors, and a separate electric meter, plus a separate 5-car detached garage

    Agent Photo

    Becki Cronin

    F.C. Tucker Company

    (317) 751-1584

    2579 Cardinal Dr, Pittsboro, IN 46167
  • /53

    $434,900

    $5K PRICE DROP
    • 3 Beds
    • 2.5 Baths
    • 2,027 Sq Ft

    4628 Cleome Dr, Plainfield, IN 46168

    Skip the wait to build - this 2023 home already has the upgrades done and the privacy you want, located in a desirable 55+ community. Situated on a corner lot with a wooded backdrop and no rear neighbors, this 3-bedroom, 2.5-bath home offers a spacious open layout designed for real living. The main areas stand out with custom trim, millwork, and upgraded lighting that give the home a finished,

    Agent Photo

    Chuck Bear

    eXp Realty, LLC

    (317) 932-8845

    4628 Cleome Dr, Plainfield, IN 46168
  • /34

    $333,210

    New Construction $3K PRICE INCREASE
    • 3 Beds
    • 2.5 Baths
    • 1,607 Sq Ft

    3959 Sandpiper Way, Brownsburg, IN 46112

    The Wren is a 2-story townhome floor plan with 3 bedrooms and 2.5 bathrooms. Welcome home to 1591 sf of living space, an open concept main floor featuring a great room, dining area, kitchen including an island and walk-in pantry, and a powder bath. Walk outdoors to a spacious private courtyard with patio and 2-car garage. Upstairs you will find a private owner's suite, 2 large bedrooms, a hall

    Agent Photo

    Peg Tharp Atherton

    F.C. Tucker Company

    3959 Sandpiper Way, Brownsburg, IN 46112
  • /30

    $369,000

    • 3 Beds
    • 2 Baths
    • 2,480 Sq Ft

    7950 E County Road 300 N, Brownsburg, IN 46112

    Nestled on a large lot with mature trees in the heart of Hendricks County, this 3-bedroom, 2 full bath home offers space, flexibility, and exceptional indoor-outdoor living. The main level features three distinct entertaining areas, including a welcoming front living room, a centrally located kitchen with adjoining dining area, and a spacious rear family room perfect for gathering and relaxing.

    Agent Photo

    Matt Steward

    F.C. Tucker Company

    (463) 241-6781

    7950 E County Road 300 N, Brownsburg, IN 46112
  • /23

    $265,000

    $20K PRICE DROP
    • 3 Beds
    • 1 Bath
    • 1,340 Sq Ft

    9771 N County Road 200 E, Pittsboro, IN 46167

    Investor Special on 2.75 Acres in Pittsboro! Rare opportunity to own 2.75 acres in a desirable Hendricks County location. Property features a home in need of renovation along with multiple outbuildings/barns in distressed condition. This is a true fixer-upper and is being sold as-is. Ideal for investors, flippers, or buyers looking for a full renovation or potential rebuild. Strong upside

    Agent Photo

    Brenda Robidou

    Ever Real Estate, LLC

    (463) 243-6004

    9771 N County Road 200 E, Pittsboro, IN 46167
  • /59

    $355,000

    • 3 Beds
    • 2 Baths
    • 1,566 Sq Ft

    10345 Whispering Winds St, Indianapolis, IN 46234

    Perfectly situated in Hendricks County within the highly regarded Avon Community School Corporation and just minutes from top-tier medical care at IU Health West Hospital, this meticulously maintained, 1,500-plus square foot, three-bedroom all-brick ranch rests on over a half-acre lot. This prime location offers an unmatched blend of suburban accessibility and peaceful living. The smart layout

    Agent Photo

    Cindy Stockhaus

    Better Homes and Gardens Real Estate Gold Key

    (463) 500-1244

    10345 Whispering Winds St, Indianapolis, IN 46234
  • /2

    $398,563

    New Construction
    • 3 Beds
    • 2 Baths
    • 1,801 Sq Ft

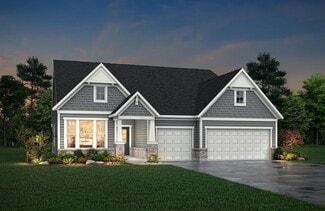
    1030 Galaxy Ln, Danville, IN 46122

    Looking for the perfect ranch-style home as your new home? Take a look at The Chestnut and its many optional upgrades. With the option to add a bonus room with a bedroom and full bathroom, you have the potential for 2,600+ square feet of living space in a ranch home.When you enter the home, you will see the first two bedrooms and a full bathroom. As you move throughout The Chestnut, notice the

    Builder Photo

    Arbor Homes

    Builder

    1030 Galaxy Ln, Danville, IN 46122
  • /40

    $281,851

    New Construction $9K PRICE DROP
    • 3 Beds
    • 2 Baths
    • 1,415 Sq Ft

    2642 Marjorie Ln, Plainfield, IN 46168

    The Adler is a beautifully designed home that seamlessly blends modern style with practical comfort. Inside, the kitchen features stunning quartz countertops that add elegance and durability, perfect for preparing delicious meals. The spacious layout includes three inviting bedrooms, providing ample space for family and guests alike. The private owner's suite offers a tranquil retreat, complete

    Agent Photo

    Dana Wright

    RE/MAX Advanced Realty

    (317) 483-7733

    2642 Marjorie Ln, Plainfield, IN 46168
  • /53

    $362,166

    New Construction $8K PRICE DROP
    • 3 Beds
    • 2 Baths
    • 1,674 Sq Ft

    5279 Nettleton Way, Avon, IN 46123

    Easton is a new master-planned community of brand-new single-family homes for active adults ages 55+ now selling in Avon, IN. Avon is a charming city with something to offer people in all walks of life. Residents can enjoy outdoor recreation at Avon Town Hall Park or explore the multiuse paths along the Bicentennial Trail. A gracious foyer leads into the open-concept layout of this new

    Erin Hundley Compass Indiana, LLC

    5279 Nettleton Way, Avon, IN 46123
  • /35

    $621,900

    New Construction
    • 3 - 5 Beds
    • 3 - 5.5 Baths
    • 2,284+ Sq Ft

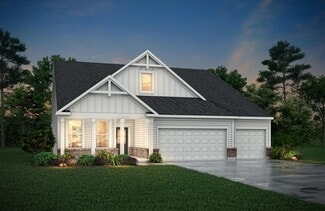
    PARKETTE Plan at White Oak Estates, Avon, IN 46123

    The Parkette is a fabulously designed floor plan. Expansive yet accessible, this floor plan provides everything and more to meet your family's needs. If you crave flexibility, you'll be pleased with the unique customization options this home provides. Enjoy upgrades such as a luxurious super shower, garden bath, or even adding a second level complete with a bonus room and/or bedroom to really

    Drees Homes Builder
    7361 E County Road 200 N Unit 36871596, Avon, IN 46123
  • /20

    $383,990

    New Construction
    • 3 - 4 Beds
    • 2 - 3 Baths
    • 1,855+ Sq Ft

    Andes II Plan at Auburn Ridge - Legacy Series, Brownsburg, IN 46112

    Welcome to your dream new ranch-style home with our Andes II plan from the Legacy Series! This charming residence offers a perfect blend of comfort and style.

    M/I Homes Builder
    4986 Carmine Ct Unit 36480313, Brownsburg, IN 46112
  • /46

    $380,500

    New Construction
    • 3 Beds
    • 2.5 Baths
    • 2,661 Sq Ft

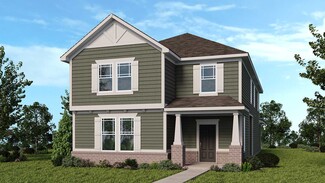
    Titanium Plan at Hidden Lanes at Hobbs Station, Plainfield, IN 46168

    A floor plan that flows effortlessly! Head through a covered porch and into the foyer to find open-concept living: a spacious great room opens to a breakfast nook and kitchen with an island. The first floor also features a comfortable flex room and a powder bathroom. Upstairs, find two bedrooms, one bathroom, a spacious loft, and a primary suite with a spacious walk-in closet and a spa-inspired

    Taylor Morrison Builder
    2886 Evergreen Ave Unit 36664888, Plainfield, IN 46168
  • /36

    $490,900

    New Construction
    • 3 - 5 Beds
    • 2 - 4.5 Baths
    • 2,284+ Sq Ft

    PARKETTE Plan at Trescott - Overlook, Plainfield, IN 46168

    The Parkette is a fabulously designed floor plan. Expansive yet accessible, this floor plan provides everything and more to meet your family's needs. If you crave flexibility, you'll be pleased with the unique customization options this home provides. Enjoy upgrades such as a luxurious super shower, garden bath, or even adding a second level complete with a bonus room and/or bedroom to really

    Drees Homes Builder
    6539 Creststone Ct Unit 36879502, Plainfield, IN 46168
  • /48

    $360,000

    New Construction
    • 3 Beds
    • 2.5 Baths
    • 2,307 Sq Ft

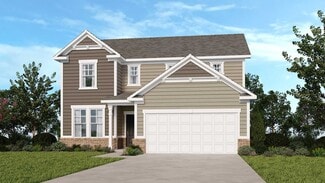
    Legacy 2307 Plan at Hidden Hills Legacy Series, Pittsboro, IN 46167

    Step inside a flowing and airy floor plan! Head through the porch and into the foyer to find a customizable flex room. Stop in the powder room just off the two-car garage, then discover an open-concept flow. The great room is spacious and opens to a breakfast nook and modern kitchen. Upstairs you’ll find two bedrooms, one bathroom, a loft perfect for competitive game nights at home, and a

    Taylor Morrison Builder
    589 Hidden Hills Way Unit 36664876, Pittsboro, IN 46167
  • /34

    $616,990

    New Construction
    • 3 Beds
    • 2.5 Baths
    • 2,690 Sq Ft

    Winslow Plan at Manors at Avon - Masterpiece Collection, Avon, IN 46123

    The Winslow by Fischer Homes combines spacious living with thoughtful design. The main level features 10-foot ceilings, with an optional raised ceiling in the family room, which opens to the kitchen and morning room for seamless connectivity. Two flex spaces off the entry foyer offer versatility, while the kitchen boasts an extra-large pantry with an option for a butlers pantry. A covered patio

    Fischer Homes Builder
    6934 Oakdale Ln Unit 36659077, Avon, IN 46123
  • /34

    $356,000

    New Construction
    • 3 Beds
    • 2.5 Baths
    • 2,146 Sq Ft

    Legacy 2146 Plan at Hidden Hills Legacy Series, Pittsboro, IN 46167

    Step into an open-concept flow and shining natural light. Enter this home through the full front porch to find a convenient flex room and powder room off the foyer. Further into the home you’ll find a spacious great room that opens to a breakfast nook and kitchen. Upstairs are two bedrooms, one bathroom, a spacious loft, and a stunning primary suite. Find your haven here with a roomy walk-in

    Taylor Morrison Builder
    589 Hidden Hills Way Unit 36664875, Pittsboro, IN 46167
  • /35

    $329,990

    New Construction
    • 3 Beds
    • 3.5 Baths
    • 1,884 Sq Ft

    4472 Yellowwood Ave, Brownsburg, IN 46112

    Discover this stunning new construction home at 4472 Yellowwood Avenue in Brownsburg, built by M/I Homes. This thoughtfully designed 1,884 square foot home features an open-concept living space perfect for entertaining and daily life. The floorplan includes: 3 bedrooms, 3.5 bathrooms End-unit location First-floor guest suite Open-concept living space Deck Loft The home's design emphasizes

    M/I Homes Builder
    4472 Yellowwood Ave, Brownsburg, IN 46112
  • /30

    $491,995

    New Construction
    • 3 Beds
    • 3 Baths
    • 2,550 Sq Ft

    Sullivan Plan at Easton - Southern, Avon, IN 46123

    This new single-story home showcases an optional Lennar Next Gen Home Within A Home design with a separate entrance, kitchenette, laundry space, bedroom and bathroom. It allows multiple generations to live comfortably, separately and privately under the same roof without sacrificing any of the main-living space. Or this home can have a retreat and a third bedroom. In the main-living area, a

    Lennar Builder
    5148 Foxley Park Ln Unit 36041336, Avon, IN 46123
  • /25

    $305,990

    New Construction
    • 3 Beds
    • 2 Baths
    • 1,752 Sq Ft

    Courtyard 1752 Plan at Quail West, Danville, IN 46122

    The spacious Courtyard 1752 floor plan is functional and inviting! As you step into the foyer, you'll find a versatile flex space, ideal for a home office, playroom, or media room. Straight ahead, the open floor plan unfolds with a bright and airy great room and covered patio, perfect for entertaining. The breakfast nook creates a cozy spot for casual meals. Unwind in your luxurious primary

    Taylor Morrison Builder
    2062 Covey Dr Unit 36664795, Danville, IN 46122
  • /46

    $327,990

    New Construction
    • 3 Beds
    • 3.5 Baths
    • 1,884 Sq Ft

    4494 Yellowwood Ave, Brownsburg, IN 46112

    Discover this exceptional new construction home at 4494 Yellowwood Avenue in the desirable Brownsburg neighborhood. Built by M/I Homes, this thoughtfully designed 3-bedroom, 3.5-bathroom home offers 1,884 square feet of comfortable living space with the owner's bedroom conveniently located upstairs. Step inside and find the following highlights: Open-concept living space perfect for entertaining

    M/I Homes Builder
    4494 Yellowwood Ave, Brownsburg, IN 46112
  • /36

    $458,900

    New Construction
    • 3 - 5 Beds
    • 2 - 4 Baths
    • 2,284+ Sq Ft

    PARKETTE Plan at Trescott - Gardens, Plainfield, IN 46168

    The Parkette is a fabulously designed floor plan. Expansive yet accessible, this floor plan design provides everything and more to meet your family's needs. If you crave flexibility, you'll be pleased with the unique customization options this home provides. Enjoy upgrades such as a luxurious super shower, garden bath, or even adding a second level complete with a bonus room and/or bedroom to

    Drees Homes Builder
    6539 Creststone Ct Unit 36881794, Plainfield, IN 46168
  • /29

    $350,500

    New Construction
    • 3 Beds
    • 2.5 Baths
    • 1,904 Sq Ft

    Monel Plan at Hidden Lanes at Hobbs Station, Plainfield, IN 46168

    This spacious two-story design offers a perfect blend of functionality and comfort. The first floor features open-concept living area combining a large kitchen, breakfast nook, and great room, perfect for entertaining. On this floor, you'll also find a versatile flex room providing additional living space. Upstairs you’ll find two bedrooms, one bathroom, a convenient home office, and a stunning

    Taylor Morrison Builder
    2886 Evergreen Ave Unit 36664886, Plainfield, IN 46168
  • /44

    $389,995

    New Construction $10K PRICE DROP
    • 3 Beds
    • 2 Baths
    • 1,915 Sq Ft

    5199 Nettleton Way, Avon, IN 46123

    Easton is a new master-planned community of brand-new single-family homes for active adults ages 55+ now selling in Avon, IN. Avon is a charming city with something to offer people in all walks of life. Residents can enjoy outdoor recreation at Avon Town Hall Park or explore the multiuse paths along the Bicentennial Trail. This new single-story home features a generously sized dining room that's

    Erin Hundley Compass Indiana, LLC

    5199 Nettleton Way, Avon, IN 46123
  • /23

    $319,995

    New Construction
    • 3 Beds
    • 2 Baths
    • 1,576 Sq Ft

    Chapman Plan at Easton - Northern, Avon, IN 46123

    This new home design is laid out on a single level to maximize space and deliver low-maintenance living. Upon entry is a fully equipped kitchen to craft delicious meals, an intimate dining area and an inviting Great Room with patio access, perfect for transitioning into outdoor activities. At the opposite end of the home is a tranquil owner’s suite and two secondary bedrooms for versatile needs.

    Lennar Builder
    5148 Foxley Park Ln Unit 36041328, Avon, IN 46123
  • /45

    $414,580

    New Construction
    • 3 Beds
    • 2 Baths
    • 2,015 Sq Ft

    5399 Nettleton Way, Avon, IN 46123

    Easton is a new master-planned community of brand-new single-family homes for active adults ages 55+ now selling in Avon, IN. Avon is a charming city with something to offer people in all walks of life. Residents can enjoy outdoor recreation at Avon Town Hall Park or explore the multiuse paths along the Bicentennial Trail. The elegant foyer in this new single-story home leads to a contemporary

    Erin Hundley Compass Indiana, LLC

    5399 Nettleton Way, Avon, IN 46123
  • /40

    $326,990

    New Construction
    • 3 Beds
    • 2.5 Baths
    • 2,056 Sq Ft

    Courtyard 2056 Plan at Quail West, Danville, IN 46122

    Explore the possibilities with this versatile floor plan! Step through the covered porch and into the foyer to find a convenient flex room on one side and a two-car garage and powder room on the other. Continue to discover open-concept living at its finest: a spacious great room opens to a kitchen, breakfast nook, and lovely covered patio, bringing the outdoors in. Nestled to one side of the

    Taylor Morrison Builder
    2062 Covey Dr Unit 36664797, Danville, IN 46122
  • /35

    $358,000

    New Construction
    • 3 Beds
    • 2.5 Baths
    • 2,055 Sq Ft

    Cobalt Plan at Hidden Lanes at Hobbs Station, Plainfield, IN 46168

    The Cobalt two-story home offers a versatile layout that can adapt to your lifestyle. The first floor features an open-concept kitchen, breakfast nook, and great room are perfect for entertaining. There’s also a relaxing covered porch off the great room. Upstairs are two bedrooms, one bathroom, a flex room that can easily be changed into a home office, a convenient laundry room, and a stunning

    Taylor Morrison Builder
    2886 Evergreen Ave Unit 36664884, Plainfield, IN 46168
  • /29

    $497,995

    New Construction
    • 3 - 4 Beds
    • 3 Baths
    • 2,332 Sq Ft

    Patoka Plan at Easton - Southern, Avon, IN 46123

    This new single-story home features a contemporary open floorplan flowing from a gourmet kitchen with a center island to a Great Room with a fireplace and dining nook. The adjacent covered patio completes the entertaining space and is the perfect spot for morning coffee or evening beverages. The stylish owner’s suite offers a luxe bathroom, a large walk-in closet and a laundry room conveniently

    Lennar Builder
    5148 Foxley Park Ln Unit 36041335, Avon, IN 46123
  • /22

    $536,995

    New Construction
    • 3 Beds
    • 3 Baths
    • 2,225 Sq Ft

    Seabrook Plan at Grey Hawk, Plainfield, IN 46168

    This spacious single-story home delivers modern elegance with ample room to grow and entertain. Off the foyer is a flex space ideal for at-home work or hosting guests, while at the back is an open design among the kitchen, Great Room and dining area with access to a covered patio for outdoor experiences. Across the hallway is a luxe owner’s suite with a spa-inspired bathroom and walk-in closet.

    Lennar Builder
    2240 Galleone Way Unit 38268009, Plainfield, IN 46168
  • /33

    $309,990

    New Construction $12K PRICE DROP
    • 3 Beds
    • 3.5 Baths
    • 1,716 Sq Ft

    4482 Yellowwood Ave, Brownsburg, IN 46112

    Discover this stunning new construction home at 4482 Yellowwood Avenue in Brownsburg, built by M/I Homes. This thoughtfully designed 3-bedroom, 3.5-bathroom home offers 1,716 square feet of open-concept living space perfect for modern lifestyles. Key features include: 3 stories First-floor guest suite Electric fireplace Owner's en-suite bathroom The home's open-concept design creates seamless

    M/I Homes Builder
    4482 Yellowwood Ave, Brownsburg, IN 46112
  • /20

    $418,990

    New Construction
    • 3 - 4 Beds
    • 2.5 - 3.5 Baths
    • 2,180+ Sq Ft

    Olympic II Plan at Auburn Ridge - Legacy Series, Brownsburg, IN 46112

    Introducing the Olympic II plan, where every detail is designed for modern living and timeless elegance. This thoughtfully crafted single-story home offers a harmonious blend of spaciousness, functionality, and luxurious comfort.

    M/I Homes Builder
    4986 Carmine Ct Unit 36459866, Brownsburg, IN 46112
  • /49

    $965,000

    New Construction $15K PRICE DROP
    • 3 Beds
    • 2.5 Baths
    • 2,725 Sq Ft

    3947 Kace Ct, Danville, IN 46122

    This nearly new custom home built just 2 years ago, and conveniently located minutes from Brownsburg amenities and a short drive to Avon, with I-74 only 11 minutes away. This thoughtfully designed home offers 2,725 sq. ft., 3 bedrooms, and 2.5 baths with an open floor plan focused on comfort and functionality. The spacious primary suite connects directly to a large walk-in closet and laundry room

    Matthew Sponaugle eXp Realty LLC

    3947 Kace Ct, Danville, IN 46122
  • /35

    $309,990

    New Construction
    • 3 Beds
    • 3.5 Baths
    • 1,716 Sq Ft

    4476 Yellowwood Ave, Brownsburg, IN 46112

    Discover this stunning new construction townhome at 4476 Yellowwood Avenue in Brownsburg, built by M/I Homes. This thoughtfully designed 1,716 square foot home offers an exceptional living experience with quality craftsmanship throughout. Home Features: 3 bedrooms, 3.5 bathrooms First-floor guest suite Open-concept living space Electric fireplace Deck The home showcases careful attention to

    M/I Homes Builder
    4476 Yellowwood Ave, Brownsburg, IN 46112
  • /40

    $497,990

    New Construction
    • 3 Beds
    • 2.5 Baths
    • 2,457 Sq Ft

    Charles Plan at Manors at Avon - Designer Collection, Avon, IN 46123

    The Charles by Fischer Homes offers a thoughtfully designed layout with spacious living areas and modern features. The entry foyer welcomes you into the home, leading to an included living room or optional dining area. The two-story family room creates a bright and open centerpiece, seamlessly connecting to the kitchen with an oversized walk-in pantry. The first-floor owners suite features a

    Fischer Homes Builder
    6934 Oakdale Ln Unit 36659062, Avon, IN 46123
  • /36

    $624,990

    New Construction $38K PRICE DROP
    • 3 Beds
    • 2.5 Baths
    • 2,469 Sq Ft

    5404 W Tilden Dr, Brownsburg, IN 46112

    This thoughtfully designed single-story home offers a comfortable, open layout with the space and flexibility you need for everyday living and entertaining. At the heart of the home, the kitchen connects seamlessly to the dining nook and gathering room, creating a natural hub for hosting guests or enjoying quiet evenings at home. A nearby morning room brings in additional natural light and

    M/I Homes Builder
    5404 W Tilden Dr, Brownsburg, IN 46112
  • /33

    $309,990

    New Construction
    • 3 Beds
    • 3.5 Baths
    • 1,716 Sq Ft

    4481 Yellowwood Ave, Brownsburg, IN 46112

    Discover this stunning new construction townhome at 4481 Yellowwood Avenue in Brownsburg, built by M/I Homes. This thoughtfully designed 1,716 square foot home features an open-concept living space that seamlessly connects your daily activities. The well-planned floorplan includes: 3 bedrooms, 3.5 bathrooms Lower-level guest suite Open-concept living space Electric fireplace Deck Owner's en-suite

    M/I Homes Builder
    4481 Yellowwood Ave, Brownsburg, IN 46112
  • /29

    $375,000

    New Construction
    • 3 Beds
    • 2.5 Baths
    • 2,719 Sq Ft

    Legacy 2719 Plan at Hidden Hills Legacy Series, Pittsboro, IN 46167

    Discover the possibilities! Head through your covered porch and into the foyer to find a convenient flex room and powder room. Keep going to discover an open-concept oasis: a spacious great room opens to a cozy breakfast nook, kitchen with an island, and a light-filled sunroom. Upstairs are two bedrooms with walk-in closets, a loft perfect for competitive game nights, and a stunning primary

    Taylor Morrison Builder
    589 Hidden Hills Way Unit 36664879, Pittsboro, IN 46167
  • /33

    $509,990

    New Construction
    • 3 Beds
    • 2 Baths
    • 2,264 Sq Ft

    5464 W Tilden Dr, Brownsburg, IN 46112

    Discover this exceptional new construction home at 5464 W. Tilden Drive in Brownsburg, built by M/I Homes. This thoughtfully designed single-story 2,264 square foot home offers exceptional quality and comfort for modern lifestyles. This home includes: 3 bedrooms 2 full bathrooms Electric fireplace Veranda 3-car garage The well-planned floorplan maximizes functionality and flow, creating inviting

    M/I Homes Builder
    5464 W Tilden Dr, Brownsburg, IN 46112
  • /27

    $270,000

    • 3 Beds
    • 2 Baths
    • 1,252 Sq Ft

    952 Pine Ridge Way, Brownsburg, IN 46112

    Charming 3-bedroom, 2-bathroom ranch home featuring fresh paint throughout. This property includes a large family room with vaulted ceilings, providing a spacious and inviting atmosphere. Enjoy cozy, carpeted bedrooms and a spacious, fenced-in backyard perfect for outdoor activities. Conveniently located with easy access to I-74 and the amenities of Brownsburg.

    Emily Brewer Redfin Corporation

    952 Pine Ridge Way, Brownsburg, IN 46112

Showing Results 1 - 40, Page 1 of 6

How to Buy a Home How to Finance a Home How to Sell a Home