109

Hendricks County IN Homes for Sale with Basement

Section Image Section Image Section Image
  • /46

    $499,000

    $31K PRICE DROP
    • 3 Beds
    • 2.5 Baths
    • 3,759 Sq Ft

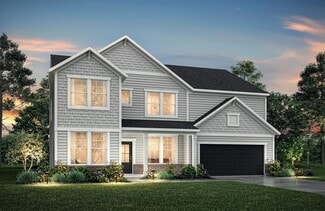
    2119 Scarlet Oak Dr, Avon, IN 46123

    Back on market to no fault of seller. Welcome to this warm and inviting home in one of Avon's most desirable neighborhoods, offering comfort, style, and a layout designed for everyday living. Meticulously maintained, this home features bright, open living spaces and a floor plan that adapts easily to your lifestyle. Step inside to discover thoughtful details throughout, including automatic

    Agent Photo

    Angela Battisti

    Berkshire Hathaway Home

    (317) 754-8233

    2119 Scarlet Oak Dr, Avon, IN 46123
  • /29

    $690,000

    $10K PRICE DROP
    • 4 Beds
    • 5 Baths
    • 6,142 Sq Ft

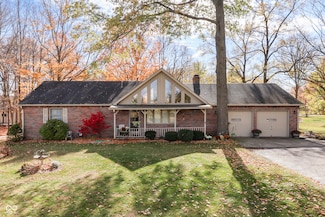
    771 Mikal Ln, Brownsburg, IN 46112

    Make this custom-built, all-brick estate home in Fountains of Northridge your next address. Offering nearly 6,000 finished square feet of beautifully designed living space, this home features four spacious bedrooms, elegant formal living and dining rooms, and a cozy hearth room perfect for relaxed gatherings. You'll appreciate the 10-foot ceilings on the main level and 9-foot ceilings upstairs,

    Agent Photo

    Jeanette Hammel

    Carpenter, REALTORS®

    (317) 526-5352

    771 Mikal Ln, Brownsburg, IN 46112
  • /34

    $455,000

    $4K PRICE DROP
    • 4 Beds
    • 3.5 Baths
    • 3,578 Sq Ft

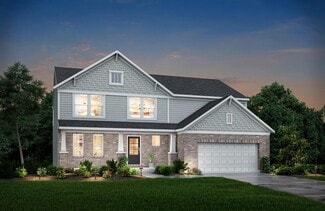
    8662 Cyprus Hill Passing, Avon, IN 46123

    A home that truly has it all! This spacious home features beautiful bamboo hardwood flooring throughout the main level, along with both a living room and a cozy family room with a gas log fireplace. The huge kitchen offers an abundance of cabinet and counter space, plus all stainless steel appliances are included. Enjoy meals in the formal dining room or relax on the peaceful screened porch

    Agent Photo

    Lori Redman

    Sold It Realty Group

    (463) 842-1301

    8662 Cyprus Hill Passing, Avon, IN 46123
  • /45

    $275,000

    $10K PRICE DROP
    • 4 Beds
    • 2 Baths
    • 4,467 Sq Ft

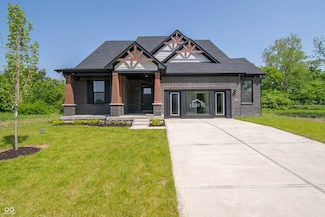
    4934 N Pearl St, Coatesville, IN 46121

    Beautifully preserved early-1900s home in the heart of Amo full of historic charm and craftsmanship. Step inside to stunning original woodwork, a grand staircase, hardwood floors, tall ceilings, and elegant pocket doors. Spacious living and dining rooms are filled with natural light and timeless architectural details. Charming kitchen offers abundant cabinetry and vintage character. Even the

    Agent Photo

    Lindsey Stewart

    Ferris Property Group

    (765) 534-8825

    4934 N Pearl St, Coatesville, IN 46121
  • /20

    $192,500

    • 2 Beds
    • 1 Bath
    • 840 Sq Ft

    181 W Broadway St, Danville, IN 46122

    Very Cute All Brick 2-Bedroom, 1-Bath home with full basement w/1 car garage in Danville! Move-in condition - Carpet over hardwood floors in bedrooms and living room. Full basement with Laundry area and storage, plus a 1 car garage in basement. Garage is accessed via a public alley off of St. Rd. 39. Room, Furnace & Air Conditioning each approximately 10-12 years old. Water Heater is

    Agent Photo

    Brandon Lawson

    Weichert, Realtors - Lawson & Co.

    (317) 680-5908

    181 W Broadway St, Danville, IN 46122
  • /54

    $527,900

    New Construction
    • 4 - 6 Beds
    • 2.5 - 6 Baths
    • 2,694+ Sq Ft

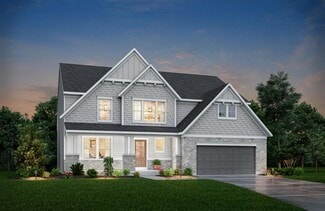
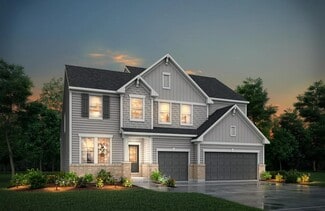
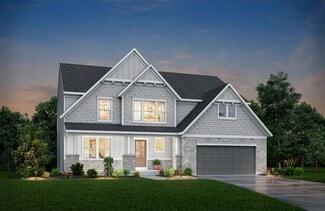
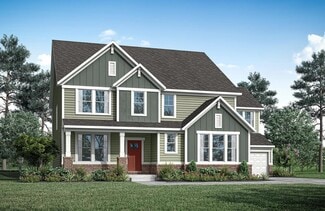
    BELLEVILLE Plan at Trescott - Gardens, Plainfield, IN 46168

    You know the Belleville is a modern, well-designed home as soon as you walk in with a study or flex room off the foyer for you to do with whatever you wish -- because there's also a pocket office just off the family foyer. All the choicest elements of today's home design can be found in the great room featuring a high-ceiling family room with a corner fireplace, an open kitchen with an

    Drees Homes Builder
    6539 Creststone Ct Unit 36881817, Plainfield, IN 46168
  • /48

    $690,000

    • 4 Beds
    • 4 Baths
    • 4,123 Sq Ft

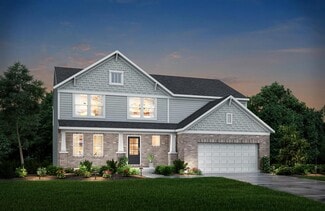
    1567 Windview, Brownsburg, IN 46112

    Absolutely stunning craftsman-style home with upscale designer finishes in Brownsburg's highly sought-after Windridge Landing! Thoughtfully curated with designer-selected lighting, colors, and finishes, this impeccably maintained home offers a warm, elevated feel throughout. A dramatic two-story entry welcomes you and leads you into the luxurious great room featuring coffered ceilings, sleek gas

    Michelle Miller Ferris Property Group
    1567 Windview, Brownsburg, IN 46112
  • /35

    $621,900

    New Construction
    • 3 - 5 Beds
    • 3 - 5.5 Baths
    • 2,284+ Sq Ft

    PARKETTE Plan at White Oak Estates, Avon, IN 46123

    The Parkette is a fabulously designed floor plan. Expansive yet accessible, this floor plan provides everything and more to meet your family's needs. If you crave flexibility, you'll be pleased with the unique customization options this home provides. Enjoy upgrades such as a luxurious super shower, garden bath, or even adding a second level complete with a bonus room and/or bedroom to really

    Drees Homes Builder
    7361 E County Road 200 N Unit 36871596, Avon, IN 46123
  • /51

    $385,000

    $10K PRICE DROP
    • 4 Beds
    • 3 Baths
    • 2,950 Sq Ft

    1603 Woodside Dr, Danville, IN 46122

    Beautifully Designed ALL BRICK Ranch Home with 3 Car Extra Deep garage & Finished Walk-UP-OUT Basement! Roof is Only 2 Yrs OLD.. All new luxury vinyl plank flooring throughout the main level. The layout is ideal for having plenty of space with privacy! Main level includes, Living area, Office/Sun area, Formal Dining, Laundry & Primary & 2nd Bedroom with 2 Full baths. Primary Bedroom is Large & is

    Gina Ramirez Blu Nest Realty

    1603 Woodside Dr, Danville, IN 46122
  • /36

    $490,900

    New Construction
    • 3 - 5 Beds
    • 2 - 4.5 Baths
    • 2,284+ Sq Ft

    PARKETTE Plan at Trescott - Overlook, Plainfield, IN 46168

    The Parkette is a fabulously designed floor plan. Expansive yet accessible, this floor plan provides everything and more to meet your family's needs. If you crave flexibility, you'll be pleased with the unique customization options this home provides. Enjoy upgrades such as a luxurious super shower, garden bath, or even adding a second level complete with a bonus room and/or bedroom to really

    Drees Homes Builder
    6539 Creststone Ct Unit 36879502, Plainfield, IN 46168
  • /36

    $458,900

    New Construction
    • 3 - 5 Beds
    • 2 - 4 Baths
    • 2,284+ Sq Ft

    PARKETTE Plan at Trescott - Gardens, Plainfield, IN 46168

    The Parkette is a fabulously designed floor plan. Expansive yet accessible, this floor plan design provides everything and more to meet your family's needs. If you crave flexibility, you'll be pleased with the unique customization options this home provides. Enjoy upgrades such as a luxurious super shower, garden bath, or even adding a second level complete with a bonus room and/or bedroom to

    Drees Homes Builder
    6539 Creststone Ct Unit 36881794, Plainfield, IN 46168
  • /24

    $620,900

    New Construction
    • 4 - 5 Beds
    • 2.5 - 3.5 Baths
    • 3,055+ Sq Ft

    ALDEN Plan at White Oak Estates, Avon, IN 46123

    The Alden presents open, spacious living in a stylish five-level plan that was designed with today's modern families in mind. From the open foyer, you'll view a flex room that can be used as a private library or formal dining room. An open arrangement of the family room with an optional corner fireplace, kitchen with a generous serving island, and connecting dining area make a great space for

    Drees Homes Builder
    7361 E County Road 200 N Unit 36871566, Avon, IN 46123
  • /35

    $525,000

    • 4 Beds
    • 3 Baths
    • 3,462 Sq Ft

    1720 Harris Hawk Ct, Brownsburg, IN 46112

    This well-maintained ranch-style home in The Enclave at Summer Ridge West in Brownsburg is a rare find designed to fit a variety of lifestyles. The thoughtfully updated kitchen features newer stainless steel appliances, including a double oven, refrigerator, and dishwasher, along with a center island that offers both functionality and a welcoming gathering space. The finished basement adds

    Laura Heigl CENTURY 21 Scheetz

    1720 Harris Hawk Ct, Brownsburg, IN 46112
  • /54

    $559,900

    New Construction
    • 4 - 6 Beds
    • 2.5 - 6 Baths
    • 2,694+ Sq Ft

    BELLEVILLE Plan at Trescott - Overlook, Plainfield, IN 46168

    You know the Belleville is a modern, well-designed home as soon as you walk in with a study or flex room off the foyer for you to do with whatever you wish -- because there's also a pocket office just off the family foyer. All the choicest elements of today's home design can be found in the great room featuring a high-ceiling family room with a corner fireplace, an open kitchen with an

    Drees Homes Builder
    6539 Creststone Ct Unit 36880305, Plainfield, IN 46168
  • /19

    $559,900

    New Construction
    • 4 - 5 Beds
    • 2.5 - 3.5 Baths
    • 3,055+ Sq Ft

    ALDEN Plan at Trescott - Overlook, Plainfield, IN 46168

    The Alden presents open, spacious living in a stylish five-level plan that was designed with today's modern families in mind. From the open foyer, you'll view a flex room that can be used as a private library or formal dining room. An open arrangement of the family room with optional corner fireplace, kitchen with generous serving island, and connecting dining area make a great space for relaxing

    Drees Homes Builder
    6539 Creststone Ct Unit 36879510, Plainfield, IN 46168
  • /56

    $670,000

    • 5 Beds
    • 5 Baths
    • 6,599 Sq Ft

    359 Morningside Dr, Brownsburg, IN 46112

    Perfect home for today's family! Spacious, well built two story home with full finished basement offers space where it's needed today! Large kitchen offers tons of cabinets, counter space all appliances and a center island. Kitchen is open to large breakfast area and great room. Large dining room helps with the entertaining needs. Main floor bedroom plus full bath is perfect for guests. Large mud

    Suzanne Roell-Carlson Smart Choice Realtors, LLC

    359 Morningside Dr, Brownsburg, IN 46112
  • /76

    $579,500

    • 4 Beds
    • 3 Baths
    • 3,197 Sq Ft

    1386 W County Road 600 S, Clayton, IN 46118

    Morning coffee on the porch, peaceful views, and quiet country living-welcome to your own slice of Indiana charm on 5 beautiful acres. Nestled just outside of town in Clayton, this property offers the perfect balance of serenity, space, and convenience. Inside, you'll find fresh paint, all new downstairs flooring, and an updated kitchen and bath that make everyday living feel easy and

    Craig DeBoor Real Broker, LLC

    1386 W County Road 600 S, Clayton, IN 46118
  • /25

    $724,900

    New Construction $25K PRICE DROP
    • 4 Beds
    • 2.5 Baths
    • 3,060 Sq Ft

    1914 Delp Ct, Avon, IN 46123

    Discover your dream home in Avon's desirable White Oak Estates. This stunning single-family residence offers a bright, open layout with a 2-story family room, flexible main-level living spaces, and a gourmet kitchen that flows into the dining and outdoor living areas-perfect for entertaining. The main level also features a game room and a flex room for your home office or guest suite. Upstairs,

    Chris Schrader Drees Home

    1914 Delp Ct, Avon, IN 46123
  • /68

    $635,000

    New Construction $15K PRICE DROP
    • 4 Beds
    • 3.5 Baths
    • 4,168 Sq Ft

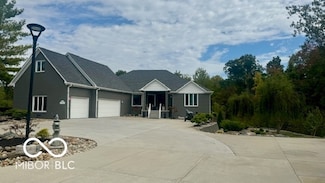
    751 Willow Ridge Ct, Plainfield, IN 46168

    Welcome to this stunning 4-bedroom, 4-bath home tucked away in a highly sought-after neighborhood, Ridge at Willow Point. Perfectly positioned on a quiet cul-de-sac with direct access to the Vandalia Trail, this home offers the ideal blend of comfort, convenience, and community. The main floor features a beautiful kitchen with modern finishes, a large pantry, and an open floor plan that flows

    Austin Brown Austin Brown Realty Group
    751 Willow Ridge Ct, Plainfield, IN 46168
  • /15

    $704,900

    New Construction
    • 5 - 6 Beds
    • 3.5 - 4.5 Baths
    • 3,666+ Sq Ft

    KENDALL Plan at White Oak Estates, Avon, IN 46123

    The tone of luxury is set upon entry, with a gorgeous foyer, study, and access to the versatile family foyer. An open and airy centralized living area awaits, featuring access to a family room, kitchen, and outdoor living area with upgradable add-ons. Guests will love the privacy of the main-level guest suite with an adjoining bath. The large primary suite highlights the second level,

    Drees Homes Builder
    7361 E County Road 200 N Unit 36871733, Avon, IN 46123
  • /12

    $517,900

    New Construction
    • 5 Beds
    • 3 - 4 Baths
    • 3,039 Sq Ft

    MAJESTIC Plan at Trescott - Overlook, Plainfield, IN 46168

    This spacious 5-6 bedroom home offers everything you need. With an open floor plan and high ceilings, the space feels bright and inviting. The kitchen flows seamlessly into the living and dining areas, perfect for entertaining. A three-car garage provides ample storage, while generously sized bedrooms offer versatility. Whether hosting guests or enjoying quiet luxury, this home delivers space,

    Drees Homes Builder
    6539 Creststone Ct Unit 36880324, Plainfield, IN 46168
  • /45

    $567,900

    New Construction
    • 4 - 7 Beds
    • 2.5 - 4.5 Baths
    • 3,252+ Sq Ft

    VANDERBURGH Plan at Trescott - Overlook, Plainfield, IN 46168

    With the potential to add up to six bedrooms, you?ll find that the spacious Vanderburgh caters to the needs of a family with ease. Most notably, the Vanderburgh features an open floor plan on the main level, plus dining and breakfast spaces as well as a study. Additionally, you can choose to enhance the character and functionality your home by adding a third garage, fireplace and/or tray

    Drees Homes Builder
    6539 Creststone Ct Unit 36879514, Plainfield, IN 46168
  • /36

    $575,000

    • 8 Beds
    • 4 Baths
    • 5,295 Sq Ft

    564 Amersham Ct, Avon, IN 46123

    This Avon home is truly one for the WHOLE family with 8 bedrooms, 4 Full baths, and large gathering spaces on each level so nobody will feel cramped. It sounds like a lot, and it is, but all this space magically manages to also feel cozy and connected, too. Main floor: Large Foyer, dedicated Office space, Formal Dining, Large Kitchen (generous granite counters, Breakfast bar, pantry, lots of

    Claire-Anne Aikman The Point in Real Estate LLC

    564 Amersham Ct, Avon, IN 46123
  • /46

    $525,000

    • 4 Beds
    • 3.5 Baths
    • 3,552 Sq Ft

    5428 Calvert Ln, Plainfield, IN 46168

    Welcome to Avalon Estates, one of Plainfield's most sought-after custom neighborhoods! This beautifully maintained 4-bedroom, 3.5-bath home offers the perfect blend of thoughtful design, functional space, and everyday comfort. Step inside to find hand-scraped hardwood floors throughout the main level, a warm and inviting living area with a gas fireplace, and a spacious eat-in kitchen that flows

    Paige Hewitt @properties

    5428 Calvert Ln, Plainfield, IN 46168
  • /65

    $545,000

    Open Sun 2PM - 5PM $55K PRICE DROP
    • 3 Beds
    • 2 Baths
    • 3,402 Sq Ft

    6747 E County Road 700 N, Brownsburg, IN 46112

    Wait till you see this Brownsburg, Custom built, 3402 SQ FT living area, one of a kind, ranch with walk-out basement on a 1.45 AC wooded lot, with views of pond from the spacious sunroom. Stunning 25X36 Great room includes LR, DR and Kitchen combination, all with 19' Cathedral ceiling and 2 entire walls of windows in front and back, WOW!. The 16x16 main BR is on the main, along with BR #2, all

    Don Krueger Carpenter, REALTORS®

    6747 E County Road 700 N, Brownsburg, IN 46112
  • /3

    $533,400

    New Construction
    • 4 Beds
    • 2.5 Baths
    • 2,972 Sq Ft

    6403 Rippling Rock Dr, Plainfield, IN 46168

    Designed with modern living in mind, this home offers flexible spaces for work, play, and everyday comfort. A private study off the foyer is perfect for working from home, while a tucked-away pocket office off the family foyer provides a great spot for a home computer or homework station. The family room features soaring 10-foot ceilings and flows seamlessly into the open-concept kitchen with a

    Chris Schrader Drees Home

    6403 Rippling Rock Dr, Plainfield, IN 46168
  • /17

    $545,990

    New Construction
    • 4 - 6 Beds
    • 2.5 - 4.5 Baths
    • 2,878+ Sq Ft

    Columbia Basement Plan at Auburn Ridge - Prestige Series, Brownsburg, IN 46112

    The Columbia Basement plan is a modern, split-level home with a finished lower level, a full basement, and impressive design features throughout 2,878–3,752 square feet!

    M/I Homes Builder
    4986 Carmine Ct Unit 36453946, Brownsburg, IN 46112
  • /55

    $550,000

    $15K PRICE DROP
    • 5 Beds
    • 3.5 Baths
    • 4,992 Sq Ft

    133 Bentree Blvd, Danville, IN 46122

    Don't miss this Four Oaks 5-bedroom, 3.5 bath home in top-notch Avon Community Schools! This home features a main-floor bedroom, stunning pond views, and an incredible amount of flexible living space throughout! From the moment you step inside, you'll love the soaring two-story foyer and bright, open layout designed for both everyday living and entertaining. The versatile main-floor flex room

    Kari Serak F.C. Tucker Company

    133 Bentree Blvd, Danville, IN 46122
  • /8

    $565,990

    New Construction
    • 4 - 5 Beds
    • 2.5 - 4.5 Baths
    • 3,273+ Sq Ft

    Berkeley Basement Plan at Auburn Ridge - Prestige Series, Brownsburg, IN 46112

    Welcome to the Berkeley! Through two floors, you will discover a stunning home with something special around every corner. This split-level floor plan contains a flex room, a gathering room, a dining nook, a two-car garage, a loft, and much more that can be added. With a choice of 5 different elevations, you can be sure to find a style that fits you.

    M/I Homes Builder
    4986 Carmine Ct Unit 36457125, Brownsburg, IN 46112
  • /19

    $624,372

    New Construction $16K PRICE DROP
    • 3 Beds
    • 3 Baths
    • 2,225 Sq Ft

    466 Breakwater Dr, Plainfield, IN 46168

    This spacious single-story home delivers modern elegance with ample room to grow and entertain. Off the foyer is a flex space ideal for at-home work or hosting guests, while at the back is an open design among the kitchen, Great Room and dining area with access to a covered patio for outdoor experiences. Across the hallway is a luxe owner’s suite with a spa-inspired bathroom and walk-in closet.

    Lennar Builder
    466 Breakwater Dr, Plainfield, IN 46168
  • /26

    $550,000

    • 4 Beds
    • 3.5 Baths
    • 4,328 Sq Ft

    4173 Ginkgo Ct, Danville, IN 46122

    Tucked away on a cul-de-sac in the sought-after Four Oaks community, this stunning ranch-style home offers over 4,000 square feet of finished living space designed for everyday comfort and effortless entertaining. With 4 spacious bedrooms and 3.5 baths, this thoughtfully designed home delivers generous space and incredible versatility throughout. Step inside to find multiple living areas both

    Anna Ball CENTURY 21 Scheetz

    4173 Ginkgo Ct, Danville, IN 46122
  • /39

    $565,000

    $10K PRICE DROP
    • 4 Beds
    • 5.5 Baths
    • 3,828 Sq Ft

    7851 Friends Creek, Avon, IN 46123

    Pride of ownership abounds with this one-owner, meticulously cared for 4bedroom 2.5 bath home in Avon's popular Woodcreek Crossing. Highlights: Open Foyer that directs your view towards the sun-drenched Great Room (with cathedral ceilings, fireplace, and custom built-in). Formal Dining area just off of the Kitchen. Kitchen (with large pantry, ample cabinet storage, breakfast bar, all kitchen

    Claire-Anne Aikman The Point in Real Estate LLC

    7851 Friends Creek, Avon, IN 46123
  • /21

    $529,900

    New Construction
    • 4 - 5 Beds
    • 2.5 - 3.5 Baths
    • 2,631+ Sq Ft

    ALWICK Plan at Trescott - Overlook, Plainfield, IN 46168

    The Alwick is a charming 2-story plan with an abundance of open and spacious living. Upon entering the main foyer of the home, you'll view an open kitchen/dining area and 2-story family room. You can choose to expand the first floor space to include a relaxing sunroom off the dining area. Step down to the large gameroom, which is situated just off the family room. This space can be converted to a

    Drees Homes Builder
    6539 Creststone Ct Unit 36880329, Plainfield, IN 46168
  • /44

    $600,000

    $50K PRICE DROP
    • 3 Beds
    • 2.5 Baths
    • 2,077 Sq Ft

    10090 N State Road 75, North Salem, IN 46165

    Breathtaking Property Setting on a Picturesque 6.77 Rolling Acres with 3 Ponds (Previously Stocked Fishing Pay Ponds) in this 3 Bedroom, 2.5 Bath, 2 Car Main Level Garage + Rear Walk Out Basement includes a Family Room with Raised Stone Fireplace, Storage Area + 1 Car Garage Bay. Property also includes a 30x60 Gravel Floor Pole Barn with Overhead Lighting and Electricity. As you enter the Home

    Mark Studebaker Trueblood Real Estate

    10090 N State Road 75, North Salem, IN 46165
  • /36

    $575,000

    $80K PRICE DROP
    • 3 Beds
    • 2 Baths
    • 1,330 Sq Ft

    7227 E County Road 150 S, Avon, IN 46123

    Whether you need space to work, gather, create or simply desire room to breathe, you'll find it here, blended within 1.55 acres of open, highly usable, and comfortable living. The main house has classic country homestead appeal. The 3 bed, 2 bath home features modern updates, like newer carpet and tile flooring, newer windows, updated bathrooms, and new SS appliances, with the rustic beauty and

    Carl Vargas F.C. Tucker Company

    7227 E County Road 150 S, Avon, IN 46123
  • /35

    $539,990

    New Construction $45K PRICE DROP
    • 4 Beds
    • 3 Baths
    • 2,777 Sq Ft

    2234 Galleone Way, Plainfield, IN 46168

    Welcome to your dream home built by Davis Homes! This stunning Waveland floorplan, typically a ranch floorplan, offers an open concept living space that seamlessly integrates the living room, dining area, and kitchen with a little something extra: an upstairs bedroom with ensuite and loft space! The living room features large windows that flood the space with natural light, highlighting the sleek

    David Landau Highgarden Real Estate

    2234 Galleone Way, Plainfield, IN 46168
  • /40

    $515,000

    • 4 Beds
    • 2.5 Baths
    • 2,756 Sq Ft

    7018 Creekwood Estates, Brownsburg, IN 46112

    Tucked away on over half an acre, this beautiful brick home feels like the definition of comfort the moment you walk through the door. "Cozy" honestly doesn't begin to cover it. Every space feels warm, inviting, and designed for real life to happen here. The updated kitchen offers abundant cabinet space and the perfect setup for gathering with family and friends alike. Just beyond, the spacious

    Jordan Wirth Highgarden Real Estate

    7018 Creekwood Estates, Brownsburg, IN 46112
  • /24

    $210,000

    • 4 Beds
    • 1.5 Baths
    • 1,287 Sq Ft

    664 N County Road 800 E, Avon, IN 46123

    Awesome opportunity in Avon! This 4 Bedroom, 1.5 bath home with an oversized 2 car garage is situated on a large lot with an extremely private tree lined backyard and no Homeowner's Association. Large open living room with ample natural lighting. The 4 spacious bedrooms make this home standout and whether you need the space for hobbies, work or living space it has it all. Recent updates include:

    Stephanie Evelo Keller Williams Indy Metro NE

    664 N County Road 800 E, Avon, IN 46123
  • /21

    $497,900

    New Construction
    • 4 - 5 Beds
    • 2.5 - 3.5 Baths
    • 2,631+ Sq Ft

    ALWICK Plan at Trescott - Gardens, Plainfield, IN 46168

    The Alwick is a charming 2-story plan with an abundance of open and spacious living. Upon entering the main foyer of the home, you'll view an open kitchen/dining area and 2-story family room. You can choose to expand the first floor space to include a relaxing sunroom off the dining area. Step down to the large gameroom, which is situated just off the family room. This space can be converted to a

    Drees Homes Builder
    6539 Creststone Ct Unit 36881814, Plainfield, IN 46168
  • /53

    $895,000

    $80K PRICE DROP
    • 5 Beds
    • 3.5 Baths
    • 4,952 Sq Ft

    4270 Victoria Ln, Avon, IN 46123

    *****BACK ON MARKET CONTINGENCY CONTRACT EXPIRED***** ***NO EXPENSE SPARED*** ONLY LOT 12 IS FOR SALE. 5 CAR GARAGE, WORK SHOP & IN LAW QTRS. This exquisite home is situated on a private wooded lot & features 4 bed, 3 bath remodeled open floor plan with a stunning entry, soaring ceilings, finished walk out basement w/overhead doors to take your party outside for full indoor/outdoor living, with

    dave hunter David Hunter

    4270 Victoria Ln, Avon, IN 46123

Showing Results 1 - 40, Page 1 of 3

How to Buy a Home How to Finance a Home How to Sell a Home