813

Hendricks County IN Houses for Sale

Section Image Section Image
  • /2

    $273,212

    New Construction
    • 3 Beds
    • 2 Baths
    • 1,633 Sq Ft

    2880 Piper Place, Plainfield, IN 46168

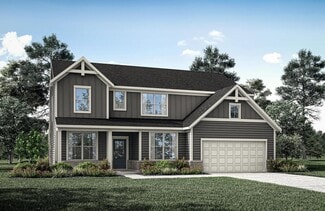
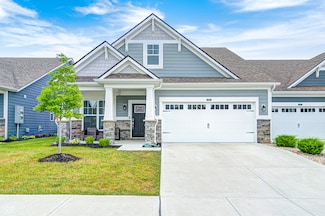
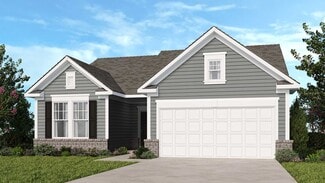
    Meet the Bryson: everyday comfort, without the upkeepIn Bomar Estates, right in the heart of Plainfield, the Bryson is built for families who want a home that feels good to come back to, without adding more to the weekend to do list.Step into the kitchen and the quartz countertops give you a clean, polished surface for everything from weeknight dinners to a Saturday morning with friends over.

    Olthof Homes Builder
    2880 Piper Place, Plainfield, IN 46168
  • /9

    $478,900

    New Construction
    • 5 - 6 Beds
    • 3 - 5 Baths
    • 2,929 Sq Ft

    CRESTVIEW Plan at Trescott - Gardens, Plainfield, IN 46168

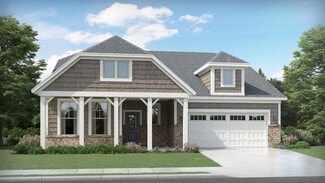
    Introducing the Crestview, an elegant floorplan designed to elevate your living experience. With five spacious bedrooms, including a luxurious guest suite on the main floor, this home offers both comfort and convenience for every family member and visitor. The heart of the home features a beautifully open living space, seamlessly flowing into a gourmet kitchen perfect for hosting and everyday

    Drees Homes Builder
    6539 Creststone Ct Unit 36882250, Plainfield, IN 46168
  • /44

    $512,853

    New Construction
    • 5 Beds
    • 3 Baths
    • 3,274 Sq Ft

    8657 Meadowlands Ct, Plainfield, IN 46168

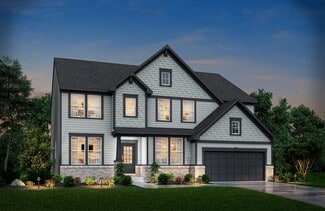
    Built by Olthof Homes, the Willow is a stunning home that offers a perfect blend of comfort and luxury, situated on a generously sized lot that provides ample outdoor space. Inside, the residence features five spacious bedrooms, including a private owner's suite located upstairs, offering a peaceful retreat with plenty of natural light. The main level boasts an open-concept design with beautiful

    Bradley Frye @properties

    8657 Meadowlands Ct, Plainfield, IN 46168
  • /36

    $420,500

    New Construction
    • 4 Beds
    • 1.5 Baths
    • 2,353+ Sq Ft

    S-2353-3 Aspen Plan at Bo-Mar Estates - Single Family Homes, Plainfield, IN 46168

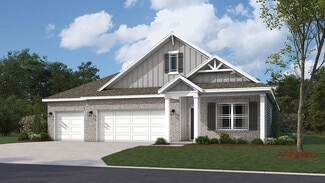
    Olthof Homes presents the Aspen. Open the front door to 2,353 sf of well designed living space. The spacious, welcoming foyer, showcases a flex room for hobbies, a home office or a music room. The room may be designed with glass French doors. The powder bath is situated just around the corner. This open main floorplan includes a large family room and spacious kitchen with a walk-in pantry. The

    Olthof Homes Builder
    2408 Country Rd Unit 36463009, Plainfield, IN 46168
  • /2

    $619,990

    New Construction $6K PRICE DROP
    • 4 Beds
    • 2.5 Baths
    • 3,174 Sq Ft

    4950 Tawny Ct, Brownsburg, IN 46112

    Discover 4950 Tawny Court in Brownsburg, Indiana — a beautifully crafted new construction home by M/I Homes. This spacious 2-story home offers 3,174 square feet of thoughtfully designed living space, featuring 4 bedrooms, 2.5 bathrooms, and a layout that blends modern style with everyday functionality.The main level welcomes you with an inviting open-concept living area that creates a

    M/I Homes Builder
    4950 Tawny Ct, Brownsburg, IN 46112
  • /38

    $424,900

    Open Sun 12PM - 2PM
    • 5 Beds
    • 2.5 Baths
    • 3,522 Sq Ft

    8330 Balmoral Ln, Avon, IN 46123

    Spacious Avon Home Welcome to this beautiful 5-bedroom, 2.5-bath home offering 3,522 square feet of living space with a new roof installed in 2025. Situated on a corner lot with a fully private fenced yard providing generous space, comfort, and versatility both inside and out. It has a welcoming open foyer into a bright, open-concept main level featuring raised ceilings and laminate hardwood

    Lora Lex Fire House Real Estate

    8330 Balmoral Ln, Avon, IN 46123
  • /3

    $388,990

    New Construction Open Sun 1AM - 3PM $26K PRICE DROP
    • 3 Beds
    • 3 Baths
    • 1,879 Sq Ft

    8934 Constitution Trail, Brownsburg, IN 46112

    Discover the perfect combination of flexible living space and low-maintenance luxury in this beautifully designed paired villa located in Centennial of Brownsburg a premier lifestyle community built by Davis Homes. The main level features an inviting open-concept design centered around a gourmet kitchen, offering the ideal setting for entertaining, gathering, and everyday living. Thoughtful

    Antoinette Harpster eXp Realty, LLC

    8934 Constitution Trail, Brownsburg, IN 46112
  • /90

    $885,000

    $10K PRICE DROP
    • 3 Beds
    • 2 Baths
    • 2,220 Sq Ft

    5973 Timber View Ln, Clayton, IN 46118

    Welcome to 5973 Timber View Lane, where custom craftsmanship, privacy, and endless possibilities come together on 4 scenic acres overlooking woods and ponds. This beautifully designed brick and stone ranch offers the perfect blend of luxury living and country charm while enjoying the convenience of municipal water and sewer. Step inside to discover cathedral ceilings, rich hardwood floors, custom

    James Boyce Mission House Realty LLC

    5973 Timber View Ln, Clayton, IN 46118
  • /37

    $399,990

    New Construction
    • 4 - 5 Beds
    • 2.5 - 4.5 Baths
    • 2,899 Sq Ft

    Hilltop Plan at Oakdale - Crossings, Brownsburg, IN 46112

    Pulte Homes Builder
    7023 Barrett Dr Unit 36499100, Brownsburg, IN 46112
  • 6429 Rippling Rock Dr, Plainfield, IN 46168

    $523,110

    New Construction
    • 4 Beds
    • 2.5 Baths
    • 3,300 Sq Ft

    6429 Rippling Rock Dr, Plainfield, IN 46168

    September Ready! Our Westchester floorplan is our largest floorplan available with 3,300 sqft. Gourmet kitchen, matte black hardware, fully finished 3-car garage, open-concept living, wooded lot, and beautiful front porch!

    Pulte Homes Builder
    6429 Rippling Rock Dr, Plainfield, IN 46168
  • /23

    $374,500

    New Construction
    • 2 Beds
    • 1 Bath
    • 1,767+ Sq Ft

    V-1776 Harmony Plan at Fairview West - Single Family Villas, Brownsburg, IN 46112

    Olthof Homes presents the Harmony! Low maintenance living, and 1776 sq ft of living space welcomes you home. Featuring 2 bedrooms and 2 bathrooms, a flex room that can be used as an office or den or even a third bedroom, an open concept great room, breakfast and kitchen, and a covered patio to enjoy gorgeous mornings and star-studded evenings outdoors. The Master Suite includes a private bath and

    Olthof Homes Builder
    5993 Caplane Dr Unit 36462364, Brownsburg, IN 46112
  • /7

    $285,990

    New Construction $59K PRICE DROP
    • 2 - 3 Beds
    • 2 Baths
    • 1,248+ Sq Ft

    Ashwick Plan at Centennial at Brownsburg - Centennial of Brownsburg 55+, Indianapolis, IN 46234

    Davis Homes Builder
    2811 E N County 900 Rd Unit 41565861, Indianapolis, IN 46234
  • /20

    $403,990

    New Construction
    • 3 - 4 Beds
    • 2 - 3 Baths
    • 1,963+ Sq Ft

    Cascade II Plan at Auburn Ridge - Legacy Series, Brownsburg, IN 46112

    Discover the perfect blend of elegance and functionality in the Cascades II plan, a stunning single-story home! Designed to cater to your every need, this home offers between 2 to 5 spacious bedrooms and 2 to 4 beautifully appointed bathrooms.

    M/I Homes Builder
    4986 Carmine Ct Unit 36461958, Brownsburg, IN 46112
  • /40

    $365,000

    • 4 Beds
    • 2 Baths
    • 2,148 Sq Ft

    10296 Crooked Stick Dr, Brownsburg, IN 46112

    Welcome to this beautifully updated and incredibly spacious 4-bedroom, 2-bath ranch in Brownsburg's highly desirable Branches neighborhood. With 2,148 square feet all on one level, this home offers the space buyers want with the easy, functional layout everyone loves. Inside, you'll find fresh updates throughout, including fresh paint, new flooring, vinyl plank in the main living areas, and new

    Lauren Hicks @Home Indiana

    10296 Crooked Stick Dr, Brownsburg, IN 46112
  • /41

    $328,995

    New Construction $21K PRICE DROP
    • 3 Beds
    • 2.5 Baths
    • 1,967 Sq Ft

    1602 Boris End St, Danville, IN 46122

    This Ironwood floor plan showcases thoughtful design and elevated finishes in this beautifully crafted new construction home. Ironwood C with Brick B delivers inviting curb appeal, while 9' first-floor walls and additional windows throughout the home fill the space with natural light and an open, airy feel.The kitchen is both stylish and functional, featuring 42 sarsaparilla cabinetry with a

    Arbor Homes Builder
    1602 Boris End St, Danville, IN 46122
  • /38

    $362,000

    New Construction
    • 3 Beds
    • 2.5 Baths
    • 1,880 Sq Ft

    Gallium Plan at Hidden Lanes at Hobbs Station, Plainfield, IN 46168

    Spacious and stylish living! Head through your covered porch and into the foyer to find a convenient home office and atrium. Also towards the front of the home is a beautiful primary suite with a walk-in closet and spa-like primary bathroom. Keep going to find open-concept living: a great room opens to a kitchen with an island and a breakfast nook. A two-car garage, powder room, and laundry room

    Taylor Morrison Builder
    2886 Evergreen Ave Unit 36664885, Plainfield, IN 46168
  • /45

    $535,900

    New Construction
    • 4 - 6 Beds
    • 2.5 - 4.5 Baths
    • 3,252+ Sq Ft

    VANDERBURGH Plan at Trescott - Gardens, Plainfield, IN 46168

    With the potential to add up to six bedrooms, you?ll find that the spacious Vanderburgh caters to the needs of a family with ease. Most notably, the Vanderburgh features an open floor plan on the main level, plus dining and breakfast spaces as well as a study. Additionally, you can choose to enhance the character and functionality your home by adding a third garage, fireplace and/or tray

    Drees Homes Builder
    6539 Creststone Ct Unit 37353493, Plainfield, IN 46168
  • /48

    $435,900

    New Construction
    • 4 Beds
    • 3 Baths
    • 2,278 Sq Ft

    Cortland Plan at Harper Estates, Avon, IN 46123

    Step into the Cortland by D.R. Horton, America’s Builder, where contemporary design meets timeless comfort in a sprawling 2,278 square foot ranch haven. This exquisite residence at Harper Estates in Avon, IN is a masterclass in modern architecture, boasting four spacious bedrooms and three luxurious bathrooms thoughtfully arranged to maximize both privacy and connection. The heart of the home is

    D.R. Horton Builder
    8041 Wesleyan Dr Unit 36206480, Avon, IN 46123
  • /42

    $456,000

    New Construction
    • 4 Beds
    • 2.5 Baths
    • 3,360 Sq Ft

    Exclusives 3360 Plan at Hidden Hills Exclusives Series, Pittsboro, IN 46167

    Smart design meets flexible living! The 2-story Exclusives 3360 floor plan features 4 bedrooms, 2.5 bathrooms, a 2-car garage and 3,360 square feet of beautiful, open-concept living space. A covered porch opens to a welcoming foyer flanked by a cozy living room, a quiet study and a convenient powder room. Toward the back of the home, the kitchen, dining area and great room connect in an

    Taylor Morrison Builder
    589 Hidden Hills Way Unit 36754980, Pittsboro, IN 46167
  • /49

    $390,900

    New Construction
    • 4 Beds
    • 3 Baths
    • 1,961 Sq Ft

    Fairfax Plan at Miles Farm, Danville, IN 46122

    Welcome to the Fairfax by D.R. Horton, America’s Builder—a ranch-style home that masterfully combines elegance with everyday functionality. This expansive floor plan offers 1,961 square feet of meticulously planned space, providing a seamless flow tailored for the ease and accessibility of single-level living.The heart of the home is a stunning open-concept Great Room. This central hub

    D.R. Horton Builder
    1526 Hanover St Unit 36206513, Danville, IN 46122
  • /22

    $491,983

    New Construction
    • 3 Beds
    • 2 Baths
    • 3,006 Sq Ft

    876 Oran Dr, Avon, IN 46123

    Welcome to Countryside Estates: the only luxury all-ranch community in Avon offering 3-car garages, available basements, and the convenience of single-level living.The Cumberland single-family home features the space you need and the style you want. A cozy covered porch entry says ‘welcome home' to all who enter. Through the foyer, the spacious great room is waiting to host the next

    Ryan Homes Builder
    876 Oran Dr, Avon, IN 46123
  • /4

    $513,990

    New Construction
    • 2 Beds
    • 2 Baths
    • 1,706 Sq Ft

    8931 Constitution Trail, Brownsburg, IN 46112

    Welcome to the Palazzo by Epcon, beautifully built by Davis Homes. This beautifully designed single-level home features 2 bedrooms and an open-concept layout created for comfort, functionality, and easy everyday. The heart of the home is the chef's kitchen, featuring a gas range, ample cabinetry, and an inviting connection to the dining and living areas. Nine-foot ceilings add to the spacious,

    Adolph Flores Southern Touch Realty

    8931 Constitution Trail, Brownsburg, IN 46112
  • /28

    $320,000

    $30K PRICE DROP
    • 2 Beds
    • 2 Baths
    • 1,731 Sq Ft

    8108 Nik St, Brownsburg, IN 46112

    Step into comfort and style with this beautiful 2-bedroom, 2-bath paired patio home in the desirable Villas at Wynne Farms community. Carefully designed for low-maintenance living! Home offers open-concept layout, featuring a great room with electric fireplace, spacious kitchen with stainless steel appliances, a center island, breakfast bar, ample cabinet and counter space. The owner's suite

    Jeremy Arant eXp Realty, LLC

    8108 Nik St, Brownsburg, IN 46112
  • /24

    $709,900

    New Construction
    • 4 Beds
    • 2.5 Baths
    • 3,060 Sq Ft

    1914 Delp Ct, Avon, IN 46123

    Discover your dream home in Avon's desirable White Oak Estates. This stunning single-family residence offers a bright, open layout with a 2-story family room, flexible main-level living spaces, and a gourmet kitchen that flows into the dining and outdoor living areas perfect for entertaining. The main level also features a game room and a flex room for your home office or guest suite. Upstairs,

    Drees Homes Builder
    1914 Delp Ct, Avon, IN 46123
  • /26

    $499,000

    Open Sun 2PM - 4PM $26K PRICE DROP
    • 3 Beds
    • 3.5 Baths
    • 3,193 Sq Ft

    11058 Mallard Way, Indianapolis, IN 46278

    Nestled on a beautifully manicured lot just minutes from Eagle Creek Park, this impressive brick home offers the perfect blend of location and everyday comfort - all within the highly sought-after Brownsburg School District. From the moment you arrive, the curb appeal speaks for itself: full brick exterior, dormer windows, a copper-accented turret, and lush green grounds set the stage for the

    Ted Bitting Carpenter, REALTORS®

    11058 Mallard Way, Indianapolis, IN 46278
  • /2

    $75,000

    • 2 Beds
    • 1 Bath
    • 924 Sq Ft

    2953 Clover Dr, Plainfield, IN 46168

    Unlock the potential of this value-packed investment property in a desirable Plainfield location. Whether you're looking for your next flip, a long-term rental, or a project to build equity, this home offers a solid opportunity. Situated on a spacious lot on a quiet street, the property backs up to an open field, providing added privacy and a peaceful backdrop. The home also features a detached

    Denis O'Brien Keller Williams Indy Metro Partners

    2953 Clover Dr, Plainfield, IN 46168
  • /21

    $289,900

    • 3 Beds
    • 2.5 Baths
    • 1,968 Sq Ft

    2233 Summerfield Dr, Plainfield, IN 46168

    This 2-story, partial brick front home located in Plainfield features 3 beds and 2.5 baths with over 1,900 sq ft. The family room features laminate wood flooring and a pass-through to the dining room, which is right off the open kitchen with large pantry. An open layout throughout the downstairs provides the ideal space for entertaining guests. Upstairs, the Owner's Suite features a full bath

    Scott Nally Goal Properties

    2233 Summerfield Dr, Plainfield, IN 46168
  • /20

    $285,000

    $10K PRICE DROP
    • 4 Beds
    • 2 Baths
    • 1,735 Sq Ft

    1929 N Avon Ave, Avon, IN 46123

    Check out this no HOA, all brick 4 bedroom home in Avon with a large detached garage/shop! The house has open living/dining space, and updated kitchen and bathrooms. The oversized detached garage has heating, water, 220 outlet, insulated garage doors & workshop/storage area. The yard also has 2 mini barns, plenty of driveway parking, and a fenced in backyard. Setup a showing today!

    Eric Miller Wright, REALTORS®

    1929 N Avon Ave, Avon, IN 46123
  • /58

    $374,900

    • 4 Beds
    • 2.5 Baths
    • 2,390 Sq Ft

    1344 Red Dunes Run, Avon, IN 46123

    Completely Updated 4-Bedroom Home - Truly Turnkey & Move-In Ready! On a Large Corner Lot! Welcome home to this beautifully renovated 4-bedroom, 2.5-bath home that's been thoughtfully updated from top to bottom. With stylish finishes, modern upgrades, & a versatile floor plan, this home is ready for you to move right in. Inside, you'll find a functional layout featuring a formal dining room, a

    Morgan Lape eXp Realty, LLC

    1344 Red Dunes Run, Avon, IN 46123
  • /77

    $390,000

    $9K PRICE DROP
    • 5 Beds
    • 4 Baths
    • 3,002 Sq Ft

    3020 N County Road 800 E, Brownsburg, IN 46112

    Spacious, newly upgraded ranch on a large lot in Brownsburg offering 3,002 sq ft of finished living space and exceptional versatility. This home has been thoughtfully updated and now features 5 bedrooms and 4 full bathrooms, providing ample space for multi-generational living, guests, or flexible use for office or hobby rooms. The interior showcases new flooring, fresh paint, and numerous

    Adejumoke Olatunji Highgarden Real Estate

    3020 N County Road 800 E, Brownsburg, IN 46112
  • /11

    $329,900

    • 4 Beds
    • 2.5 Baths
    • 3,196 Sq Ft

    750 Squire Ln, Pittsboro, IN 46167

    4-Bedroom, 2.5-Bath home with a pantry/laundry room and primary bedroom on main level featuring a double vanity and walk-in closet. A separate staircase from primary bedroom provides direct access to the upper level loft area. Rear patio overlooks the pond.

    Kelly Wood REMAX ONE

    750 Squire Ln, Pittsboro, IN 46167
  • /45

    $567,900

    New Construction
    • 4 - 7 Beds
    • 2.5 - 4.5 Baths
    • 3,252+ Sq Ft

    VANDERBURGH Plan at Trescott - Overlook, Plainfield, IN 46168

    With the potential to add up to six bedrooms, you?ll find that the spacious Vanderburgh caters to the needs of a family with ease. Most notably, the Vanderburgh features an open floor plan on the main level, plus dining and breakfast spaces as well as a study. Additionally, you can choose to enhance the character and functionality your home by adding a third garage, fireplace and/or tray

    Drees Homes Builder
    6539 Creststone Ct Unit 36879514, Plainfield, IN 46168
  • /31

    $473,900

    New Construction
    • 5 Beds
    • 3.5 Baths
    • 3,388 Sq Ft

    Dayton Plan at Miles Farm, Danville, IN 46122

    D.R. Horton, America’s Builder, presents the Dayton, now available in Miles Farm. Grand in size and style, the Dayton is a 3,388 square feet, 5 bedroom beauty. Open living with an expansive great room, casual dining area and kitchen. The well-designed kitchen is enhanced by a large center island with plenty of countertop and cabinet space, generous walk-in pantry with access to the dining area.

    D.R. Horton Builder
    1526 Hanover St Unit 36206516, Danville, IN 46122
  • /36

    $399,990

    New Construction
    • 4 - 5 Beds
    • 2.5 - 4.5 Baths
    • 2,899 Sq Ft

    Hilltop Plan at Rivendell, Avon, IN 46123

    The Hilltop offers smart storage with a tandem garage, Everyday Entry, and nearby laundry room for clutter-free living. The kitchen includes beautiful cabinets, an oversized island, and a cafe. A separate dining room adds space for both casual meals and formal gatherings, making it a versatile home design.

    Pulte Homes Builder
    6476 County Rd 100 St Unit 37654309, Avon, IN 46123
  • /2

    $539,900

    New Construction
    • 3 Beds
    • 2 Baths

    6389 Rippling Rock Dr, Plainfield, IN 46168

    3 Bed 2 Bath Home in Plainfield, IN. Experience the perfect combination of comfort, style, and convenience in the Dawson by Drees Homes. This thoughtfully designed ranch home offers 3 bedrooms, 2 full bathrooms, and an open-concept layout that makes everyday living and entertaining effortless. At the heart of the home, the spacious gourmet kitchen features a large center island, walk-in pantry,

    Drees Homes Builder
    6389 Rippling Rock Dr, Plainfield, IN 46168
  • /23

    $402,900

    New Construction
    • 5 Beds
    • 3 Baths
    • 2,600 Sq Ft

    Henley Plan at Fox Creek, Clayton, IN 46118

    Presenting the Henley floor plan by D.R. Horton, America’s Builder. This expansive 5-bedroom, 3-bathroom residence is masterfully designed to provide space for everyone, blending sophisticated style with the practical needs of a modern, active lifestyle.The main level is defined by its thoughtful versatility. Just off the foyer, a dedicated study offers a quiet sanctuary, perfect for a

    D.R. Horton Builder
    3939 Aldridge Creek Dr Unit 36206474, Clayton, IN 46118
  • /33

    $350,000

    New Construction
    • 3 Beds
    • 2 Baths
    • 1,572 Sq Ft

    Legacy 1572 Plan at Hidden Hills Legacy Series, Pittsboro, IN 46167

    This floor plan allows everyone to thrive! Head through the covered porch and into the foyer to find a two-car garage on one side and two bedrooms with one bathroom on the other, the perfect spot for guests. Keep going to discover beautiful open-concept living: a spacious great room opens to a kitchen with an island and a quaint breakfast nook. Ideally tucked away is the primary suite, complete

    Taylor Morrison Builder
    589 Hidden Hills Way Unit 36664872, Pittsboro, IN 46167
  • /27

    $325,000

    • 3 Beds
    • 2 Baths
    • 1,512 Sq Ft

    24 Hilltop Dr, Danville, IN 46122

    Welcome to 24 Hilltop Drive, located in Danville's highly desirable Parkridge neighborhood, This well-maintained 3-bedroom, 2-bath home features and updated kitchen with all new stainless-steel appliances is nestled in a quiet, picturesque setting and offers the perfect opportunity for first-time buyers, growing families, or those looking to downsize. Enjoy a location within walking distance of

    Matt Urbanski Springer Real Estate Co

    24 Hilltop Dr, Danville, IN 46122
  • /20

    $245,000

    • 3 Beds
    • 2 Baths
    • 1,351 Sq Ft

    721 Chestnut Ln, Brownsburg, IN 46112

    Priced to sell with some updating & maintenance needed. Excellent location on the north side of Brownsburg in established Whittington Estates. Home offers split floor plan with 3 bedrooms, 2 bathrooms, large great room with cathedral ceiling, eat-in kitchen and laundry room.

    Stan Comer Carpenter, REALTORS®

    721 Chestnut Ln, Brownsburg, IN 46112
  • /12

    $119,900

    $5K PRICE DROP
    • 3 Beds
    • 1 Bath
    • 768 Sq Ft

    6316 Vigo Dr, Clayton, IN 46118

    A great opportunity in this rural community in Hendricks County. Easy access to shopping, interstate and most things you need! Cozy 3 bedroom ranch with some updates and lots of potential - it just needs your finishing touches. Mature trees, covered back patio, one car attached garage. Room sizes are approximates.

    Brenda Bertram-Taylor My Agent

    6316 Vigo Dr, Clayton, IN 46118

Showing Results 281 - 320, Page 8 of 18

How to Buy a Home How to Finance a Home How to Sell a Home