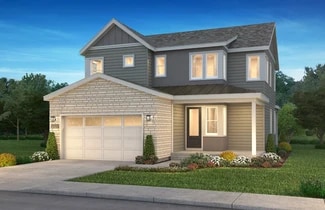
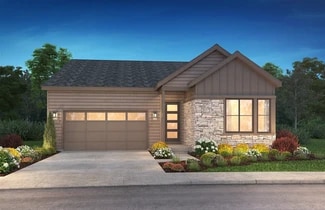
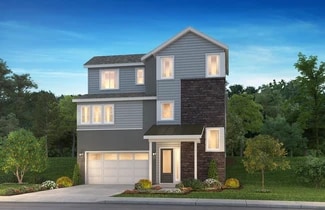
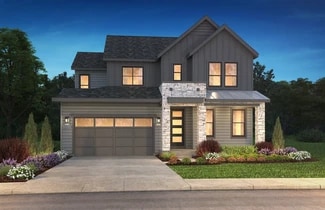
257

Homes for Sale near Highlands Ranch High School

Section Image Section Image Section Image
  • /40

    $480,000

    Open Fri 4PM - 6PM
    • 2 Beds
    • 2 Baths
    • 1,133 Sq Ft

    8650 Gold Peak Dr Unit D, Littleton, CO 80130

    Enjoy resort-style, lock-and-leave living in this ground-level, single-story condo in the gated Gold Peak neighborhood of Palomino Park. Facing the Colorado Club and close to community parks and trails, this two-bedroom, two-bath home offers 1,133 square feet with everyday convenience and an impressive collection of recreation, fitness and social amenities just outside your door.Fresh

    Agent Photo

    Michelle Cuscaden

    Realty One Group Premier

    8650 Gold Peak Dr Unit D, Littleton, CO 80130
  • /40

    $960,000

    $30K PRICE DROP
    • 4 Beds
    • 4.5 Baths
    • 3,098 Sq Ft

    11650 Montoso Rd, Parker, CO 80134

    This stunning home completed in 2025 by Shea Homes is a 2-story CORNER LOT at Lyric in RidgeGate Storytellers Collection. This Eliot Plan has a contemporary design incl. a $25K premium lot offering mtn views and south-facing frontage overlooking a xeriscape greenspace corridor. HIGH-END WATERPROOF LUXURY VINYL PLANK FLOORING THROUGHOUT! A large covered front porch welcomes you inside to an open,

    Agent Photo

    Carolyn Erickson

    NeXstep Real Estate Group

    11650 Montoso Rd, Parker, CO 80134
  • /31

    $1,249,000

    • 3 Beds
    • 3.5 Baths
    • 3,208 Sq Ft

    8725 Tall Grass Place, Lone Tree, CO 80124

    Nestled in The Fairways, a prestigious community of Lone Tree, 8725 Tall Grass Place is a masterfully upgraded premium home situated on a quiet cul-de-sac lot. Boasting exceptional curb appeal, the exterior is defined by elegant brick pavers leading to a spacious 3-car garage with epoxy flooring and Gladiator custom cabinets. A durable 1.5-inch granite tile roof (replaced ~2017) pairs with a

    Agent Photo

    Carolyn Erickson

    NeXstep Real Estate Group

    8725 Tall Grass Place, Lone Tree, CO 80124
  • /25

    $525,000

    $14K PRICE DROP
    • 2 Beds
    • 2.5 Baths
    • 1,747 Sq Ft

    4585 Lyndenwood Cir, Highlands Ranch, CO 80130

    Welcome to this well maintained two-story home in the heart of Highlands Ranch, offering comfortable living spaces, open floor plan, and a versatile finished basement. The main level features hardwood flooring throughout and a spacious family room highlighted by a see-through gas fireplace shared with the dining room, creating a warm and inviting atmosphere for everyday living and entertaining.

    Agent Photo

    Louis Royston

    RE/MAX Professionals

    4585 Lyndenwood Cir, Highlands Ranch, CO 80130
  • /49

    $900,000

    Open Sun 2PM - 4PM
    • 5 Beds
    • 3.5 Baths
    • 3,107 Sq Ft

    3496 Meadow Creek Place, Highlands Ranch, CO 80126

    There’s something special about Meadow Creek Place. Tucked into a quiet Highlands Ranch cul-de-sac, this established neighborhood has the kind of community feel that can be hard to find, where neighbors know one another, kids gather outside, and block parties and holiday traditions bring everyone together. Just a short walk from Cougar Run Elementary and Cougar Run Park, 3496 Meadow Creek Place

    Agent Photo

    Nate Biggs

    Your Castle Real Estate Inc

    3496 Meadow Creek Place, Highlands Ranch, CO 80126
  • /15

    $723,900

    New Construction
    • 4 - 5 Beds
    • 3 - 4 Baths
    • 2,072+ Sq Ft

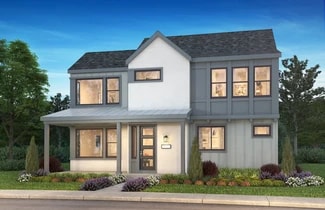
    3612 Layla Plan at Tribute at Lyric, Lone Tree, CO 80134

    2-Story Design, Dining Area off Covered Patio, Great Room with Optional Fireplace, Kitchen with Island, Main Floor Bedroom and Full Bath, Second Floor Reading Nook, Second Floor Laundry with Linen Closet, Optional Finished Basement with Rec Room, Bedroom and Full Bath, Optional Wet Bar at Finished Basement, Optional Accessory Dwelling Unit (ADU) with Kitchen, Living Room, Bedroom, Bathroom, and

    Shea Homes Builder
    11720 Verse Rd Unit 36502047, Lone Tree, CO 80134
  • /18

    $743,400

    New Construction
    • 3 - 4 Beds
    • 2.5 - 3.5 Baths
    • 2,185+ Sq Ft

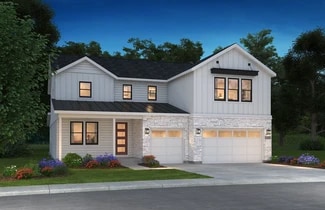
    4031 Carly Plan at Storytellers at Lyric, Lone Tree, CO 80124

    2-Story Home Design, Covered Front Entry Porch, 2-Bay Garage with Storage, Owner's Entry with Walk-in Closet, Outdoor Courtyard , Main Floor Office, Kitchen with Island + Pantry, Living Room with Optional Fireplace, Primary Bedroom with Large Walk-in Closet, Second Floor Laundry, Optional Bonus Room, Optional 1-Bay Garage at Bonus Room, Optional 1-Bay Garage, Optional Multi-Slide at Dining,

    Shea Homes Builder
    11412 Vibrato Ln Unit 36485253, Lone Tree, CO 80124
  • /31

    $836,900

    New Construction
    • 2 - 7 Beds
    • 2.5 - 5.5 Baths
    • 2,087+ Sq Ft

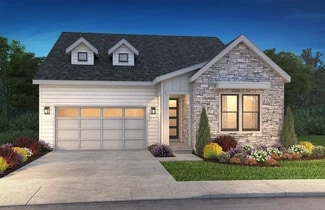
    4061 Scout Plan at Legends at Lyric, Lone Tree, CO 80124

    1-Story Home Design, Owner's Entry with Walk-in Closet, Study, Optional Bedroom 5 ILO Study, 2-Bay Garage + Storage, Kitchen with Island + Walk-in Pantry, Great Room with Fireplace, Dining Area, Covered Outdoor Patio, Opt. Multi-Slide or Center Meet Sliding Doors, Optional Finished Basement with Rec Room, Bedroom + Bath, Optional Wet Bar at Finished Basement, Optional Second Floor with Loft, 2

    Shea Homes Builder
    11440 Poetry Rd Unit 36454279, Lone Tree, CO 80124
  • /15

    $683,900

    New Construction
    • 3 - 4 Beds
    • 2.5 - 3.5 Baths
    • 1,945+ Sq Ft

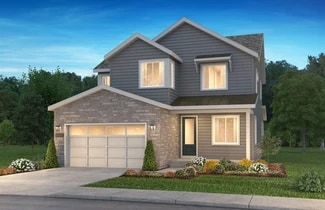
    3622 Josie Plan at Tribute at Lyric, Lone Tree, CO 80134

    3-Story Home Design, 2-Bay Garage with Storage, Second Floor Primary Bedroom, Second Floor Laundry, Kitchen with Island and Pantry, Great Room with Optional Fireplace, Center Meet Sliding Door to Covered Deck, Optional Bonus Room with Full Bath, Optional Accessory Dwelling Unit (ADU) Studio with Full Bath and Kitchen

    Shea Homes Builder
    11720 Verse Rd Unit 36460898, Lone Tree, CO 80134
  • /28

    $1,074,490

    New Construction
    • 4 - 7 Beds
    • 3.5 - 6.5 Baths
    • 3,785+ Sq Ft

    5062 Everly Plan at Autograph at Lyric, Parker, CO 80134

    Two Story Design, Wrap Around Covered Front Porch, Study with Opt. Doors, Spacious Great Room with Fireplace, Owner’s Entry with Large Walk-in Closet, Kitchen with Island and Walk-in Pantry, Dining Area with Access to Covered Patio, Second Floor Loft, Second Floor Laundry with Opt. Sink, Spacious Primary Suite with Walk-in Shower, Tub, and Walk-in Closet, Second floor loft and laundry with

    Shea Homes Builder
    10839 Lyric St Unit 36483871, Parker, CO 80134
  • /26

    $800,000

    • 4 Beds
    • 3.5 Baths
    • 2,732 Sq Ft

    9230 Lark Sparrow Dr, Highlands Ranch, CO 80126

    Perfectly balanced 2 story with all your boxes checked on this special property: from backing to dedicated open space proving serene views, the privacy it affords, the multiple outdoor entertaining areas, to the oversized 3 car garage, completely updated from top to bottom and a finished garden level basement. Step into this fantastic Highlands Ranch option that gives you updated flooring,

    Team Lassen MB Team Lassen

    9230 Lark Sparrow Dr, Highlands Ranch, CO 80126
  • /22

    $782,400

    New Construction
    • 3 - 6 Beds
    • 3.5 - 5.5 Baths
    • 2,548+ Sq Ft

    4034 Baxter Plan at Storytellers at Lyric, Lone Tree, CO 80124

    2-Story Home Design, Covered Front Entry Porch, Owner's Entry with Walk-in Closet, 3-Bay Tandem Garage, Outdoor Courtyard, Main Floor Office, Optional Bedroom 4 with Full Bath, Kitchen with Island + Pantry, Living Room with Optional Fireplace, Dining Area, Second Floor Loft + Laundry, Optional Bedroom 5, Primary Bedroom with Large Walk-in Closet, Optional Bonus Room (Click for Tour), Opt.

    Shea Homes Builder
    11412 Vibrato Ln Unit 36493911, Lone Tree, CO 80124
  • /9

    $994,155

    New Construction
    • 4 Beds
    • 3 Baths
    • 2,914 Sq Ft

    11110 Encantado Trail, Lone Tree, CO 80134

    2-Story Home Design, Covered Front Porch, Owner's Garage Entry + Walk-in Closet, 3-Bay Tandem Garage, Covered Outdoor Patio with BBQ Gas Line, Kitchen with Island + Walk-in Pantry, KitchenAid Stainless Gas Appliances, KitchenAid French Door Refrigerator Included, Tuxedo Kitchen Cabinets, Great Room with Fireplace, Dining Area, Bedroom 5 with Full Bath ILO Study, Second Floor Loft, Laundry with

    Shea Homes Builder
    11110 Encantado Trail, Lone Tree, CO 80134
  • /14

    $898,900

    New Construction
    • 3 - 7 Beds
    • 2.5 - 5.5 Baths
    • 2,914+ Sq Ft

    4063 Halle Plan at Legends at Lyric, Lone Tree, CO 80124

    2-Story Home Design, Covered Front Porch, Owner's Entry with Walk-in Closet, 3-Bay Tandem Garage, Covered Outdoor Patio, Kitchen with Island + Walk-in Pantry, Great Room with Fireplace, Dining Area, Main Floor Study, Optional Bedroom 5 with Full Bath ILO Study, Second Floor Loft + Laundry, Optional Bedroom 4 with Full Bath ILO Loft, Primary Bedroom with Large Walk-in Closet, Optional Finished

    Shea Homes Builder
    11440 Poetry Rd Unit 36478025, Lone Tree, CO 80124
  • /13

    $707,900

    New Construction
    • 3 - 4 Beds
    • 2.5 - 3.5 Baths
    • 2,180 Sq Ft

    3623 Angeline Plan at Tribute at Lyric, Lone Tree, CO 80134

    3-Story Home Design, 2-Bay Garage with Covered Carport, Main Floor Study with Optional Barn Doors, Kitchen with Island and Walk-in Pantry, Dining Area with Access to Covered Deck, Great Room with Optional Fireplace, Third Floor Laundry, Optional Expanded Covered Deck, Optional Bedroom 4 with Full Bath ILO Study

    Shea Homes Builder
    11720 Verse Rd Unit 36481722, Lone Tree, CO 80134
  • /47

    $1,275,000

    $50K PRICE DROP
    • 5 Beds
    • 4.5 Baths
    • 6,641 Sq Ft

    7988 Witney Place, Lone Tree, CO 80124

    Located on a quiet cul-de-sac in Lone Tree’s sought-after Carriage Club neighborhood, this home enjoys an exceptional setting backing directly to Bluffs Regional Park, with expansive open-space views. With 5 bedrooms, 5 bathrooms, and over 6,600 sq. ft. of living space, the home offers a generous floor plan highlighted by a main-floor primary suite. Step into the grand foyer, where soaring

    Paul Sobania RE/MAX Professionals

    7988 Witney Place, Lone Tree, CO 80124
  • /36

    $735,000

    $14K PRICE DROP
    • 4 Beds
    • 3 Baths
    • 3,018 Sq Ft

    12677 Fisher Dr, Englewood, CO 80112

    This is the one you've been waiting for — and it won't wait long. Tucked into the coveted Peoria Place neighborhood of Englewood, this stunning ranch-style home delivers the effortless, single-level Colorado lifestyle you deserve, with unmatched access to everything that matters. Step outside your door and find yourself just minutes from premier dining, top-tier shopping, major medical centers,

    Stephanie Collins Redfin Corporation

    12677 Fisher Dr, Englewood, CO 80112
  • /16

    $1,187,490

    New Construction
    • 5 - 7 Beds
    • 5.5 - 7.5 Baths
    • 4,517 Sq Ft

    5065 Amelia Plan at Autograph at Lyric, Parker, CO 80134

    2-Story Design, Grand Great Room with Fireplace, Large Covered Patio, Kitchen with Island, Prep Kitchen with Walk-in Closet, Sink, Dishwasher + Opt. Refrigerator, Dining Room with Access to Covered Patio, Study with Opt. Barn Door, Main Floor Bedroom + Full Bath, Second Floor Loft, Second Floor Laundry with Opt. Sink, Primary Bath with Two Walk-in Closets, Large Walk-in Shower + Free-Standing

    Shea Homes Builder
    10839 Lyric St Unit 36449865, Parker, CO 80134
  • /18

    $928,900

    New Construction
    • 5 - 6 Beds
    • 4 - 5 Baths
    • 3,319+ Sq Ft

    4064 Rickie Plan at Legends at Lyric, Lone Tree, CO 80124

    2-Story Home Design, Covered Front Porch, Owner's Entry with Walk-in Closet, Main Floor Study, Main Floor Bedroom + Full Bath, Kitchen with Island + Walk-in Pantry, Great Room with Fireplace, Dining Area, Covered Outdoor Patio, Second Floor Loft + Laundry, Primary Bedroom with Large Walk-in Closet, Optional Finished Basement with Rec Room, Bedroom + Bath, Optional Wet Bar at Finished Basement,

    Shea Homes Builder
    11440 Poetry Rd Unit 36495211, Lone Tree, CO 80124
  • /8

    $1,129,490

    New Construction
    • 5 - 7 Beds
    • 5.5 - 6.5 Baths
    • 3,909+ Sq Ft

    5064 Rhett Plan at Autograph at Lyric, Parker, CO 80134

    2-Story Design, Main Floor Primary Bedroom , Large Laundry with Opt. Sink, Great Room with Fireplace, Kitchen with Island + Walk-In Pantry, Dining Area with Opt. Cabinetry, Covered Patio, Second Floor Loft, Secondary Bedroom with Attached Baths, Optional Primo Fireplace at Great Room, Optional Multi-Slide or Center Meet Door at Great Room, Optional Finished Basement, Optional Bedroom at Finished

    Shea Homes Builder
    10839 Lyric St Unit 36456254, Parker, CO 80134
  • /9

    $795,920

    New Construction
    • 3 Beds
    • 2.5 Baths
    • 2,180 Sq Ft

    11972 Octave Ave, Lone Tree, CO 80124

    3-Story Home Design, 2-Bay Finished Garage with Covered Carport, Second Floor Study, Kitchen with Island and Walk-in Pantry, KitchenAid Stainless Steel Gas Appliances, KitchenAid French Door Refrigerator, Dining Area with Access to Covered Deck, Great Room with Fireplace, Third Floor Laundry with Washer + Dryer, Barn Door at Primary Bath, 8-Foot Interior Door Package, Craftsman Iron Stair Rails,

    Shea Homes Builder
    11972 Octave Ave, Lone Tree, CO 80124
  • /17

    $767,400

    New Construction
    • 3 - 4 Beds
    • 3.5 - 4.5 Baths
    • 2,440+ Sq Ft

    4033 Eliot Plan at Storytellers at Lyric, Lone Tree, CO 80124

    2-Story Home Design, Covered Entry Porch, Owner's Entry with Walk-in Closet, 2-Bay Garage with Storage, Outdoor Courtyard, Main Floor Office, Living Room with Optional Fireplace, Kitchen with Island + Walk-in Pantry, Dining Area, Second Floor Loft + Laundry, Primary Bedroom with Large Walk-in Closet, Optional Front Deck at Primary Bedroom, Optional Accessory Dwelling Unit (ADU), Optional Bonus

    Shea Homes Builder
    11412 Vibrato Ln Unit 36460656, Lone Tree, CO 80124
  • /34

    $1,139,490

    New Construction
    • 5 - 7 Beds
    • 5.5 - 7.5 Baths
    • 4,062+ Sq Ft

    5063 Madison Plan at Autograph at Lyric, Parker, CO 80134

    Two Story Design, Covered Front Porch, Owner’s Entry with Large Walk-in Closet, Formal Dining with Access to Kitchen, Kitchen with Island and Walk-in Pantry, Spacious Great Room with Fireplace, Eating Nook with Access to Large Covered Patio, Main Floor Bedroom + Full Bath, Second Floor Loft, Second Floor Laundry with Opt. Sink, Secondary Bedroom with Attached Baths, Primary Suite with Walk-in

    Shea Homes Builder
    10839 Lyric St Unit 36447540, Parker, CO 80134
  • /12

    $854,900

    New Construction
    • 3 - 5 Beds
    • 2.5 - 3.5 Baths
    • 2,302+ Sq Ft

    4062 Stevie Plan at Legends at Lyric, Lone Tree, CO 80124

    1-Story Home Design, Owner's Entry with Walk-in Closet, Covered Outdoor Patio, Study, Kitchen with Island + Walk-in Pantry, Great Room with Fireplace, Dining Area, Primary Bedroom with Large Walk-in Closet, Opt. Multi-Slide Glass Door, Optional Finished Basement with Rec Room, Bedroom + Bath, Optional Wet Bar at Finished Basement

    Shea Homes Builder
    11440 Poetry Rd Unit 36471879, Lone Tree, CO 80124
  • /18

    $763,400

    New Construction
    • 3 - 4 Beds
    • 2.5 - 3.5 Baths
    • 2,356+ Sq Ft

    3613 Jade Plan at Tribute at Lyric, Lone Tree, CO 80134

    2-Story Design, Dining Area off Covered Patio, Kitchen with Island and Pantry, Great Room with Optional Fireplace, Main Floor Study with Optional Doors, Second Floor Loft and Laundry, Optional Finished Basement with Rec Room, Bedroom and Full Bath, Optional Wet Bar at Finished Basement

    Shea Homes Builder
    11720 Verse Rd Unit 36469136, Lone Tree, CO 80134
  • /16

    $758,400

    New Construction
    • 3 - 5 Beds
    • 2.5 - 4.5 Baths
    • 2,347+ Sq Ft

    4032 Maya Plan at Storytellers at Lyric, Lone Tree, CO 80124

    2-Story Home Design, Covered Front Entry Porch, Owner's Entry with Closet, 2-Bay Garage with Storage, Outdoor Courtyard, Main Floor Office, Optional Bedroom 4 with Full Bath, Living Room with Optional Fireplace, Kitchen with Island and Pantry, Dining Area, Second Floor Loft + Laundry, Primary Bedroom with Large Walk-in Closet, Optional Accessory Dwelling Unit (ADU), Optional Bonus Room, Optional

    Shea Homes Builder
    11412 Vibrato Ln Unit 36461838, Lone Tree, CO 80124
  • /41

    $564,900

    Open Sat 11AM - 1PM
    • 3 Beds
    • 2.5 Baths
    • 1,511 Sq Ft

    10046 Apollo Bay Way, Highlands Ranch, CO 80130

    Welcome Home! This spacious and inviting 3-bedroom, 3-bathroom home is in the desirable Highlands Ranch community and is ready to welcome its new owners. Featuring an open floor plan, abundant natural light, and fresh updates throughout, this home offers comfortable living with plenty of space to entertain and relax. Step inside to find all-new interior paint, new carpet, and brand-new stainless

    Toni Thompson Redfin Corporation

    10046 Apollo Bay Way, Highlands Ranch, CO 80130
  • /50

    $289,500

    $36K PRICE DROP
    • 1 Bed
    • 1.5 Baths
    • 894 Sq Ft

    10184 Park Meadows Dr Unit 1206, Lone Tree, CO 80124

    Quiet, Private Living Just Steps from Light Rail Welcome to Lincoln Square Lofts, where comfort, convenience, and low-maintenance living come together. This beautifully maintained 894 sq. ft. condo features an open floor plan with 1 bedroom, 2 bathrooms, and recent updates including new carpet, new countertops, and a newer water heater. The spacious living room with fireplace flows into a

    Robert Tait Engel & Volkers Denver

    10184 Park Meadows Dr Unit 1206, Lone Tree, CO 80124
  • /13

    $673,900

    New Construction
    • 3 Beds
    • 3 Baths
    • 1,819 Sq Ft

    3621 Roxy Plan at Tribute at Lyric, Lone Tree, CO 80134

    3-Story Home Design, Covered Entry Porch, Great Room with Optional Fireplace, Kitchen with Island and Pantry, Dining Area off the Covered Deck, Bedroom and Full Bath on Second Floor, Laundry Room on Third Floor

    Shea Homes Builder
    11720 Verse Rd Unit 36470151, Lone Tree, CO 80134
  • /43

    $925,000

    $55K PRICE DROP
    • 3 Beds
    • 2.5 Baths
    • 3,153 Sq Ft

    10358 Bluffmont Dr, Lone Tree, CO 80124

    55k price reduction, don't miss this great opportunity! Experience effortless Colorado living in this beautifully designed home in the heart of Lone Tree's highly sought-after RidgeGate community. Featuring one of the area's most desirable floor plans, this low-maintenance residence offers the convenience of a luxurious main-floor primary suite, making it an exceptional choice for those seeking

    Patrick Panzarino MODUS Real Estate

    10358 Bluffmont Dr, Lone Tree, CO 80124
  • /31

    $750,400

    New Construction
    • 3 - 5 Beds
    • 2.5 - 4.5 Baths
    • 2,344+ Sq Ft

    3624 Lola Plan at Tribute at Lyric, Lone Tree, CO 80134

    3-Story Home Design, 2-Bay Garage with Carport, Main Floor Study with Optional Door, Kitchen with Island and Pantry, Great Room with Optional Fireplace, Dining Area and Covered Deck Near Kitchen, Primary Bedroom with Large Covered Deck, Second Floor Laundry, Opt Bedroom 4 and Bath ILO Study, Opt Bonus Room with Bath and Walk-in Closet, Opt Studio Accessory Dwelling Unit (ADU) with Bath and Kitchen

    Shea Homes Builder
    11720 Verse Rd Unit 36465515, Lone Tree, CO 80134
  • /14

    $702,900

    New Construction
    • 3 - 4 Beds
    • 2.5 - 3.5 Baths
    • 1,810+ Sq Ft

    3611 Sweet Magnolia Plan at Tribute at Lyric, Lone Tree, CO 80134

    2-Story Design, Covered Patio, Great Room with Optional Fireplace, Kitchen with Island and Dining Area, Second Floor Laundry, Optional Expanded Covered Patio, Optional Finished Basement with Rec Room, Bedroom and Full Bath, Optional Wet Bar at Finished Basement, Optional Accessory Dwelling Unit (ADU) with Kitchen, Living Room, Bedroom, Bathroom, and Private Entrance

    Shea Homes Builder
    11720 Verse Rd Unit 36486893, Lone Tree, CO 80134
  • /31

    $953,900

    New Construction
    • 5 - 7 Beds
    • 4.5 - 5.5 Baths
    • 3,671+ Sq Ft

    4065 Marlow Plan at Legends at Lyric, Lone Tree, CO 80124

    2-Story Home Design, Covered Front Porch, Main Floor Study, Main Floor Bedroom + Bath, 2-Bay Garage + Storage, Kitchen with Island + Walk-in Pantry, Great Room with Fireplace, Dining Area with Optional Fireplace, Covered Outdoor Patio, Opt. Multi-Slide or Center Meet Sliding Door, Second Floor Loft + Laundry, Primary Bedroom with Large Walk-in Closet, Optional Finished Basement with Rec Room,

    Shea Homes Builder
    11440 Poetry Rd Unit 36497004, Lone Tree, CO 80124
  • /10

    $989,490

    New Construction
    • 3 - 5 Beds
    • 3.5 - 4.5 Baths
    • 2,601+ Sq Ft

    5061 Brantley Plan at Autograph at Lyric, Parker, CO 80134

    One Story Design, Kitchen with Island and Walk-in Pantry, Great Room with Fireplace, Dining Area, Covered Patio, Study with Opt. Barn Door, Spacious Walk-in Closet at Primary Bedroom, Laundry with Opt. Sink, Optional Primo Fireplace at Great Room, Optional Spa Shower at Primary Bath, Optional Multi-slide Door at Great Room, Optional Multi-slide Door at Dining, Optional Finished Basement, Optional

    Shea Homes Builder
    10839 Lyric St Unit 36489390, Parker, CO 80134
  • /13

    $676,950

    New Construction
    • 4 Beds
    • 3.5 Baths
    • 2,882 Sq Ft

    Linton Plan at The Summit at Meridian, Englewood, CO 80112

    The exceptional Linton plan showcases three floors of generous living space. The lower level is composed of an airy two-story entry, a large rec room, and a private bedroom and bathroom. On the main floor, you’ll discover a gourmet kitchen, an open dining area, a powder room, and an impressive great room with access to a covered balcony. Rounding out the home is a convenient loft, two bedrooms

    Richmond American Builder
    9176 White Ridge Ct Unit 36431490, Englewood, CO 80112
  • /33

    $599,900

    $30K PRICE DROP
    • 3 Beds
    • 2.5 Baths
    • 1,782 Sq Ft

    6363 Laguna Cir, Highlands Ranch, CO 80130

    Welcome home to Highlands Ranch! Ideally situated backing to a peaceful greenbelt, this inviting home offers a wonderful combination of privacy, natural light, and easy access to neighborhood trails and amenities.The main level features hardwood floors and a bright living room with soaring ceilings and skylights that fill the space with natural light. The updated kitchen offers granite

    Eva Stadelmaier RE/MAX Professionals

    6363 Laguna Cir, Highlands Ranch, CO 80130
  • /37

    $529,000

    • 2 Beds
    • 1 Bath
    • 1,010 Sq Ft

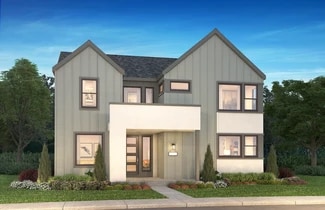
    8917 Copeland St, Littleton, CO 80126

    Rare Ranch Style 2 bed 1 bath patio home with minimal HOA and covenants in Highlands Ranch unincorporated Douglas County. Two car attached garage has been finished into livable square footage with it's own kitchenette and central air/ heating. Fully accessable attack space finished for storage with drop down staircase. Interior vaulted ceilings radiating all day natural light with east facing

    Sara Bonnot Realty One Group Premier
    8917 Copeland St, Littleton, CO 80126
  • /29

    $1,050,000

    $75K PRICE DROP
    • 5 Beds
    • 4.5 Baths
    • 5,270 Sq Ft

    7808 Arundel Ln, Lone Tree, CO 80124

    SELLER IS OFFERING BUYER UP TO $20,000 INCENTIVE! Use toward allowable closing costs, interest-rate buydown, or prepaid expenses as allowed by lender, with acceptable offer.Beautiful 5 BR/4.5BA, 2-story home on large corner lot in coveted Carriage Club. Open and spacious main floor with a wall of south facing windows against soaring 18-foot ceiling. In addition to 5 bedrooms, there's a main

    Michelle Massey Michelle Massey

    7808 Arundel Ln, Lone Tree, CO 80124
  • /17

    $549,990

    New Construction $7K PRICE DROP
    • 2 Beds
    • 2.5 Baths
    • 1,297 Sq Ft

    11966 Soprano Trail, Lone Tree, CO 80134

    The Wakefield is a modern 2-bedroom, 2.5-bath townhome that blends style, function, and flexibility in one of Lone Trees most vibrant communities. The open-concept main level features a spacious kitchen island with sleek quartz countertops and flows seamlessly into the dining and living areas, perfect for hosting or unwinding at home.Upstairs, a versatile flex space gives you room to create what

    Lokal Homes Builder
    11966 Soprano Trail, Lone Tree, CO 80134
  • /21

    $699,990

    New Construction
    • 4 Beds
    • 3.5 Baths
    • 2,056 Sq Ft

    Kelly Plan at Ascent at Inverness, Englewood, CO

    The Kelly floor plan offers 2,056 square feet of smartly designed living space across three levels. With four bedrooms and three full bathrooms, this home is built for versatilityperfect for growing households, those who work from home, or anyone craving extra space in a low-maintenance setting.On the entry level, a private bedroom and full bathroom create the ideal guest suite or home office,

    Lokal Homes Builder
    0 Ascent at Inverness St Unit 36598959, Englewood, CO

Showing Results 1 - 40, Page 1 of 7

How to Buy a Home How to Finance a Home How to Sell a Home