338

Homes for Sale near Ranch View Middle School

Section Image Section Image Section Image
  • /46

    $589,900

    $10K PRICE DROP
    • 3 Beds
    • 2.5 Baths
    • 1,490 Sq Ft

    9139 Anasazi Indian Way, Highlands Ranch, CO 80129

    Westridge Glen 2 Story w/ Mountain Views & Full Kitchen Remodel in a Cul-De-Sac! Kitchen features New Quartz Slab Counters, Stainless Steel Appliances, New Shaker Cabinetry w/ Matte Black Pulls, Quartz Backsplash, New Carpet Upstairs! LVP Flooring on the Main Floor. 3 Bedrooms Upstairs & Lots of Room to Grow in the Unfinished Basement. Incredible Highlands Ranch Amenities with 4 Recreation

    Agent Photo

    Landin Smith

    RE/MAX Professionals

    (877) 395-7838

    9139 Anasazi Indian Way, Highlands Ranch, CO 80129
  • /50

    $974,673

    $25K PRICE DROP
    • 3 Beds
    • 2.5 Baths
    • 2,829 Sq Ft

    9538 Bear River St, Littleton, CO 80125

    Luxury living at its finest in the heart of Sterling Ranch with this stunning Cabrillo ranch floor plan. Boasting over 5,600 sq ft, this home offers thoughtful design and top-tier finishes, including a full walkout basement and 12-ft custom ceilings in the great room—an ideal layout for multi-generational living. The cozy fireplace sets the perfect ambiance for gatherings, while the chef-inspired

    Agent Photo

    Jose Medina

    HomeSmart

    (720) 776-8611

    9538 Bear River St, Littleton, CO 80125
  • /34

    $499,000

    • 3 Beds
    • 2.5 Baths
    • 1,715 Sq Ft

    6948 Buckskin Dr, Littleton, CO 80125

    Here is your perfect fully updated low maintenance townhome in the beautiful highly sought after Roxborough Park. Roxborough Park is a one-of-a-kind Gem of a community with true wildlife immersion and expansive Red Rock and mountain views. This property offers 3 bedrooms 2.5 baths and 2 outdoor spaces to fully enjoy the Colorado landscape and weather. As you enter the property you are greeted

    Agent Photo

    Kelly Pickering

    Keller Williams Real Estate LLC

    (720) 619-3026

    6948 Buckskin Dr, Littleton, CO 80125
  • /36

    $760,000

    $20K PRICE DROP
    • 4 Beds
    • 3 Baths
    • 2,716 Sq Ft

    9750 Banner Peak St, Littleton, CO 80125

    If you don't want to wait for a new home, or you want a home that already has beautiful landscaping, all the upgrades you would want, a relaxing outdoor living space with covered patio and firepit to enjoy the mountain views, and is barely lived in....look no further. This 3-year old 4 bedroom, 3 bathroom home has everything you would want. This immaculate home features granite countertops and

    Agent Photo

    Alan Larson

    Kentwood Real Estate DTC, LLC

    (720) 807-8920

    9750 Banner Peak St, Littleton, CO 80125
  • /42

    $759,000

    $6K PRICE DROP
    • 4 Beds
    • 3.5 Baths
    • 2,837 Sq Ft

    970 Sage Sparrow Cir, Highlands Ranch, CO 80129

    Beautiful, well cared for two-story, 4-bedroom, 4-bathroom home with a three-car garage, ideally located within walking distance to schools, shopping, and more! The main level features a welcoming entryway that flows seamlessly into the living and dining areas. The gourmet kitchen, complete with stainless steel appliances, is highlighted by bay windows overlooking the large backyard and expansive

    Agent Photo

    Aaron Moore

    Equity Colorado Real Estate

    (720) 707-0294

    970 Sage Sparrow Cir, Highlands Ranch, CO 80129
  • /50

    $989,000

    • 5 Beds
    • 4.5 Baths
    • 3,766 Sq Ft

    9555 Williamsburg St, Littleton, CO 80125

    Immaculate 5 bedroom, 4 1/2 bath home in the desirable Sterling Ranch neighborhood. This home offers all of the upgrades you would ever want, including quartz countertops, "looks like wood" tile flooring on the main floor, shutters on all the windows, upgraded stainless steel appliances, and 8 ft. doors. The carpet in the bedrooms, stairs, and upstairs hallways is new in early April. The

    Agent Photo

    Alan Larson

    Kentwood Real Estate DTC, LLC

    (720) 513-2033

    9555 Williamsburg St, Littleton, CO 80125
  • /50

    $790,000

    • 4 Beds
    • 3.5 Baths
    • 2,767 Sq Ft

    10071 Silver Maple Cir, Highlands Ranch, CO 80129

    Welcome to 10071 Silver Maple Circle, a beautifully maintained 4 bedroom, 4 bathroom home with thoughtful updates, inviting spaces, and a backyard designed to enjoy. From the moment you enter, you are greeted by vaulted ceilings, resurfaced hardwood floors throughout the main level, and updated lighting that gives the home a warm, elevated feel. The main floor offers a dedicated dining space, a

    Agent Photo

    Devon Martin

    Keller Williams Realty Urban Elite

    (983) 216-8252

    10071 Silver Maple Cir, Highlands Ranch, CO 80129
  • /50

    $789,000

    • 4 Beds
    • 3.5 Baths
    • 3,068 Sq Ft

    9615 Taylor River Cir, Littleton, CO 80125

    There’s a difference between a home that simply looks good and one that truly lives well. This one delivers both.Modern 4-bedroom, 4-bathroom home in Sterling Ranch with upgraded finishes, open-concept living, and a fully finished basement; designed to stand out from typical builder-grade homes. From the moment you walk in, the difference is clear. Wide-plank herringbone flooring, abundant

    Agent Photo

    Phillip Booghier

    LIV Sotheby's International Realty

    (720) 605-1285

    9615 Taylor River Cir, Littleton, CO 80125
  • /47

    $650,000

    • 3 Beds
    • 2.5 Baths
    • 2,821 Sq Ft

    9624 Summit Peak Rd, Littleton, CO 80125

    Tucked into a peaceful Littleton setting, this beautifully maintained home at 9624 Summit Peak Road sits proudly on a desirable corner lot, offering added privacy, space, and curb appeal. From the moment you arrive, you'll notice the inviting exterior and thoughtful design that carries throughout the home. Step inside to a bright and open floor plan featuring generous living spaces, large windows

    Agent Photo

    Jimmy Stewart

    Real

    (720) 575-8793

    9624 Summit Peak Rd, Littleton, CO 80125
  • /50

    $1,750,000

    $50K PRICE DROP
    • 4 Beds
    • 5 Baths
    • 4,216 Sq Ft

    1660 Meyerwood Cir, Highlands Ranch, CO 80129

    Enjoy a resort vacation without leaving your home. Located in the coveted community of The Ridge at Weatherstone, this beautiful 4 large bedrooms, 4 1/2 bath home showcases upgrades galore, such as granite countertops, solid hardwood floors on the main floor, upgraded appliances, remodeled master bathroom, and a private outdoor living area surrounded by trees that includes a stone patio,

    Agent Photo

    Alan Larson

    Kentwood Real Estate DTC, LLC

    (720) 964-1924

    1660 Meyerwood Cir, Highlands Ranch, CO 80129
  • /30

    $630,000

    $19K PRICE DROP
    • 4 Beds
    • 2.5 Baths
    • 2,108 Sq Ft

    3197 Foxhill Place, Highlands Ranch, CO 80129

    Welcome to 3197 Foxhill Place, a beautifully maintained home on a prime corner lot in a lively cul-de-sac in the highly sought-after Westridge neighborhood of Highlands Ranch! Light, bright, and spacious, this home offers an open-concept layout ideal for modern living. The main floor features a welcoming entry, contemporary kitchen with stainless steel appliances and ample cabinetry, and a cozy

    Agent Photo

    Bjorn Quaden

    Century 21 Dream Home

    (720) 679-5094

    3197 Foxhill Place, Highlands Ranch, CO 80129
  • /33

    $1,025,000

    $110K PRICE DROP
    • 5 Beds
    • 4.5 Baths
    • 5,032 Sq Ft

    9252 Star Streak Cir, Littleton, CO 80125

    From the moment you arrive, this home invites you into the Colorado lifestyle buyers dream about. Located in Littleton’s highly sought-after Solstice community just minutes from Chatfield State Park, Waterton Canyon, and endless trails, life here is centered around connection, adventure, and everyday luxury. Inside, the rare Tall Grass floor plan blends comfort and thoughtful design with a

    Agent Photo

    Melinda Enriquez

    Keller Williams Real Estate LLC

    (888) 984-8105

    9252 Star Streak Cir, Littleton, CO 80125
  • /39

    $618,000

    • 4 Beds
    • 2 Baths
    • 1,738 Sq Ft

    8517 Eckley St, Littleton, CO 80125

    Skip the punch list and skip the projects. This 2023-built ranch-style home in Sterling Ranch's Ascent Village is one of the rare resales where everything has already been done — and done right. With every room on one level, this 4-bedroom, 2-bath floor plan delivers the ease of single-story living. Inside, the open-concept layout flows effortlessly from the great room — anchored by a *cozy gas

    Agent Photo

    Harrison McWilliams

    Compass - Denver

    (720) 893-4714

    8517 Eckley St, Littleton, CO 80125
  • /49

    $874,900

    • 4 Beds
    • 3.5 Baths
    • 3,138 Sq Ft

    9147 Star Streak Cir, Littleton, CO 80125

    Solstice Shea Built 2 Story w/ 3 Car Tandem Attached Garage. Incredible Upgrades that set this home apart from other Surrounding New Construction Homes! Also, Low Water Bills, not to be confused with Sterling Ranch. Water Bills average around $65/month. Interior Features Include Freshly Painted 42” Kitchen Cabinets, Quartz Countertops, Stainless Steel Appliances Including a Double Oven Gas Range

    Agent Photo

    Landin Smith

    RE/MAX Professionals

    (720) 279-9668

    9147 Star Streak Cir, Littleton, CO 80125
  • /18

    $580,000

    $55K PRICE DROP
    • 4 Beds
    • 3.5 Baths
    • 2,464 Sq Ft

    8405 Mount Ouray Rd, Roxborough, CO 80125

    Looking for a spacious and modern home in a beautiful community? Look no further than this new listing in Sterling Ranch! With 4 bedrooms and 3.5 bathrooms, this home is perfect for families looking for maintenance free living. Boasting 2,464 finished square feet of living space, there's plenty of open room for everyone to spread out and enjoy. As you step inside, you'll be greeted by an open

    Agent Photo

    Mariah Palomares

    H&CO Real Estate LLC

    (720) 713-3432

    8405 Mount Ouray Rd, Roxborough, CO 80125
  • /45

    $700,000

    Open Fri 3PM - 6PM Coming Soon
    • 3 Beds
    • 3 Baths
    • 1,975 Sq Ft

    9145 Roadrunner Dr, Highlands Ranch, CO 80129

    Agent Photo

    Cameron Rice

    Real Broker, LLC DBA Real
    (983) 203-0981

    9145 Roadrunner Dr, Highlands Ranch, CO 80129
  • /50

    $1,399,000

    • 3 Beds
    • 3 Baths
    • 4,131 Sq Ft

    11164 W Yucca, Littleton, CO 80125

    Experience elevated Colorado living in this exquisite true ranch-style estate nestled on a large corner lot in prestigious Roxborough Park! Surrounded by breathtaking natural beauty and showcasing unobstructed Colorado skyline views, this exceptional residence blends timeless elegance and refined comfort. Offering 3 bedrooms, 3 bathrooms, and an oversized 4-car tandem garage, the home impresses

    Christopher Naggar Engel & Volkers Denver

    11164 W Yucca, Littleton, CO 80125
  • /13

    $869,420

    New Construction
    • 2 Beds
    • 2.5 Baths
    • 1,992 Sq Ft

    11146 Stonepath St, Littleton, CO 80125

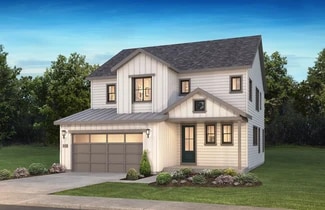
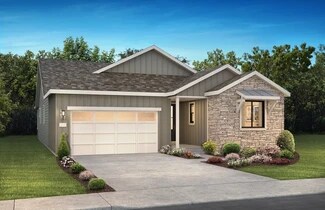
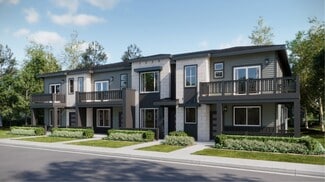
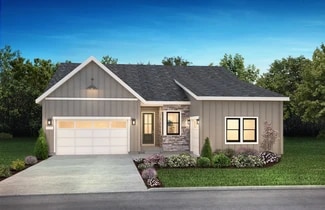
    One Story Design, Mudroom with Bench, Kitchen with Island and Walk-in Pantry, 6 CM Island Countertops at Kitchen, KitchenAid Stainless Appliances, KitchenAid French Door Refrigerator, Fireplace at Great Room, Elite Fireplace Full Height Tile Surround, Elite Flooring Package, Dining Area off Covered Patio, Study with Barn Doors, Laundry with Sink, Front Load Washer & Dryer with Pedestals, Primary

    Shea Homes Builder
    11146 Stonepath St, Littleton, CO 80125
  • /24

    $752,400

    New Construction
    • 2 - 3 Beds
    • 2.5 - 3.5 Baths
    • 2,083+ Sq Ft

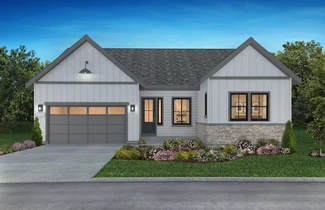
    4083 Setting Sun Plan at Horizon at Solstice, Littleton, CO 80125

    One Story Design, Great Room with Opt. Fireplace, Kitchen with Island and Walk-in Pantry, Dining Area with Access to Patio, Office, Laundry with Opt. Sink, Primary Bath with Large Walk-in Shower, Spacious Walk-in Closet at Primary Bed, Optional Covered Patio, Optional Finished Basement, Optional Wet Bar at Finished Basement

    Shea Homes Builder
    9240 Lake Breeze Dr Unit 36446182, Littleton, CO 80125
  • /6

    $599,950

    New Construction
    • 3 Beds
    • 2.5 Baths
    • 1,643 Sq Ft

    8777 Whiteclover St, Littleton, CO 80125

    Discover this inviting two-story home with 4 bedrooms, 3.5 bathrooms, and 2,240 finished sq. ft. The open-concept kitchen, dining, and living room are perfect for entertaining. The first floor includes a versatile office space, while the finished basement offers a bonus rec room. Upstairs, the primary bedroom features an en-suite bath and walk-in closet, with additional bedrooms and laundry

    Risewell Homes Builder
    8777 Whiteclover St, Littleton, CO 80125
  • /29

    $715,000

    • 4 Beds
    • 3.5 Baths
    • 2,993 Sq Ft

    3143 White Oak St, Highlands Ranch, CO 80129

    Check out this lovely 4 bedroom, 4 bath home with a loft AND a walkout basement! As you walk in you are welcomed by a bright living room with Cathedral ceilings. A little further into the home is an open kitchen with a bar-height island, a dining area with a bay window, and a family room with a gas fireplace. Upstairs are the 3 bedrooms, including the large Primary witha 5-piece bath and a

    Jeffrey White Your Castle Realty LLC

    3143 White Oak St, Highlands Ranch, CO 80129
  • /25

    $519,900

    New Construction
    • 3 Beds
    • 2.5 Baths
    • 1,623 Sq Ft

    Plan 306 at Sterling Ranch - The Parkside Collection, Littleton, CO 80125

    This home offers a great layout for all lifestyle types, from young families to busy professionals. The first floor features a kitchen with a large center island that includes bar-style seating, as well as an open family room. Upstairs are three bedrooms, with two secondary bedrooms, a full-sized bathroom, as well as the lavish owner’s suite.

    Lennar Builder
    8871 San Antonio St Unit 36034049, Littleton, CO 80125
  • /28

    $845,120

    New Construction
    • 3 - 4 Beds
    • 2 - 3 Baths
    • 1,906 Sq Ft

    Plan 2 at Harmony at Sterling Ranch, Littleton, CO 80125

    Plan 2 of the Harmony Collection at Sterling Ranch is a stunning single-story home that offers approximately 1,906 sq. ft. of living space with 3 bedrooms and 2 bathrooms. As you enter through the covered porch you find two private bedrooms with a full bath located in between. Head past the open stairway to the full unfinished basement into the main living area, and you'll find the open kitchen,

    Trumark Homes Builder
    7046 Watercress Dr Unit 36860563, Littleton, CO 80125
  • /22

    $514,900

    New Construction
    • 3 Beds
    • 2.5 Baths
    • 1,528 Sq Ft

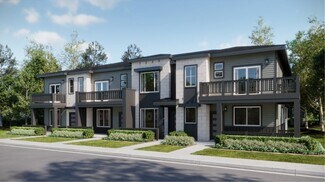
    Plan 305 at Sterling Ranch - The Parkside Collection, Littleton, CO 80125

    This two-story townhome offers a low maintenance and modern design. The first level is dedicated to shared living with an open layout among the Great Room and kitchen with a large center island that doubles as a breakfast bar. On the second floor are all three bedrooms, including the lavish owner’s suite. A two-bay garage set at the rear of the home adds great curb appeal.

    Lennar Builder
    8871 San Antonio St Unit 36034048, Littleton, CO 80125
  • /15

    $679,900

    New Construction
    • 4 Beds
    • 3.5 Baths
    • 2,235 Sq Ft

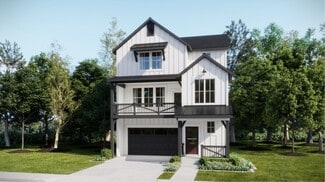
    Visage Plan at Sterling Ranch - The Skyline Collection, Littleton, CO 80125

    The first level of this three-level home is host to a secondary bedroom suite that’s great for overnight guests or household members that need privacy. Upstairs, the Great Room, kitchen and nook are situated among a convenient and and contemporary open floorplan, with sliding glass doors that lead to a versatile covered deck. Three bedrooms are found on the home’s top floor, including the luxe

    Lennar Builder
    7158 Waterleaf Trail Unit 36034053, Littleton, CO 80125
  • /45

    $614,900

    New Construction
    • 3 Beds
    • 2.5 Baths
    • 2,028 Sq Ft

    Plan 3 at Duet at Sterling Ranch, Littleton, CO 80125

    Plan 3 of the Duet Collection at Sterling Ranch is a spacious duplex that offers approximately 2,028 sq. ft. of living space with 3 bedrooms and 2.5 bathrooms. Past the covered porch, in the entry hallway, is an office with the option for double doors. Once through the entry, is the great room with the option for a sliding glass door leading to the Colorado Outdoor Room. To the left is a large

    Trumark Homes Builder
    7046 Watercress Dr Unit 36860572, Littleton, CO 80125
  • /38

    $1,150,000

    $35K PRICE DROP
    • 5 Beds
    • 3.5 Baths
    • 3,806 Sq Ft

    10886 Pheasant Run, Littleton, CO 80125

    Welcome to this updated two-story home featuring 6 bedrooms, (or 5 with a study)4 bathrooms, and breathtaking views in every direction! Main Level Highlights: Soaring foyer with open staircase, formal dining and living rooms, updated kitchen with quartz countertops, stainless steel appliances, gas stovetop, walk-in pantry, and sunny breakfast nook. Vaulted great room with a stunning stacked stone

    Kim DeGrande RE/MAX Synergy

    10886 Pheasant Run, Littleton, CO 80125
  • /16

    $953,370

    New Construction
    • 3 Beds
    • 3.5 Baths
    • 3,154 Sq Ft

    11136 Stonepath St, Littleton, CO 80125

    One Story Design, Kitchen with Island and Walk-in Pantry, KitchenAid Stainless Gas Appliances, KitchenAid French Door Refrigerator, Fireplace at Great Room, Dining Area off Patio, Study with Barn Doors, Laundry with Sink, Front Load Washer + Dryer at Laundry, Primary Bath with Large Walk-in Shower, Barn Door at Primary Bath, Spacious Walk-in Closet at Primary Bed, Extended Covered Patio with BBQ

    Shea Homes Builder
    11136 Stonepath St, Littleton, CO 80125
  • /15

    $744,490

    New Construction
    • 4 Beds
    • 3.5 Baths
    • 2,598 Sq Ft

    3654 Melody Plan at Harmony at Solstice, Littleton, CO 80125

    2-Story Design, Covered Front Porch (Per Exterior Style), Owner's Entry with Walk-in Closet + Opt. Bench, Main Floor Study with Optional Barn Doors, Optional Fireplace at Great Room, Kitchen with Island + Walk-in Pantry, Dining with Optional Lower Cabinetry, Optional Covered Patio, Second Floor Laundry with Optional Sink, Second Floor Loft, Large Walk-in Closet at Primary Bedroom, Optional Barn

    Shea Homes Builder
    9110 Lake Breeze Dr Unit 36498587, Littleton, CO 80125
  • /27

    $804,490

    New Construction
    • 2 - 4 Beds
    • 2 - 4 Baths
    • 2,230+ Sq Ft

    4051 Skywalk Plan at Stargaze at Solstice, Littleton, CO 80125

    One story design, Study with opt. barn or French doors, Laundry with Opt. sink and door to primary bedroom closet, Owner's entry with linen and coat closets, Open concept layout, Kitchen with island and walk-in pantry, Great room with optional fireplace, Optional covered patio, Optional finished basement with a bedroom, full bath and a rec room, Optional bedroom 3 ilo study

    Shea Homes Builder
    9110 Lake Breeze Dr Unit 36448049, Littleton, CO 80125
  • /21

    $849,900

    New Construction
    • 2 - 4 Beds
    • 2 - 4 Baths
    • 2,369+ Sq Ft

    5081 Morning Mist Plan at Reflection at Solstice, Littleton, CO 80125

    One Story Design, Kitchen with Island and Walk-in Pantry, Great Room with Fireplace, Dining Area, Covered Patio, Study, Laundry with Opt. Sink, Spacious Walk-in Closet at Primary Bed, Optional Spa Shower at Primary Bath, Optional Bedroom 3 / Bath 3, Optional Finished Basement, Optional Wet Bar at Finished Basement

    Shea Homes Builder
    9240 Lake Breeze Dr Unit 36485710, Littleton, CO 80125
  • /31

    $823,490

    New Construction
    • 3 - 6 Beds
    • 2.5 - 5.5 Baths
    • 2,823+ Sq Ft

    4052 Twilight Plan at Stargaze at Solstice, Littleton, CO 80125

    Two story design, Covered front porch, Main floor study with optional doors, Owner's entry with walk-in closet, Great room with optional fireplace, Kitchen with island and walk-in pantry, Dining area with optional lower cabinetry, Optional bedroom ilo loft, Optional covered patio, Second floor loft, Second floor laundry with optional sink, Optional finished basement with a bedroom, full bath, and

    Shea Homes Builder
    9110 Lake Breeze Dr Unit 36487249, Littleton, CO 80125
  • /16

    $424,900

    New Construction
    • 2 Beds
    • 2 Baths
    • 1,099 Sq Ft

    Plan 301 at Sterling Ranch - The Parkside Collection, Littleton, CO 80125

    This two-story townhome offers a low maintenance and modern design. The first level is dedicated to shared living with an open layout among the Great Room and kitchen with a large center island that doubles as a breakfast bar. On the second floor are two bedrooms, including the lavish owner’s suite. A single-bay garage set at the rear of the home adds great curb appeal.

    Lennar Builder
    8871 San Antonio St Unit 36034046, Littleton, CO 80125
  • /28

    $574,900

    $25K PRICE DROP
    • 5 Beds
    • 3.5 Baths
    • 2,436 Sq Ft

    6846 Surrey Trail Unit 38, Littleton, CO 80125

    Stunning Roxborough Park Townhouse! Designed for modern living, this home offers five spacious bedrooms, including a rare two-primary-suite layout that provides both privacy and flexibility for family or guests. Sunlight streams through large windows, framing uninterrupted views of the surrounding landscape and creating a serene, retreat-like atmosphere. Step outside to a generous deck

    Steven Izzi Redfin Corporation

    6846 Surrey Trail Unit 38, Littleton, CO 80125
  • /22

    $872,900

    New Construction
    • 3 - 4 Beds
    • 3.5 - 4.5 Baths
    • 2,536+ Sq Ft

    5083 Brookside Plan at Reflection at Solstice, Littleton, CO 80125

    One Story Design, Kitchen with Island and Walk-in Pantry, Great Room with Fireplace, Morning Room, Laundry with Opt. Sink, Optional Study ILO Bedroom 3, Spacious Walk-in Closet at Primary Bedroom, Covered Patio, Optional Spa Shower at Primary Bath, Optional Multi-slide Door at Great Room, Optional Finished Basement, Optional Wet Bar at Finished Basement

    Shea Homes Builder
    9240 Lake Breeze Dr Unit 36465084, Littleton, CO 80125
  • /26

    $681,999

    New Construction
    • 3 - 6 Beds
    • 2.5 - 4.5 Baths
    • 2,272 Sq Ft

    Estes Plan at Sterling Ranch Ascent Village, Littleton, CO 80125

    This best-selling two-story home features an inviting entry with a main floor flex room that can be transformed into a main floor bedroom and full bath. Continue onto the spacious kitchen with a large pantry and eat-in island that opens to an airy great room and dining space. Enjoy the Colorado sunshine just off the great room with expansive outdoor living options. Head upstairs to find a

    Taylor Morrison Builder
    8958 Whiteclover St Unit 36664305, Littleton, CO 80125
  • /11

    $849,900

    New Construction
    • 4 Beds
    • 3.5 Baths
    • 2,598 Sq Ft

    8849 Buttonwillow Dr, Littleton, CO 80125

    2-Story Design, Garden Level Homesite, Covered Front Porch, Owner's Entry with Walk-in Closet + Bench, Main Floor Study with Barn Doors, Fireplace at Great Room, Elite Full Height Fireplace Surround, Kitchen with Island + Walk-in Pantry, KitchenAid Stainless Gas Appliances, KitchenAid French Door Refrigerator, Covered Patio, Second Floor Loft + Laundry , Front Load Washer & Dryer at Laundry,

    Shea Homes Builder
    8849 Buttonwillow Dr, Littleton, CO 80125
  • /45

    $1,074,995

    $4K PRICE DROP
    • 4 Beds
    • 4.5 Baths
    • 4,038 Sq Ft

    11383 Autumn Moon St, Littleton, CO 80125

    Experience the height of modern luxury in the prestigious Solstice community. This stunning residence boasts exceptional curb appeal and a sophisticated interior featuring upgraded hardwood flooring and quartz countertops throughout. The welcoming foyer leads to two private main-floor bedrooms, each featuring its own en-suite bath. The heart of the home is a massive, open-concept living space

    Karyn Walker Redfin Corporation

    11383 Autumn Moon St, Littleton, CO 80125
  • /22

    $721,490

    New Construction
    • 3 - 4 Beds
    • 2.5 Baths
    • 2,232 Sq Ft

    3652 Embark Plan at Harmony at Solstice, Littleton, CO 80125

    2-Story design, Covered Front Porch (Per Exterior Style), Optional Covered Patio, Storage at 2-Bay Garage, Owner's Entry with Closet + Opt. Bench, Kitchen with Island + Walk-in Pantry, Optional Fireplace at Great Room, Second Floor Laundry with Optional Sink, Second Floor Loft, Optional Bedroom 4 ILO Loft, Walk-in Shower + Large Closet at Primary Bed

    Shea Homes Builder
    9110 Lake Breeze Dr Unit 36461977, Littleton, CO 80125
  • /14

    $842,490

    New Construction
    • 4 Beds
    • 4.5 Baths
    • 3,091 Sq Ft

    4056 Starfall Plan at Stargaze at Solstice, Littleton, CO 80125

    2-Story Home Design, Owner's Entry with Walk-in Closet + Opt. Bench, Main Floor Primary Bedroom, Main Floor Study with Opt. Barn Doors, Main Floor Laundry Room with Opt. Sink, Great Room with Fireplace, Kitchen with Island + Walk-in Pantry, Second Floor Loft, Opt. Multi-Slide Door at Great Room, Opt. Center Meet Door at Great Room, Opt. Free-Standing Tub at Primary bath, Opt. Bedroom 5 ILO Study,

    Shea Homes Builder
    9110 Lake Breeze Dr Unit 37271181, Littleton, CO 80125

Showing Results 1 - 40, Page 1 of 9

How to Buy a Home How to Finance a Home How to Sell a Home