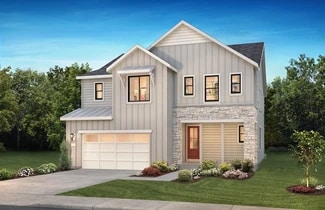
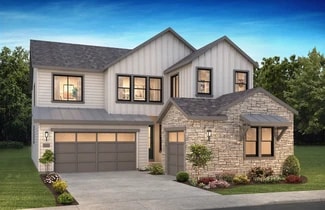
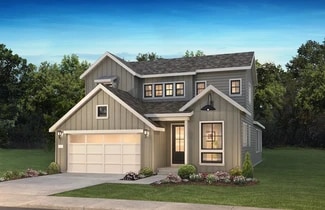
340

Homes for Sale near Thunderridge High School

Section Image Section Image Section Image
  • /47

    $949,900

    • 3 Beds
    • 2.5 Baths
    • 5,659 Sq Ft

    9538 Bear River St, Littleton, CO 80125

    Luxury living at its finest in the heart of Sterling Ranch with this stunning Cabrillo ranch floor plan. Boasting over 5,600 sqft, this home offers thoughtful design and top-tier finishes, including a full walkout basement and 12-ft custom ceilings in the great room. A perfect layout for a multi-gen home. The cozy fireplace sets the perfect ambiance for gatherings, while the chef-inspired kitchen

    Agent Photo

    Jose Medina

    HomeSmart

    9538 Bear River St, Littleton, CO 80125
  • /43

    $1,850,000

    • 5 Beds
    • 3 Baths
    • 3,686 Sq Ft

    7155 W Montview Ln, Littleton, CO 80125

    Discover a rare Colorado lifestyle opportunity on 1.88 private acres just minutes from Chatfield Reservoir. Beautifully renovated in 2023, this exceptional property combines luxury living, usable land, mountain views, and unmatched flexibility with no HOA restrictions. The thoughtfully updated residence offers 5 bedrooms, 3 bathrooms, vaulted ceilings, designer finishes, custom stone and tile

    Agent Photo

    J Brooke Hengst

    eXp Realty, LLC

    7155 W Montview Ln, Littleton, CO 80125
  • /49

    $734,900

    $30K PRICE DROP
    • 4 Beds
    • 3.5 Baths
    • 2,837 Sq Ft

    970 Sage Sparrow Cir, Highlands Ranch, CO 80129

    Offering $10,000 in seller concessions and new carpet to be installed 8/7!! Beautiful, well cared for two-story, 4-bedroom, 4-bathroom home with a three-car garage, ideally located within walking distance to schools, shopping, and more! The main level features a welcoming entryway that flows seamlessly into the living and dining areas. The gourmet kitchen, complete with stainless steel

    Agent Photo

    Aaron Moore

    Equity Colorado Real Estate

    970 Sage Sparrow Cir, Highlands Ranch, CO 80129
  • /42

    $480,000

    $40K PRICE DROP
    • 2 Beds
    • 2 Baths
    • 1,294 Sq Ft

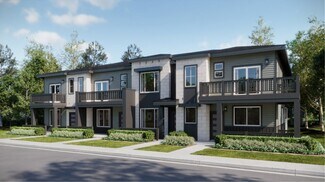
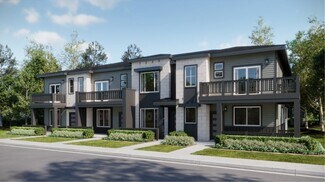
    9451 Elmhurst Ln Unit A, Highlands Ranch, CO 80129

    STILl AVAILABLE!!!! Welcome to this Stunning Shea Homes - Brownstone Townhome, perfectly located in the heart of Highlands Ranch. Phenomenal space features an open floor plan with two spacious, perfectly laid-out bedrooms and two bathrooms and a 2 car garage. This Gem boasts beautiful hardwood floors throughout, Modern kitchen with stainless appliances ideal for entertaining. This bright and airy

    Agent Photo

    Blessed Barrack

    Equity Colorado Real Estate

    9451 Elmhurst Ln Unit A, Highlands Ranch, CO 80129
  • /18

    $580,000

    $55K PRICE DROP
    • 4 Beds
    • 3.5 Baths
    • 2,464 Sq Ft

    8405 Mount Ouray Rd, Roxborough, CO 80125

    Looking for a spacious and modern home in a beautiful community? Look no further than this new listing in Sterling Ranch! With 4 bedrooms and 3.5 bathrooms, this home is perfect for families looking for maintenance free living. Boasting 2,464 finished square feet of living space, there's plenty of open room for everyone to spread out and enjoy. As you step inside, you'll be greeted by an open

    Agent Photo

    Mariah Palomares

    H&CO Real Estate LLC

    8405 Mount Ouray Rd, Roxborough, CO 80125
  • /6

    $699,000

    $51K PRICE DROP
    • Land
    • 19,602 Sq Ft
    • $1,553,333 per Acre

    10542 Leonardo Place, Littleton, CO 80125

    One of the last premier homesites left in The Club at Ravenna, Littleton's gated luxury golf community. Perched at one of the highest points in the community at the end of a private cul-de-sac, this 0.45 acre lot backs to serene open space, and delivers sweeping golf course and red rock views across the foothills. Cul-de-sac homesites of this caliber in Ravenna almost never come available, and

    Agent Photo

    Sherry Beindorff

    Compass - Denver

    10542 Leonardo Place, Littleton, CO 80125
  • /50

    $775,000

    Coming Soon
    • 4 Beds
    • 3.5 Baths
    • 2,443 Sq Ft

    9672 Silverberry Cir, Highlands Ranch, CO 80129

    Backing to a greenbelt with west-facing mountain views from the front, this impeccably maintained home combines an exceptional setting with nearly every major interior update already complete. Recently remodeled, this home feels fresh, current, and move-in ready. Welcoming covered front porch leads to a versatile front room, and expansive engineered hardwood flooring carries throughout the main

    Agent Photo

    Lori Ross

    Dubrova and Associate LLC

    9672 Silverberry Cir, Highlands Ranch, CO 80129
  • /45

    $1,375,000

    • 3 Beds
    • 2.5 Baths
    • 2,530 Sq Ft

    10662 Skydance Dr, Highlands Ranch, CO 80126

    Welcome to 10662 Skydance Drive. This lovely one-owner ranch-style home is situated in the exclusive, gated community of BackCountry, Highlands Ranch. From the moment you enter the expansive foyer with its 12 foot ceilings you will notice the quality of the construction and attention to detail throughout this home, from the engineered wood floors to the granite countertops and the top of the line

    Agent Photo

    Alan Larson

    Kentwood Real Estate DTC, LLC

    10662 Skydance Dr, Highlands Ranch, CO 80126
  • /33

    $600,000

    $49K PRICE DROP
    • 4 Beds
    • 2.5 Baths
    • 2,108 Sq Ft

    3197 Foxhill Place, Highlands Ranch, CO 80129

    Welcome to this beautifully maintained home offering the perfect blend of comfort, style, and functionality in one of Highlands Ranch's most desirable neighborhoods. The light-filled main level features an open-concept floor plan designed for everyday living and effortless entertaining. Upstairs, the spacious primary suite includes a beautifully organized walk-in closet and private ensuite bath,

    Agent Photo

    Bjorn Quaden

    Century 21 Dream Home

    3197 Foxhill Place, Highlands Ranch, CO 80129
  • /12

    $724,900

    • 4 Beds
    • 3.5 Baths
    • 3,158 Sq Ft

    1748 Spring Water Ln, Highlands Ranch, CO 80129

    Move in ready at a great price! Main floor primary. In the heart of Highlands Ranch. This exceptional, move-in-ready home has been thoughtfully designed from top to bottom, blending finishes with functional elegance to create the ultimate living experience. As you step through the front door, you're greeted by an inviting sitting area that flows effortlessly into the formal dining space—perfect

    Agent Photo

    Steve Westfall

    RE/MAX Professionals

    1748 Spring Water Ln, Highlands Ranch, CO 80129
  • /14

    $500,000

    • 2 Beds
    • 2.5 Baths
    • 1,384 Sq Ft

    789 Bristle Pine Cir Unit C, Highlands Ranch, CO 80129

    There is an easy comfort to this home from the moment you walk in. The welcoming living area with fireplace creates a cozy first impression, setting the tone for a townhome that feels simple, inviting, and ready for real life. The main area is where everyday living and connection come together. The kitchen with center island opens to the balcony, creating a natural place to gather with friends

    Agent Photo

    DeLUX Team

    Compass - Denver

    789 Bristle Pine Cir Unit C, Highlands Ranch, CO 80129
  • /49

    $864,900

    $10K PRICE DROP
    • 4 Beds
    • 3.5 Baths
    • 3,138 Sq Ft

    9147 Star Streak Cir, Littleton, CO 80125

    PRICED TO SELL! Solstice Shea Built 2 Story w/ 3 Car Tandem Attached Garage. Incredible Upgrades that set this home apart from other Surrounding New Construction Homes! Also, Low Water Bills, not to be confused with Sterling Ranch. Water Bills average around $65/month. Interior Features Include Freshly Painted 42” Kitchen Cabinets, Quartz Countertops, Stainless Steel Appliances Including a Double

    Agent Photo

    Landin Smith

    RE/MAX Professionals

    9147 Star Streak Cir, Littleton, CO 80125
  • /40

    $592,500

    $23K PRICE DROP
    • 3 Beds
    • 2.5 Baths
    • 2,000 Sq Ft

    8281 Hunts Peak St, Littleton, CO 80125

    Welcome to your new adventure with this delightful home nestled in the heart of Sterling Ranch! With 3 cozy bedrooms and 3 bathrooms spread over 2,888 square feet, this house is just waiting for your personal touch. Imagine stepping into a bright and airy living area, where wood-finish flooring and plenty of natural light create the perfect backdrop for family gatherings or movie nights! The

    Agent Photo

    Ian Leprino

    Remingo

    8281 Hunts Peak St, Littleton, CO 80125
  • /8

    $737,750

    New Construction $9K PRICE DROP
    • 3 Beds
    • 2.5 Baths
    • 2,161 Sq Ft

    8680 Leaf Sedge Ln, Littleton, CO 80125

    Welcome to homesite 333 of the Rhapsody Collection at Sterling Ranch. An elegant two-story, home with approximately 2,161 finished sq. ft. of living space. Just past the covered front porch, inside the front door and down the hallway past the large staircase you will find the oversized great room and open kitchen which overlook the well-lit dining room with large windows. The kitchen includes a

    Trumark Homes Builder
    8680 Leaf Sedge Ln, Littleton, CO 80125
  • /49

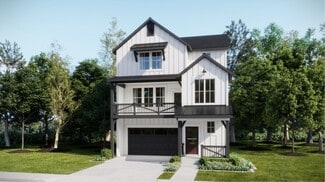
    $499,900

    $35K PRICE DROP
    • 2 Beds
    • 2 Baths
    • 1,317 Sq Ft

    1403 Laurenwood Way, Highlands Ranch, CO 80129

    From the moment you step through the front door you are greeted by an abundance of natural light and a warm inviting atmosphere that instantly feels like home. Hardwood floors flow throughout and are complemented by custom iron stair railings. A striking double sided fireplace anchors the main living spaces with both character and comfort. Thoughtful and cohesive design choices carried throughout

    Seth Sorensen CO Home Base, LLC
    1403 Laurenwood Way, Highlands Ranch, CO 80129
  • /49

    $734,900

    New Construction
    • 5 Beds
    • 4.5 Baths
    • 2,563 Sq Ft

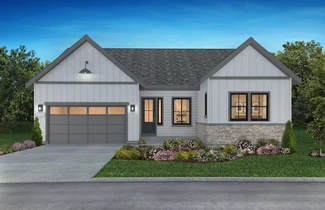
    Plan 3 at Rhapsody at Sterling Ranch, Littleton, CO 80125

    Plan 3 at Rhapsody offers approximately 2,563 sq. ft. of thoughtfully designed living space ideal for flexible, modern living. This spacious two-story floor plan includes five bedrooms and four-and-a-half bathrooms, including a main-floor bedroom with a private bath suite—perfect for guests or multigenerational living. The open-concept great room flows seamlessly into the dining area and kitchen,

    Trumark Homes Builder
    8547 Leaf Sedge Ln Unit 40586664, Littleton, CO 80125
  • /49

    $945,000

    • 5 Beds
    • 4 Baths
    • 4,216 Sq Ft

    1774 Spring Water Place, Highlands Ranch, CO 80129

    This gorgeous Highlands Ranch home with mountain views and a walkout basement is move-in ready with thoughtful updates throughout. Step inside to find soaring windows that flood the home with natural light, highlighting the semi-open living area. The chef’s kitchen stands out with stained hickory cabinets, rare granite counters, a custom island, plus a new dishwasher and microwave (2025). The

    Jill Tennison Redfin Corporation

    1774 Spring Water Place, Highlands Ranch, CO 80129
  • /25

    $715,400

    New Construction
    • 2 - 3 Beds
    • 2 - 3 Baths
    • 1,832+ Sq Ft

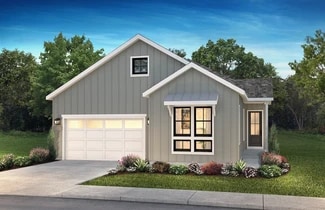
    4081 Crimson Sky Plan at Horizon at Solstice, Littleton, CO 80125

    One Story Design, Great Room with Optional Fireplace, Kitchen with island and walk-in pantry, Pocket Office, Dining Area off the Patio, Optional Covered Patio, Optional Extended Covered Patio, Covered Front Porch (per exterior style), Laundry with Optional Sink, Primary Bath with Shower and Walk-in Closet, Optional Finished Basement , Optional Wet Bar at Finished Basement

    Shea Homes Builder
    9240 Lake Breeze Dr Unit 36464868, Littleton, CO 80125
  • /31

    $742,400

    New Construction
    • 2 - 3 Beds
    • 2.5 - 3.5 Baths
    • 1,992+ Sq Ft

    4082 Rising Moon Plan at Horizon at Solstice, Littleton, CO 80125

    One Story Design, Kitchen with Island and Walk-in Pantry, Optional Fireplace at Great Room, Dining Area off Patio, Study, Laundry with Opt. Sink, Primary Bath with Large Walk-in Shower, Spacious Walk-in Closet at Primary Bed, Opt. Covered Patio, Opt. Extended Covered Patio, Opt. Finished Basement, Opt. Wet Bar at Finished Basement

    Shea Homes Builder
    9240 Lake Breeze Dr Unit 36486297, Littleton, CO 80125
  • /35

    $950,000

    $100K PRICE INCREASE
    • 4 Beds
    • 3.5 Baths
    • 3,664 Sq Ft

    10558 Paint Place, Littleton, CO 80125

    Rare opportunity for one of the sought after locations in Chatfield Farms West. This beautiful Champagne model backs to open space in a cul-de-sac and is nestled against the foothills with stunning mountain views. 4 bed 4 bath with over 5300 total square feet. Home is immaculate from top to bottom, and boasts the upgrades that you would expect, from gleaming hardwood floors, to a kitchen that is

    Brett Kennedy Buyers & Sellers 1st Choice

    10558 Paint Place, Littleton, CO 80125
  • /46

    $599,000

    • 3 Beds
    • 2.5 Baths
    • 1,931 Sq Ft

    7910 Sterling Ranch Ave, Littleton, CO 80125

    A contemporary vision of comfort and connection, this Sterling Ranch townhome pairs architectural beauty with low-maintenance luxury. Framed by views of open space, this residence captures the essence of modern Colorado living — light-filled, refined and effortlessly livable. An inviting front patio welcomes residents into an airy, open-concept layout where the living, dining and kitchen areas

    Michele Ciardullo Milehimodern

    7910 Sterling Ranch Ave, Littleton, CO 80125
  • /27

    $884,900

    New Construction
    • 3 - 4 Beds
    • 3.5 - 4.5 Baths
    • 2,601+ Sq Ft

    5087 Stillwater Plan at Reflection at Solstice, Littleton, CO 80125

    One Story Design, Kitchen with Island and Walk-in Pantry, Great Room with Fireplace, Dining Area, Covered Patio, Study with Opt. Barn Doors, Spacious Walk-in Closet at Primary Bedroom, Laundry with Opt. Sink, Optional Spa Shower at Primary Bath, Optional Multi-slide Door at Great Room, Optional Finished Basement, Optional Wet Bar at Finished Basement

    Shea Homes Builder
    9240 Lake Breeze Dr Unit 36498353, Littleton, CO 80125
  • /13

    $819,900

    New Construction
    • 2 Beds
    • 2.5 Baths
    • 2,383 Sq Ft

    5088 Willowbend Plan at Reflection at Solstice, Littleton, CO 80125

    One Story Design, Owner's Entry with Walk-in Closet + Opt. Bench, Kitchen with Island + Walk-in Pantry, Great Room with Fireplace, Study with Opt. Barn Doors, Covered Patio with Opt. Gas Line, Opt. Multi-Slide Door at Dining, Opt. Multi-Slide Door at Great Room, Opt. Spa Shower at Primary Bath, Opt. Door to Laundry at Primary Closet, Opt. Finished Basement, Opt. Wet Bar at Finished Basement

    Shea Homes Builder
    9240 Lake Breeze Dr Unit 37271180, Littleton, CO 80125
  • /28

    $764,490

    New Construction
    • 4 - 5 Beds
    • 4 Baths
    • 2,740 Sq Ft

    3655 Imagine Plan at Harmony at Solstice, Littleton, CO 80125

    2-Story Design, Covered Front Porch (Per Exterior Style), Owner's Entry with Closet + Opt. Bench, Storage at the 2-Bay Garage, Optional Covered Patio, Opt. Center Meet Slider at Dining, Kitchen with Island + Walk-in Pantry, Optional Fireplace at Great Room, Optional Study ILO Bedroom 4, Second Floor Loft, Optional Bedroom 5 + Teen Room ILO Loft, Second Floor Laundry with Optional Sink, Large

    Shea Homes Builder
    9110 Lake Breeze Dr Unit 36485578, Littleton, CO 80125
  • /10

    $829,900

    New Construction
    • 2 Beds
    • 2.5 Baths
    • 2,174 Sq Ft

    11116 Stonepath St, Littleton, CO 80125

    One Story Design, Great Room with Fireplace, Kitchen with Island and Walk-in Pantry, Whirlpool Stainless Steel Gas Appliances, Whirlpool 4-Door Refrigerator, Dining Area with Access to the Patio, Study with Barn Doors, Laundry with Sink and Washer + Dryer, Door from Primary Bath to Laundry, Primary Bath with Large Walk-in Shower, Door at Primary Bath, Spacious Walk-in Closet at Primary Bed,

    Shea Homes Builder
    11116 Stonepath St, Littleton, CO 80125
  • /49

    $1,489,000

    $91K PRICE DROP
    • 3 Beds
    • 2 Baths
    • 3,546 Sq Ft

    4797 Ponderosa Trail, Littleton, CO 80125

    Price reduced! Nestled among the ancient red rock formations and foothills of Roxborough Park, this exceptional home offers a rare blend of natural beauty and thoughtful design. Wildlife is abundant, and miles of scenic trails are just moments away, creating a truly Colorado lifestyle.Built with meticulous attention to detail and quality, this home showcases craftsmanship throughout. The

    Kim DeGrande RE/MAX Synergy

    4797 Ponderosa Trail, Littleton, CO 80125
  • /50

    $1,399,000

    • 3 Beds
    • 3 Baths
    • 4,131 Sq Ft

    11164 W Yucca, Littleton, CO 80125

    Experience elevated Colorado living in this exquisite true ranch-style estate nestled on a large corner lot in prestigious Roxborough Park! Surrounded by breathtaking natural beauty and showcasing unobstructed Colorado skyline views, this exceptional residence blends timeless elegance and refined comfort. Offering 3 bedrooms, 3 bathrooms, and an oversized 4-car tandem garage, the home impresses

    Christopher Naggar Engel & Volkers Denver

    11164 W Yucca, Littleton, CO 80125
  • /13

    $869,420

    New Construction
    • 2 Beds
    • 2.5 Baths
    • 1,992 Sq Ft

    11146 Stonepath St, Littleton, CO 80125

    One Story Design, Mudroom with Bench, Kitchen with Island and Walk-in Pantry, 6 CM Island Countertops at Kitchen, KitchenAid Stainless Appliances, KitchenAid French Door Refrigerator, Fireplace at Great Room, Elite Fireplace Full Height Tile Surround, Elite Flooring Package, Dining Area off Covered Patio, Study with Barn Doors, Laundry with Sink, Front Load Washer & Dryer with Pedestals, Primary

    Shea Homes Builder
    11146 Stonepath St, Littleton, CO 80125
  • /24

    $752,400

    New Construction
    • 2 - 3 Beds
    • 2.5 - 3.5 Baths
    • 2,083+ Sq Ft

    4083 Setting Sun Plan at Horizon at Solstice, Littleton, CO 80125

    One Story Design, Great Room with Opt. Fireplace, Kitchen with Island and Walk-in Pantry, Dining Area with Access to Patio, Office, Laundry with Opt. Sink, Primary Bath with Large Walk-in Shower, Spacious Walk-in Closet at Primary Bed, Optional Covered Patio, Optional Finished Basement, Optional Wet Bar at Finished Basement

    Shea Homes Builder
    9240 Lake Breeze Dr Unit 36446182, Littleton, CO 80125
  • /28

    $615,000

    • 3 Beds
    • 3 Baths
    • 2,362 Sq Ft

    6911 N Buckskin Dr, Littleton, CO 80125

    Nestled in the gated community of Roxborough Park near the renowned Arrowhead Golf Course, this beautifully updated condo offers low-maintenance living surrounded by stunning red rock scenery, mountain views, and abundant wildlife. Enjoy peaceful mornings on the private deck overlooking the foothills and frequent visits from deer and other native wildlife that make this area so special. Inside,

    Ryan Brookes LoKation

    6911 N Buckskin Dr, Littleton, CO 80125
  • /25

    $519,900

    New Construction
    • 3 Beds
    • 2.5 Baths
    • 1,623 Sq Ft

    Plan 306 at Sterling Ranch - The Parkside Collection, Littleton, CO 80125

    This home offers a great layout for all lifestyle types, from young families to busy professionals. The first floor features a kitchen with a large center island that includes bar-style seating, as well as an open family room. Upstairs are three bedrooms, with two secondary bedrooms, a full-sized bathroom, as well as the lavish owner’s suite.

    Lennar Builder
    8871 San Antonio St Unit 36034049, Littleton, CO 80125
  • /22

    $514,900

    New Construction
    • 3 Beds
    • 2.5 Baths
    • 1,528 Sq Ft

    Plan 305 at Sterling Ranch - The Parkside Collection, Littleton, CO 80125

    This two-story townhome offers a low maintenance and modern design. The first level is dedicated to shared living with an open layout among the Great Room and kitchen with a large center island that doubles as a breakfast bar. On the second floor are all three bedrooms, including the lavish owner’s suite. A two-bay garage set at the rear of the home adds great curb appeal.

    Lennar Builder
    8871 San Antonio St Unit 36034048, Littleton, CO 80125
  • /15

    $679,900

    New Construction
    • 4 Beds
    • 3.5 Baths
    • 2,235 Sq Ft

    Visage Plan at Sterling Ranch - The Skyline Collection, Littleton, CO 80125

    The first level of this three-level home is host to a secondary bedroom suite that’s great for overnight guests or household members that need privacy. Upstairs, the Great Room, kitchen and nook are situated among a convenient and and contemporary open floorplan, with sliding glass doors that lead to a versatile covered deck. Three bedrooms are found on the home’s top floor, including the luxe

    Lennar Builder
    7158 Waterleaf Trail Unit 36034053, Littleton, CO 80125
  • /45

    $614,900

    New Construction
    • 3 Beds
    • 2.5 Baths
    • 2,028 Sq Ft

    Plan 3 at Duet at Sterling Ranch, Littleton, CO 80125

    Plan 3 of the Duet Collection at Sterling Ranch is a spacious duplex that offers approximately 2,028 sq. ft. of living space with 3 bedrooms and 2.5 bathrooms. Past the covered porch, in the entry hallway, is an office with the option for double doors. Once through the entry, is the great room with the option for a sliding glass door leading to the Colorado Outdoor Room. To the left is a large

    Trumark Homes Builder
    7046 Watercress Dr Unit 36860572, Littleton, CO 80125
  • /16

    $953,370

    New Construction
    • 3 Beds
    • 3.5 Baths
    • 3,154 Sq Ft

    11136 Stonepath St, Littleton, CO 80125

    One Story Design, Kitchen with Island and Walk-in Pantry, KitchenAid Stainless Gas Appliances, KitchenAid French Door Refrigerator, Fireplace at Great Room, Dining Area off Patio, Study with Barn Doors, Laundry with Sink, Front Load Washer + Dryer at Laundry, Primary Bath with Large Walk-in Shower, Barn Door at Primary Bath, Spacious Walk-in Closet at Primary Bed, Extended Covered Patio with BBQ

    Shea Homes Builder
    11136 Stonepath St, Littleton, CO 80125
  • /15

    $744,490

    New Construction
    • 4 Beds
    • 3.5 Baths
    • 2,598 Sq Ft

    3654 Melody Plan at Harmony at Solstice, Littleton, CO 80125

    2-Story Design, Covered Front Porch (Per Exterior Style), Owner's Entry with Walk-in Closet + Opt. Bench, Main Floor Study with Optional Barn Doors, Optional Fireplace at Great Room, Kitchen with Island + Walk-in Pantry, Dining with Optional Lower Cabinetry, Optional Covered Patio, Second Floor Laundry with Optional Sink, Second Floor Loft, Large Walk-in Closet at Primary Bedroom, Optional Barn

    Shea Homes Builder
    9110 Lake Breeze Dr Unit 36498587, Littleton, CO 80125
  • /27

    $804,490

    New Construction
    • 2 - 4 Beds
    • 2.5 - 4.5 Baths
    • 2,230+ Sq Ft

    4051 Skywalk Plan at Stargaze at Solstice, Littleton, CO 80125

    One story design, Study with opt. barn or French doors, Laundry with Opt. sink and door to primary bedroom closet, Owner's entry with linen and coat closets, Open concept layout, Kitchen with island and walk-in pantry, Great room with optional fireplace, Optional covered patio, Optional finished basement with a bedroom, full bath and a rec room, Optional bedroom 3 ilo study

    Shea Homes Builder
    9110 Lake Breeze Dr Unit 36448049, Littleton, CO 80125
  • /44

    $725,000

    $24K PRICE DROP
    • 4 Beds
    • 3.5 Baths
    • 3,103 Sq Ft

    7978 Adams Fork Ave, Littleton, CO 80125

    Great price on this beautiful modern farmhouse ideally situated on a sought-after block in Sterling Ranch. This thoughtfully designed 4-bedroom, 4-bath home features a finished basement and an exceptional open-concept floor plan. The gourmet kitchen showcases quartzite countertops, a large center island, walk-in pantry, stainless steel appliances with cooktop and hood, and convection oven—perfect

    Brandon M Brennick Kentwood Real Estate DTC, LLC

    7978 Adams Fork Ave, Littleton, CO 80125
  • /21

    $849,900

    New Construction
    • 2 - 4 Beds
    • 2 - 4 Baths
    • 2,369+ Sq Ft

    5081 Morning Mist Plan at Reflection at Solstice, Littleton, CO 80125

    One Story Design, Kitchen with Island and Walk-in Pantry, Great Room with Fireplace, Dining Area, Covered Patio, Study, Laundry with Opt. Sink, Spacious Walk-in Closet at Primary Bed, Optional Spa Shower at Primary Bath, Optional Bedroom 3 / Bath 3, Optional Finished Basement, Optional Wet Bar at Finished Basement

    Shea Homes Builder
    9240 Lake Breeze Dr Unit 36485710, Littleton, CO 80125
  • /31

    $823,490

    New Construction
    • 3 - 6 Beds
    • 2.5 - 5.5 Baths
    • 2,823+ Sq Ft

    4052 Twilight Plan at Stargaze at Solstice, Littleton, CO 80125

    Two story design, Covered front porch, Main floor study with optional doors, Owner's entry with walk-in closet, Great room with optional fireplace, Kitchen with island and walk-in pantry, Dining area with optional lower cabinetry, Optional bedroom ilo loft, Optional covered patio, Second floor loft, Second floor laundry with optional sink, Optional finished basement with a bedroom, full bath, and

    Shea Homes Builder
    9110 Lake Breeze Dr Unit 36487249, Littleton, CO 80125

Showing Results 1 - 40, Page 1 of 9

How to Buy a Home How to Finance a Home How to Sell a Home