100

Newest Homes for Sale in Hollymead, VA

Section Image Section Image
  • /38

    $649,900

    • 3 Beds
    • 2.5 Baths
    • 1,848 Sq Ft

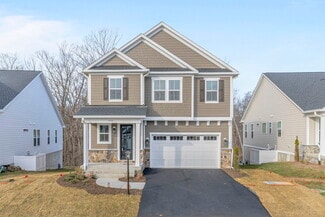
    96 Thicket Run Place, Charlottesville, VA 22911

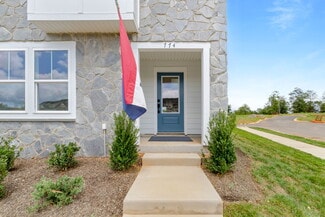
    The Barclay is a versatile single-family home designed to adapt to your lifestyle. The main level features a private primary suite, great room, dining area, and open kitchen with convenient garage access, perfect for everyday living and entertaining. Upstairs, two additional bedrooms, a full bath, and a flexible loft space with options to add a bedroom suite or study. The unfinished basement

    Greg Slater NEST REALTY GROUP

    96 Thicket Run Place, Charlottesville, VA 22911
  • /9

    $799,900

    • 4 Beds
    • 3.5 Baths
    • 2,933 Sq Ft

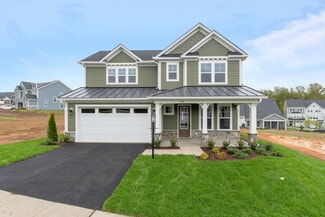
    118 Cliffstone Blvd, Charlottesville, VA 22911

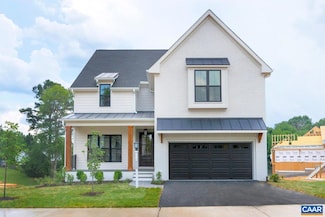
    The Greenbrier offers a spacious and flexible design featuring 3–5 bedrooms and 2.5–4.5 baths. The main level includes an open kitchen with granite countertops, maple cabinetry, and stainless-steel appliances, overlooking a bright great room and dining area, ideal for everyday living and entertaining. A flexible front room can serve as a home office, playroom, or formal space, while the mudroom

    Greg Slater NEST REALTY GROUP

    118 Cliffstone Blvd, Charlottesville, VA 22911
  • /32

    $440,000

    $35K PRICE DROP
    • 3 Beds
    • 2 Baths
    • 1,512 Sq Ft

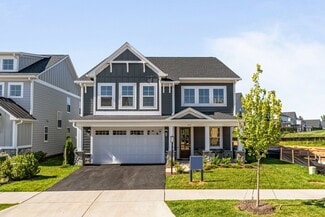
    1635 Poes Ln, Charlottesville, VA 22911

    Welcome to your own slice of serenity! Hot Water Heater 2022 Roof 2020- Deck Repairs Made and additional improvements! This charming Charlottesville gem perfectly balances classic comfort with a layout designed for modern living. Step inside to find gorgeous hardwood floors that guide you through a bright, flowing floor plan. Whether you’re hosting a dinner party or enjoying a quiet morning, the

    Claudia Amacher REAL BROKER, LLC

    1635 Poes Ln, Charlottesville, VA 22911
  • /33

    $999,900

    • 3 Beds
    • 4.5 Baths
    • 2,967 Sq Ft

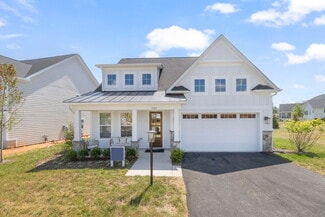
    7226 Steep Rock Dr, Charlottesville, VA 22911

    The Centennial is a masterfully designed residence offering true main-level living with the signature quality of a local builder. From the custom Mahogany front door, the home’s refined character leads into a light-filled interior with an open-concept Great Room and gourmet kitchen. Designed for ultimate convenience, this plan features all bedrooms on the main level, including a private primary

    TIM RIGNEY STORY HOUSE REAL ESTATE

    7226 Steep Rock Dr, Charlottesville, VA 22911
  • /57

    $1,109,900

    • 4 Beds
    • 3 Baths
    • 3,040 Sq Ft

    6029 Steep Rock Place, Charlottesville, VA 22911

    *Model Home Investment Opportunity* The Pavilion Model Home offers premier main-level living with a spacious Walkout Basement. The open-concept interior features soaring vaulted ceilings and expansive windows that flood the home with light. Designed for effortless living, the plan includes a walk-in pantry, a Screened Porch with vaulted ceiling, plus a grill deck for outdoor entertaining. Quality

    TIM RIGNEY STORY HOUSE REAL ESTATE

    6029 Steep Rock Place, Charlottesville, VA 22911
  • /44

    $699,900

    $100K PRICE DROP
    • 3 Beds
    • 2.5 Baths
    • 2,262 Sq Ft

    3225 Cliffstone Blvd, Hollymead, VA 22911

    Completed and Move-In Ready! The Afton offers a masterfully designed first-floor, enhanced by an impressive eight-foot extension to the main level. This open-concept layout is designed for effortless living, the main floor features the primary owner’s suite, a spacious Great Room, Kitchen, Dining, and Laundry—providing everything you need on one level without the hassle of stairs. The second

    TIM RIGNEY STORY HOUSE REAL ESTATE

    3225 Cliffstone Blvd, Hollymead, VA 22911
  • /45

    $779,900

    • 5 Beds
    • 3.5 Baths
    • 3,579 Sq Ft

    2A Sablewood Dr, Charlottesville, VA 22911

    Discover modern living at The Grove at Brookhill, a brand-new neighborhood tucked among Charlottesville’s scenic woods, yet minutes from the convenience of Route 29 North. This to-be-built Aspen home on a finished walkout basement features an open-concept design that balances airy flow with cozy, purposeful spaces. The main level includes a private study, a spacious walk-in pantry, a handy drop

    Amanda LeMon NEST REALTY GROUP

    2A Sablewood Dr, Charlottesville, VA 22911
  • /72

    $496,995

    New Construction
    • 2 - 4 Beds
    • 3.5 - 5 Baths
    • 1,938+ Sq Ft

    The Poplar II Plan at Brookhill Square, Charlottesville, VA 22911

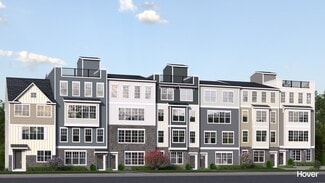
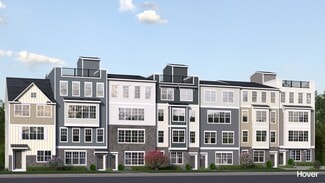
    The Poplar II by Greenwood Homes is a 3-story townhome starting at 1,938 sq. ft, 3 bedrooms, 2 full bathrooms and 2 half bathrooms. This versatile floor plan offers an abundance of optional features including a 4th story loft and rooftop terrace, first floor bedroom and full bathroom, two owner's suite configuration and more! Photos show are of a model home; options vary by neighborhood. Ask our

    Greenwood Homes Builder
    60 Ashwood Blvd Unit 38506271, Charlottesville, VA 22911
  • /75

    $3,275,000

    • 4 Beds
    • 3 Baths
    • 6,288 Sq Ft

    4710 Dickerson Rd, Charlottesville, VA 22911

    Bel Aire – Elegant and timeless, this stately 1810 Federal-style residence on 100+/- acres blends historic detail & craftsmanship w/ contemporary livability. The gracious foyer opens to beautifully proportioned formal rooms – living & dining rooms, complemented by an updated gourmet kitchen flowing seamlessly into a light-filled family room & screen porch overlooking the grounds, creating an

    Charlotte Dammann MCLEAN FAULCONER INC., REALTOR

    4710 Dickerson Rd, Charlottesville, VA 22911
  • /57

    $799,900

    • 4 Beds
    • 2.5 Baths
    • 2,288 Sq Ft

    1140 Riparian Ct, Charlottesville, VA 22911

    The Stockton is designed for the pace of modern life, blending a generous bedroom count with the signature quality of a local builder. From the custom-made Mahogany front door, you're greeted with a private Study that offers a quiet space for a home office or library. The main level is designed for entertaining and daily routine, centered around a gourmet kitchen and open-concept Great Room. This

    TIM RIGNEY STORY HOUSE REAL ESTATE

    1140 Riparian Ct, Charlottesville, VA 22911
  • /8

    $419,900

    New Construction
    • 3 Beds
    • 2.5 Baths
    • 2,472+ Sq Ft

    The Maple Plan at Brookhill Square - Condos, Charlottesville, VA 22901

    The Maple offers a rare blend of space and low-maintenance living across two levels, all within a condo footprint that lives more like a single-family home. With up to 2,715 square feet, this layout brings flexibility and value to anyone looking for smart design with minimal upkeep.The main level is located on the third floor of the building and welcomes you with a comfortable,

    Greenwood Homes Builder
    60 Ashwood Boulevard St Unit 38408603, Charlottesville, VA 22901
  • /9

    $388,495

    New Construction
    • 3 Beds
    • 2.5 Baths
    • 1,653+ Sq Ft

    The Elm Plan at Brookhill Square - Condos, Charlottesville, VA 22901

    Welcome to the Elm, a stylish two-level condo. This home offers a smart layout that fits a wide range of lifestyles, especially for buyers looking for convenience and low maintenance.With approximately 1,653 to 1,685 square feet of space, the Elm includes 3 bedrooms and 2.5 bathrooms. On the first floor, youll find an open living area that connects the family room, dining space, and

    Greenwood Homes Builder
    60 Ashwood Boulevard St Unit 38408602, Charlottesville, VA 22901
  • /104

    $684,900

    New Construction
    • 4 - 5 Beds
    • 2.5 - 3.5 Baths
    • 2,319+ Sq Ft

    The Chestnut Plan at Brookhill - Single Family, Charlottesville, VA 22911

    The Chestnut by Greenwood homes is a single-family, 2-story floor plan with 4+ bedrooms, 2.5+ bathrooms, 2-car garage, and 2,319+ square feet of living space. Floor plan options include a screened porch, 2 foot extension, morning room, and alternate primary bathroom layout. Basement foundations available per neighborhood and homesite. Ask us to learn more about available options near you!

    Greenwood Homes Builder
    1115 Sablewood Dr Unit 36129962, Charlottesville, VA 22911
  • /129

    $714,900

    New Construction
    • 4 - 6 Beds
    • 2.5 - 5.5 Baths
    • 2,758+ Sq Ft

    The Aspen Plan at Brookhill - Single Family, Charlottesville, VA 22911

    The Aspen by Greenwood Homes is a 2-story single-family home starting at 2,758 sq. ft, 4 bedrooms, and 2.5 bathrooms. This versatile floor plan offers an abundance of optional features including a 3rd story loft, screened porch, morning room, alternative bedroom and bathroom configurations, and more. Basement foundation available per neighborhood and homesite. Ask our team more about available

    Greenwood Homes Builder
    1115 Sablewood Dr Unit 36129971, Charlottesville, VA 22911
  • /110

    $449,600

    New Construction
    • 3 - 4 Beds
    • 4 - 5 Baths
    • 2,298+ Sq Ft

    The Holly I Plan at Brookhill - Townhomes, Charlottesville, VA 22911

    The Holly I is a 3-story townhome starting at 2,298 sq. ft, 3 bedrooms, 2 full and 2 half bathrooms. This versatile floor plan offers an abundance of optional features including a 4th story loft and rooftop terrace, first floor bedroom and full bathroom, and more! Ask our team more about available options near you.

    Greenwood Homes Builder
    1115 Sablewood Dr Unit 36129976, Charlottesville, VA 22911
  • /118

    $694,900

    New Construction
    • 3 - 4 Beds
    • 2.5 - 3.5 Baths
    • 2,106+ Sq Ft

    The Redwood Plan at Brookhill - Single Family, Charlottesville, VA 22911

    The Redwood is a 2-story single-family home starting at 2,087 sq. ft, 3 bedrooms, and 2.5 bathrooms. This versatile floor plan offers a first floor owner's suite and an abundance of optional features including a screened porch, morning room, finished loft, 3 car garage, and more! Basement foundation available per neighborhood and homesite. Ask our team more about available options near you!

    Greenwood Homes Builder
    1115 Sablewood Dr Unit 36129964, Charlottesville, VA 22911
  • /66

    $674,815

    New Construction
    • 4 Beds
    • 3.5 Baths
    • 2,133 Sq Ft

    The Bayberry Plan at Brookhill - Villas, Charlottesville, VA 22911

    Greenwood Homes Builder
    1115 Sablewood Dr Unit 36130014, Charlottesville, VA 22911
  • /115

    $769,900

    New Construction
    • 3 - 6 Beds
    • 2.5 - 5.5 Baths
    • 3,318 Sq Ft

    The Marigold Plan at Brookhill - Single Family, Charlottesville, VA 22911

    Greenwood Homes Builder
    1115 Sablewood Dr Unit 36129974, Charlottesville, VA 22911
  • /111

    $704,900

    New Construction
    • 3 - 5 Beds
    • 2.5 - 4.5 Baths
    • 2,535+ Sq Ft

    The Lantana Plan at Brookhill - Single Family, Charlottesville, VA 22911

    Greenwood Homes Builder
    1115 Sablewood Dr Unit 36129968, Charlottesville, VA 22911
  • /4

    $22,000,000

    • Land
    • 42.85 Acres
    • $513,419 per Acre

    0 Seminole Trail Unit 655181, Charlottesville, VA 22911

    Prime parcel w/ long frontage on Seminole Trail and Berkmar Drive.

    James Dickerson CHARLOTTESVILLE SOLUTIONS

    0 Seminole Trail Unit 655181, Charlottesville, VA 22911

Showing Results 81 - 100, Page 3 of 3

How to Buy a Home How to Finance a Home How to Sell a Home