868

Craftsman Homes for Sale in Indiana

Section Image Section Image
  • /21

    $283,900

    New Construction
    • 3 Beds
    • 2 Baths
    • 1,300 Sq Ft

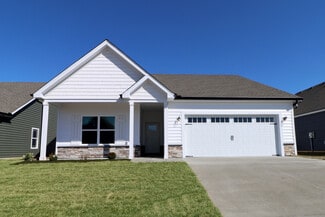
    Model J Plan at Hilton Farms, Jeffersonville, IN 47130

    This 3 Bed/2 Bath cottage home features a covered front porch, spacious great room, open floor plan, and large back covered patio! Huge kitchen with stainless steel appliances, quartz countertops, island, and pantry. Primary suite offers a spacious walk-in closet, water closet, and en-suite bath with a large walk-in shower. This home also includes a 2 car detached garage.

    Premier Homes of Southern Indiana Builder
    5520 Turcotte Ln Unit 41242426, Jeffersonville, IN 47130
  • /44

    $464,900

    • 3 Beds
    • 2.5 Baths
    • 2,041 Sq Ft

    1531 Jacobs Dr, Fort Wayne, IN 46814

    Beautifully maintained Craftsman-style ranch in the desirable Southwest Allen County school system! Built in 2019, this impressive 3-bedroom, 3-bath home offers a thoughtfully designed open-concept floor plan with two distinct living spaces, including a welcoming hearth room and spacious great room. Hardwood floors add warmth and character throughout the main living areas, while the gas fireplace

    Jacqueline Justice RE/MAX Results

    1531 Jacobs Dr, Fort Wayne, IN 46814
  • /42

    $598,000

    $100K PRICE DROP
    • 5 Beds
    • 3.5 Baths
    • 3,964 Sq Ft

    409 E Washington St, Lebanon, IN 46052

    Step into timeless character blended seamlessly with modern luxury in this completely updated 5-bedroom, 3.5-bath home! Featuring striking masonry siding and a large welcoming front porch, covered back deck, and open patio, this property offers exceptional curb appeal and unforgettable charm from the moment you arrive. Inside, you'll fall in love with the beautiful, stunning open staircase, and

    Rodney Richardson Richardson Realty Company, LLC

    409 E Washington St, Lebanon, IN 46052
  • /6

    $256,990

    • 4 Beds
    • 2 Baths
    • 1,510 Sq Ft

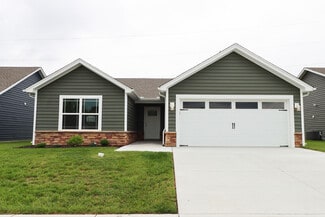
    832 Sunrise Dr, Frankfort, IN 46041

    MLS# 202629471 - Built by NHC - October 2026 Completion ~ The Lincoln Plan from our Liberty Series offers the perfect combination of efficiency, comfort, and value. This single-story home features 4 bedrooms, 2 bathrooms, a 2-car garage, and 1,510 square feet of thoughtfully designed living space. Upon entering, you’ll find three secondary bedrooms, a full-size bathroom, and a conveniently

    Terry Evans Empire Real Estate LLC

    832 Sunrise Dr, Frankfort, IN 46041
  • /64

    $430,000

    $5K PRICE DROP
    • 6 Beds
    • 3.5 Baths
    • 3,420 Sq Ft

    3845 Andean Dr, Bargersville, IN 46106

    6 bedrooms, an office, and a loft, there is plenty of room in this home for everyone! If that's not enough, lets add a fully fenced in backyard that has a view of the pond, a corner lot, sunroom, updated lighting fixtures, freshly painted, and walk-in closets. All of that in one home that is within walking distance to parks, walking trails, and restaurants. Practically brand new, built in 2025.

    Sarah Ragsdale RE/MAX Advanced Realty

    3845 Andean Dr, Bargersville, IN 46106
  • /30

    $529,800

    $29K PRICE DROP
    • 4 Beds
    • 2.5 Baths
    • 2,892 Sq Ft

    5203 Jackson Dr, Newburgh, IN 47630

    Just Completed! Discover the popular Little Rock Craftsman by Jagoe Homes, ideally located near area schools and Friedman Park. Designed for today's lifestyle, this spacious home offers a desirable main-level owner's suite with a luxurious ensuite featuring a tiled shower, dual vanities, and a generous walk-in closet. The open-concept floor plan showcases a beautiful kitchen with a large center

    Cyndi Byrley ERA FIRST ADVANTAGE REALTY, INC

    5203 Jackson Dr, Newburgh, IN 47630
  • /5

    $2,690,000

    New Construction
    • 5 Beds
    • 4.5 Baths
    • 6,825 Sq Ft

    1489 Overlook Ct, Zionsville, IN 46077

    Situated on Overlook Court in Zionsville's Bradley Ridge neighborhood, this proposed custom estate by Rise Builders showcases exceptional architectural character set against a private backdrop of acres of pristine orchard, mature trees, and wildlife-offering permanent privacy as no one will ever build behind you. A classic brick-and-stone facade, steep-pitched rooflines, wood shutters, and metal

    Lance Cleland The Agency Indy

    1489 Overlook Ct, Zionsville, IN 46077
  • /25

    $378,990

    New Construction $46K PRICE DROP
    • 2 Beds
    • 2 Baths
    • 1,905 Sq Ft

    7238 Rose Hill Ave, Brownsburg, IN 46112

    Welcome to the Cadenza, a beautifully designed 2-bedroom, 2-bath villa offering 1,905 square feet of comfortable, low-maintenance living. Situated on a spacious 8,988 sq ft home site, this thoughtfully crafted home features an open & inviting layout that seamlessly connects the kitchen, dining, and living spaces, making it ideal for both everyday living and entertaining. Quality finishes are

    Jamie Hall Carpenter, REALTORS®

    7238 Rose Hill Ave, Brownsburg, IN 46112
  • /58

    $235,000

    Pending
    • 3 Beds
    • 2 Baths
    • 2,252 Sq Ft

    431 N Dequincy St, Indianapolis, IN 46201

    Pending BUT it is worth showing!! This Craftsman home has been updated and well cared for, and it's ready for its next owner. Enjoy the front porch and enter the home through a beautiful entry door into a welcoming space. Downstairs you'll find a spacious living room, a dining room with coffered ceilings & built in cabinet with glass front. A beautiful piece to be able to display your treasures.

    Christie Gates Berkshire Hathaway Home

    431 N Dequincy St, Indianapolis, IN 46201
  • /9

    $276,990

    New Construction
    • 4 Beds
    • 2.5 Baths
    • 2,203 Sq Ft

    2018 Harmony Ln, Charlestown, IN 47111

    MLS# 22121719 - Built by NHC - Ready Now ~ The Harrison Plan from our Liberty Series offers a perfect blend of comfort, practicality, and exceptional value. This 2-story home features 4 bedrooms, 2.5 bathrooms, a 2-car garage, and 2,203 square feet of thoughtfully designed living space. As you step inside, you'll pass the versatile flex room before reaching the staircase to the upper level, a

    Terry Evans Empire Real Estate LLC

    2018 Harmony Ln, Charlestown, IN 47111
  • /23

    $169,900

    $40K PRICE DROP Pending
    • 3 Beds
    • 1 Bath
    • 2,336 Sq Ft

    1420 Chestnut St, Columbus, IN 47201

    3bd 1 ba home in convenient location. Large kitchen that includes Ss appliances. The home includes a spacious living room and dining area making it perfect for entertaining. Nice sized office on the main level. The original trim and built-ins add charm to this great home. Spacious backyard includes a storage shed. Schedule your private showing today!

    Tyler Meyer Dean Wagner LLC

    1420 Chestnut St, Columbus, IN 47201
  • /36

    $399,000

    • 4 Beds
    • 2.5 Baths
    • 2,588 Sq Ft

    5290 Orinoco Run, Fort Wayne, IN 46818

    What an amazing find! New Construction home with over 2500 square feet for just under $400,000. That's just a little over $150 per square foot! Open house Monday from 4-6 pm. This home has 4 bedrooms, each with a walk-in closet, a first-floor office, an upstairs loft, with 2.5 bathrooms! Now you also have quartz countertops, lvp flooring, high ceilings, a 3-car garage, back and front patios, and

    Anthony Doepker Malone Ward Realty

    5290 Orinoco Run, Fort Wayne, IN 46818
  • /19

    $346,900

    New Construction
    • 4 Beds
    • 3 Baths
    • 2,200 Sq Ft

    Anniston Plan at Ellingsworth Commons, Jeffersonville, IN 47130

    This 4 Bed/3 Bath raised ranch home features a cozy covered front porch, first floor laundry room, formal dining room, open floor plan, and spacious great room with 10′ vaulted ceiling! Kitchen with stainless steel appliances, quartz countertops, walk-in pantry, and large island. Primary suite offers his-and-her closets and a lovely en-suite bath with double vanity, water closet, and large

    Premier Homes of Southern Indiana Builder
    4211 Toms Way Unit 37725945, Jeffersonville, IN 47130
  • /93

    $899,900

    Open Sun 2PM - 4PM $15K PRICE DROP
    • 4 Beds
    • 4.5 Baths
    • 5,162 Sq Ft

    14958 Dawnhaven Dr, Westfield, IN 46074

    *Back on Market due to no fault of Seller. Your search for the perfect Harmony home is over! Nestled on one of the best streets in the neighborhood with private/large lot, this home has it all! With over $128,000 in Builder Upgrades, and $113,200 in homeowner updates since purchasing from the builder, you literally won't have to do a thing but move in. Step onto the full covered porch and have a

    Diane Cassidy F.C. Tucker Company

    14958 Dawnhaven Dr, Westfield, IN 46074
  • /22

    $301,900

    New Construction
    • 3 - 4 Beds
    • 2 - 3 Baths
    • 1,400+ Sq Ft

    Haylyn Plan at Hilton Farms, Jeffersonville, IN 47130

    This 3 Bed/2 Bath home features a variety of covered front porch options. The Haylyn offers a spacious great room with 10′ ceiling, open floor plan, split bedrooms, and laundry room with a pocket door. The eat-in kitchen features a vaulted ceiling, stainless steel appliances, quartz countertops, island, walk-in pantry, raised breakfast bar, and roomy breakfast nook! Primary suite offers an

    Premier Homes of Southern Indiana Builder
    5520 Turcotte Ln Unit 41242352, Jeffersonville, IN 47130
  • /31

    $158,000

    $4K PRICE DROP
    • 2 Beds
    • 2 Baths
    • 1,628 Sq Ft

    3528 Dr Martin Luther King jr St, Indianapolis, IN 46208

    This inviting, move-in ready home is located in an area experiencing continued renovation and new construction. The home underwent an extensive renovation in 2015, including replacement of interior walls down to the insulation, drywall, crown molding, recessed lighting, updated flooring, furnace, 200-amp electrical service, and relocation of the laundry room to the main level. A detached two-car

    Kerri Sarver F.C. Tucker Company

    3528 Dr Martin Luther King jr St, Indianapolis, IN 46208
  • /48

    $535,000

    $5K PRICE DROP
    • 4 Beds
    • 3.5 Baths
    • 2,688 Sq Ft

    1202 N New Jersey St, Indianapolis, IN 46202

    Historic charm meets modern comfort, this beautifully renovated home in the Old Northside offers the best of both worlds. It blends classic architectural details with today's conveniences. The grand living room filled with natural light, original hardwood floors, custom built-ins, a beautiful fireplace (now decorative), and French doors opening onto the covered porch; enjoy your morning coffee or

    Margaret D'Souza Red Door Real Estate

    1202 N New Jersey St, Indianapolis, IN 46202
  • /13

    $276,900

    New Construction
    • 4 Beds
    • 2 Baths
    • 1,632 Sq Ft

    Gem Bonus Plan at Rock Springs, Charlestown, IN 47111

    The “Gem Bonus” floor plan is similar to our “Gem” floor plan, but offers the bonus of an additional bedroom and flex room on the 2nd floor!The “Gem Bonus” floor plan is a 4 bed/2 bath, split bedroom, ranch-style home that offers open-concept living and 2nd story bonus space. Entering from the expanded covered front porch, the two secondary bedrooms, a full bath, and the laundry room are

    Premier Homes of Southern Indiana Builder
    4200 Round Rock Blvd Unit 37746399, Charlestown, IN 47111
  • /45

    $464,900

    $30K PRICE DROP
    • 4 Beds
    • 2.5 Baths
    • 2,899 Sq Ft

    5252 Portman Dr, Noblesville, IN 46062

    PRICE REDUCED WHICH MEANS LOWER MONTHLY PAYMENTS MAKING THIS HOME EVEN MORE AFFORDABLE. New Price and Better Than New Condition. Why wait to build when you can move right into this beautifully upgraded Pulte home in Westmoor of Noblesville and enjoy all the benefits of new construction without the wait, added expense, or hassle? Offering exceptional value in one of the area's most desirable

    Steve Sergi REMAX ONE

    5252 Portman Dr, Noblesville, IN 46062
  • /3

    $267,000

    • 3 Beds
    • 2 Baths
    • 1,207 Sq Ft

    7903 S Westmead Dr, Scotland, IN 47449

    This is a proposed build in the Westcott neighborhood in the Crane / Scotland area. The home is the Lg Ranch floor plan and features stainless appliances, custom Amish cabinetry, stone countertops, and walk-in closets. Any buyer may make their selections, sign their construction agreement, and move in to their dream home in roughly four months! More information, features, and selection options

    Holland Nightenhelser Jason Millican Group

    7903 S Westmead Dr, Scotland, IN 47449
  • /99

    $824,000

    New Construction
    • 5 Beds
    • 4.5 Baths
    • 4,229 Sq Ft

    11162 Cliffside Dr, Fortville, IN 46040

    Stunning 5-bedroom, 4.5-bath ranch perfectly positioned on a private premium lot backing to a nature preserve. This exceptional home offers an impressive combination of luxury, space, and peaceful surroundings. The gourmet kitchen is a showstopper with quartz countertops, an oversized island, tile backsplash, pot filler, exhaust hood, and soft-close cabinetry. The open-concept living area

    Michelle Kelly Real Broker, LLC

    11162 Cliffside Dr, Fortville, IN 46040
  • /9

    $288,990

    • 4 Beds
    • 2.5 Baths
    • 2,203 Sq Ft

    829 Sunrise Dr, Frankfort, IN 46041

    MLS# 202629445 - Built by NHC - October 2026 Completion ~ The Harrison Plan offers a perfect blend of comfort, practicality, and exceptional value. This 2-story home features 4 bedrooms, 2.5 bathrooms, a 2-car garage, and 2,203 square feet of thoughtfully designed living space. As you step inside, you’ll pass the versatile flex room before reaching the staircase to the upper level, a convenient

    Terry Evans Empire Real Estate LLC

    829 Sunrise Dr, Frankfort, IN 46041
  • /7

    $189,900

    $8K PRICE DROP
    • 4 Beds
    • 2 Baths
    • 1,284 Sq Ft

    629 N Grant Ave, Indianapolis, IN 46201

    Step into this beautifully upgraded 4-bedroom, 2-bathroom home that blends modern finishes with everyday comfort. Thoughtfully updated throughout, the home features a spacious layout that flows seamlessly from room to room, creating an inviting and functional living environment. The kitchen offers ample cabinet space along with updated appliances, making it both practical and stylish for daily

    Angela Richardson F.C. Tucker Company

    629 N Grant Ave, Indianapolis, IN 46201
  • /19

    $279,000

    • 3 Beds
    • 2 Baths
    • 1,204 Sq Ft

    825 Jefferson Ave, Indianapolis, IN 46201

    Charming Craftsman Style Bungalow near Downtown Indy. Welcome home to this beautifully maintained 2014-built bungalow, tucked into a quiet pocket of the Saint Clair Place neighborhood directly adjacent to Woodruff Place. Minutes from downtown and all the energy of the near-Eastside corridor. With classic Arts & Crafts character and modern construction, this 3-bedroom, 2-bath home offers the best

    Dan McNeal @properties

    825 Jefferson Ave, Indianapolis, IN 46201
  • /11

    $75,000

    $14K PRICE DROP
    • 2 Beds
    • 1 Bath
    • 1,122 Sq Ft

    1811 N Dexter St, Indianapolis, IN 46202

    Opportunity awaits at 1811 Dexter! This 2 bedroom, 1 bathroom home offers 1,122 square feet with classic features including a large covered front porch, welcoming foyer, formal dining room, and spacious back yard. Formerly used as a rental property, the home is ready for its next chapter and priced accordingly for the updates and repairs needed. With solid living space and plenty of character,

    Kathryn Teltow Highgarden Real Estate

    1811 N Dexter St, Indianapolis, IN 46202
  • /26

    $249,900

    $25K PRICE DROP Pending
    • 3 Beds
    • 1.5 Baths
    • 1,488 Sq Ft

    5524 E Michigan St, Indianapolis, IN 46219

    Some houses are just plain happy. Set on lovely tree-lined Michigan Street in the very heart of Historic Irvington, this vintage beauty delivers everything people love about the neighborhood: original hardwood floors, a working gas fireplace, inviting spaces filled with natural light and the kind of front porch that practically insists you slow down. With three bedrooms, including one on the main

    Deb S Kent Compass Indiana, LLC

    5524 E Michigan St, Indianapolis, IN 46219
  • /5

    $174,990

    $8K PRICE DROP
    • 3 Beds
    • 2 Baths
    • 1,202 Sq Ft

    721 S Magnolia Ave, Princeton, IN 47670

    MLS# 202629328 - Built by NHC - Sept 2026 Completion ~ The Yosemite Plan from our Freedom Series is a cozy and efficient single-story home featuring 3 bedrooms, 2 bathrooms, a 1-car garage, and 1,202 square feet of smartly designed living space. This split-level floorplan places two secondary bedrooms and a full bathroom at the front of the home, offering privacy and convenience. Continue into

    Terry Evans Empire Real Estate LLC

    721 S Magnolia Ave, Princeton, IN 47670
  • /32

    $149,900

    Pending
    • 2 Beds
    • 1 Bath
    • 1,188 Sq Ft

    2108 E Michigan St, Evansville, IN 47711

    Classic Craftsman character and inviting spaces come together in this 2-bedroom, 1-bath home, centrally located in Evansville near Weinbach and the Lloyd Expressway. The covered front porch opens to the main living room, featuring charming details that continue throughout the home. The eat-in kitchen offers stainless steel appliances and a bay window breakfast nook that brings in an abundance of

    Trae Dauby Dauby Real Estate

    2108 E Michigan St, Evansville, IN 47711
  • /20

    $297,900

    New Construction
    • 3 - 4 Beds
    • 2 Baths
    • 1,400+ Sq Ft

    Maria Plan at Ellingsworth Commons, Jeffersonville, IN 47130

    This 3 Bed/2 Bath home features a cozy covered front porch, spacious great room with 10′ ceiling, open floor plan, and split bedrooms. The eat-in kitchen features stainless steel appliances, quartz countertops, island, walk-in pantry, and roomy breakfast nook! Primary suite offers an en-suite bath with double vanity, water closet, linen closet, large walk-in shower, and spacious walk-in

    Premier Homes of Southern Indiana Builder
    4211 Toms Way Unit 37727221, Jeffersonville, IN 47130
  • /103

    $725,000

    New Construction
    • 3 Beds
    • 3 Baths
    • 2,577 Sq Ft

    15005 Pax Ln, Westfield, IN 46074

    Gorgeous Former Model Home with all the upgrades is NOW available! Rare opportunity to own this stunning Portico w/ Upper Level! Premium lot that has been lavishly landscaped - both hardscaping & plants galore, including a full fence and custom cedar privacy panels. Step inside via the covered front porch with zero threshold and enter the light-filled great room! Because this is an end unit,

    Kristen Yazel CENTURY 21 Scheetz

    15005 Pax Ln, Westfield, IN 46074
  • /22

    $235,000

    Pending
    • 3 Beds
    • 2 Baths
    • 1,836 Sq Ft

    1210 N Tuxedo St, Indianapolis, IN 46201

    Welcome to this beautifully maintained 3-bedroom, 2-bath home in Brookside, just minutes from Downtown Indianapolis! The bright, spacious interior offers an inviting layout with an updated kitchen, generous living spaces, two full baths, and thoughtful touches throughout including a convenient dog-washing station. Step outside to a fully fenced yard that is truly a gardener's dream. The

    Sheila Huerta Eriza AMR Real Estate LLC

    1210 N Tuxedo St, Indianapolis, IN 46201
  • /29

    $924,894

    New Construction $34K PRICE DROP
    • 5 Beds
    • 4 Baths
    • 4,201 Sq Ft

    6065 Johnson Rd, Zionsville, IN 46077

    Set within the prestigious Zionsville community of Wild Air, you will find David Weekley's Foundation floor plan. A grand two-story entry sets the tone, leading to a soaring two-story family room with expansive windows and dramatic fireplace as the focal point. The open concept layout seamlessly connects the kitchen, dining and family room making it perfect for everyday living or entertainment.

    Angie Huser Weekley Homes Realty Company

    6065 Johnson Rd, Zionsville, IN 46077
  • /36

    $556,000

    • 4 Beds
    • 3 Baths
    • 2,585 Sq Ft

    4610 S Abington Ave, Perry Township, IN 47403

    This is a proposed build in the SOMO neighborhood at Clear Creek. The home features stainless appliances, custom Amish cabinetry, stone countertops, and walk-in closets. Any buyer may make their selections, sign their construction agreement, and move in to their dream home in roughly four months! More information, features, and selection options may be found in the neighborhood's model home.

    Holland Nightenhelser Jason Millican Group

    4610 S Abington Ave, Perry Township, IN 47403
  • /17

    $425,000

    $25K PRICE DROP
    • 9 Beds
    • 4,830 Sq Ft

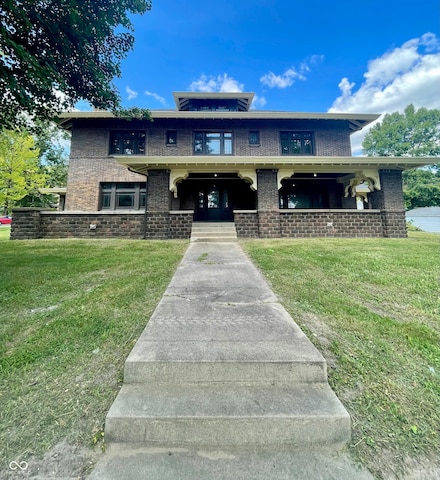
    110 E Harrison St, Martinsville, IN 46151

    Step into history with this solidly built 7,000 plus sq. ft. home at 110 E Harrison St, constructed in 1911 by the original owner of Martinsville Brick. The exterior has been carefully maintained, with all masonry work tuckpointed for lasting strength and durability. Over $100,000 has been invested in brand-new doors and windows, preserving the home's character while enhancing efficiency. While

    John Jones II The Modglin Group

    110 E Harrison St, Martinsville, IN 46151
  • /72

    $799,000

    $551K PRICE DROP
    • 3 Beds
    • 3.5 Baths
    • 4,488 Sq Ft

    716 S Oak St, Rockville, IN 47872

    This stunning home sits on a spacious lot and offers the perfect blend of comfort and outdoor living. Featuring 3 bedrooms and 3.5 baths, it showcases soaring 35' ceilings and breathtaking water views. The main-level master suite is a true retreat, complete with a spa-like shower featuring a sauna and an oversized tub you have to see to believe. Just off the master, a private home office offers

    Sandy Busald eXp Realty, LLC

    716 S Oak St, Rockville, IN 47872
  • /32

    $260,000

    $25K PRICE DROP
    • 3 Beds
    • 2 Baths
    • 1,464 Sq Ft

    3963 Winthrop Ave, Indianapolis, IN 46205

    Okay, hear me out. What if your morning walk started the second you stepped out of your back door? This 3 bed, 2 bath bungalow isn't just near the Monon Trail, it's on it! And when you're not out there walking, biking, or people watching, you're a short stroll from the Indiana State Fairgrounds. (State fair season, meet your new home base) The original Dutch front door is doing some quiet

    Jessica Morgan eXp Realty, LLC

    3963 Winthrop Ave, Indianapolis, IN 46205
  • /7

    $270,990

    • 5 Beds
    • 3 Baths
    • 1,804 Sq Ft

    818 Sunrise Dr, Frankfort, IN 46041

    MLS# 202629460 - Built by NHC - October 2026 Completion ~ The Madison Plan combines style and functionality in a layout that maximizes space for your family’s needs. This 2-story home features 5 bedrooms, 3 bathrooms, a 2-car garage, and 1,804 square feet of well-designed living space. As you step inside, you’ll find a main-level bedroom and a full bathroom, offering a convenient option for

    Terry Evans Empire Real Estate LLC

    818 Sunrise Dr, Frankfort, IN 46041
  • /72

    $599,900

    $39K PRICE DROP Pending
    • 4 Beds
    • 2.5 Baths
    • 4,105 Sq Ft

    6177 Grove Walk Ct, Noblesville, IN 46062

    Located in the Estates Section of Noblesville's sought-after Mill Grove neighborhood, this elegant, pre-inspected 4-bedroom, 2.5-bath home offers 4,191 square feet of beautifully updated living space. Inside, newer flooring and crisp plantation shutters create a warm, inviting atmosphere. The thoughtfully designed main level features a dedicated office, a formal dining room, and a spacious living

    Kyle Frick Trueblood Real Estate

    6177 Grove Walk Ct, Noblesville, IN 46062
  • /46

    $674,900

    • 5 Beds
    • 5 Baths
    • 3,880 Sq Ft

    6781 Linden Woods Dr, Avon, IN 46123

    Experience the perfect blend of modern luxury and turnkey convenience in this exceptional Avon residence. Offering 5 bedrooms and 5 full bathrooms, this meticulously updated estate sits on a premium, professionally landscaped one-third-acre lot designed for unforgettable indoor-outdoor entertaining. Exquisite Indoor Spaces Main Level: Step onto striking 3/4-inch Acacia hardwood floors (installed

    Fletch Daly New Quantum Realty Group

    6781 Linden Woods Dr, Avon, IN 46123
  • /73

    $485,000

    Pending
    • 5 Beds
    • 3.5 Baths
    • 3,178 Sq Ft

    4916 Myrtle Dr, Pittsboro, IN 46167

    Rare Opportunity in Whispering Fields Estates, Pittsboro! Stunning 5-bedroom, 3.5-bath Craftsman-style retreat offering 3,178 square feet of luxury living. Open-Concept Interior blends gathering spaces seamlessly and features primary suites on both the main and upper floors-ideal for multi-generational living, guests, or long-term flexibility. Large, open kitchen with island and desk area is the

    Lisa Galvin F.C. Tucker Company

    4916 Myrtle Dr, Pittsboro, IN 46167

Showing Results 481 - 520, Page 13 of 18

How to Buy a Home How to Finance a Home How to Sell a Home