832

Craftsman Homes for Sale in Indiana

Section Image Section Image
  • /36

    $209,900

    • 4 Beds
    • 1 Bath
    • 1,656 Sq Ft

    411 S Main St, Middlebury, IN 46540

    Historic Character Meets Opportunity:)! Nestled in the heart of Middlebury, this classic 4 BR, 1 BA two-story home is rich with timeless architectural details and ready for its next chapter. The inviting wraparound porch welcomes you inside, where an original staircase, tall ceilings, spacious living and dining rooms, and beautiful historic trim showcase the character only a classic home can

    Daryle Lambright RE/MAX Results

    411 S Main St, Middlebury, IN 46540
  • /2

    $174,990

    $8K PRICE DROP
    • 3 Beds
    • 2 Baths
    • 1,033 Sq Ft

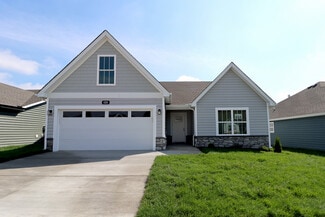
    737 S Magnolia Ave, Princeton, IN 47670

    MLS# 202629289 - Built by NHC - Sept 2026 Completion ~ The Biscayne Plan from our Freedom Series is a thoughtfully designed single-story home featuring 3 bedrooms, 2 bathrooms, a 2-car garage, and 1,033 square feet of efficient living space. The foyer opens into a bright, open concept living, dining, and kitchen area that offers easy flow for everyday living. The kitchen includes a central island

    Terry Evans Empire Real Estate LLC

    737 S Magnolia Ave, Princeton, IN 47670
  • /47

    $525,000

    $10K PRICE DROP
    • 5 Beds
    • 2.5 Baths
    • 3,000 Sq Ft

    675 Woodruff Place Dr W, Indianapolis, IN 46201

    Welcome to Woodruff Place-the first platted subdivision in Indianapolis and one of the city's most beloved neighborhoods! Statuary, magnificent fountains, landscaped esplanades, and towering trees create a timeless setting less than 10 blocks from downtown. This charming residence on a rare double lot blends historic character with thoughtful updates. A glass-enclosed front porch invites you to

    Rob Measel F.C. Tucker Company

    675 Woodruff Place Dr W, Indianapolis, IN 46201
  • /16

    $293,900

    New Construction
    • 4 Beds
    • 2.5 Baths
    • 1,915 Sq Ft

    Emerald Bonus Plan at Rock Springs, Charlestown, IN 47111

    The “Emerald Bonus” floor plan is a 4 bed/2.5 bath home that offers plenty of space! Entering the home from the large covered front porch, a half bath, coat closet, and office/flex space are located just off the foyer. The kitchen is the central hub of the home, and includes a walk-in pantry, quartz countertops, and back door that walks out to the backyard. The spacious dining area and great room

    Premier Homes of Southern Indiana Builder
    4200 Round Rock Blvd Unit 37746048, Charlestown, IN 47111
  • /48

    $619,900

    Open Sun 2PM - 4PM $30K PRICE DROP
    • 3 Beds
    • 3 Baths
    • 2,255 Sq Ft

    14892 Higgins Dr, Westfield, IN 46074

    Skip the wait and added expense of new construction. This better than new Epcon home delivers luxury, $18,000+ post-build upgrades that save time & money now and a 10 year transferable builder warranty. Designed for effortless living, this 3 bedroom, 3 full bath home offers desirable main level living in a low maintenance Westfield community where lawn care and snow removal are included. Natural

    Gillian Brown Highgarden Real Estate

    14892 Higgins Dr, Westfield, IN 46074
  • /50

    $260,000

    Pending
    • 4 Beds
    • 2.5 Baths
    • 2,142 Sq Ft

    6130 W 200 N, Portland, IN 47371

    Set on 1.4 acres, this spacious two story home offers 2,142 finished square feet, 4 bedrooms, 2.5 baths and plenty of room inside and out. A covered front porch welcomes you into an open main level featuring an impressive kitchen and dining area with abundant cabinetry and generous space for gathering. Just off the entry is the comfortable living room, along with the main-floor primary suite

    Isaac Stoller Steffen Group

    6130 W 200 N, Portland, IN 47371
  • /14

    $284,900

    New Construction
    • 3 - 4 Beds
    • 2 Baths
    • 1,400+ Sq Ft

    Finch Plan at Knob Hill, Georgetown, IN 47122

    This 3 Bed/2 Bath home features a cozy front porch, foyer, spacious great room with 10′ vaulted ceiling, open floor plan, and laundry room with pocket door. The eat-in kitchen with stainless steel appliances, quartz countertops, pantry, and roomy breakfast nook! Primary suite offers an elegant trey ceiling, spacious walk-in closet, and en-suite bath with double vanity and large walk-in

    Premier Homes of Southern Indiana Builder
    9024 Haylyn Ln Unit 38250785, Georgetown, IN 47122
  • /35

    $265,000

    • 3 Beds
    • 2.5 Baths
    • 1,792 Sq Ft

    6206 Alonzo Dr, Indianapolis, IN 46217

    Welcome to 6206 Alonzo Dr-a well-cared-for home with thoughtful updates, comfortable living spaces, and plenty to enjoy both inside and out. Step inside to find new flooring that gives the home a fresh, clean feel throughout. Several major components have already been updated, including the HVAC system - 4 years old- a new water heater, and a new water softener installed a year ago. The roof is 8

    Noah Kirsch 1 Percent Lists Indiana Real Estate

    6206 Alonzo Dr, Indianapolis, IN 46217
  • /49

    $709,000

    $16K PRICE DROP
    • 4 Beds
    • 3.5 Baths
    • 3,182 Sq Ft

    14453 Stairbridge Place, Carmel, IN 46074

    Beautiful 4-Bedroom Home in Desirable West Carmel. Built in 2023 as a former spec home, this nearly new 4-bedroom residence is loaded with modern style, thoughtful design, and exceptional functionality. The spacious floor plan offers abundant living space, including a convenient office nook that's perfect for working from home, studying, or managing daily tasks. At the heart of the home is the

    Rachel Firestone F.C. Tucker Company

    14453 Stairbridge Place, Carmel, IN 46074
  • /30

    $235,000

    • 3 Beds
    • 1 Bath
    • 1,551 Sq Ft

    126 N Bosart Ave, Indianapolis, IN 46201

    This charming Arts & Crafts bungalow beautifully blends timeless historic character with modern updates. Relax on the expansive front porch or enjoy the fully fenced backyard oasis, complete with a stone walkway and mature perennial landscaping. Inside, the main level showcases beautifully refinished hardwood floors, a spacious great room with a cozy masonry fireplace, and a formal dining room

    Jill Martin F.C. Tucker Company

    126 N Bosart Ave, Indianapolis, IN 46201
  • /49

    $309,999

    New Construction Pending
    • 3 Beds
    • 2.5 Baths
    • 1,934 Sq Ft

    11114 Dressage Way, Indianapolis, IN 46239

    What's Special: 1st Floor Primary Suite | Close to Amenities | Close to Trails | Covered Patio | Walk-In Closets. New Construction - October Completion! Built by Taylor Morrison America's Most Trusted Home Builder. Welcome to the Courtyard 1934 at 11114 Dressage Way in The Reserve! This thoughtfully designed home features an open layout with a kitchen, dining area, and great room that flow

    Jerrod Klein Pyatt Builders, LLC

    11114 Dressage Way, Indianapolis, IN 46239
  • /56

    $419,000

    • 4 Beds
    • 2 Baths
    • 2,152 Sq Ft

    6773 Redbud Ln, Seymour, IN 47274

    Welcome to this beautifully crafted custom home in Redbud Meadows, where thoughtful design, quality craftsmanship, and premium upgrades come together. Offering approximately 2,103 square feet of living space, this 4-bedroom, 2-bath home features an open-concept layout that's ideal for both everyday living and entertaining. From the moment you arrive, you'll appreciate the home's attractive

    Jen Richardson Berkshire Hathaway Home

    6773 Redbud Ln, Seymour, IN 47274
  • /25

    $659,000

    $21K PRICE DROP
    • 4 Beds
    • 3.5 Baths
    • 3,475 Sq Ft

    1135 Wyndham Way, Greenwood, IN 46142

    Luxury, timeless craftsmanship and exceptional space come together in this stunning all brick ranch with a full walkout basement. This meticulously maintained home features 3 bedrooms plus a versatile main level flex space, 3.5 bathrooms, and over 5,560 square feet of living space, including the expansive basement ready for your vision. From the grand entryway, the quality and attention to detail

    Barrett Johnson JF Property Group

    1135 Wyndham Way, Greenwood, IN 46142
  • /33

    $440,000

    New Construction
    • 4 Beds
    • 3 Baths
    • 3,338 Sq Ft

    609 Rambo Dr, Carmel, IN 46074

    Welcome to this move-in-ready 2024-built home offering the space and flexibility you've been looking for. Featuring 4 bedrooms and 3 full bathrooms, the thoughtfully designed layout provides plenty of room for everyday living, guests, and entertaining. Modern finishes and a fresh, well-maintained interior make this home truly ready for its next owners. Out back, enjoy added privacy from the

    Landon Buesching 1 Percent Lists Indiana Real Estate

    609 Rambo Dr, Carmel, IN 46074
  • /13

    $353,900

    New Construction
    • 4 Beds
    • 3 Baths
    • 2,196 Sq Ft

    Hadley Plan at Knob Hill, Georgetown, IN 47122

    Introducing our newest raised ranch floor plan, the Hadley! The main floor of this 4 bed / 3 bath home provides a wide-open living space with a stunning 13’ vaulted ceiling and vinyl plank flooring running through the spacious great room, dining room, and kitchen. The kitchen overlooks the backyard and features quartz countertops, island, walk-in pantry, and stainless steel appliances. The great

    Premier Homes of Southern Indiana Builder
    9024 Haylyn Ln Unit 38251123, Georgetown, IN 47122
  • /21

    $278,900

    New Construction
    • 3 Beds
    • 2 Baths
    • 1,300 Sq Ft

    Model J Plan at Hilton Farms, Jeffersonville, IN 47130

    This 3 Bed/2 Bath cottage home features a covered front porch, spacious great room, open floor plan, and large back covered patio! Huge kitchen with stainless steel appliances, quartz countertops, island, and pantry. Primary suite offers a spacious walk-in closet, water closet, and en-suite bath with a large walk-in shower. This home also includes a 2 car detached garage.

    Premier Homes of Southern Indiana Builder
    5520 Turcotte Ln Unit 41242426, Jeffersonville, IN 47130
  • /43

    $279,900

    • 2 Beds
    • 1 Bath
    • 904 Sq Ft

    2619 Manker St, Indianapolis, IN 46203

    This rare Garfield Park GEM is back on the market! Check out this charming 2 bedroom, 1 bath bungalow with in-ground heated pool, sunroom, full basement and 2-car garage! The entire property is fully fenced, front and back, creating a private setting made for relaxing, entertaining and enjoying the outdoors. A bright, inviting sunroom with original beamed ceiling and walls of windows overlooks

    Suzi Hilgedag Leidenfrost Real Broker, LLC

    2619 Manker St, Indianapolis, IN 46203
  • /36

    $275,000

    Pending
    • 2 Beds
    • 1.5 Baths
    • 1,512 Sq Ft

    948 N Rural St, Indianapolis, IN 46201

    Welcome home to this classic arts and crafts property featuring an amazing second-story balcony oasis in the heart of Indy! The home was fully rehabbed in 2018 and has been wonderfully maintained, including a new roof, siding, waterline, electrical, plumbing, HVAC, windows, kitchen, and bathrooms. The private balcony offers a spacious retreat with direct access from either the primary bedroom or

    Will Lonnemann F.C. Tucker Company

    948 N Rural St, Indianapolis, IN 46201
  • /46

    $322,500

    $13K PRICE DROP Pending
    • 4 Beds
    • 2.5 Baths
    • 1,938 Sq Ft

    354 Zebulon Cove, Fort Wayne, IN 46818

    Price Improvement! School Is Starting! Southwest Allen Cty/Homestead Schools! Amazing less than 2 yr old Lancia Willshire 5 Model Home. 1938 SF, 4 Bdrs, 2.5 Baths & 2 car gar. w/a 4Ft extension! 25x16 Great room, Lg Nook w/sliding doors to the patio! Angled Bar in Kitchen, Top of the line stainless steel appliances, smooth top stove, soft close drawers, ceramic tile backsplash, Lg 9x5 Walk-in

    Karen Tuggle-Dize Coldwell Banker Real Estate Gr

    354 Zebulon Cove, Fort Wayne, IN 46818
  • /51

    $599,000

    $26K PRICE DROP Pending
    • 2 Beds
    • 2.5 Baths
    • 2,438 Sq Ft

    16200 Natures Way, Westfield, IN 46074

    Don't miss the opportunity to spend your summer evenings with unobstructed sunset views from your rear deck in the heart of Westfield! This ranch home offers over 2,400 sqft with 2 bedrooms + office and 2.1 bathrooms on a single level. Plus, the opportunity to build out another 2400 sqft of unfinished space in the walkout basement. The heart of the home is a well-equipped kitchen with an

    Jennifer Deckert CENTURY 21 Scheetz

    16200 Natures Way, Westfield, IN 46074
  • /30

    $579,900

    $5K PRICE DROP Pending
    • 4 Beds
    • 2.5 Baths
    • 3,036 Sq Ft

    4155 S Walnut Street Pike, Bloomington, IN 47401

    Near Indiana University | Downtown Bloomington | IU Health Bloomington Hospital | Crane Naval Base commute | Easy I-69 access. Now offered as a separate 2.7-acre parcel! (subject to final survey). Offering the ideal balance of space, privacy, and location. Private setting with usable outdoor space—perfect for buyers seeking room to spread out without the maintenance of a larger acreage. Property

    Shane Gibson Sweet Maple Realty

    4155 S Walnut Street Pike, Bloomington, IN 47401
  • /42

    $598,000

    $100K PRICE DROP
    • 5 Beds
    • 3.5 Baths
    • 3,964 Sq Ft

    409 E Washington St, Lebanon, IN 46052

    Step into timeless character blended seamlessly with modern luxury in this completely updated 5-bedroom, 3.5-bath home! Featuring striking masonry siding and a large welcoming front porch, covered back deck, and open patio, this property offers exceptional curb appeal and unforgettable charm from the moment you arrive. Inside, you'll fall in love with the beautiful, stunning open staircase, and

    Rodney Richardson Richardson Realty Company, LLC

    409 E Washington St, Lebanon, IN 46052
  • /6

    $256,990

    • 4 Beds
    • 2 Baths
    • 1,510 Sq Ft

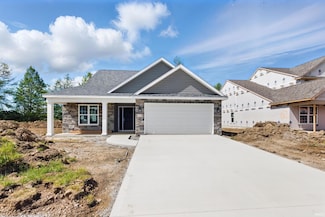
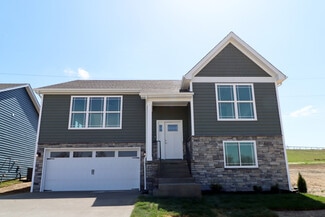
    832 Sunrise Dr, Frankfort, IN 46041

    MLS# 202629471 - Built by NHC - October 2026 Completion ~ The Lincoln Plan from our Liberty Series offers the perfect combination of efficiency, comfort, and value. This single-story home features 4 bedrooms, 2 bathrooms, a 2-car garage, and 1,510 square feet of thoughtfully designed living space. Upon entering, you’ll find three secondary bedrooms, a full-size bathroom, and a conveniently

    Terry Evans Empire Real Estate LLC

    832 Sunrise Dr, Frankfort, IN 46041
  • /2

    $558,800

    • 4 Beds
    • 2.5 Baths
    • 2,892 Sq Ft

    5203 Jackson Dr, Newburgh, IN 47630

    Nearing completion! Discover the popular Little Rock Craftsman by Jagoe Homes, ideally located near area schools and Friedman Park. Designed for today's lifestyle, this spacious home offers a desirable main-level owner's suite with a luxurious ensuite featuring a tiled shower, dual vanities, and a generous walk-in closet. The open-concept floor plan showcases a beautiful kitchen with a large

    Cyndi Byrley ERA FIRST ADVANTAGE REALTY, INC

    5203 Jackson Dr, Newburgh, IN 47630
  • /33

    $279,900

    New Construction Pending
    • 3 Beds
    • 2 Baths
    • 1,780 Sq Ft

    721 W Cross St, Brownstown, IN 47220

    Beautiful new construction home featuring a desirable split-bedroom floor plan and an open-concept design with soaring 10-foot ceilings. The spacious kitchen offers 42-inch cabinetry, stainless steel appliances, a large center island, and a walk-in pantry, providing both style and functionality. The private primary suite includes a generous walk-in closet and an oversized ensuite bath with a

    Jennifer Hilton Millman Realty Partners, Inc.

    721 W Cross St, Brownstown, IN 47220
  • /27

    $424,972

    New Construction
    • 2 Beds
    • 2 Baths
    • 1,905 Sq Ft

    7238 Rose Hill Ave, Brownsburg, IN 46112

    Welcome to the Cadenza, a beautifully designed 2-bedroom, 2-bath villa offering 1,905 square feet of comfortable, low-maintenance living. Situated on a spacious 8,988 sq ft home site, this thoughtfully crafted home features an open & inviting layout that seamlessly connects the kitchen, dining, and living spaces, making it ideal for both everyday living and entertaining. Quality finishes are

    Jamie Hall Carpenter, REALTORS®

    7238 Rose Hill Ave, Brownsburg, IN 46112
  • /9

    $209,990

    New Construction $14K PRICE DROP
    • 3 Beds
    • 2.5 Baths
    • 1,600 Sq Ft


    244 Audrey Ln, Austin, IN 47102

    MLS# 22116917 - Built by NHC - Oct 2026 Completion ~ The Glacier Plan is a thoughtfully designed 2-story home offering 3 bedrooms, 2.5 bathrooms, and 1,600 square feet of living space, complete with a 2-car garage. As you step inside, you'll pass the staircase to the upper level before arriving at the bright and open family room. This inviting space flows seamlessly into the kitchen and dining

    Terry Evans Empire Real Estate LLC

    244 Audrey Ln, Austin, IN 47102
  • /23

    $169,900

    $40K PRICE DROP
    • 3 Beds
    • 1 Bath
    • 2,336 Sq Ft

    1420 Chestnut St, Columbus, IN 47201

    3bd 1 ba home in convenient location. Large kitchen that includes Ss appliances. The home includes a spacious living room and dining area making it perfect for entertaining. Nice sized office on the main level. The original trim and built-ins add charm to this great home. Spacious backyard includes a storage shed. Schedule your private showing today!

    Tyler Meyer Dean Wagner LLC

    1420 Chestnut St, Columbus, IN 47201
  • /19

    $346,900

    New Construction
    • 4 Beds
    • 3 Baths
    • 2,200 Sq Ft

    Anniston Plan at Ellingsworth Commons, Jeffersonville, IN 47130

    This 4 Bed/3 Bath raised ranch home features a cozy covered front porch, first floor laundry room, formal dining room, open floor plan, and spacious great room with 10′ vaulted ceiling! Kitchen with stainless steel appliances, quartz countertops, walk-in pantry, and large island. Primary suite offers his-and-her closets and a lovely en-suite bath with double vanity, water closet, and large

    Premier Homes of Southern Indiana Builder
    4211 Toms Way Unit 37725945, Jeffersonville, IN 47130
  • /93

    $899,900

    $15K PRICE DROP Pending
    • 4 Beds
    • 4.5 Baths
    • 5,162 Sq Ft

    14958 Dawnhaven Dr, Westfield, IN 46074

    Your search for the perfect Harmony home is over! Nestled on one of the best streets in the neighborhood with private/large lot, this home has it all! With over $128,000 in Builder Upgrades, and $113,200 in homeowner updates since purchasing from the builder, you literally won't have to do a thing but move in. Step onto the full covered porch and have a glass of sweet tea on the front porch swing

    Diane Cassidy F.C. Tucker Company

    14958 Dawnhaven Dr, Westfield, IN 46074
  • /22

    $296,900

    New Construction
    • 3 - 4 Beds
    • 2 - 3 Baths
    • 1,400+ Sq Ft

    Haylyn Plan at Hilton Farms, Jeffersonville, IN 47130

    This 3 Bed/2 Bath home features a variety of covered front porch options. The Haylyn offers a spacious great room with 10′ ceiling, open floor plan, split bedrooms, and laundry room with a pocket door. The eat-in kitchen features a vaulted ceiling, stainless steel appliances, quartz countertops, island, walk-in pantry, raised breakfast bar, and roomy breakfast nook! Primary suite offers an

    Premier Homes of Southern Indiana Builder
    5520 Turcotte Ln Unit 41242352, Jeffersonville, IN 47130
  • /31

    $161,777

    • 2 Beds
    • 2 Baths
    • 1,628 Sq Ft

    3528 Dr Martin Luther King jr St, Indianapolis, IN 46208

    This inviting, move-in ready home is located in an area experiencing continued renovation and new construction. The home underwent an extensive renovation in 2015, including replacement of interior walls down to the insulation, drywall, crown molding, recessed lighting, updated flooring, furnace, 200-amp electrical service, and relocation of the laundry room to the main level. A detached two-car

    Kerri Sarver F.C. Tucker Company

    3528 Dr Martin Luther King jr St, Indianapolis, IN 46208
  • /48

    $545,000

    $5K PRICE INCREASE
    • 4 Beds
    • 3.5 Baths
    • 2,688 Sq Ft

    1202 N New Jersey St, Indianapolis, IN 46202

    Historic charm meets modern comfort, this beautifully renovated home in the Old Northside offers the best of both worlds. It blends classic architectural details with today's conveniences. The grand living room filled with natural light, original hardwood floors, custom built-ins, a beautiful fireplace (now decorative), and French doors opening onto the covered porch; enjoy your morning coffee or

    Margaret D'Souza Red Door Real Estate

    1202 N New Jersey St, Indianapolis, IN 46202
  • /13

    $276,900

    New Construction
    • 4 Beds
    • 2 Baths
    • 1,632 Sq Ft

    Gem Bonus Plan at Rock Springs, Charlestown, IN 47111

    The “Gem Bonus” floor plan is similar to our “Gem” floor plan, but offers the bonus of an additional bedroom and flex room on the 2nd floor! The “Gem Bonus” floor plan is a 4 bed/2 bath, split bedroom, ranch-style home that offers open-concept living and 2nd story bonus space. Entering from the expanded covered front porch, the two secondary bedrooms, a full bath, and the laundry room are located

    Premier Homes of Southern Indiana Builder
    4200 Round Rock Blvd Unit 37746399, Charlestown, IN 47111
  • /45

    $464,900

    $30K PRICE DROP
    • 4 Beds
    • 2.5 Baths
    • 2,899 Sq Ft

    5252 Portman Dr, Noblesville, IN 46062

    PRICE REDUCED WHICH MEANS LOWER MONTHLY PAYMENTS MAKING THIS HOME EVEN MORE AFFORDABLE. New Price and Better Than New Condition. Why wait to build when you can move right into this beautifully upgraded Pulte home in Westmoor of Noblesville and enjoy all the benefits of new construction without the wait, added expense, or hassle? Offering exceptional value in one of the area's most desirable

    Steve Sergi REMAX ONE

    5252 Portman Dr, Noblesville, IN 46062
  • /3

    $267,000

    • 3 Beds
    • 2 Baths
    • 1,207 Sq Ft

    7903 S Westmead Dr, Scotland, IN 47449

    This is a proposed build in the Westcott neighborhood in the Crane / Scotland area. The home is the Lg Ranch floor plan and features stainless appliances, custom Amish cabinetry, stone countertops, and walk-in closets. Any buyer may make their selections, sign their construction agreement, and move in to their dream home in roughly four months! More information, features, and selection options

    Holland Nightenhelser Jason Millican Group

    7903 S Westmead Dr, Scotland, IN 47449
  • /9

    $288,990

    • 4 Beds
    • 2.5 Baths
    • 2,203 Sq Ft

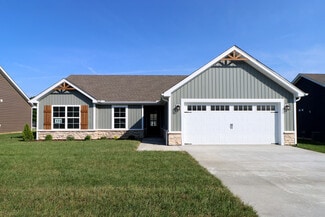
    829 Sunrise Dr, Frankfort, IN 46041

    MLS# 202629445 - Built by NHC - October 2026 Completion ~ The Harrison Plan offers a perfect blend of comfort, practicality, and exceptional value. This 2-story home features 4 bedrooms, 2.5 bathrooms, a 2-car garage, and 2,203 square feet of thoughtfully designed living space. As you step inside, you’ll pass the versatile flex room before reaching the staircase to the upper level, a convenient

    Terry Evans Empire Real Estate LLC

    829 Sunrise Dr, Frankfort, IN 46041
  • /58

    $1,149,900

    Pending
    • 4 Beds
    • 3.5 Baths
    • 3,453 Sq Ft

    9681 Marina Village Dr, Indianapolis, IN 46256

    SPECTACULAR 4BD/3.5BA custom LOW-MAINTENANCE opportunity with deeded BOAT DOCK on Geist! Don't miss this RARE offering to enjoy WATERFRONT living. A STUNNING property that exudes thoughtful MODERN touches with transitional sophistication -- GRACIOUS daily living & entertaining await you. From the APPEALING location that is perfectly positioned in a GATED community to the EXCEPTIONAL floor plan

    Christine Hendricks Ready To Call Home, LLC

    9681 Marina Village Dr, Indianapolis, IN 46256
  • /7

    $194,900

    $3K PRICE DROP
    • 4 Beds
    • 2 Baths
    • 1,284 Sq Ft

    629 N Grant Ave, Indianapolis, IN 46201

    Step into this beautifully upgraded 4-bedroom, 2-bathroom home that blends modern finishes with everyday comfort. Thoughtfully updated throughout, the home features a spacious layout that flows seamlessly from room to room, creating an inviting and functional living environment. The kitchen offers ample cabinet space along with updated appliances, making it both practical and stylish for daily

    Angela Richardson F.C. Tucker Company

    629 N Grant Ave, Indianapolis, IN 46201
  • /34

    $399,900

    New Construction
    • 3 Beds
    • 2 Baths
    • 1,826 Sq Ft

    3594 S Setting Sun Ln, New Palestine, IN 46163

    New construction in Sunrise Lake, New Palestine! The Craftsman Wellington is a stylish 3-bed, 2-bath home with a covered rear patio and a spacious 3-car garage. With an open floorplan, light-filled layout and modern design, this home blends comfort and convenience. The neighborhood features a clubhouse, a clean community pool & much more. Located near I-465 and I-70, it offers easy access to the

    Nicholas Spegal RE/MAX Realty Group

    3594 S Setting Sun Ln, New Palestine, IN 46163

Showing Results 441 - 480, Page 12 of 18

How to Buy a Home How to Finance a Home How to Sell a Home