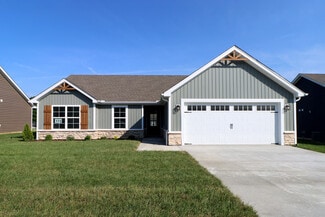
868

Craftsman Homes for Sale in Indiana

Section Image Section Image
  • /25

    $423,990

    New Construction $14K PRICE DROP
    • 3 Beds
    • 2.5 Baths
    • 2,088 Sq Ft

    19281 Winter Wheat Ln, Westfield, IN 46074

    Home qualifies for 4.99% 7/6 ARM Finance Incentive with Grace Lending, David Weekley Homes In House Lender. Home must close by 12/22/26. David Weekley Homes Goldie plan at 19281 Winter Wheat Lane is a home that instantly feels inviting, with its rich deep green exterior and bold black accents creating a sense of warmth and timeless charm. Covered front and rear porches offer peaceful places to

    Angie Huser Weekley Homes Realty Company

    19281 Winter Wheat Ln, Westfield, IN 46074
  • /11

    $99,000

    • 4 Beds
    • 1 Bath
    • 1,512 Sq Ft

    64 S Denny St, Indianapolis, IN 46201

    Welcome to 64 S Denny in the desirable Christian Park neighborhood! This three-bedroom Craftsman offers classic character, a welcoming covered front porch, and space to make your own. Inside, arched doorways add charm, while the exceptionally spacious primary bedroom on the second floor provides a retreat with room for a sitting area or workspace. The covered front porch is a lovely spot for

    Kathryn Teltow Highgarden Real Estate

    64 S Denny St, Indianapolis, IN 46201
  • /21

    $167,000

    • 4 Beds
    • 2 Baths
    • 1,928 Sq Ft

    406 N Denny St, Indianapolis, IN 46201

    Bring your vision to this high-potential distressed property located on the booming East Side of Indianapolis. Major structural and heavy construction work is already complete, drastically cutting down your rehab timeline. Currently framed out for a spacious 4-bedroom, 2-bathroom layout, this home is the ultimate blank canvas. The plumbing and electrical layouts are established-it just needs an

    Alexander Moore FULL CANOPY REAL ESTATE, LLC

    406 N Denny St, Indianapolis, IN 46201
  • /32

    $199,000

    $25K PRICE DROP Pending
    • 3 Beds
    • 2 Baths
    • 2,520 Sq Ft

    303 Walnut St, Greenfield, IN 46140

    Price Improvement! Discover a unique piece of Greenfield's heritage at 303 Walnut ST, a distinguished single-family residence built in 1900. This expansive 2520 square foot home offers a rare opportunity to own a property with a rich history. With three well-proportioned bedrooms, this home provides ample personal space for everyone. The two full bathrooms are thoughtfully designed, ensuring

    Mark Evans Highgarden Real Estate

    303 Walnut St, Greenfield, IN 46140
  • /55

    $665,000

    $10K PRICE DROP
    • 3 Beds
    • 2.5 Baths
    • 2,350 Sq Ft

    4507 N Pennsylvania St, Indianapolis, IN 46205

    This prestigious home has been completely updated. New 3 dimentional shiingles, painted outside, new large concrete lounge areas front and back, new extra large driveway for entertainging guests, grading and new sod layed befor winter, new outside light fixtures. Inside the gleaming hardword floors, tiled fireplace, divided Office, large laundry room, new kitchen cabinets and large islend

    Doreen Harris RE/MAX Advanced Realty

    4507 N Pennsylvania St, Indianapolis, IN 46205
  • /16

    $277,900

    New Construction
    • 3 Beds
    • 2 Baths
    • 1,291 Sq Ft

    Willow Plan at Rock Springs, Charlestown, IN 47111

    The Willow is a cozy new floor plan that offers the perfect blend of elegance, comfort, and utility.Enter via the inviting, covered front porch to the spacious great room. This open-concept space flows seamlessly into the kitchen and dining area, creating a welcoming atmosphere for family meals and gathering. The luxurious kitchen includes quartz countertops, a generous island, and

    Premier Homes of Southern Indiana Builder
    4200 Round Rock Blvd Unit 41446394, Charlestown, IN 47111
  • /44

    $332,500

    • 4 Beds
    • 2.5 Baths
    • 2,544 Sq Ft

    1406 N Hunters Crossing Pass, Huntingburg, IN 47542

    Welcome to this beautifully designed 4-bedroom, 2.5-bath home in the desirable Hunters Crossing Subdivision! Built in 2022, this move-in-ready home offers 2,544 finished square feet of thoughtfully designed living space on a 0.18-acre lot. The open-concept layout seamlessly connects the kitchen, dining, and living areas, creating the perfect space for both everyday living and entertaining. The

    Marissa Goodness RE/MAX Local

    1406 N Hunters Crossing Pass, Huntingburg, IN 47542
  • /15

    $699,576

    New Construction
    • 4 Beds
    • 3 Baths
    • 3,425 Sq Ft

    14343 Hidden Lakes Dr, Noblesville, IN 46060

    *Photos are of a similar plan, actual home features may vary. Artistry, expertise and dedication are at the heart of every design decision put into crafting The Taswell by David Weekley floor plan in Marilyn Woods. Your personal design and interior decor style will be right at home in the elegant family and dining spaces. A tasteful kitchen rests at the heart of this home, balancing impressive

    Angie Huser Weekley Homes Realty Company

    14343 Hidden Lakes Dr, Noblesville, IN 46060
  • /41

    $639,900

    $40K PRICE INCREASE
    • 4 Beds
    • 3 Baths
    • 3,583 Sq Ft

    22 W Epler Ave, Indianapolis, IN 46217

    Amazing property in Perry Township this 4-bdrm 3 full bath Has Been Totally DIY from the foundation up and from the studs in! walk into this beautiful home and you be amazed to the open floor plane and beautiful finishes, large entry opens right into a gourmet kit. w/a large center island breakfast bar, window bench seating, tile floors, pantry, formal dining, a lg Family rm w/a full wall of

    Clifford Heidenreich My Agent

    22 W Epler Ave, Indianapolis, IN 46217
  • /31

    $298,000

    • 3 Beds
    • 2 Baths
    • 1,737 Sq Ft

    7901 S Westmead Dr, Taylor Township, IN 47449

    This is the Lilly Ranch by Wininger Construction in the Westcott neighborhood. Premium finishes include custom Amish cabinetry, stone countertops, stainless appliances, and walk-in closets. With plenty of natural light and an oversized covered porch, this home is sure to spoil you. This home is for sale, but is leased through August 2027.

    Holland Nightenhelser Jason Millican Group

    7901 S Westmead Dr, Taylor Township, IN 47449
  • /24

    $899,911

    New Construction
    • 4 Beds
    • 3.5 Baths
    • 3,857 Sq Ft

    6077 Johnson Rd, Zionsville, IN 46077

    Thoughtfully designed to blend timeless style with everyday comfort, the Anthem by David Weekley Homes offers exceptional spaces for gathering, entertaining and relaxing. A welcoming covered front porch leads to an open-concept layout where a beautifully appointed kitchen with a large center island flows seamlessly into the main living areas and out to the covered rear porch, creating effortless

    Angie Huser Weekley Homes Realty Company

    6077 Johnson Rd, Zionsville, IN 46077
  • /40

    $479,900

    $70K PRICE DROP
    • 2 Beds
    • 2 Baths
    • 2,158 Sq Ft

    641 Tamarind Dr, West Lafayette, IN 47906

    Visit West Lafayette's Epcon community, luxury homes, low-maintenance, perfect for lock & leave lifestyle. Enjoy the pool and not mowing the grass! The Promenade plan is full of natural light and stunningly appointed interior features. From the deluxe kitchen with a walk-in pantry, to the spacious primary suite with additional sitting room, to-the zero threshold shower. Private Courtyard to do as

    Amy Hockema Keller Williams Lafayette

    641 Tamarind Dr, West Lafayette, IN 47906
  • /14

    $284,900

    New Construction
    • 3 - 4 Beds
    • 2 Baths
    • 1,400+ Sq Ft

    Finch Plan at Ellingsworth Commons, Jeffersonville, IN 47130

    This 3 Bed/2 Bath home features a cozy front porch, foyer, spacious great room with 10′ vaulted ceiling, open floor plan, and laundry room with pocket door. The eat-in kitchen with stainless steel appliances, quartz countertops, pantry, and roomy breakfast nook! Primary suite offers an elegant trey ceiling, spacious walk-in closet, and en-suite bath with double vanity and large walk-in

    Premier Homes of Southern Indiana Builder
    4211 Toms Way Unit 37725969, Jeffersonville, IN 47130
  • /19

    $275,900

    New Construction
    • 3 Beds
    • 2 Baths
    • 1,300 Sq Ft

    Model A Plan at Ellingsworth Commons, Jeffersonville, IN 47130

    This 3 Bed/2 Bath cottage home features a covered front porch, spacious great room, open floor plan, roomy dining area, and large back covered porch! Kitchen with stainless steel appliances, quartz countertops, raised breakfast bar, and pantry. Primary suite offers a spacious walk-in closet and en-suite bath with double vanity, water closet, linen closet, and large walk-in shower. This home also

    Premier Homes of Southern Indiana Builder
    4211 Toms Way Unit 37727017, Jeffersonville, IN 47130
  • /18

    $274,900

    • 3 Beds
    • 2.5 Baths
    • 1,353 Sq Ft

    834 Weghorst St, Indianapolis, IN 46203

    Historic charm meets modern updates in this beautifully renovated 3-bedroom, 2.5-bath Bates-Hendricks home. Built in 1890 and offering 1,540 sq ft, this inviting residence features a stylish kitchen with stone countertops, shaker cabinetry, tile backsplash, peninsula seating, and bar area-perfect for entertaining and everyday living. Spacious bathrooms include a tiled walk-in shower, double

    Tiona Creech Creech Realty, LLC

    834 Weghorst St, Indianapolis, IN 46203
  • /4

    $199,990

    $3K PRICE DROP Pending
    • 4 Beds
    • 2 Baths
    • 1,311 Sq Ft

    717 S Magnolia Ave, Princeton, IN 47670

    MLS# 202629358 - Built by NHC - Sept 2026 Completion ~ The Olympic features an efficient single-level design that makes the most of its 1,311 square feet. This thoughtfully designed floor plan offers four bedrooms, two full bathrooms, and an open-concept layout that connects the living room, dining area, and kitchen to create a functional central living space. The kitchen includes a center

    Terry Evans Empire Real Estate LLC

    717 S Magnolia Ave, Princeton, IN 47670
  • /31

    $259,900

    $10K PRICE DROP
    • 2 Beds
    • 1 Bath
    • 1,008 Sq Ft

    1001 S Rogers St, Bloomington, IN 47403

    Welcome to this charming Craftsman in the heart of McDoel Gardens. Thoughtfully renovated in 2014, while preserving its original character. Inside you'll find 2 bedrooms plus a versatile bonus room ready to become a third bedroom (seller is leaving a beautiful new sliding door for the conversion.) 1 Full bath, gorgeous hardwood floors throughout, and a full walk-out basement. All appliances

    Beth Walden Seasons of Indiana Real Estate LLC

    1001 S Rogers St, Bloomington, IN 47403
  • /36

    $759,900

    • 4 Beds
    • 3.5 Baths
    • 2,784 Sq Ft

    4614 N Triple Crown Dr, Bloomington, IN 47404

    Experience the perfect blend of timeless Craftsman charm and modern functionality in this beautifully designed ranch home. Offering spacious one-level living with the added flexibility of a finished bonus room above the three-car attached garage, this home provides plenty of space for a media room, home office, playroom, or guest retreat. The inviting exterior showcases classic Craftsman details,

    Andy Lynch Red Chair Real Estate

    4614 N Triple Crown Dr, Bloomington, IN 47404
  • /35

    $400,000

    New Construction $20K PRICE DROP
    • 3 Beds
    • 2 Baths

    2030 E Maryland St, Indianapolis, IN 46201

    Built in 2025 and already leased, this modern duplex offers a strong opportunity for investors looking for a low-maintenance addition to their portfolio or future owner-occupants interested in a house-hacking strategy. Each unit features 3 bedrooms, 2 full bathrooms, and approximately 1,250 sq. ft., with an open-concept kitchen and living area designed for today's renters. The interior showcases

    Lidia Casimiro Murrieta Keller Williams Indy Metro NE

    2030 E Maryland St, Indianapolis, IN 46201
  • /4

    $443,995

    • 4 Beds
    • 2 Baths
    • 1,619 Sq Ft

    Lot 3 Sawmill Ct, Muncie, IN 47304

    Your new home is ready to build on Lot 3 in the Heritage Place subdivision located in the sought-after Yorktown Community Schools district. This 1,619 sq. ft. semi-custom home by Timeless Tiny Homes offers a 4-bedroom, 2-bath split floor plan that includes an attached two-car garage, 9-foot ceilings, and an open-concept living area and kitchen with butler's pantry, along with a spacious primary

    Leanne Tacosik eXp Realty, LLC

    Lot 3 Sawmill Ct, Muncie, IN 47304
  • /9

    $279,990

    New Construction
    • 4 Beds
    • 2.5 Baths
    • 2,203 Sq Ft

    2014 Harmony Ln, Charlestown, IN 47111

    MLS# 22121712 - Built by NHC - Ready Now! ~ The Harrison Plan from our Liberty Series offers a perfect blend of comfort, practicality, and exceptional value. This 2-story home features 4 bedrooms, 2.5 bathrooms, a 2-car garage, and 2,203 square feet of thoughtfully designed living space. As you step inside, you'll pass the versatile flex room before reaching the staircase to the upper level, a

    Terry Evans Empire Real Estate LLC

    2014 Harmony Ln, Charlestown, IN 47111
  • /34

    $610,000

    New Construction $40K PRICE DROP Pending
    • 2 Beds
    • 2 Baths
    • 1,787 Sq Ft

    2619 Collins Dr, Westfield, IN 46074

    Wonderfully maintained and thoughtfully designed, this home in The Courtyards of Westfield offers the ease of low-maintenance living in one of Westfield's most desirable ranch-style communities. Built by Epcon, the home features abundant natural light, an open and functional floor plan, a private garden courtyard, and everything you need on one level. The home offers two bedrooms plus an office,

    Carrie Holle Compass Indiana, LLC

    2619 Collins Dr, Westfield, IN 46074
  • /2

    $195,990

    • 3 Beds
    • 2 Baths
    • 1,033 Sq Ft

    1732 W Daisy Ln, Princeton, IN 47670

    MLS# 202637378 - Built by NHC - Dec 2026 Completion ~ The Biscayne Plan from our Freedom Series is a thoughtfully designed single-story home featuring 3 bedrooms, 2 bathrooms, a 2-car garage, and 1,033 square feet of efficient living space. The foyer opens into a bright, open concept living, dining, and kitchen area that offers easy flow for everyday living. The kitchen includes a central island

    Terry Evans Empire Real Estate LLC

    1732 W Daisy Ln, Princeton, IN 47670
  • /13

    $174,990

    $33K PRICE DROP
    • 4 Beds
    • 2 Baths
    • 1,401 Sq Ft

    314 Audrey Ln, Austin, IN 47102

    MLS# 202630301 - Built by NHC - Ready Now ~The Yellowstone Plan is thoughtfully designed for comfort and convenience, offering 4 bedrooms, 2 bathrooms, and 1,401 square feet of single-story living. As you enter the home, you’ll find three secondary bedrooms and a full bathroom, perfectly positioned to provide privacy and flexibility for family members or guests. Continue down the hall, and you’ll

    Terry Evans Empire Real Estate LLC

    314 Audrey Ln, Austin, IN 47102
  • /66

    $395,000

    $35K PRICE DROP
    • 4 Beds
    • 2.5 Baths
    • 2,245 Sq Ft

    181 Thorpe Dr, Whiteland, IN 46184

    Welcome home to this beautiful 4-bedroom, 2.5-bath residence that combines comfort, style, and functionality! Enjoy a spacious, fully fenced backyard-perfect for pets, outdoor activities, and relaxing evenings. The large patio provides an ideal setting for entertaining family and friends. Inside, the open-concept kitchen is a standout feature, offering gorgeous quartz countertops, a center island

    Michael Botkin CENTURY 21 Scheetz

    181 Thorpe Dr, Whiteland, IN 46184
  • /19

    $275,900

    New Construction
    • 3 Beds
    • 2 Baths
    • 1,300 Sq Ft

    Model A Plan at Knob Hill, Georgetown, IN 47122

    This 3 Bed/2 Bath cottage home features a covered front porch, spacious great room, open floor plan, roomy dining area, and large back covered porch! Kitchen with stainless steel appliances, quartz countertops, raised breakfast bar, and pantry. Primary suite offers a spacious walk-in closet and en-suite bath with double vanity, water closet, linen closet, and large walk-in shower. This home also

    Premier Homes of Southern Indiana Builder
    9024 Haylyn Ln Unit 38251409, Georgetown, IN 47122
  • /44

    $772,500

    New Construction $3K PRICE DROP Pending
    • 4 Beds
    • 3.5 Baths
    • 3,957 Sq Ft

    1389 Chatham Hills Blvd, Westfield, IN 46074

    Welcome to luxury living in Chatham Hills, home of LIV Golf Tournament! Built in 2023 and offering nearly 4,000 square feet of beautifully finished living space, this exceptional 4-bedroom, 3.5-bath home combines modern design, premium upgrades, and an unbeatable lifestyle. From the charming covered front porch and professionally maintained exterior to the thoughtfully designed interior, every

    Justin Wiley Berkshire Hathaway Home

    1389 Chatham Hills Blvd, Westfield, IN 46074
  • /51

    $309,999

    New Construction Open Sat 11AM - 5:30PM $35K PRICE DROP
    • 3 Beds
    • 2.5 Baths
    • 2,106 Sq Ft

    232 Hunters Ridge Dr, Danville, IN 46122

    What's Special: Flex Room | Pond View | Covered Patio | Flex Room. New Construction - September Completion! Built by Taylor Morrison America's Most Trusted Home Builder. Welcome to the Courtyard 2056 at 232 Hunters Ridge Drive in Quail West! Welcome to this thoughtfully designed home that combines comfort, flexibility, and effortless single-level living. Just off the foyer, a versatile flex room

    Jerrod Klein Pyatt Builders, LLC

    232 Hunters Ridge Dr, Danville, IN 46122
  • /35

    $294,500

    New Construction Open Sat 1PM - 4PM $5K PRICE DROP
    • 3 Beds
    • 2 Baths
    • 1,620 Sq Ft

    11131 Dressage Way, Indianapolis, IN 46239

    What's Special: Corner Lot | North Facing Lot | Close to Trails. New Construction - Ready Now! Built by Taylor Morrison America's Most Trusted Home Builder. Welcome to the Courtyard 1601 at 11131 Dressage Way in The Reserve! This spacious home offers a bright, inviting layout with natural light flowing through the covered patio and porch. The entry hallway opens to a grand living space that

    Jerrod Klein Pyatt Builders, LLC

    11131 Dressage Way, Indianapolis, IN 46239
  • /80

    $418,900

    Open Sat 12PM - 2PM $11K PRICE DROP
    • 3 Beds
    • 2 Baths
    • 2,118 Sq Ft

    17176 Cole Evans Dr, Noblesville, IN 46060

    Why build when you can move right into luxury, effortless, low-maintenance living? Step inside to a light-filled, open-concept floor plan that includes a beautiful sunroom with natural lighting - an entertainer's dream design! Impressive list of builder upgrades and seller updates total $77k include irrigation, custom window treatments, custom tile, storage, cabinetry, custom closets, beverage

    Susan Tibbs F.C. Tucker Company

    17176 Cole Evans Dr, Noblesville, IN 46060
  • /35

    $349,900

    Pending
    • 3 Beds
    • 2 Baths
    • 1,621 Sq Ft

    1275 Tanager Way, Greenwood, IN 46143

    Welcome home to this beautifully maintained ranch in a desirable neighborhood, offering the perfect combination of modern finishes, an open-concept layout, and easy one-level living. Built by M/I Homes, this 3-bedroom, 2-bath home has been exceptionally cared for and is truly move-in ready. Step inside to a bright, open layout where the spacious great room flows seamlessly into the kitchen and

    Sam Mattingly Mattingly Realty

    1275 Tanager Way, Greenwood, IN 46143
  • /77

    $499,900

    $10K PRICE INCREASE Pending
    • 3 Beds
    • 2.5 Baths
    • 2,050 Sq Ft

    15508 Edenvale Dr, Westfield, IN 46074

    Welcome home to this beautifully designed 3 bed, 2 1/2 bath home in Harmony, one of Westfield's most sought-after communities. With an open-concept floor plan, soaring 10-foot ceilings, abundant natural light, & thoughtful spaces throughout, this home is perfect for both everyday living & entertaining. Just off the entry, the private den offers an ideal space for a home office, library, or

    Valerie Hooton CENTURY 21 Scheetz

    15508 Edenvale Dr, Westfield, IN 46074
  • /79

    $375,000

    $24K PRICE DROP
    • 5 Beds
    • 2 Baths
    • 2,966 Sq Ft

    1647 Washington St, Columbus, IN 47201

    Some houses get a fresh coat of paint. This one got a complete personality transplant. Built in 1922 and refusing to be boring ever since, this Homes by Keeno masterpiece took everything buyers love about historic homes and politely showed the outdated parts the door. Let's start with the entrance. That dramatic dark brick? The arched front door? The kind of curb appeal that practically whispers,

    Laura McGurk CENTURY 21 Scheetz

    1647 Washington St, Columbus, IN 47201
  • /21

    $299,800

    $18K PRICE DROP Pending
    • 3 Beds
    • 2 Baths
    • 1,395 Sq Ft

    4657 Chelmsford Dr, Newburgh, IN 47630

    Take advantage of a limited-time builder incentive featuring a low introductory interest rate on this popular Craftsman-style Leonardo floor plan. Thoughtfully designed with both comfort and functionality in mind, this home offers an open-concept layout ideal for everyday living and entertaining. The spacious kitchen features granite countertops, a tile backsplash, pantry, stainless steel

    Cyndi Byrley ERA FIRST ADVANTAGE REALTY, INC

    4657 Chelmsford Dr, Newburgh, IN 47630
  • /35

    $299,900

    $20K PRICE DROP
    • 3 Beds
    • 1.5 Baths
    • 1,679 Sq Ft

    3938 N College Ave, Indianapolis, IN 46205

    Ideally located in Meridian-Kessler, this 3-bedroom, 1.5-bath home offers easy access to Butler University, Broad Ripple, Midtown, Downtown, and some of Indy's favorite restaurants, shops, and trails. The main and upper levels of this beauty were extensively renovated under the thoughtful eye of an interior architect, with careful attention to layout, function and beautiful finishing details

    Michele Prible @properties

    3938 N College Ave, Indianapolis, IN 46205
  • /38

    $534,999

    $55K PRICE DROP
    • 4 Beds
    • 2.5 Baths
    • 2,109 Sq Ft

    503 Grantham Passage, Fort Wayne, IN 46845

    **Price Improvement**Tucked at the end of a quiet cul-de-sac, this one-year-old Grantham residence delivers a fresh architectural perspective with thoughtfully curated finishes, expansive pond views, and a floor plan that feels both refined and intentional. Every detail has been carefully selected, from the clean-lined design elements to the sophisticated material palette, creating a home that is

    Heather Regan Regan & Ferguson Group

    503 Grantham Passage, Fort Wayne, IN 46845
  • /116

    $499,900

    • 3 Beds
    • 3 Baths
    • 2,029 Sq Ft

    1114 E Saint Clair St, Indianapolis, IN 46202

    Live, Lease or Airbnb! Historic Charm Meets Modern Updates in the Heart of Downtown Indy! Step into one of downtown Indianapolis' most captivating historic homes! This beautifully preserved 2BR, 2BA main home also includes a 1BR carriage house loft, offering flexibility for guests, multigenerational living, home office/studio space, or rental income. Historic character meets important modern

    Andy Ludlow eXp Realty, LLC

    1114 E Saint Clair St, Indianapolis, IN 46202
  • /35

    $506,000

    • 3 Beds
    • 2 Baths
    • 2,065 Sq Ft

    4697 S Abington Ave, Bloomington, IN 47403

    This is a proposed build in the SOMO neighborhood at Clear Creek. The home features stainless appliances, custom Amish cabinetry, stone countertops, and walk-in closets. Any buyer may make their selections, sign their construction agreement, and move in to their dream home in roughly four months! More information, features, and selection options may be found in the neighborhood's model home.

    Holland Nightenhelser Jason Millican Group

    4697 S Abington Ave, Bloomington, IN 47403
  • /35

    $1,050,000

    New Construction Open Sun 12PM - 2PM Coming Soon Oct 16
    • 4 Beds
    • 4 Baths
    • 3,656 Sq Ft

    859 J McCool Way, Greenwood, IN 46142

    This outstanding Copenhaver home in Lyon's Park, an exclusive Center Grove community, is designed with intention, luxury, & livability in mind. This thoughtfully crafted 4 BD, 4 BA ranch on a full basement showcases rich architectural detail, beginning with a striking brick exterior and a wide, welcoming covered front porch. Soaring 16' cathedral ceiling entry leads into the welcoming Great Room

    Wendy McClellan BRG Realty Partners

    859 J McCool Way, Greenwood, IN 46142
  • /13

    $179,990

    New Construction $10K PRICE DROP Pending
    • 4 Beds
    • 2 Baths
    • 1,401 Sq Ft

    815 Linden Dr, Austin, IN 47102

    MLS# 22119992 - Built by NHC - Ready Now ~The Yellowstone Plan is thoughtfully designed for comfort and convenience, offering 4 bedrooms, 2 bathrooms, and 1,401 square feet of single-story living. As you enter the home, you'll find three secondary bedrooms and a full bathroom, perfectly positioned to provide privacy and flexibility for family members or guests. Continue down the hall, and you'll

    Terry Evans Empire Real Estate LLC

    815 Linden Dr, Austin, IN 47102

Showing Results 161 - 200, Page 5 of 18

How to Buy a Home How to Finance a Home How to Sell a Home