832

Craftsman Homes for Sale in Indiana

Section Image Section Image
  • /11

    $724,923

    New Construction $32K PRICE DROP
    • 5 Beds
    • 4.5 Baths
    • 3,828 Sq Ft

    14362 Hidden Lakes Dr, Noblesville, IN 46060

    Price reflects builder incentive thru end of 2026. *Photos are of a similar plan, actual home features may vary. The Benbrook offers a spacious and versatile design with a private guest suite on the main level, perfect for visiting family and friends. Just off the foyer, you'll find a study with French doors, while the heart of the home features an open-concept family room and kitchen complete

    Angie Huser Weekley Homes Realty Company

    14362 Hidden Lakes Dr, Noblesville, IN 46060
  • /48

    $389,500

    • 4 Beds
    • 2.5 Baths
    • 2,611 Sq Ft

    3066 Cornerstone Ct, Newburgh, IN 47630

    Why wait to build? Freshly painted throughout and ready for its new owner, this move-in-ready, Craftsman-style home offers four bedrooms, 2.5 baths, a main-level owner’s suite, and a spacious upstairs loft. Situated on a large corner lot in Newburgh’s Brookstone subdivision, this home combines a modern, open layout with room to spread out. The great room features a beautiful stone fireplace with

    Cyndi Byrley ERA FIRST ADVANTAGE REALTY, INC

    3066 Cornerstone Ct, Newburgh, IN 47630
  • /42

    $320,000

    • 4 Beds
    • 3.5 Baths
    • 2,724 Sq Ft

    3114 N Capitol Ave, Indianapolis, IN 46208

    Crafted by Mad River Homes, one of Indianapolis' respected renovation and building specialists, this north-side Downtown property blends quality, flexibility, and investment potential in a highly desirable location. Walk through the spacious front porch to arrive into the expansive foyer; where the whole home invites you in. The upstairs hosts the bedrooms and laundry, while the main level serves

    Alexander Moore FULL CANOPY REAL ESTATE, LLC

    3114 N Capitol Ave, Indianapolis, IN 46208
  • /33

    $619,900

    $10K PRICE DROP
    • 3 Beds
    • 3.5 Baths
    • 2,696 Sq Ft

    688 Skillet Ave, Huntertown, IN 46748

    Welcome to your dream home! This stunning property boasts an impressive 2,696 square feet of living space, ensuring ample room for you and your loved ones. With 3 bedrooms, 3.5 bathrooms & an upstairs bonus space that could be used as a fourth bedroom, everyone will have their own private oasis to resort to. Step inside and be captivated by the den/office space, featuring a custom corner barn

    Scott Voelker CENTURY 21 Bradley Realty, Inc

    688 Skillet Ave, Huntertown, IN 46748
  • /26

    $389,800

    $7K PRICE DROP Pending
    • 4 Beds
    • 2.5 Baths
    • 2,486 Sq Ft

    4665 Chelmsford Dr, Newburgh, IN 47630

    You know the list. You’ve been adding to it for years: every time you squeezed past someone in a galley kitchen, every time the kids fought over the bathroom, every time you looked at the front door and thought this isn’t quite it. This is the home where that list runs out. The Morgan is built around how a family actually moves through a day. The kitchen anchors the main floor with a large island

    James Sutton F.C. TUCKER EMGE

    4665 Chelmsford Dr, Newburgh, IN 47630
  • /45

    $389,000

    • 3 Beds
    • 2 Baths
    • 2,154 Sq Ft

    2914 N Delaware St, Indianapolis, IN 46205

    Welcome to this beautifully updated three-bedroom, two-full-bath historic Arts & Crafts home in the highly desirable Mapleton-Fall Creek neighborhood. A charming covered front porch welcomes you into a warm and inviting interior featuring original hardwood floors, spacious rooms, and impressive high ceilings. The updated kitchen offers custom cabinetry, stainless steel appliances, a subway-tile

    Seann Tischler F.C. Tucker Company

    2914 N Delaware St, Indianapolis, IN 46205
  • /16

    $199,900

    $5K PRICE DROP
    • 3 Beds
    • 2 Baths
    • 1,660 Sq Ft

    544 N Dearborn St, Indianapolis, IN 46201

    Beautifully renovated from the studs in 2020, this move-in-ready home blends modern style with the character of a classic 1913 home. The open-concept floor plan is filled with natural light and centers around a spacious kitchen featuring a large island, abundant cabinetry, and plenty of room for entertaining. The main level offers two generously sized bedrooms, a beautifully updated full bath,

    Russ Lawrence F.C. Tucker Company

    544 N Dearborn St, Indianapolis, IN 46201
  • /73

    $449,900

    • 5 Beds
    • 3 Baths
    • 3,180 Sq Ft

    6136 Clydesdale Ln, Indianapolis, IN 46259

    Well maintained one owner built in 2022 at Glen Park community in Franklin Township. .First floor full brick wrap with 5 beds and 3 full baths. 2 closets in primary bedroom.3 finished car garage.Open floor plan , great room with sunroom for natural day light. Large backyard for fun and long parking space ! .Gas stove and vent out for microwave .Main level has one bed room with full bath and

    Wendy Zin Shalom Realty LLC

    6136 Clydesdale Ln, Indianapolis, IN 46259
  • /95

    $1,250,000

    New Construction
    • 4 Beds
    • 3.5 Baths
    • 3,994 Sq Ft

    782 W State Road 234, Fortville, IN 46040

    Luxury, craftsmanship, and room to live the lifestyle you've been dreaming of. Welcome to 782 W State Road 234, a stunning custom-built estate nestled on 2 picturesque acres in Fortville. Built in 2026, this one-of-a-kind home offers nearly 4,000 square feet of thoughtfully designed living space, an impressive pole barn, and designer finishes that perfectly blend elegance with everyday

    Leyton Wellbaum Highgarden Real Estate

    782 W State Road 234, Fortville, IN 46040
  • /25

    $197,500

    Pending
    • 2 Beds
    • 1 Bath
    • 1,056 Sq Ft

    501 Vann Ave, Evansville, IN 47714

    Great eastside location across from a recreational park and State Hospital grounds! This charming move-in-ready brick ranch sits on a desirable corner lot and offers great curb appeal with a welcoming covered front porch and Detached 2-car garage. Freshly painted and filled with character, the home features wood and other hard-surface flooring throughout, along with arched doorways, a gas-log

    Steven Dossett F.C. TUCKER EMGE

    501 Vann Ave, Evansville, IN 47714
  • /26

    $424,999

    New Construction Open Sat 1PM - 4PM $13K PRICE DROP
    • 3 Beds
    • 2.5 Baths
    • 2,088 Sq Ft

    19281 Winter Wheat Ln, Westfield, IN 46074

    The Goldie at 19281 Winter Wheat Lane is a home that instantly feels inviting, with its rich deep green exterior and bold black accents creating a sense of warmth and timeless charm. Covered front and rear porches offer peaceful places to start your morning or unwind at the end of the day. Inside, the open living spaces are filled with connection and comfort, while the tucked-away study with a

    Angie Huser Weekley Homes Realty Company

    19281 Winter Wheat Ln, Westfield, IN 46074
  • /21

    $167,000

    • 4 Beds
    • 2 Baths
    • 1,928 Sq Ft

    406 N Denny St, Indianapolis, IN 46201

    Bring your vision to this high-potential distressed property located on the booming East Side of Indianapolis. Major structural and heavy construction work is already complete, drastically cutting down your rehab timeline. Currently framed out for a spacious 4-bedroom, 2-bathroom layout, this home is the ultimate blank canvas. The plumbing and electrical layouts are established-it just needs an

    Alexander Moore FULL CANOPY REAL ESTATE, LLC

    406 N Denny St, Indianapolis, IN 46201
  • /55

    $665,000

    $10K PRICE DROP
    • 3 Beds
    • 2.5 Baths
    • 2,350 Sq Ft

    4507 N Pennsylvania St, Indianapolis, IN 46205

    This prestigious home has been completely updated. New 3 dimentional shiingles, painted outside, new large concrete lounge areas front and back, new extra large driveway for entertainging guests, grading and new sod layed befor winter, new outside light fixtures. Inside the gleaming hardword floors, tiled fireplace, divided Office, large laundry room, new kitchen cabinets and large islend

    Doreen Harris RE/MAX Advanced Realty

    4507 N Pennsylvania St, Indianapolis, IN 46205
  • /16

    $277,900

    New Construction
    • 3 Beds
    • 2 Baths
    • 1,291 Sq Ft

    Willow Plan at Rock Springs, Charlestown, IN 47111

    The Willow is a cozy new floor plan that offers the perfect blend of elegance, comfort, and utility. Enter via the inviting, covered front porch to the spacious great room. This open-concept space flows seamlessly into the kitchen and dining area, creating a welcoming atmosphere for family meals and gathering. The luxurious kitchen includes quartz countertops, a generous island, and stainless

    Premier Homes of Southern Indiana Builder
    4200 Round Rock Blvd Unit 41446394, Charlestown, IN 47111
  • /44

    $332,500

    • 4 Beds
    • 2.5 Baths
    • 2,544 Sq Ft

    1406 N Hunters Crossing Pass, Huntingburg, IN 47542

    Welcome to this beautifully designed 4-bedroom, 2.5-bath home in the desirable Hunters Crossing Subdivision! Built in 2022, this move-in-ready home offers 2,544 finished square feet of thoughtfully designed living space on a 0.18-acre lot. The open-concept layout seamlessly connects the kitchen, dining, and living areas, creating the perfect space for both everyday living and entertaining. The

    Marissa Goodness RE/MAX Local

    1406 N Hunters Crossing Pass, Huntingburg, IN 47542
  • /63

    $407,990

    New Construction $47K PRICE DROP Pending
    • 3 Beds
    • 3 Baths
    • 2,103 Sq Ft

    19779 Yellow Bass Ct, Noblesville, IN 46062

    Located in the highly sought-after Retreat at Morse neighborhood, this home is conveniently close to Morse Beach, Forest Park, golf courses, and historic Noblesville Town Square, making it an excellent choice for those seeking both tranquility and convenience. Welcome to The Tuscany, a beautifully designed villa home located in the desirable Retreat at Morse neighborhood of Noblesville built by

    Erika Frantz Berkshire Hathaway Home

    19779 Yellow Bass Ct, Noblesville, IN 46062
  • /15

    $389,953

    New Construction Open Sat 1PM - 4PM $23K PRICE DROP
    • 3 Beds
    • 2.5 Baths
    • 1,865 Sq Ft

    14239 Marilyn Rd, Noblesville, IN 46060

    *Price reflects Builder Incentive. The Littleton plan is a wonderful home that offers dedicated office space on the main level, which can also be used as an additional living area. It features an open-concept layout connecting the kitchen and family room, creating a great space for everyday living and entertaining. This home is an excellent option for those looking for low-maintenance living in a

    Angie Huser Weekley Homes Realty Company

    14239 Marilyn Rd, Noblesville, IN 46060
  • /47

    $725,000

    Pending
    • 5 Beds
    • 4.5 Baths
    • 5,811 Sq Ft

    18838 Cherry Grove Ln, Noblesville, IN 46062

    Welcome to this beautifully designed 5-bedroom, 4.5-bath home in the highly sought-after Conner Crossing neighborhood. Offering an ideal blend of space, functionality, and style, this open-concept floor plan is designed for both everyday living and entertaining. The main level features a spacious Master Suite, 2 additional Bedrooms, a dedicated home Office, and engineered hardwood flooring

    Drew Tomasik @properties

    18838 Cherry Grove Ln, Noblesville, IN 46062
  • /12

    $699,576

    New Construction
    • 4 Beds
    • 3 Baths
    • 3,425 Sq Ft

    14343 Hidden Lakes Dr, Noblesville, IN 46060

    *Photos are of a similar plan, actual home features may vary. Artistry, expertise and dedication are at the heart of every design decision put into crafting The Taswell by David Weekley floor plan in Marilyn Woods. Your personal design and interior decor style will be right at home in the elegant family and dining spaces. A tasteful kitchen rests at the heart of this home, balancing impressive

    Angie Huser Weekley Homes Realty Company

    14343 Hidden Lakes Dr, Noblesville, IN 46060
  • /39

    $324,900

    $20K PRICE DROP Pending
    • 4 Beds
    • 2.5 Baths
    • 2,128 Sq Ft

    832 Snowberry Run, Greenwood, IN 46143

    This beautifully maintained 4 bedroom, 2.5 bath home offers the perfect blend of comfort, functionality, & thoughtful updates including brand new carpeting and professional paint throughout in a highly desirable family-friendly setting! Situated on an oversized lot and located on the only cul-de-sac in the neighborhood directly across from the community playground, this home offers both privacy

    Wendy McClellan BRG Realty Partners

    832 Snowberry Run, Greenwood, IN 46143
  • /41

    $639,900

    $40K PRICE INCREASE
    • 4 Beds
    • 3 Baths
    • 3,583 Sq Ft

    22 W Epler Ave, Indianapolis, IN 46217

    Amazing property in Perry Township this 4-bdrm 3 full bath Has Been Totally DIY from the foundation up and from the studs in! walk into this beautiful home and you be amazed to the open floor plane and beautiful finishes, large entry opens right into a gourmet kit. w/a large center island breakfast bar, window bench seating, tile floors, pantry, formal dining, a lg Family rm w/a full wall of

    Clifford Heidenreich My Agent

    22 W Epler Ave, Indianapolis, IN 46217
  • /31

    $298,000

    • 3 Beds
    • 2 Baths
    • 1,737 Sq Ft

    7901 S Westmead Dr, Taylor Township, IN 47449

    This is the Lilly Ranch by Wininger Construction in the Westcott neighborhood. Premium finishes include custom Amish cabinetry, stone countertops, stainless appliances, and walk-in closets. With plenty of natural light and an oversized covered porch, this home is sure to spoil you. This home is for sale, but is leased through August 2027.

    Holland Nightenhelser Jason Millican Group

    7901 S Westmead Dr, Taylor Township, IN 47449
  • /24

    $899,911

    New Construction
    • 4 Beds
    • 3.5 Baths
    • 3,857 Sq Ft

    6077 Johnson Rd, Zionsville, IN 46077

    Thoughtfully designed to blend timeless style with everyday comfort, the Anthem by David Weekley Homes offers exceptional spaces for gathering, entertaining and relaxing. A welcoming covered front porch leads to an open-concept layout where a beautifully appointed kitchen with a large center island flows seamlessly into the main living areas and out to the covered rear porch, creating effortless

    Angie Huser Weekley Homes Realty Company

    6077 Johnson Rd, Zionsville, IN 46077
  • /24

    $499,900

    $50K PRICE DROP
    • 2 Beds
    • 2 Baths
    • 2,158 Sq Ft

    641 Tamarind Dr, West Lafayette, IN 47906

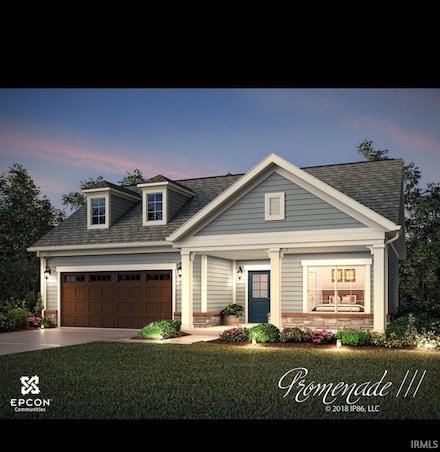
    Visit West Lafayette's Epcon community, luxury homes, low-maintenance, perfect for lock & leave lifestyle. Enjoy the pool and not mowing the grass! The Promenade plan is full of natural light and stunningly appointed interior features. From the deluxe kitchen with a walk-in pantry, to the spacious primary suite with additional sitting room, to-the zero threshold shower. Private Courtyard to do as

    Amy Hockema Keller Williams Lafayette

    641 Tamarind Dr, West Lafayette, IN 47906
  • /14

    $284,900

    New Construction
    • 3 - 4 Beds
    • 2 Baths
    • 1,400+ Sq Ft

    Finch Plan at Ellingsworth Commons, Jeffersonville, IN 47130

    This 3 Bed/2 Bath home features a cozy front porch, foyer, spacious great room with 10′ vaulted ceiling, open floor plan, and laundry room with pocket door. The eat-in kitchen with stainless steel appliances, quartz countertops, pantry, and roomy breakfast nook! Primary suite offers an elegant trey ceiling, spacious walk-in closet, and en-suite bath with double vanity and large walk-in shower.

    Premier Homes of Southern Indiana Builder
    4211 Toms Way Unit 37725969, Jeffersonville, IN 47130
  • /46

    $375,000

    Pending
    • 4 Beds
    • 2.5 Baths
    • 2,790 Sq Ft

    4823 Oak Knob Run, Fort Wayne, IN 46845

    Tucked beneath the shady, mature trees of The Oaks and moments from local favorites like Mocha Lounge, this tastefully designed 4-bedroom, 2.5-bath home offers nearly 2,800 square feet plus additional finished living space in the basement. Moody colors, warm hardwoods and timeless architectural details give the home a distinctive character, while the heart of it all is a breathtaking vaulted

    Jennifer Harris-Steele CENTURY 21 Bradley Realty, Inc

    4823 Oak Knob Run, Fort Wayne, IN 46845
  • /19

    $275,900

    New Construction
    • 3 Beds
    • 2 Baths
    • 1,300 Sq Ft

    Model A Plan at Ellingsworth Commons, Jeffersonville, IN 47130

    This 3 Bed/2 Bath cottage home features a covered front porch, spacious great room, open floor plan, roomy dining area, and large back covered porch! Kitchen with stainless steel appliances, quartz countertops, raised breakfast bar, and pantry. Primary suite offers a spacious walk-in closet and en-suite bath with double vanity, water closet, linen closet, and large walk-in shower. This home also

    Premier Homes of Southern Indiana Builder
    4211 Toms Way Unit 37727017, Jeffersonville, IN 47130
  • /4

    $199,990

    $3K PRICE DROP Pending
    • 4 Beds
    • 2 Baths
    • 1,311 Sq Ft

    717 S Magnolia Ave, Princeton, IN 47670

    MLS# 202629358 - Built by NHC - Sept 2026 Completion ~ The Olympic features an efficient single-level design that makes the most of its 1,311 square feet. This thoughtfully designed floor plan offers four bedrooms, two full bathrooms, and an open-concept layout that connects the living room, dining area, and kitchen to create a functional central living space. The kitchen includes a center

    Terry Evans Empire Real Estate LLC

    717 S Magnolia Ave, Princeton, IN 47670
  • /31

    $269,900

    • 2 Beds
    • 1 Bath
    • 1,008 Sq Ft

    1001 S Rogers St, Bloomington, IN 47403

    Welcome to this charming Craftsman in the heart of McDoel Gardens. Thoughtfully renovated in 2014, while preserving its original character. Inside you'll find 2 bedrooms plus a versatile bonus room ready to become a third bedroom (seller is leaving a beautiful new sliding door for the conversion.) 1 Full bath, gorgeous hardwood floors throughout, and a full walk-out basement. All appliances

    Beth Walden Seasons of Indiana Real Estate LLC

    1001 S Rogers St, Bloomington, IN 47403
  • /36

    $759,900

    • 4 Beds
    • 3.5 Baths
    • 2,784 Sq Ft

    4614 N Triple Crown Dr, Bloomington, IN 47404

    Experience the perfect blend of timeless Craftsman charm and modern functionality in this beautifully designed ranch home. Offering spacious one-level living with the added flexibility of a finished bonus room above the three-car attached garage, this home provides plenty of space for a media room, home office, playroom, or guest retreat. The inviting exterior showcases classic Craftsman details,

    Andy Lynch Red Chair Real Estate

    4614 N Triple Crown Dr, Bloomington, IN 47404
  • /35

    $400,000

    New Construction $20K PRICE DROP
    • 3 Beds
    • 2 Baths

    2030 E Maryland St, Indianapolis, IN 46201

    Built in 2025 and already leased, this modern duplex offers a strong opportunity for investors looking for a low-maintenance addition to their portfolio or future owner-occupants interested in a house-hacking strategy. Each unit features 3 bedrooms, 2 full bathrooms, and approximately 1,250 sq. ft., with an open-concept kitchen and living area designed for today's renters. The interior showcases

    Lidia Casimiro Murrieta Keller Williams Indy Metro NE

    2030 E Maryland St, Indianapolis, IN 46201
  • /9

    $1,149,000

    • 5 Beds
    • 4.5 Baths
    • 3,588 Sq Ft

    10204 Orwell Ave, Granger, IN 46561

    Nestled within the all new Hawthorne Crossings neighborhood in Granger, this exceptional two-story home underway by Kline Custom Homes offers 3588 square feet of unparalleled modern luxury on an expansive 1.45-acre lot within a top-rated school district (Horizon-Discovery-Penn). With an estimated completion date of November 2026, this thoughtfully planned residence welcomes you with a highly

    Karen Schneider Artisan Realty Group

    10204 Orwell Ave, Granger, IN 46561
  • /34

    $610,000

    New Construction $40K PRICE DROP
    • 2 Beds
    • 2 Baths
    • 1,787 Sq Ft

    2619 Collins Dr, Westfield, IN 46074

    Wonderfully maintained and thoughtfully designed, this home in The Courtyards of Westfield offers the ease of low-maintenance living in one of Westfield's most desirable ranch-style communities. Built by Epcon, the home features abundant natural light, an open and functional floor plan, a private garden courtyard, and everything you need on one level. The home offers two bedrooms plus an office,

    Carrie Holle Compass Indiana, LLC

    2619 Collins Dr, Westfield, IN 46074
  • /66

    $425,000

    $5K PRICE DROP
    • 4 Beds
    • 2.5 Baths
    • 2,245 Sq Ft

    181 Thorpe Dr, Whiteland, IN 46184

    Welcome home to this beautiful 4-bedroom, 2.5-bath residence that combines comfort, style, and functionality! Enjoy a spacious, fully fenced backyard-perfect for pets, outdoor activities, and relaxing evenings. The large patio provides an ideal setting for entertaining family and friends. Inside, the open-concept kitchen is a standout feature, offering gorgeous quartz countertops, a center island

    Michael Botkin CENTURY 21 Scheetz

    181 Thorpe Dr, Whiteland, IN 46184
  • /19

    $275,900

    New Construction
    • 3 Beds
    • 2 Baths
    • 1,300 Sq Ft

    Model A Plan at Knob Hill, Georgetown, IN 47122

    This 3 Bed/2 Bath cottage home features a covered front porch, spacious great room, open floor plan, roomy dining area, and large back covered porch! Kitchen with stainless steel appliances, quartz countertops, raised breakfast bar, and pantry. Primary suite offers a spacious walk-in closet and en-suite bath with double vanity, water closet, linen closet, and large walk-in shower. This home also

    Premier Homes of Southern Indiana Builder
    9024 Haylyn Ln Unit 38251409, Georgetown, IN 47122
  • /44

    $772,500

    New Construction $3K PRICE DROP
    • 4 Beds
    • 3.5 Baths
    • 3,957 Sq Ft

    1389 Chatham Hills Blvd, Westfield, IN 46074

    Welcome to luxury living in Chatham Hills, home of LIV Golf Tournament! Built in 2023 and offering nearly 4,000 square feet of beautifully finished living space, this exceptional 4-bedroom, 3.5-bath home combines modern design, premium upgrades, and an unbeatable lifestyle. From the charming covered front porch and professionally maintained exterior to the thoughtfully designed interior, every

    Justin Wiley Berkshire Hathaway Home

    1389 Chatham Hills Blvd, Westfield, IN 46074
  • /35

    $294,999

    New Construction Open Sat 1PM - 3PM $5K PRICE DROP
    • 3 Beds
    • 2 Baths
    • 1,620 Sq Ft

    11131 Dressage Way, Indianapolis, IN 46239

    What's Special: Corner Lot | North Facing Lot | Close to Trails. New Construction - Ready Now! Built by Taylor Morrison America's Most Trusted Home Builder. Welcome to the Courtyard 1601 at 11131 Dressage Way in The Reserve! This spacious home offers a bright, inviting layout with natural light flowing through the covered patio and porch. The entry hallway opens to a grand living space that

    Jerrod Klein Pyatt Builders, LLC

    11131 Dressage Way, Indianapolis, IN 46239
  • /77

    $499,900

    $10K PRICE INCREASE
    • 3 Beds
    • 2.5 Baths
    • 2,050 Sq Ft

    15508 Edenvale Dr, Westfield, IN 46074

    Welcome home to this beautifully designed 3 bed, 2 1/2 bath home in Harmony, one of Westfield's most sought-after communities. With an open-concept floor plan, soaring 10-foot ceilings, abundant natural light, & thoughtful spaces throughout, this home is perfect for both everyday living & entertaining. Just off the entry, the private den offers an ideal space for a home office, library, or

    Valerie Hooton CENTURY 21 Scheetz

    15508 Edenvale Dr, Westfield, IN 46074
  • /79

    $387,000

    $12K PRICE DROP
    • 5 Beds
    • 2 Baths
    • 2,966 Sq Ft

    1647 Washington St, Columbus, IN 47201

    Some houses get a fresh coat of paint. This one got a complete personality transplant. Built in 1922 and refusing to be boring ever since, this Homes by Keeno masterpiece took everything buyers love about historic homes and politely showed the outdated parts the door. Let's start with the entrance. That dramatic dark brick? The arched front door? The kind of curb appeal that practically whispers,

    Laura McGurk CENTURY 21 Scheetz

    1647 Washington St, Columbus, IN 47201
  • /21

    $309,800

    $8K PRICE DROP
    • 3 Beds
    • 2 Baths
    • 1,395 Sq Ft

    4657 Chelmsford Dr, Newburgh, IN 47630

    Take advantage of a limited-time builder incentive featuring a low introductory interest rate on this popular Craftsman-style Leonardo floor plan. Thoughtfully designed with both comfort and functionality in mind, this home offers an open-concept layout ideal for everyday living and entertaining. The spacious kitchen features granite countertops, a tile backsplash, pantry, stainless steel

    Cyndi Byrley ERA FIRST ADVANTAGE REALTY, INC

    4657 Chelmsford Dr, Newburgh, IN 47630

Showing Results 121 - 160, Page 4 of 18

How to Buy a Home How to Finance a Home How to Sell a Home