832

Craftsman Homes for Sale in Indiana

Section Image Section Image
  • /42

    $347,900

    New Construction
    • 4 Beds
    • 3 Baths
    • 2,100 Sq Ft

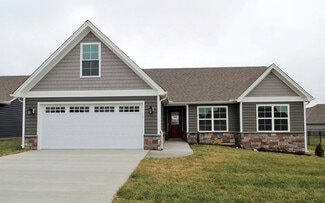
    Nichole Plan at Knob Hill, Georgetown, IN 47122

    This 4 Bed/3 Bath raised ranch home features a cozy covered front porch, first floor laundry room, spacious great room with 10′ vaulted ceiling, open floor plan, and split bedrooms. The eat-in kitchen offers stainless steel appliances, quartz countertops, island, walk-in pantry, and roomy breakfast area that walks out to a back deck! Primary suite offers a spacious walk-in closet and en-suite

    Premier Homes of Southern Indiana Builder
    9024 Haylyn Ln Unit 38251684, Georgetown, IN 47122
  • /31

    $281,900

    New Construction
    • 3 Beds
    • 2.5 Baths
    • 1,659 Sq Ft

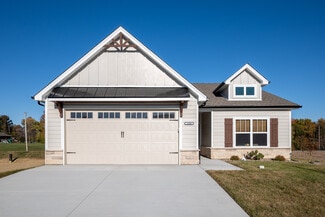
    Opal Plan at Rock Springs, Charlestown, IN 47111

    The “Opal” floor plan is a 1.5 story, 3 bed/2.5 bath home with a first floor primary suite and laundry and a flex room on the 2nd floor. Coming from the spacious covered front porch, you enter the home into the large great room. The kitchen is located at the center of the open living space, with an eat-in breakfast nook behind the kitchen, overlooking the backyard. The kitchen provides plenty of

    Premier Homes of Southern Indiana Builder
    4200 Round Rock Blvd Unit 37764036, Charlestown, IN 47111
  • /50

    $84,900

    $15K PRICE DROP
    • 2 Beds
    • 1 Bath
    • 1,476 Sq Ft

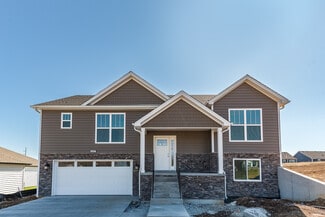
    1327 S Harrison St, Shelbyville, IN 46176

    Incredible value on this two-story Craftsman style home in the heart of Shelbyville. Easy access to downtown amenities, schools, parks, transportation & more. Wooded lot with alley access for parking. Storage shed in backyard. Ample space on interior with raised ceilings, large rooms, extra storage. Covered front porch and covered back patio. Flexible room layout could account for 3rd Bedroom.

    Chris Price Keller Williams - Indy Metro South LLC

    1327 S Harrison St, Shelbyville, IN 46176
  • /36

    $449,900

    New Construction Open Sat 12PM - 3PM $6K PRICE DROP
    • 2 Beds
    • 2.5 Baths
    • 1,853 Sq Ft

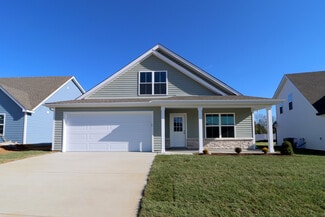
    14896 E Keenan Cir Unit Lot 35, Westfield, IN 46074

    Townhome with main floor living? That's right! This one is finished and ready for you! The Oxford is a stunning townhome thoughtfully designed for single-level living, featuring a rare first-floor owner's suite that offers both comfort and convenience. Step into a bright, open floor plan where the kitchen steals the show with a large island, perfect for gathering friends and family. The kitchen

    Andy McIntyre Andy McIntyre

    14896 E Keenan Cir Unit Lot 35, Westfield, IN 46074
  • /50

    $699,999

    $70K PRICE DROP Pending
    • 4 Beds
    • 3.5 Baths
    • 3,073 Sq Ft

    14379 Whisper Rock Blvd, Fort Wayne, IN 46845

    **OPEN HOUSE Thursday 7/23 5PM-7PM** A home that lives as well as it looks. Positioned in one of NWAC most sought after communities, this custom Bob Buescher home blends modern Prairie architecture with refined finishes & an elevated everyday experience. This is a home that does not whisper luxury, it exudes it. The exterior sets the tone with high end Hardie board siding, real stack stone,

    Miguel Guzman CENTURY 21 Bradley Realty, Inc

    14379 Whisper Rock Blvd, Fort Wayne, IN 46845
  • /34

    $281,900

    New Construction
    • 4 Beds
    • 2.5 Baths
    • 1,638 Sq Ft

    Sapphire Plan at Rock Springs, Charlestown, IN 47111

    The “Sapphire” floor plan is a 4 bed / 2.5 bath, 1.5 story home which features open-concept living space and a 1st floor primary bedroom and laundry room. The great room is located at the front of the home, overlooking the spacious covered front porch. The kitchen overlooks the backyard and includes stainless steel appliances, quartz countertops, pantry, and an optional island with overhang for

    Premier Homes of Southern Indiana Builder
    4200 Round Rock Blvd Unit 37764131, Charlestown, IN 47111
  • /34

    $346,900

    New Construction
    • 4 Beds
    • 3 Baths
    • 2,200 Sq Ft

    Anniston Plan at Knob Hill, Georgetown, IN 47122

    This 4 Bed/3 Bath raised ranch home features a cozy covered front porch, first floor laundry room, formal dining room, open floor plan, and spacious great room with 10′ vaulted ceiling! Kitchen with stainless steel appliances, quartz countertops, walk-in pantry, and large island. Primary suite offers his-and-her closets and a lovely en-suite bath with double vanity, water closet, and large

    Premier Homes of Southern Indiana Builder
    9024 Haylyn Ln Unit 38250762, Georgetown, IN 47122
  • /30

    $297,900

    New Construction
    • 3 - 4 Beds
    • 2 Baths
    • 1,400+ Sq Ft

    Maria Plan at Waters of Millan/Plains of Millan, Speed, IN 47172

    This 3 Bed/2 Bath home features a cozy covered front porch, spacious great room with 10′ ceiling, open floor plan, and split bedrooms. The eat-in kitchen features stainless steel appliances, quartz countertops, island, walk-in pantry, and roomy breakfast nook! Primary suite offers an en-suite bath with double vanity, water closet, linen closet, large walk-in shower, and spacious walk-in

    Premier Homes of Southern Indiana Builder
    8021 Palermo Trail Unit 38251758, Speed, IN 47172
  • /32

    $293,900

    New Construction
    • 3 - 4 Beds
    • 2 Baths
    • 1,400+ Sq Ft

    Juliana Plan at Knob Hill, Georgetown, IN 47122

    This 3 Bed/2 Bath home features a cozy covered front porch, foyer, open floor plan, laundry room with pocket door, and spacious great room that walks out to back partially covered patio! The eat-in kitchen offers stainless steel appliances, quartz countertops, pantry, and roomy breakfast nook. Primary suite offers an elegant trey ceiling and en-suite bath with double vanity, water closet, large

    Premier Homes of Southern Indiana Builder
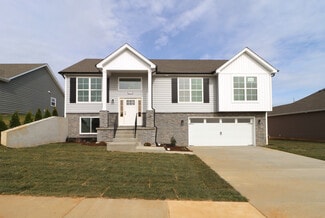
    9024 Haylyn Ln Unit 38251319, Georgetown, IN 47122
  • /13

    $755,562

    New Construction Open Sat 12PM - 3PM
    • 2 Beds
    • 2 Baths
    • 2,188 Sq Ft

    7073 Yosemite Dr, Zionsville, IN 46077

    This home is finished and move-in ready! Experience luxury, low-maintenance living in the Promenade Ranch by Epcon Communities at The Courtyards of Russell Oaks. Thoughtfully designed with comfort, style, and ease in mind, this exceptional home is filled with natural light and centered around Epcon's signature private courtyard-creating a seamless connection between indoor and outdoor living.

    Andy McIntyre Andy McIntyre

    7073 Yosemite Dr, Zionsville, IN 46077
  • /28

    $276,900

    New Construction
    • 3 Beds
    • 2.5 Baths
    • 1,667 Sq Ft

    Diamond Plan at Rock Springs, Charlestown, IN 47111

    Looking for a 2-story home that offers privacy amidst open-concept living? The 3 bed/2.5 bath “Diamond” floor plan will not disappoint! With all bedrooms on the 2nd floor, this home offers a spacious great room and eat-in kitchen on the main floor that would be perfect for hosting. The great room serves as the heart of the home, and is accessible via both the front and back doors. Just off of the

    Premier Homes of Southern Indiana Builder
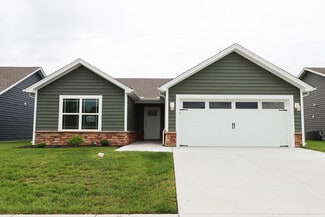
    4200 Round Rock Blvd Unit 37745749, Charlestown, IN 47111
  • /21

    $887,705

    New Construction Pending
    • 3 Beds
    • 3 Baths
    • 2,961 Sq Ft

    7086 Yosemite Dr, Zionsville, IN 46077

    This home has been completed! Experience the Promenade Bonus by Epcon Communities -where luxury, comfort, and low-maintenance living come together in a beautifully designed home and community. Thoughtfully crafted with an open, light-filled layout, this home centers around Epcon's signature private courtyard, creating a seamless connection between indoor and outdoor living spaces. From the moment

    Andy McIntyre Andy McIntyre

    7086 Yosemite Dr, Zionsville, IN 46077
  • /34

    $462,841

    New Construction Open Sat 12PM - 3PM
    • 3 Beds
    • 2.5 Baths
    • 1,967 Sq Ft

    2412 N Keenan Cir Unit Lot 23, Westfield, IN 46074

    Looking for a 2 story home with main floor owner's suite and a private courtyard? You've found it! This home is completed and ready to close now! The Oxford by Epcon Communities - A Townhome Like No Other! The Oxford redefines townhome living with features rarely found in similar homes in the area. Designed with convenience and privacy in mind, this floor plan offers a main floor owner's suite-a

    Andy McIntyre Andy McIntyre

    2412 N Keenan Cir Unit Lot 23, Westfield, IN 46074
  • /50

    $950,000

    $30K PRICE DROP
    • 4 Beds
    • 2.5 Baths
    • 5,007 Sq Ft

    938 N County Road 275 E, New Castle, IN 47362

    Set on 23.46 acres in Henry County just minutes from New Castle, this property offers comfortable living, recreation, and privacy in one East Central Indiana setting. A private drive winds past a huge stocked pond before arriving at a custom home tucked along mature woods with water views. The home offers approximately 5,007 sq ft with 4 bedrooms, 2.5 baths, a large bonus room, loft, and flexible

    Tyler Fritz Whitetail Properties

    938 N County Road 275 E, New Castle, IN 47362
  • /17

    $306,900

    New Construction
    • 4 Beds
    • 2 Baths
    • 1,700 Sq Ft

    Finch Bonus Plan at Knob Hill, Georgetown, IN 47122

    This 4 Bed/2 Bath home features a cozy front porch, foyer, spacious great room with 10′ vaulted ceiling, open floor plan, and first floor laundry room with pocket door. The eat-in kitchen offers stainless steel appliances, quartz countertops, pantry cabinet, and roomy breakfast nook! Primary suite offers an elegant trey ceiling, spacious walk-in closet, and en-suite bath with double vanity, linen

    Premier Homes of Southern Indiana Builder
    9024 Haylyn Ln Unit 38251034, Georgetown, IN 47122
  • /15

    $175,000

    New Construction
    • 3 Beds
    • 2 Baths
    • 960 Sq Ft

    2144 N Drexel Ave, Indianapolis, IN 46218

    A residence of comfort awaits at 2144 N Drexel AVE in INDIANAPOLIS, IN, USA, presenting itself as an inviting home, thoroughly ready for immediate enjoyment. The heart of daily living finds its expression within the kitchen, where sleek shaker cabinets provide an elegant foundation for culinary pursuits and storage solutions. One of the full bathrooms offers a serene retreat, featuring a

    Andrew Heimer Heimer Real Estate LLC

    2144 N Drexel Ave, Indianapolis, IN 46218
  • /53

    $875,000

    $25K PRICE DROP
    • 5 Beds
    • 4 Baths
    • 3,075 Sq Ft

    7616 Westfield Blvd, Indianapolis, IN 46240

    Sprawling ranch home surrounded by tranquility in a unique setting. Exquisitely re-designed in 2023. Take a stroll through your own private pathway in the backyard to the Monon Trail. Gorgeous ledge-stone fireplace w/ custom, leather-stone mantle. Peaceful & private office. Chef's kitchen w/ quartz counters, 5'x10' island, cabinets w/ ample storage, marble floor, KitchenAid appliances

    Jonathan Steinbach F.C. Tucker Company

    7616 Westfield Blvd, Indianapolis, IN 46240
  • /49

    $323,999

    New Construction
    • 4 Beds
    • 2.5 Baths
    • 2,871 Sq Ft

    1854 Twelve Oaks Dr, Shelbyville, IN 46176

    What's Special: Flex Room | No Rear Neighbors | Backs to Open Space | Mud Room. New Construction - August Completion! Built by Taylor Morrison America's Most Trusted Home Builder. Welcome to the Simplicity 2868 at 1854 Twelve Oaks Drive in Twelve Oaks! This spacious layout welcomes you with a bright foyer, a front flex room, and a formal dining area that gives you room to entertain or create a

    Jerrod Klein Pyatt Builders, LLC

    1854 Twelve Oaks Dr, Shelbyville, IN 46176
  • /61

    $369,000

    • 4 Beds
    • 2.5 Baths
    • 2,543 Sq Ft

    8826 Hemingway Dr, Indianapolis, IN 46239

    Discover an exceptional living experience at 8826 Hemingway DR, an attractive single-family residence in INDIANAPOLIS, IN. Constructed in 2018, this expansive property offers 2543 square feet of meticulously maintained living space, presenting an outstanding opportunity for discerning homeowners. The kitchen serves as a focal point for culinary pursuits and social gatherings, thoughtfully

    Tak Po Fong Double Realty LLC

    8826 Hemingway Dr, Indianapolis, IN 46239
  • /35

    $294,000

    $11K PRICE DROP Pending
    • 4 Beds
    • 2 Baths
    • 3,160 Sq Ft

    459 E Morgan St, Martinsville, IN 46151

    Nostalgia awaits as you step onto the wrap around porch of this 1910 built charmer! Enter this spacious home to large rooms and soaring ceilings. Many original features have been preserved, and updates add a special warmth to this lovingly restored piece of history. The surprisingly open main level promises hours of "memory-making" with friends and family. The main level offers LR, DR, Brkfst Rm,

    Julianne Jennings Jennings Real Estate, LLC

    459 E Morgan St, Martinsville, IN 46151
  • /36

    $324,900

    Pending
    • 4 Beds
    • 2.5 Baths
    • 3,560 Sq Ft

    2953 W Broderie Ln, Monrovia, IN 46157

    Better than New! Why wait to build when you can have a home that's already loaded with upgrades? Built in 2019, this beautifully maintained 4-bedroom, 2.5-bath home offers everything you'd expect from new construction-and so much more. Enjoy a fully fenced backyard with a privacy fence, a spacious deck complete with a stylish pergola, and professionally designed high-end landscaping that creates

    Tammy Everett Everett Realty Group, LLC

    2953 W Broderie Ln, Monrovia, IN 46157
  • /25

    $277,500

    $3K PRICE DROP Pending
    • 2 Beds
    • 2 Baths
    • 1,516 Sq Ft

    10702 Maidenhair Dr, Indianapolis, IN 46239

    This 1,516 sq. ft., 2-bedroom, 2-bath villa built in 2023 offers the rare opportunity to own a like-new home without the wait of new construction in Franklin Twp. The seller hates to let it go, but a job relocation makes this beautifully maintained property available-still showing and living like brand new. Designed with an open-concept floor plan, the gourmet kitchen is a true centerpiece,

    Pat Watkins Mike Watkins Real Estate Group

    10702 Maidenhair Dr, Indianapolis, IN 46239
  • /15

    $209,900

    $5K PRICE DROP
    • 2 Beds
    • 1 Bath
    • 1,008 Sq Ft

    7150 W 450 S, Columbus, IN 47201

    Charming 2-bedroom, 1 full bath home situated in a peaceful setting with convenient access to I-65 and major employers. This inviting home features an updated kitchen and a full unfinished basement, providing ample storage and potential for additional living space. Enjoy the perfect combination of tranquility and convenience in this well-located property.

    Cheryl Weddle RE/MAX Real Estate Prof

    7150 W 450 S, Columbus, IN 47201
  • /47

    $310,000

    $10K PRICE DROP
    • 3 Beds
    • 2 Baths
    • 1,644 Sq Ft

    66 Plainview Dr, Avon, IN 46123

    Prepare to be impressed by this beautifully remodeled, all-on-one-level ranch that perfectly blends classic charm with modern sophistication. Nestled on a large lot with mature trees and no HOA, this property offers the ultimate freedom and privacy, all while being situated in the highly-coveted, top-tier Avon School District. Step inside to discover an airy, open-concept layout featuring

    Alexander Moore FULL CANOPY REAL ESTATE, LLC

    66 Plainview Dr, Avon, IN 46123
  • /16

    $824,960

    New Construction $41K PRICE DROP
    • 5 Beds
    • 4.5 Baths
    • 3,778 Sq Ft

    8825 Earhart Ln, Zionsville, IN 46077

    Discover exceptional living in Zionsville's highly sought-after Wild Air community with The Sugarbush by David Weekley Homes. This beautifully crafted floor plan features beautiful finishes and comfortable spaces, perfect for everyday living. Entertain friends and family in the stylish Kitchen and Dining Rooms, offering uninterrupted site lines to a stunning stone-wrapped fireplace in the Family

    Angie Huser Weekley Homes Realty Company

    8825 Earhart Ln, Zionsville, IN 46077
  • /30

    $439,977

    New Construction Open Sat 1PM - 4PM $10K PRICE DROP
    • 3 Beds
    • 2.5 Baths
    • 2,214 Sq Ft

    14227 Marilyn Rd, Noblesville, IN 46060

    *Price reflects Builder Incentive. Located on a desirable corner home site, this charming cottage-style Sterling plan features a spacious kitchen with ample counter space, perfect for entertaining or the avid home chef. Custom stair railings lead you upstairs to a retreat, along with the owner's suite and two additional bedrooms. Enjoy thoughtfully selected upgrades throughout, including a tray

    Angie Huser Weekley Homes Realty Company

    14227 Marilyn Rd, Noblesville, IN 46060
  • /25

    $349,900

    Pending
    • 4 Beds
    • 2 Baths
    • 2,502 Sq Ft

    4050 N Capitol Ave, Indianapolis, IN 46208

    Original hardwood floors, original French doors, and a stunning entryway greet you the moment you step inside this classic Indianapolis home: 3 bedrooms, 2 full bathrooms, plus a versatile 4th room perfect as a home office, playroom, nursery, or studio. The main level is everything you love about historic character done right: gleaming hardwoods throughout, a formal dining room framed by original

    Rachel Patterson CENTURY 21 Scheetz

    4050 N Capitol Ave, Indianapolis, IN 46208
  • /23

    $389,800

    $43K PRICE DROP
    • 4 Beds
    • 2.5 Baths
    • 2,549 Sq Ft

    11334 Goshen Dr, Evansville, IN 47725

    This home offers a spacious open-concept main floor featuring a home office off the foyer. The family room flows seamlessly into the kitchen, which includes an island, a large walk-in pantry, and a dining area with access to the backyard. The upgraded kitchen layout includes granite countertops, a tile backsplash, and a stainless steel appliance package with a gas range. For your enjoyment, an

    James Sutton F.C. TUCKER EMGE

    11334 Goshen Dr, Evansville, IN 47725
  • /37

    $279,000

    $31K PRICE DROP
    • 3 Beds
    • 2.5 Baths
    • 1,540 Sq Ft

    834 Weghorst St, Indianapolis, IN 46203

    Historic charm meets modern updates in this beautifully renovated 3-bedroom, 2.5-bath Bates-Hendricks home. Built in 1890 and offering 1,540 sq ft, this inviting residence features a stylish kitchen with stone countertops, shaker cabinetry, tile backsplash, peninsula seating, and bar area-perfect for entertaining and everyday living. Spacious bathrooms include a tiled walk-in shower, double

    Susannah Holtsclaw-Creech Creech Realty, LLC

    834 Weghorst St, Indianapolis, IN 46203
  • /15

    $919,999

    New Construction $38K PRICE DROP
    • 5 Beds
    • 4.5 Baths
    • 4,191 Sq Ft

    19601 Wood Farm Place, Westfield, IN 46074

    *Photos are of a similar plan and decorated model, actual features of available home may vary. Introducing the Paddock by David Weekley Homes. From the moment you step inside, you'll be welcomed by sun-filled, open-concept living spaces ideal for gathering, entertaining, and everyday comfort. The designer kitchen serves as the heart of the home, complete with a striking presentation island,

    Angie Huser Weekley Homes Realty Company

    19601 Wood Farm Place, Westfield, IN 46074
  • /50

    $379,000

    • 4 Beds
    • 2.5 Baths
    • 2,360 Sq Ft

    3983 Winston Ln, Columbus, IN 47201

    Welcome home to this beautiful new construction in the desirable Abby Place subdivision! Offering 4 bedrooms, 2 1/2 bathrooms, and a dedicated office that can easily serve as a fifth bedroom, den, or flex space, this home provides the versatility today's buyers are looking for. The open-concept floor plan features a modern kitchen complete with stainless steel appliances that stay with the home,

    Cody Blackburn 1 Percent Lists Indiana Real Estate

    3983 Winston Ln, Columbus, IN 47201
  • /32

    $340,000

    • 3 Beds
    • 2.5 Baths
    • 1,720 Sq Ft

    2939 N Talbott St, Indianapolis, IN 46205

    This beautifully updated 3-bedroom, 2.5-bathroom Craftsman home offered at $340,000 perfectly blends timeless historic character with a premium, turn-key location nestled between Downtown and Midtown. From the classic covered front porch, you step into a light-filled interior showcasing gorgeous original woodwork, thick trim, a cozy central fireplace, and built-in bookshelves alongside a

    Carrie Hagan Maywright Property Co.

    2939 N Talbott St, Indianapolis, IN 46205
  • /23

    $323,900

    New Construction
    • 3 Beds
    • 2 Baths
    • 1,697 Sq Ft

    Dogwood Plan at Kamer Crossing, New Albany, IN 47150

    The Dogwood is a stunning 3-bedroom, 2-bathroom, single-story floor plan designed for modern living. Step inside to the foyer, which leads you past a dedicated laundry room into the expansive great room. Serving as the heart of the home, the great room boasts a dramatic tray ceiling that adds a touch of elegance. This open-concept space seamlessly connects to the eat-in kitchen, creating an ideal

    Premier Homes of Southern Indiana Builder
    4206 Skylar Way Unit 37769188, New Albany, IN 47150
  • /64

    $635,000

    $10K PRICE DROP
    • 4 Beds
    • 4.5 Baths
    • 3,365 Sq Ft

    1247 Hartford St, Indianapolis, IN 46203

    Welcome to this stunning 2023 4 bedroom 4.5 bathroom home in Fountain Square. Starting on the exterior is a two car garage, full rear fence, large patio space, and beautifully updated carriage house with separate full living quarters-perfect for guests or continued Airbnb income (recently generating $2,000/month). Heading inside to the open concept floor plan you are greeted by a spacious living

    Sarah Schaefer White Stag Realty, LLC

    1247 Hartford St, Indianapolis, IN 46203
  • /36

    $214,900

    $30K PRICE DROP
    • 3 Beds
    • 2 Baths
    • 2,219 Sq Ft

    1569 Old Highway 60 W, Mitchell, IN 47446

    Opportunity awaits to bring your vision and finish this project your way! The approx 1800 sq ft home is mid-renovation and ready for a buyer to complete to their own taste and style. Peaceful country living on 2.42 acres, including a barn, chicken coop, shed, and designated garden area which is perfect for hobby farming or sustainable living. Two old additions have been removed from the house and

    Camela Pierce Williams Carpenter Realtors

    1569 Old Highway 60 W, Mitchell, IN 47446
  • /33

    $383,500

    New Construction $2K PRICE DROP
    • 2 Beds
    • 2 Baths
    • 1,691 Sq Ft

    6204 Fairview Dr, McCordsville, IN 46055

    Welcome to 6204 Fairview Drive in The Preserve at Brookside by Bridgenorth Homes, where low-maintenance living meets modern comfort. This brand-new, move-in-ready ranch offers 2 bedrooms, 2 full baths, and 1,691 square feet of thoughtfully designed living space with an open-concept layout, quality finishes, and accessibility features that make everyday living easy. Whether you're looking to

    Sara McCord Seniors Real Estate Experts

    6204 Fairview Dr, McCordsville, IN 46055
  • /9

    $339,999

    New Construction
    • 4 Beds
    • 2 Baths
    • 1,601 Sq Ft

    8726 Comstock Ct, Camby, IN 46113

    What's Special: Convenient 1st Floor Living | Close to Trails | Spacious Kitchen | Single Level Living. New Construction - October Completion! Built by Taylor Morrison America's Most Trusted Home Builder. Welcome to the Simplicity 1610 at 8726 Comstock Court in Oberlin at Camby Village! This new home shines with four bedrooms, two bathrooms, and an open-concept layout that makes everyday living

    Jerrod Klein Pyatt Builders, LLC

    8726 Comstock Ct, Camby, IN 46113
  • /50

    $525,000

    Open Sat 11AM - 1PM $24K PRICE DROP
    • 4 Beds
    • 3 Baths
    • 5,060 Sq Ft

    14106 State Road 37 E, New Haven, IN 46774

    OPEN HOUSE SATURDAY 8/15 FROM 11AM-1PM! Some homes are built. This one was crafted. Tucked among peaceful farmland just minutes from the conveniences of Fort Wayne, this extraordinary early-1900s Craftsman seamlessly blends timeless architecture with thoughtfully integrated modern luxury. Every room tells a story through original pocket doors, handcrafted woodwork, built-in cabinetry and

    Patti Couperthwaite Coldwell Banker Real Estate Group

    14106 State Road 37 E, New Haven, IN 46774
  • /41

    $345,000

    Pending
    • 4 Beds
    • 2.5 Baths
    • 2,630 Sq Ft

    2511 East Dr, Fort Wayne, IN 46805

    Open House Sunday 7/26/2026 1pm-4pm. Step into history with this enchanting, beautifully preserved home located in the highly desirable historic Driving Park. Balancing early 20th century character with modern upgrades, this 4 bedroom 2 1/2 bath home is a rare find. The architectural integrity and historic charm are unmatched! True to its roots of days gone by, this home features dual staircases,

    Heather Gillan Antrim Group

    2511 East Dr, Fort Wayne, IN 46805
  • /7

    $272,990

    • 5 Beds
    • 3 Baths
    • 1,804 Sq Ft

    845 Sunrise Dr, Frankfort, IN 46041

    MLS# 202629463 - Built by NHC - October 2026 Completion ~ The Madison Plan combines style and functionality in a layout that maximizes space for your family’s needs. This 2-story home features 5 bedrooms, 3 bathrooms, a 2-car garage, and 1,804 square feet of well-designed living space. As you step inside, you’ll find a main-level bedroom and a full bathroom, offering a convenient option for

    Terry Evans Empire Real Estate LLC

    845 Sunrise Dr, Frankfort, IN 46041

Showing Results 81 - 120, Page 3 of 18

How to Buy a Home How to Finance a Home How to Sell a Home