1,751

Indianapolis, IN 1-Story Homes for Sale

Section Image Section Image
  • /50

    $244,995

    New Construction
    • 3 Beds
    • 2 Baths
    • 1,354 Sq Ft

    Ashton Plan at Silver Stream, Indianapolis, IN 46235

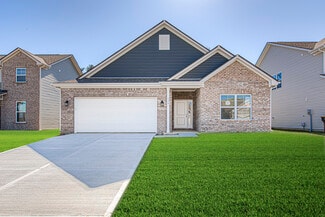
    Picture yourself in The Ashton a flexible ranch-style floorplan by Arbor Homes! Starting at 1,356 square feet, The Ashton offers a split layout ideal for families or first-time homeowners. Featuring three bedrooms and two full baths, this home provides plenty of room to personalize with your choice of finishes and upgrades.Step inside from the inviting front porch to a bright, open layout. Two

    Arbor Homes Builder
    4631 Jasper Ridge Blvd Unit 36450049, Indianapolis, IN 46235
  • /28

    $125,000

    $5K PRICE DROP
    • 1 Bed
    • 1 Bath
    • 847 Sq Ft

    3965 N Meridian St Unit 5E, Indianapolis, IN 46208

    Welcome to Unit 5E at 3965 N Meridian Street-an elegant and well-maintained condo located in one of Indianapolis' most desirable and historic corridors. This spacious unit offers a blend of classic charm and modern convenience, featuring generous living areas, abundant natural light, and timeless architectural details throughout. Enjoy a functional layout with comfortable living and dining

    Antwon Culbreath Redfin Corporation

    3965 N Meridian St Unit 5E, Indianapolis, IN 46208
  • /23

    $400,990

    New Construction $34K PRICE DROP
    • 3 - 4 Beds
    • 2 - 3 Baths
    • 2,069 Sq Ft

    Calvin Plan at Designer Collection in Emerald Preserve, Indianapolis, IN 46239

    The Calvin ranch floorplan by Fischer Homes offers a spacious and versatile layout designed for single-level living. The expansive family room flows seamlessly into the kitchen and morning room, with the option to add a 4-foot morning room expansion or a raised tray ceiling for added elegance. The owners suite features a large walk-in closet and an optional door to the laundry for convenience.

    Fischer Homes Builder
    5250 Hickory Rd Unit 39100032, Indianapolis, IN 46239
  • /39

    $699,999

    $100K PRICE DROP
    • 3 Beds
    • 2.5 Baths
    • 2,428 Sq Ft

    10380 Spring Highland Dr, Indianapolis, IN 46290

    Imagine weekends entirely free from the burdens of yard work and home maintenance, giving you the absolute freedom to lock up, leave, and travel at a moment's notice. Situated on a quiet, private cul-de-sac in the sought-after Reserve at Springmill, this completely reimagined single-level residence offers a dynamic lifestyle focused on effortless living and seamless entertaining. The ultimate

    Craig Bartels The Indy Realty Shop

    10380 Spring Highland Dr, Indianapolis, IN 46290
  • /31

    $292,190

    New Construction
    • 3 Beds
    • 2 Baths
    • 1,567 Sq Ft

    11707 Everland Place, Indianapolis, IN 46235

    This new single-story home has a smart layout that allows for gracious living. Down the foyer is an open-concept Great Room ideal for entertainment, which seamlessly melds into a well-equipped kitchen and a dining room for memorable meals. In a private corner is the spacious owner’s suite with a full bathroom and a walk-in closet, while at the opposite end are two secondary bedrooms and a two-car

    Lennar Builder
    11707 Everland Place, Indianapolis, IN 46235
  • /19

    $299,990

    New Construction Open Sat 12PM - 4PM
    • 2 Beds
    • 2 Baths
    • 1,495 Sq Ft

    5534 Aspen Wood Ln, Indianapolis, IN 46239

    Welcome to 5534 Aspen Wood Lane in Indianapolis, Indiana - a stunning new construction villa home for sale. This thoughtfully designed single-story villa features 2 bedrooms, 2 bathrooms, an electric fireplace in the gathering room, an extended veranda, a 2-car garage, and so much more! This villa home showcases an open-concept living space that creates a seamless flow between the main gathering

    Jennifer Mencias M/I Homes of Indiana, L.P.

    5534 Aspen Wood Ln, Indianapolis, IN 46239
  • /12

    $380,990

    New Construction $32K PRICE DROP
    • 3 - 4 Beds
    • 2 - 3 Baths
    • 1,621+ Sq Ft

    Magnolia Plan at Designer Collection in Emerald Preserve, Indianapolis, IN 46239

    The Magnolia by Fischer Homes offers a versatile and inviting design with three bedrooms and the option to convert the third bedroom into a private study. The open family room, with an optional fireplace, creates a cozy gathering space, while the kitchen flows seamlessly into the morning room, which can be expanded for additional space. The owners suite features a walk-in closet and the option to

    Fischer Homes Builder
    5250 Hickory Rd Unit 39100024, Indianapolis, IN 46239
  • /16

    $337,990

    New Construction Open Sat 12PM - 4PM $20K PRICE DROP
    • 3 Beds
    • 2 Baths
    • 1,716 Sq Ft

    5538 Aspen Wood Ln, Indianapolis, IN 46239

    Welcome to 5538 Aspen Wood Lane in Indianapolis - a stunning new construction ranch villa home for sale. This thoughtfully designed villa home features 3 bedrooms, 2 full bathrooms, an electric fireplace in the gathering room, a veranda with 6' extension, a deluxe owner's bathroom, and more! This home showcases an open-concept living space that creates a seamless flow between the kitchen, dining,

    Jennifer Mencias M/I Homes of Indiana, L.P.

    5538 Aspen Wood Ln, Indianapolis, IN 46239
  • /16

    $359,990

    New Construction
    • 3 Beds
    • 2 Baths
    • 2,191+ Sq Ft

    Cheswicke II Plan at Sagebrook West - Prestige Series, Indianapolis, IN 46239

    Welcome to the Cheswicke II! This ranch-style home gives you the amenities needed for today’s lifestyle as well as the options to truly make it your own. Throughout, you will find a two-car garage, an open-concept kitchen, a dining nook, a gathering room, a dining room, three bedrooms, and two bathrooms.

    M/I Homes Builder
    10715 Mangrove Dr Unit 36459194, Indianapolis, IN 46239
  • /35

    $220,000

    • 2 Beds
    • 1 Bath
    • 1,006 Sq Ft

    1342 N Oakland Ave, Indianapolis, IN 46201

    Welcome home to this charming 2-bedroom, 1-bath shotgun-style bungalow nestled in the heart of Indianapolis! This inviting one-level home offers an open, airy floor plan that creates a seamless flow between the living room, dining area, and kitchen-making it easy to stay connected with family and guests while preparing meals. The updated kitchen features newer appliances, modern touches, and a

    Jim Gilday eXp Realty, LLC

    1342 N Oakland Ave, Indianapolis, IN 46201
  • /5

    $333,990

    New Construction
    • 2 - 3 Beds
    • 2 Baths
    • 1,842+ Sq Ft

    Ashton Plan at Hickory Run - 40' Smart Series, Indianapolis, IN 46239

    Welcome to the Ashton! This impressive, 1- or 2-story floorplan offers a spacious layout with 1,842–3,433 square feet of space depending on how you choose to personalize your new home. Come find out more today!

    M/I Homes Builder
    10103 Bitternut Run Unit 36469831, Indianapolis, IN 46239
  • /29

    $257,600

    • 3 Beds
    • 2 Baths
    • 1,438 Sq Ft

    5848 Jackie Ln, Indianapolis, IN 46221

    Welcome to 5848 Jackie LN, a ready-to-move-in single-family residence. Built in 2005, this inviting ranch-style home offers 1,438 square feet of living space, providing a comfortable and contemporary foundation for your next chapter. The heart of this home is its open-plan kitchen, seamlessly integrating with the living room. It's designed for effortless entertaining and everyday living,

    David Charles REMAX ONE

    5848 Jackie Ln, Indianapolis, IN 46221
  • /6

    $433,490

    New Construction $1K PRICE INCREASE
    • 3 - 4 Beds
    • 2 - 3 Baths
    • 2,191+ Sq Ft

    Cheswicke II Basement Plan at Hickory Run - Prestige Series, Indianapolis, IN 46239

    Welcome to the Cheswicke II! This ranch-style home gives you the amenities needed for today’s lifestyle as well as the options to truly make it your own. Throughout, you will find a two-car garage, an open-concept kitchen, a dining nook, a gathering room, a dining room, three bedrooms, and two bathrooms.

    M/I Homes Builder
    10103 Bitternut Run Unit 39413572, Indianapolis, IN 46239
  • /18

    $319,990

    New Construction Open Sat 12PM - 4PM $9K PRICE DROP
    • 2 Beds
    • 2 Baths
    • 1,495 Sq Ft

    5540 Aspen Wood Ln, Indianapolis, IN 46239

    This stunning new construction villa home at 5540 Aspen Wood Lane, Indianapolis offers main-level living with an abundance of well-planned living space! Highlights include 2 bedrooms, 2 full bathrooms, a deluxe owner's bath upgrade, a veranda with an upgrade 6' extension, an electric fireplace in the gathering room, and much more. Step inside to discover an open-concept living space that creates

    Jennifer Mencias M/I Homes of Indiana, L.P.

    5540 Aspen Wood Ln, Indianapolis, IN 46239
  • /61

    $277,995

    New Construction
    • 3 Beds
    • 2 Baths
    • 1,801 Sq Ft

    Chestnut Plan at Silver Stream, Indianapolis, IN 46235

    Looking for the perfect ranch-style home as your new home? Take a look at The Chestnut and its many optional upgrades. With the option to add a bonus room with a bedroom and full bathroom, you have the potential for 2,600+ square feet of living space in a ranch home.When you enter the home, you will see the first two bedrooms and a full bathroom. As you move throughout The Chestnut, notice the

    Arbor Homes Builder
    4631 Jasper Ridge Blvd Unit 36461777, Indianapolis, IN 46235
  • /8

    $303,990

    New Construction $22K PRICE DROP
    • 3 Beds
    • 2 Baths
    • 1,816 Sq Ft

    Hoover Plan at Crossroads at Southport, Indianapolis, IN 46259

    The single-story Hoover plan features an open-concept kitchen and great room, creating the perfect layout for spending time together. A spacious island offers casual dining space, while the dedicated dining area is ideal for serving meals and hosting gatherings with ease.

    Beazer Homes Builder
    8721 Leatherwood Ct Unit 39031715, Indianapolis, IN 46259
  • /27

    $385,000

    • 4 Beds
    • 2 Baths
    • 2,235 Sq Ft

    1325 E 52nd St, Indianapolis, IN 46205

    Nestled on a beautifully landscaped corner lot bursting with mature roses, hydrangeas, dogwoods, and hostas, this charming 4-bedroom ranch perfectly blends neighborhood convenience with total peace of mind. Boasting 1,256 square feet of comfortable living space on the main level, the home flows effortlessly out to a front yard deck right off the dining room-the ultimate setup for summer grilling

    Debbie Pidgeon United Real Estate Indpls

    1325 E 52nd St, Indianapolis, IN 46205
  • /15

    $312,990

    New Construction
    • 2 Beds
    • 2 - 3 Baths
    • 1,603+ Sq Ft

    Mackey II Plan at Hickory Run - 40' Smart Series, Indianapolis, IN 46239

    Comfort and functionality meet high-quality craftsmanship in this fantastic 1-story floorplan, the Mackey II! Come take a look at all the rooms and home design features.

    M/I Homes Builder
    10103 Bitternut Run Unit 36460529, Indianapolis, IN 46239
  • /52

    $319,000

    • 2 Beds
    • 2 Baths
    • 1,666 Sq Ft

    8951 Pennwood Ct, Indianapolis, IN 46240

    Experience the timeless simplicity of a low-maintenance lifestyle in the private enclave of Pennwood North. Wonderfully open and spacious, this single-story brick condo with 2 bedrooms, 2 full baths, plus a versatile office or den offers an impressive 1,666 square feet, pairing the practical comfort of main-level living with an open and functional floor plan. The interior features an abundance of

    James Junkins Indy's Performance Team Realty

    8951 Pennwood Ct, Indianapolis, IN 46240
  • /37

    $309,900

    $10K PRICE INCREASE
    • 3 Beds
    • 2 Baths
    • 1,284 Sq Ft

    4921 Crittenden Ave, Indianapolis, IN 46205

    In the heart of South Broad Ripple, this completely renovated gem offers modern comfort from top to bottom. Freshly painted inside and out, the home welcomes you with an enclosed front porch and a charming side patio. Inside, enjoy laminate vinyl plank flooring throughout the main level, leading to a spacious living area and open dining/kitchen concept complete with a breakfast bar. The kitchen

    Paul Linn T&H Realty Services, Inc.

    4921 Crittenden Ave, Indianapolis, IN 46205
  • /53

    $260,995

    New Construction
    • 3 Beds
    • 2 Baths
    • 1,613 Sq Ft

    Bradford Plan at Grassy Creek South, Indianapolis, IN 46239

    The Bradford is the perfect ranch-style floorplan for those looking to downsize or enjoy single-level living with plenty of space. Starting at 1,611 square feet, this three-bedroom, two-bath home can be personalized to fit your lifestyle with an optional second-floor bonus room for even more living space.Step inside from the charming front porch and youre greeted by a versatile flex room. Use it

    Arbor Homes Builder
    10909 Helmcrest Dr Unit 36493507, Indianapolis, IN 46239
  • /78

    $310,000

    $10K PRICE DROP
    • 3 Beds
    • 2 Baths
    • 2,002 Sq Ft

    10701 Stable Dr, Indianapolis, IN 46239

    Well maintained 3 bedroom 2 bath home in the desirable Paddock at Stable Chase, a 55+ community. Offering over 2000 sq ft, this home features a split floorplan, spacious primary suite with updated bathroom and walk in closets in two bedrooms. Eat-in kitchen plus a separate dining are and a breakfast bar and island! Home has a bright sunroom and abundance of storage throughout! Enjoy the oversized

    Chris Price Keller Williams Indy Metro Partners

    10701 Stable Dr, Indianapolis, IN 46239
  • /16

    $175,000

    $5K PRICE DROP
    • 3 Beds
    • 1.5 Baths
    • 1,034 Sq Ft

    4147 Bowman Ave, Indianapolis, IN 46227

    Investment Opportunity Near the University of Indianapolis! This move-in-ready 3-bedroom, 1.5-bath ranch offers exceptional potential for investors, first-time homebuyers, and those seeking a strong rental property in a high-demand Indianapolis location. Situated on the city's south side, this property is just minutes from the University of Indianapolis, major employers, I-65, downtown

    Antwon Culbreath Redfin Corporation

    4147 Bowman Ave, Indianapolis, IN 46227
  • /25

    $277,000

    New Construction
    • 3 Beds
    • 2 Baths
    • 1,752 Sq Ft

    Courtyard 1752 Plan at The Reserve, Indianapolis, IN 46239

    The spacious Courtyard 1752 floor plan is functional and inviting! As you step into the foyer, you'll find a versatile flex space, ideal for a home office, playroom, or media room. Straight ahead, the open floor plan unfolds with a bright and airy great room and covered patio, perfect for entertaining. The breakfast nook creates a cozy spot for casual meals. Unwind in your luxurious primary

    Taylor Morrison Builder
    1017 Grassy Branch Dr Unit 37046135, Indianapolis, IN 46239
  • /65

    $999,995

    $50K PRICE DROP
    • 4 Beds
    • 5 Baths
    • 4,536 Sq Ft

    5726 Cooper Rd, Indianapolis, IN 46228

    Experience luxury living on nearly 8 private acres with this fully renovated tri-level estate, rebuilt down to the studs in 2023. Offering over 4,600 square feet, this home combines modern finishes with the beauty of mature land, complete with a large private pond. This unique floor plan features 4 bedrooms, including a basement bedroom with egress window, 3 full bathrooms, and 2 half baths. The

    LaKisha Lately Compass Indiana, LLC

    5726 Cooper Rd, Indianapolis, IN 46228
  • /26

    $119,900

    • 2 Beds
    • 1 Bath
    • 964 Sq Ft

    5229 W Caven St, Indianapolis, IN 46241

    Charming 1928 bungalow on a rare, fully fenced triple lot in Drexel Gardens! This move-in-ready 2-bedroom home offers a functional 964 sq. ft. layout featuring laminate flooring, an eat-in kitchen with gas appliances, and a dedicated laundry area. Modern mechanicals include central air and a 100-amp service. The exterior is a hobbyist's dream, boasting an oversized 576 sq. ft. detached 2-car

    Samuel Nieves-Montanez Trelora Realty

    5229 W Caven St, Indianapolis, IN 46241
  • /48

    $120,999

    $14K PRICE DROP
    • 3 Beds
    • 1 Bath
    • 1,152 Sq Ft

    406 S Butler Ave, Indianapolis, IN 46219

    Charming 3-Bedroom Home Near Irvington - FHA & VA Financing Welcomed! Located at 406 S Butler Avenue in Indianapolis, this 3-bedroom, 1-bath home features a 1-car detached garage and a full basement. Just minutes from the highly desirable Irvington neighborhood, the property sits in an area experiencing continued appreciation and revitalization. Inside, you'll find a functional layout with an

    Gregory Hagan EDGE Realty Group, INC

    406 S Butler Ave, Indianapolis, IN 46219
  • /30

    $325,000

    • 2 Beds
    • 2 Baths
    • 1,734 Sq Ft

    6146 Ralston Ave, Indianapolis, IN 46220

    This inviting 2-bedroom, 2-full-bath bungalow offers a highly sought-after feature in Broad Ripple-a private primary bathroom. Beautiful real hardwood flooring flows throughout the living room, dining room, both bedrooms, and family room, adding warmth and character to the home. The kitchen is equipped with newer appliances, all of which stay with the property, making your move-in seamless. The

    Judy Koehler Carpenter, REALTORS®

    6146 Ralston Ave, Indianapolis, IN 46220
  • /15

    $175,000

    New Construction
    • 3 Beds
    • 2 Baths
    • 960 Sq Ft

    2144 N Drexel Ave, Indianapolis, IN 46218

    A residence of comfort awaits at 2144 N Drexel AVE in INDIANAPOLIS, IN, USA, presenting itself as an inviting home, thoroughly ready for immediate enjoyment. The heart of daily living finds its expression within the kitchen, where sleek shaker cabinets provide an elegant foundation for culinary pursuits and storage solutions. One of the full bathrooms offers a serene retreat, featuring a

    Andrew Heimer Heimer Real Estate LLC

    2144 N Drexel Ave, Indianapolis, IN 46218
  • /52

    $899,900

    • 5 Beds
    • 4 Baths
    • 3,075 Sq Ft

    7616 Westfield Blvd, Indianapolis, IN 46240

    Sprawling ranch home surrounded by tranquility in a unique setting. Exquisitely re-designed in 2023. Take a stroll through your own private pathway in the backyard to the Monon Trail. Gorgeous ledge-stone fireplace w/ custom, leather-stone mantle. Peaceful & private office. Chef's kitchen w/ quartz counters, 5'x10' island, cabinets w/ ample storage, marble floor, KitchenAid appliances

    Jonathan Steinbach F.C. Tucker Company

    7616 Westfield Blvd, Indianapolis, IN 46240
  • /35

    $260,000

    • 3 Beds
    • 2 Baths
    • 1,303 Sq Ft

    8437 Chittimwood Dr, Indianapolis, IN 46227

    Southside area /perry township ranch home with 3 beds/2 baths, large 2 car garage. Brand new siding with spacious rooms with newer flooring and painting, high ceilings, hardwood floors, plenty of storage and closet space. Great location with easy access to highways, shopping, dining, schools, parks and more! This home is located near shopping centers, restaurants and etc. No HOA. Open porch and

    Uk Mang Keller Williams Indy Metro Partners

    8437 Chittimwood Dr, Indianapolis, IN 46227
  • /43

    $159,900

    $10K PRICE DROP
    • 3 Beds
    • 1 Bath
    • 980 Sq Ft

    555 Woodrow Ave, Indianapolis, IN 46241

    Come checkout this property full of original character. Features three great size bedrooms. You walk into a nice living room that leads to dining room and kitchen. Im's sure you'll like the ample back yard. The property sits on 2 lots and is fenced.

    Braulio Moreno F.C. Tucker Company

    555 Woodrow Ave, Indianapolis, IN 46241
  • /32

    $234,900

    • 3 Beds
    • 1 Bath
    • 1,134 Sq Ft

    5018 Beech Dr, Indianapolis, IN 46254

    Nicole Lynkew Berkley & State, LLC

    5018 Beech Dr, Indianapolis, IN 46254
  • /53

    $539,000

    $111K PRICE DROP
    • 3 Beds
    • 2.5 Baths
    • 2,689 Sq Ft

    8429 Catamaran Dr, Indianapolis, IN 46236

    Spacious corner lot with updates galore. Enjoy the majestic oaks and outdoor living spaces as you fall for this custom ranch. It's one lot off of Feather Cove with seasonal views of the water. The exterior space has been created for entertainment and family gatherings and includes a prestigious multi-level and oversized stamped concrete patio with firepit, TV area and swing. You will also enjoy a

    Kathy Hall Berkshire Hathaway Home

    8429 Catamaran Dr, Indianapolis, IN 46236
  • /42

    $350,000

    $25K PRICE DROP
    • 3 Beds
    • 1.5 Baths
    • 1,875 Sq Ft

    907 Fairway Dr, Indianapolis, IN 46260

    This gracious and nicely updated mid-century brick ranch is as cute as they come! The cheerful exterior invites you into the welcoming entry foyer, separated from the Living Room by a classic limestone divider. The Living Room, with its wide picture window overlooking the deep front yard and ornamental trees, is a prime spot for relaxation and conversation. From there, step into the family living

    Tim Clinch F.C. Tucker Company

    907 Fairway Dr, Indianapolis, IN 46260
  • /16

    $198,900

    $16K PRICE DROP
    • 2 Beds
    • 1 Bath
    • 910 Sq Ft

    444 N Bancroft St, Indianapolis, IN 46201

    Some renovations strip away a home's character. This one protected it. Behind the timeless Craftsman details is a home that's been comprehensively updated, so you can enjoy the warmth and craftsmanship of a vintage home without inheriting a long list of expensive projects. Original hardwood floors, classic millwork, and the signature Craftsman room divider preserve the home's personality while

    Deb S Kent Compass Indiana, LLC

    444 N Bancroft St, Indianapolis, IN 46201
  • /46

    $265,000

    $5K PRICE DROP
    • 3 Beds
    • 2 Baths
    • 1,413 Sq Ft

    1706 Draper St, Indianapolis, IN 46203

    Assumable 5.439% FHA 30 Yr Loan! Walk to coffee. Walk to dinner. Walk to Garfield Park. This is Fountain Square living - done right. Located in the South End of Fountain Square, just one block from the walking path, 1706 Draper Street places you right in the rhythm of the neighborhood - morning coffee at Bovaconti, dinner at Maialina, drinks at West Fork Social House, and live music just minutes

    Mel Coutz Highgarden Real Estate

    1706 Draper St, Indianapolis, IN 46203
  • /54

    $270,000

    • 3 Beds
    • 2 Baths
    • 1,234 Sq Ft

    4204 E Cragmont Dr, Indianapolis, IN 46237

    Welcome home to this beautifully updated 3-bedroom, 2-bath all-brick ranch situated on nearly half an acre with no HOA! This move-in-ready home features professionally refinished original hardwood floors throughout and fresh interior paint. The kitchen offers refinished cabinetry, black stainless steel appliances, and a durable tile floor, blending style and functionality. The spacious primary

    Brian Coffey Steve Lew Real Estate Group, LLC

    4204 E Cragmont Dr, Indianapolis, IN 46237
  • /31

    $184,900

    • 3 Beds
    • 2 Baths
    • 2,094 Sq Ft

    3906 N Tacoma Ave, Indianapolis, IN 46205

    Welcome home to this beautifully updated single-family residence located in the Waldemere area near Meadow and the State Fairgrounds. Offering over 1,900 square feet of living space, this home features 3 bedrooms, 2 full bathrooms, and plenty of flexible living areas. Upon arrival, you're greeted by a charming covered front porch-perfect for relaxing and enjoying your morning coffee. Step inside

    Rosie Berzenye T&H Realty Services, Inc.

    3906 N Tacoma Ave, Indianapolis, IN 46205
  • /20

    $298,833

    New Construction $6K PRICE DROP
    • 3 Beds
    • 2 Baths
    • 1,567 Sq Ft

    8837 Dingley Rd, Indianapolis, IN 46113

    This new single-story home features two secondary bedrooms framing the foyer, while further down the hallway is the open-concept living space. It includes a modern kitchen with a center island, a spacious Great Room ideal for entertainment and an intimate dining area. Tucked into a corner is the peaceful owner’s suite, complemented by a private bathroom and walk-in closet.

    Lennar Builder
    8837 Dingley Rd, Indianapolis, IN 46113

Showing Results 121 - 160, Page 4 of 18

How to Buy a Home How to Finance a Home How to Sell a Home