607

Homes for Sale near Forest Glen Elementary School

Section Image Section Image
  • /38

    $597,900

    New Construction
    • 4 - 7 Beds
    • 2.5 - 5.5 Baths
    • 2,732+ Sq Ft

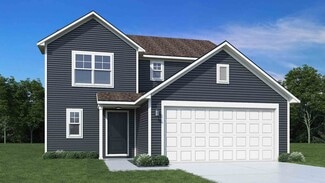
    BUCHANAN Plan at Colonnade, McCordsville, IN 46055

    Is it the sensible layout that speaks volumes to how families live today? Or could it be the variety of options to make it even more your own? The Buchanan offers a light-filled study with optional French doors as well as an elegant dining room with a dramatic tray ceiling option which also connects to the open kitchen through an optional butler's pantry. The expansive great room is warmed by a

    Drees Homes Builder
    9075 Vintners Park Blvd Unit 37349910, McCordsville, IN 46055
  • /22

    $522,990

    New Construction
    • 4 Beds
    • 2.5 Baths
    • 2,929+ Sq Ft

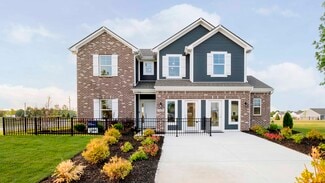
    Grayson Plan at Hampton Walk - Masterpiece Collection, McCordsville, IN 46055

    The Grayson by Fischer Homes offers a distinctive design that blends style and functionality. The home features a unique light-filled corner staircase at the front entry, paired with 9-foot ceilings on the first floor for an open and airy feel. The family room and kitchen layout create a seamless flow, with options for a hearth room expansion or a prep kitchen or pocket office in place of the

    Fischer Homes Builder
    7252 Bayview Run Unit 36658812, McCordsville, IN 46055
  • /45

    $591,990

    New Construction
    • 4 Beds
    • 2.5 - 3.5 Baths
    • 3,045+ Sq Ft

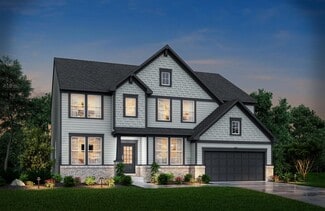
    Leland Plan at Hampton Walk - Masterpiece Collection, McCordsville, IN 46055

    The Leland by Fischer Homes offers a spacious and elegant design, featuring a two-story foyer and family room with 9-foot ceilings on the first floor. The main level includes a primary suite, with options to add a morning or hearth room expansion for additional living space. Customize your home further with an optional study or guest suite. Upstairs, the included loft provides extra flexibility,

    Fischer Homes Builder
    7252 Bayview Run Unit 36658810, McCordsville, IN 46055
  • /34

    $354,990

    New Construction $8K PRICE DROP
    • 3 Beds
    • 3 Baths
    • 2,127 Sq Ft

    6028 Georgica Ln, McCordsville, IN 46055

    New construction by Fischer Homes in the beautiful Hampton Walk community, featuring the stunning Tustin design. This condo design offers 3 bedrooms 3 full baths, and 1 half baths. The main level showcases an open-concept layout where spacious kitchens with large pantry storage connect flexible dining areas to light-filled family rooms. The upper level provides private retreats with an owner's

    Fischer Homes Builder
    6028 Georgica Ln, McCordsville, IN 46055
  • /38

    $654,990

    New Construction
    • 4 - 6 Beds
    • 2 - 5 Baths
    • 4,069+ Sq Ft

    Paxton Plan at Hampton Walk - Masterpiece Collection, McCordsville, IN 46055

    The Paxton by Fischer Homes offers an innovative five-level design with a spacious and elegant layout. The two-story foyer and family room create a grand entrance, complemented by 9-foot ceilings on the main level and a soaring 10-foot ceiling in the rec room. The kitchen features an extra-large island, a large pantry, and the option to include a butlers pantry for added functionality. Customize

    Fischer Homes Builder
    7252 Bayview Run Unit 36658806, McCordsville, IN 46055
  • /44

    $219,995

    New Construction
    • 2 Beds
    • 2 Baths
    • 1,372 Sq Ft

    Rockaway Plan at Midelton - Arrival Series, Indianapolis, IN 46235

    The Rockaway offers 1,375 square feet of thoughtfully designed living space with 2 bedrooms, 2 full baths, an unfinished powder bath, and a versatile loft. Combining style, comfort, and affordability, this floorplan is perfect for those looking to own their own home without compromise.The open-concept layout seamlessly connects the kitchen and living areas, creating a bright and welcoming

    Arbor Homes Builder
    11127 E 46th St Unit 37901651, Indianapolis, IN 46235
  • /54

    $549,900

    New Construction
    • 3 - 5 Beds
    • 3 - 5.5 Baths
    • 2,284+ Sq Ft

    PARKETTE Plan at Colonnade, McCordsville, IN 46055

    The Parkette is a fabulously designed floor plan. Expansive yet accessible, this home provides everything and more to meet your family's needs. If you crave flexibility, you'll be pleased with the unique customization options this home provides. Enjoy upgrades such as a luxurious super shower, garden bath, or even adding a second level complete with a bonus room and/or bedroom to really expand

    Drees Homes Builder
    9075 Vintners Park Blvd Unit 36880761, McCordsville, IN 46055
  • /61

    $277,995

    New Construction
    • 3 Beds
    • 2 Baths
    • 1,801 Sq Ft

    Chestnut Plan at Silver Stream, Indianapolis, IN 46235

    Looking for the perfect ranch-style home as your new home? Take a look at The Chestnut and its many optional upgrades. With the option to add a bonus room with a bedroom and full bathroom, you have the potential for 2,600+ square feet of living space in a ranch home.When you enter the home, you will see the first two bedrooms and a full bathroom. As you move throughout The Chestnut, notice the

    Arbor Homes Builder
    4631 Jasper Ridge Blvd Unit 36461777, Indianapolis, IN 46235
  • /23

    $430,990

    New Construction
    • 3 - 4 Beds
    • 2 - 3 Baths
    • 2,069 Sq Ft

    Calvin Plan at Hampton Walk - Designer Collection, McCordsville, IN 46055

    The Calvin ranch floorplan by Fischer Homes offers a spacious and versatile layout designed for single-level living. The expansive family room flows seamlessly into the kitchen and morning room, with the option to add a 4-foot morning room expansion or a raised tray ceiling for added elegance. The owners suite features a large walk-in closet and an optional door to the laundry for convenience.

    Fischer Homes Builder
    7252 Bayview Run Unit 36658789, McCordsville, IN 46055
  • /45

    $204,995

    New Construction
    • 2 Beds
    • 2 Baths
    • 1,159 Sq Ft

    Coach Plan at Midelton - Arrival Series, Indianapolis, IN 46235

    The Coach Floor Plan: Affordable and Designed for Your Lifestyle Designed with your lifestyle in mind, the Coach floor plan maximizes space and functionality to give you a comfortable place to call home featuring 2 bedrooms and 2 full baths with an unfinished powder bath on the first floor. Enjoy the benefits of shared living without compromising space or privacy. Optimized Layout and

    Arbor Homes Builder
    11127 E 46th St Unit 37901647, Indianapolis, IN 46235
  • /45

    $452,990

    New Construction
    • 4 Beds
    • 2.5 - 4.5 Baths
    • 2,731 Sq Ft

    Wyatt Plan at Hampton Walk - Designer Collection, McCordsville, IN 46055

    The Wyatt by Fischer Homes offers a flexible and open design tailored for modern living. The main level features a versatile living or dining space that can be converted into a private study. The open-concept layout connects the family room, morning room, and kitchen, which boasts an expansive island with seating and a large walk-in pantry, with options for a pocket office and pantry or a morning

    Fischer Homes Builder
    7252 Bayview Run Unit 36658792, McCordsville, IN 46055
  • /44

    $229,995

    New Construction
    • 3 Beds
    • 2 Baths
    • 1,428 Sq Ft

    Victoria Plan at Midelton - Arrival Series, Indianapolis, IN 46235

    Step into The Victoria, a thoughtfully designed 1,430 square foot floor plan that balances comfort, style, and affordability. This budget-friendly layout is perfect for those looking to ditch renting and start building wealth through home ownership. Upstairs Sanctuary This beauty features 3 bedrooms, each with walk-in closets, 2 full bathrooms and an unfinished powder bath, and a convenient

    Arbor Homes Builder
    11127 E 46th St Unit 37901650, Indianapolis, IN 46235
  • /60

    $399,000

    • 4 Beds
    • 2.5 Baths
    • 2,928 Sq Ft

    5414 N Arlington Ave, Indianapolis, IN 46226

    Welcome to 5414 N Arlington Avenue - a fully renovated home offering nearly 3,000 square feet of thoughtfully designed living space in a prime location just minutes from Broad Ripple and easy highway access. This 4-bedroom, 2.5-bath residence blends modern updates with timeless design. Built in 1960 and completely transformed, the home features all-new major components, HVAC system, windows,

    DaShawn Tharpe eXp Realty LLC

    5414 N Arlington Ave, Indianapolis, IN 46226
  • /20

    $40,000

    $80K PRICE DROP
    • Land
    • 1.12 Acres
    • $35,714 per Acre

    11135 Pendleton Pike, Oaklandon, IN 46236

    Prime Commercial Land Opportunity – 11135 Pendleton Pike, Indianapolis, INCalling all investors, developers, and visionaries! Don’t miss this chance to own over an acre of commercial land in a highly desirable location on Pendleton Pike. With 1.12 acres of land and the flexibility of multiple parcels (seller is offering another lot with the same address but different parcel numbers), this

    Barad Zrien JJ investments inc

    11135 Pendleton Pike, Oaklandon, IN 46236
  • /43

    $224,900

    • 3 Beds
    • 1.5 Baths
    • 1,656 Sq Ft

    7929 E 34th St, Indianapolis, IN 46226

    Welcome to this beautifully remodeled ranch offering the perfect blend of modern updates and everyday comfort! Featuring 3 bedrooms, 1.5 bathrooms, and over 1,650 square feet of living space, this move-in-ready home has been thoughtfully renovated from top to bottom. Step inside to discover brand-new flooring, fresh paint throughout, updated trim, stylish hardware, modern light fixtures, and a

    Ashley Wright Three Seventeen Collective

    7929 E 34th St, Indianapolis, IN 46226
  • /53

    $539,000

    $111K PRICE DROP
    • 3 Beds
    • 2.5 Baths
    • 2,689 Sq Ft

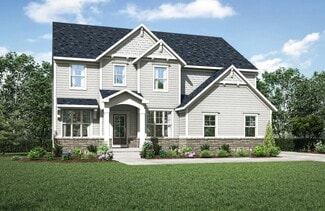
    8429 Catamaran Dr, Indianapolis, IN 46236

    Spacious corner lot with updates galore. Enjoy the majestic oaks and outdoor living spaces as you fall for this custom ranch. It's one lot off of Feather Cove with seasonal views of the water. The exterior space has been created for entertainment and family gatherings and includes a prestigious multi-level and oversized stamped concrete patio with firepit, TV area and swing. You will also enjoy a

    Kathy Hall Berkshire Hathaway Home

    8429 Catamaran Dr, Indianapolis, IN 46236
  • /21

    $185,000

    • 3 Beds
    • 2 Baths
    • 1,392 Sq Ft

    3759 Black Locust Dr, Indianapolis, IN 46235

    3759 Black Locust Dr. offers a charming single-family residence built in 1994, offering 1392 square feet of thoughtfully designed living space. This bi-level home is a testament to comfortable living, situated on a generous 11,413 square foot lot, providing ample outdoor potential. The property encompasses three well-proportioned bedrooms, offering private retreats for all occupants.

    Daniel Witte Witte Realty Group LLC

    3759 Black Locust Dr, Indianapolis, IN 46235
  • /45

    $657,900

    New Construction
    • 4 - 6 Beds
    • 2.5 - 4.5 Baths
    • 3,252+ Sq Ft

    VANDERBURGH Plan at Vintners Park - Estates, McCordsville, IN 46055

    With the potential to add up to six bedrooms, you?ll find that the spacious Vanderburgh caters to the needs of a family with ease. Most notably, the Vanderburgh features an open floor plan on the main level, plus dining and breakfast spaces as well as a study. Additionally, you can choose to enhance the character and functionality your home by adding a third garage, fireplace and/or tray

    Drees Homes Builder
    9075 Vintners Park Blvd Unit 37684272, McCordsville, IN 46055
  • /27

    $384,999

    New Construction $5K PRICE DROP
    • 3 Beds
    • 2.5 Baths
    • 2,057 Sq Ft

    5589 Arcade Blvd, McCordsville, IN 46055

    Welcome to the Sonoma at 5589 Arcade Boulevard in Colonnade! This inviting new home greets you with a covered porch, then opens to a convenient powder room and easy access to the two-car garage. Just off the entry, a flexible space offers endless options, from a home office to a gym or playroom. At the heart of the home, the kitchen with a center island overlooks the bright great room and casual

    Taylor Morrison Builder
    5589 Arcade Blvd, McCordsville, IN 46055
  • /46

    $429,900

    • 4 Beds
    • 2.5 Baths
    • 2,260 Sq Ft

    7224 Kingman Cir, Indianapolis, IN 46256

    Beautiful Avalon Hills home located on Cul-de-sac. This wonderful home has been lovingly cared for and features beautiful Hardwood Floors, Spacious Rooms, Gas Fireplace, Unfinished Basement and many updates. Updated Kitchen & Bathrooms, Fresh paint throughout, New Vinyl Plank Flooring, Light Fixtures, Remote Controlled Ceiling Fans, Interior & Exterior Doors, and UV Filter Solar Blinds. The

    Toni Stubbs House & Home Realty

    7224 Kingman Cir, Indianapolis, IN 46256
  • /135

    $1,800,000

    • 6 Beds
    • 7 Baths
    • 11,325 Sq Ft

    5710 Brookwood Rd, Indianapolis, IN 46226

    5710 Brookwood Road - Experience luxury living at its finest in this extraordinary 6-bedroom, 5.5-bath Neo-Eclectic Italian Renaissance Revival estate offering over 11,000 square feet of living space on 3.19 private acres within the prestigious gated Brendonwood community. Combining timeless architecture with modern elegance, this remarkable residence showcases exceptional craftsmanship,

    Justin Wade BLK Key Realty

    5710 Brookwood Rd, Indianapolis, IN 46226
  • /27

    $335,000

    $20K PRICE DROP
    • 4 Beds
    • 3 Baths
    • 3,040 Sq Ft

    11654 Eldridge Dr, Indianapolis, IN 46235

    Located in the desirable Quail Point at Winding Ridge community, this spacious 2 story home offers over 3,000 sqft of comfortable living space with 4 bedrooms, 3 full bathrooms, and an upstairs loft. Inside you will find new laminate hardwood flooring throughout the main level, formal living and dining rooms, and a private office with double doors. The open concept kitchen features laminate

    Evona Watson Triple E Realty, LLC

    11654 Eldridge Dr, Indianapolis, IN 46235
  • /37

    $400,000

    Open Sat 12PM - 2PM
    • 4 Beds
    • 2.5 Baths
    • 3,076 Sq Ft

    8250 Carloway Rd, Indianapolis, IN 46236

    Step into this stunning 4 bedroom, 2.5 bathroom boasting 3,000 square feet of beautifully designed living space. The main level features an inviting living room that flows seamlessly into a formal dining room, where an elegant tray ceiling adds a touch of architectural grandeur to your dinner parties. Beautifully appointed kitchen comes fully equipped with all stainless steel appliances included.

    Shamika Myers F.C. Tucker Company

    8250 Carloway Rd, Indianapolis, IN 46236
  • /32

    $247,500

    $3K PRICE DROP
    • 3 Beds
    • 2 Baths
    • 1,308 Sq Ft

    7433 Redcliff Rd, Indianapolis, IN 46256

    MOVE IN READY two-story home featuring 3 bedrooms, 2.5 bathrooms, and a 2-car garage with a functional and inviting layout. The main living area offers a comfortable space for relaxing or entertaining, while the kitchen provides ample cabinet and counter space and opens to the dining and living areas for easy everyday living. The primary suite includes a private bathroom and generous closet

    Teresa Homan Mainstay Brokerage LLC

    7433 Redcliff Rd, Indianapolis, IN 46256
  • /59

    $705,500

    Open Sat 11AM - 1PM $75K PRICE DROP
    • 5 Beds
    • 4.5 Baths
    • 5,379 Sq Ft

    6677 W May Apple Dr, McCordsville, IN 46055

    Welcome to this impressive 5379 sqft 5 bedroom, 4.5 bath home offering the perfect blend of space, style, and functionality. Upon entry, you're greeted by a versatile front family room, ideal for a private home office or additional living space. The great room is a true centerpiece, filled with natural light from large windows and anchored by a beautiful fireplace, creating a warm and inviting

    Patrick Tumbarello F.C. Tucker Company

    6677 W May Apple Dr, McCordsville, IN 46055
  • /4

    $125,000

    • 4 Beds
    • 1.5 Baths
    • 1,296 Sq Ft

    9701 Ellis Ct, Indianapolis, IN 46235

    Investor special and value-add opportunity in the heart of Indianapolis' Far Eastside! This 4-bedroom, 2-bath single-family home offers approximately 1,296 sq ft of living space and is ready for its next chapter. Property is being sold strictly AS-IS, with no repairs or warranties provided by the seller-ideal for investors, rehabbers, or buyers looking to customize and build equity.

    Isabella Frazier Trelora Realty

    9701 Ellis Ct, Indianapolis, IN 46235
  • /38

    $270,000

    • 4 Beds
    • 2.5 Baths
    • 1,885 Sq Ft

    3837 Bressingham Dr, Indianapolis, IN 46235

    Get ready to fall head over heels for this one! This traditional style has the largest floorplan in the neighborhood and is in great condition, it practically winks at you from the curb. And directly across the street from the neighborhood playground . Then, step into the heart of the home, where the kitchen is ready for your culinary adventures. Complete with new appliances, granite countertops,

    Frederick Catron F.C. Tucker Company

    3837 Bressingham Dr, Indianapolis, IN 46235
  • /33

    $383,500

    New Construction $2K PRICE DROP
    • 2 Beds
    • 2 Baths
    • 1,691 Sq Ft

    6204 Fairview Dr, McCordsville, IN 46055

    Welcome to 6204 Fairview Drive in The Preserve at Brookside by Bridgenorth Homes, where low-maintenance living meets modern comfort. This brand-new, move-in-ready ranch offers 2 bedrooms, 2 full baths, and 1,691 square feet of thoughtfully designed living space with an open-concept layout, quality finishes, and accessibility features that make everyday living easy. Whether you're looking to

    Sara McCord Seniors Real Estate Experts

    6204 Fairview Dr, McCordsville, IN 46055
  • /31

    $249,000

    • 2 Beds
    • 2 Baths
    • 1,492 Sq Ft

    5201 Greenwillow Rd, Indianapolis, IN 46226

    Experience effortless living at 5201 Greenwillow Road, located within the exclusive, gated community of Windridge. This ~1,500-square-foot condo features a striking open-concept floor plan highlighted by soaring vaulted ceilings and abundance of natural light. The spacious interior flows seamlessly, providing an ideal layout for modern living and everyday entertaining. Vaulted ceilings in a good

    Cynthia Yosha-Snyder F.C. Tucker Company

    5201 Greenwillow Rd, Indianapolis, IN 46226
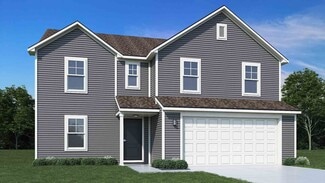
  • /21

    $315,000

    $15K PRICE DROP
    • 4 Beds
    • 2.5 Baths
    • 2,006 Sq Ft

    11464 Basalt Dr, Indianapolis, IN 46239

    Discover a fresh start at 11464 Basalt DR in INDIANAPOLIS, IN. This attractive single-family residence, built in 2024, offers 2006 square feet of living space, presenting a truly great condition property ready for its next chapter. The heart of this home is undoubtedly the kitchen, designed for both culinary exploration and social connection. It features an inviting island, complete with a sink,

    Benjamin Loney HGC Real Estate LLC

    11464 Basalt Dr, Indianapolis, IN 46239
  • /32

    $124,900

    $20K PRICE DROP
    • 3 Beds
    • 1 Bath
    • 900 Sq Ft

    3302 Wellington Ave, Indianapolis, IN 46226
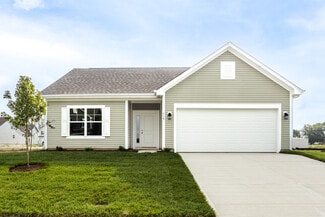
    Discover the potential at 3302 Wellington AVE, a 1959 ranch-style single-family residence in INDIANAPOLIS, IN, USA. This 900 square foot home offers a foundation for creating your ideal living space, situated on a generous 7187 square foot lot. The property provides three bedrooms, offering versatile space for rest or creative pursuits. A single full bathroom serves the home, designed for

    Isabella Frazier Trelora Realty

    3302 Wellington Ave, Indianapolis, IN 46226
  • /26

    $449,900

    • 4 Beds
    • 2.5 Baths
    • 2,306 Sq Ft

    5314 E 74th Place, Indianapolis, IN 46250

    Thoughtfully updated for today's lifestyle, this spacious 4-bedroom, 2.5-bath tri-level in sought-after Steinmeier Estates offers over 2,300 square feet of comfortable living space in one of Washington Township's most established neighborhoods. The remodeled kitchen seamlessly connects to the dining and living areas, creating a bright, inviting space that's perfect for everyday living and

    Russ Lawrence F.C. Tucker Company

    5314 E 74th Place, Indianapolis, IN 46250
  • /9

    $499,000

    • Land
    • 4 Acres
    • $124,750 per Acre

    9053 Sargent Rd, Indianapolis, IN 46256

    A rare opportunity to own nearly 4 acres of pristine, wooded land in one of Indianapolis' most desirable northeast corridors. Tucked away on Sargent Rd, this exceptional property offers a private, estate-like setting defined by rolling topography, towering mature hardwoods, and a picturesque tributary that winds through the property and feeds directly into Mud Creek. The natural landscape creates

    Miles Mattingly Miles Mattingly

    9053 Sargent Rd, Indianapolis, IN 46256
  • /27

    $389,900

    $10K PRICE DROP
    • 4 Beds
    • 3 Baths

    5139 E 79th St, Indianapolis, IN 46250

    What a great duplex! Each side has two bedrooms, one bath, one car garage, separate entrance, a three-season room and covered porch. Property to the west has been completely update approximately 3 years ago. Rents are as follows: west side is $1,575 (leased through October, 2026) and east side which is now vacant but last leased for $1,300.

    Alice Steppe Real Broker, LLC

    5139 E 79th St, Indianapolis, IN 46250
  • /28

    $306,000

    Open Thu 9AM - 7PM $49K PRICE DROP
    • 5 Beds
    • 3 Baths
    • 2,707 Sq Ft

    4462 Hovenweep Way, Indianapolis, IN 46235

    Welcome to 4462 Hovenweep Way, a residence designed for comfort. The kitchen features a functional island and includes stainless steel appliances. The primary bedroom has a walk in closet, and the primary bathroom contains double sinks. An exterior patio extends to a fenced in backyard with fresh interior paint throughout. This home blends thoughtful design with practical, updated elements..

    Shelby Farrar Opendoor Brokerage LLC

    4462 Hovenweep Way, Indianapolis, IN 46235
  • /23

    $168,000

    $22K PRICE DROP
    • 3 Beds
    • 1.5 Baths
    • 1,076 Sq Ft

    4419 Pepperidge Ct, Indianapolis, IN 46235

    Charming, completely renovated home. Large, secluded backyard with mature trees and a fire pit. Newly roof, 2023. Brand new flooring, fresh paint. Lawrence School. House is ready for your business and/or leisure. The house has been successfully rented out for several decades.

    Tatiana Wheeler GOOD JOB REALTY LLC

    4419 Pepperidge Ct, Indianapolis, IN 46235
  • /9

    $614,990

    New Construction
    • 4 Beds
    • 2 Baths
    • 3,091 Sq Ft

    6200 Millstone Ln, McCordsville, IN 46055

    New construction by Fischer Homes in the beautiful Hampton Walk community, featuring the stunning Blair design. This unique plan offers 4 bedrooms, 2 full baths, and 1 half bath. The expansive family room with fireplace is the perfect gathering space. Spacious open kitchen with a large island, quartz counters and walk-in pantry connects to the morning room, which walks out to the patio. The

    Fischer Homes Builder
    6200 Millstone Ln, McCordsville, IN 46055
  • /29

    $220,000

    • 3 Beds
    • 2.5 Baths
    • 1,766 Sq Ft

    10971 Bellflower Ct, Indianapolis, IN 46235

    Welcome home to this inviting 3-bedroom, 2.5-bath two-story nestled at the end of a quiet cul-de-sac on a desirable perimeter lot! The functional main floor offers an open-concept layout where the living room flows seamlessly into the dining area and kitchen, creating the perfect space for both everyday living and entertaining. The kitchen features stainless steel appliances, and all kitchen

    Trent Whittington @properties

    10971 Bellflower Ct, Indianapolis, IN 46235
  • /47

    $257,999

    Open Sun 1PM - 3PM
    • 2 Beds
    • 2 Baths
    • 1,912 Sq Ft

    5409 Greenwillow Rd, Indianapolis, IN 46226
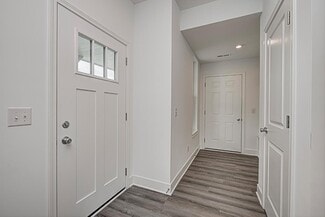
    The interior of this home just received Fresh interior paint and New Carpeting. This inviting home at 5409 Greenwillow Road is a Ranch Style home in the Windridge Condominiums - a gated community located in a Brown County setting. This home blends classic comfort with everyday convenience, offering a peaceful setting in an established neighborhood while keeping you close to everything

    Jack Norton Norton Real Estate

    5409 Greenwillow Rd, Indianapolis, IN 46226

Showing Results 81 - 120, Page 3 of 16

How to Buy a Home How to Finance a Home How to Sell a Home