210

Johnston, IA Homes for Sale with Garage

Section Image Section Image
  • /7

    $492,000

    New Construction
    • 2 - 3 Beds
    • 2 - 3 Baths
    • 1,776+ Sq Ft

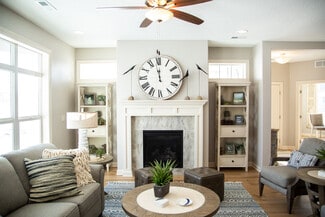
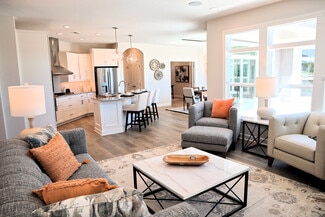
    The Portico Plan at The Courtyards at Windsor, Waukee, IA 50263

    The Portico combines luxury design with comfort, function and modern appeal. A dramatic formal entryway sets the tone, while an open-concept layout, private den and gourmet kitchen create spaces that are both refined and relaxed. Enjoy a private owner’s suite with a spacious bath, abundant storage throughout and a bonus suite perfect for guests or hobbies. With thoughtful touches like a centrally

    Clarity Construction Builder
    1008 NW Creekside Dr Unit 36480338, Waukee, IA 50263
  • /30

    $439,900

    • 4 Beds
    • 3 Baths
    • 1,411 Sq Ft

    8210 Buckley Ct, Johnston, IA 50131

    Welcome to this Johnston community of Crosshaven! This neighborhood features many home plans that includes the popular Fraser ranch. Open main level with vaulted ceiling, living room with fireplace, kitchen with a huge island and pantry and access to your deck. The primary oasis features a walk-in closet and dual vanities. Finished lower level has a large family room, fourth bedroom and 3/4

    Rob Burditt Hubbell Homes of Iowa, LLC

    8210 Buckley Ct, Johnston, IA 50131
  • /35

    $497,500

    • 4 Beds
    • 2.5 Baths
    • 2,527 Sq Ft

    6035 Nottingham Dr, Johnston, IA 50131

    Your own private backyard oasis awaits! Backing to a neighborhood common area, this fenced, irrigated corner lot offers privacy with no direct rear neighbors. Relax on the deck or entertain around the firepit while enjoying the landscaped yard. Inside, this meticulously maintained 2-story offers 3,197 finished SF with 4 bedrooms and 2.5 baths. The open-concept kitchen and family room feature a

    Kasey Kliegl RE/MAX Concepts

    6035 Nottingham Dr, Johnston, IA 50131
  • /30

    $457,400

    $8K PRICE DROP
    • 4 Beds
    • 3 Baths
    • 1,390 Sq Ft

    8209 Mahon Ct, Johnston, IA 50131

    Welcome to this Johnston community of Crosshaven! This neighborhood features many home plans that includes the popular WL Fraser ranch. Open main level with vaulted ceiling, living room with fireplace, kitchen with a huge island and pantry and access to your covered deck. The primary oasis features a walk-in closet and dual vanities. Finished lower level has a large family room, fourth bedroom

    Rob Burditt Hubbell Homes of Iowa, LLC

    8209 Mahon Ct, Johnston, IA 50131
  • /28

    $249,000

    • 4 Beds
    • 3 Baths
    • 1,422 Sq Ft

    6015 NW 49th St, Johnston, IA 50131

    Welcome to this spacious ranch townhome that offers 4 bedrooms (2 up & 2 down), 3 bathrooms, and plenty of space entertain your family and friends. The main level features a large living space, convenient laundry coming in from the garage and access to a lovely deck off the back, perfect for grilling or your morning coffee. The finished basement adds even more flexibility with a second family

    Vicki Cowman Home Realty

    6015 NW 49th St, Johnston, IA 50131
  • /35

    $565,000

    $60K PRICE DROP
    • 4 Beds
    • 4 Baths
    • 2,678 Sq Ft

    5749 Wentworth None, Johnston, IA 50131

    Welcome to 5749 Wentworth in Johnston! This beautifully updated 2-story home offers the perfect combination of space, comfort, & modern updates in one of Johnston’s most desirable neighborhoods. Featuring 4 BR, 2 full baths, & 2 half baths, this home boasts over 2,600 SF of finished living space plus a finished LL designed for today’s lifestyle. Recent improvements include a brand-new roof, fresh

    Scott Wendl RE/MAX Precision

    5749 Wentworth None, Johnston, IA 50131
  • /34

    $360,000

    $5K PRICE DROP
    • 3 Beds
    • 3 Baths
    • 1,335 Sq Ft

    2410 NE 6th St, Grimes, IA 50111

    4 YEAR WARRANTY! 1 year builder warranty and 3 year extended warranty. Check out this bi-attached ranch in Grimes! The kitchen features quartz countertops, extra cabinet space, and a walk-in pantry. Home has oversized bedrooms and an en suite featuring a walk-in shower. Close to the en suite is the laundry room. Once downstairs you have a family room, 3rd bedroom and a bathroom. HOA takes care of

    Shane Torres RE/MAX Concepts

    2410 NE 6th St, Grimes, IA 50111
  • /31

    $360,000

    $5K PRICE DROP
    • 3 Beds
    • 3 Baths
    • 1,335 Sq Ft

    2412 NE 6th St, Grimes, IA 50111

    4 YEAR WARRANTY! 1 year builder warranty and 3 year extended warranty. Check out this bi-attached ranch in Grimes! The kitchen features quartz countertops, extra cabinet space, and a walk-in pantry. Home has oversized bedrooms and an en suite featuring a walk-in shower. Close to the en suite is the laundry room. Once downstairs you have a family room, 3rd bedroom and a bathroom. HOA takes care of

    Shane Torres RE/MAX Concepts

    2412 NE 6th St, Grimes, IA 50111
  • /35

    $360,000

    $5K PRICE DROP
    • 3 Beds
    • 3 Baths
    • 1,335 Sq Ft

    2414 NE 6th St, Grimes, IA 50111

    4 YEAR WARRANTY! 1 year builder warranty and 3 year extended warranty. Check out this bi-attached ranch in Grimes! The kitchen features quartz countertops, extra cabinet space, and a walk-in pantry. Home has oversized bedrooms and an en suite featuring a walk-in shower. Close to the en suite is the laundry room. Once downstairs you have a family room, 3rd bedroom and a bathroom. HOA takes care of

    Shane Torres RE/MAX Concepts

    2414 NE 6th St, Grimes, IA 50111

Showing Results 201 - 210, Page 6 of 6

How to Buy a Home How to Finance a Home How to Sell a Home