190

Johnstown, CO Homes for Sale with No HOA Fee

Section Image Section Image
  • /24

    $510,990

    New Construction
    • 4 Beds
    • 2.5 Baths
    • 2,156 Sq Ft

    ELDER II Plan at Granary, Johnstown, CO 80534

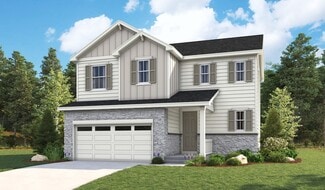
    Welcome to the Elder floor plan, the featured model at Granary. This plan includes 4 bedrooms, 3 baths, a 2-car garage, and 2,156 square feet of comfortable living space, located in our Granary community in Johnstown, Colorado. Two exterior elevation options offer distinctive curb appeal. A covered front patio leads into the home, where a powder bath and coat closet are conveniently located near

    D.R. Horton Builder
    2043 Sorghum Way Unit 39606443, Johnstown, CO 80534
  • /30

    $494,950

    New Construction
    • 3 Beds
    • 2.5 Baths
    • 1,791 Sq Ft

    Coral II Plan at Thompson River Ranch, Johnstown, CO 80534

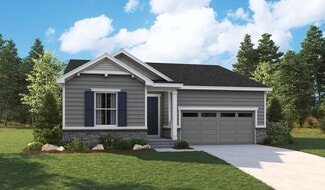
    The main floor of this delightful plan offers a large, uninterrupted space for relaxing, entertaining and dining. The kitchen features a large center island with seating and opens to the dining and great rooms. Upstairs, there’s a large loft, a full bath tucked between two inviting bedrooms, and a private primary suite with walk-in closet and convenient primary bath. Options include a covered

    Richmond American Builder
    4153 Zebrawood Ln Unit 36397165, Johnstown, CO 80534
  • /23

    $385,900

    New Construction $7K PRICE DROP
    • 3 Beds
    • 2.5 Baths
    • 1,500 Sq Ft

    930 Red Star Ln, Johnstown, CO 80534

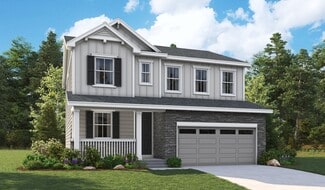
    Welcome home to 930 Red Star Lane., Johnstown, Colorado. This stunning Muirfield floor plan offers 1,500 sq. ft., 3 bedrooms, 2.5 bathrooms, loft, and attached 2-car garage.Step inside this thoughtfully designed open-concept main floor connecting a modern kitchen, dining area, and living room. The well-equipped kitchen features a spacious island great for entertaining. A convenient half

    D.R. Horton Builder
    930 Red Star Ln, Johnstown, CO 80534
  • /28

    $644,990

    New Construction $55K PRICE DROP
    • 3 Beds
    • 2.5 Baths
    • 2,837 Sq Ft

    594 Crestone St, Johnstown, CO 80534

    Model home now for sale! Walkout basement, gas fireplace, backs to open space. An entertainer's dream, the Ontario plan is anchored by an open-concept great room and dining area, flowing into a well-appointed kitchen with a center island and backyard access. Additional main-floor highlights include a powder room and a study directly off the foyer. Upstairs, you will enjoy more hangout space in a

    Dianne Wayne RE/MAX Alliance-FTC South

    594 Crestone St, Johnstown, CO 80534
  • /44

    $459,000

    New Construction $13K PRICE DROP
    • 3 Beds
    • 2.5 Baths
    • 1,418 Sq Ft

    1907 Triticale Way, Johnstown, CO 80534

    Up to $20K in seller concessions with the use of our lending partners. This open concept 2-story provides plenty of space for the future with a main level flex room, a spacious kitchen with a pantry, and an optional extended island. The upper-level features laundry, a large master suite with an ensuite bath and walk-in closet, and 2 additional bedrooms. Standard features include LED lights, a

    Baessler Homes Builder
    1907 Triticale Way, Johnstown, CO 80534
  • /22

    Price To Be Determined

    New Construction
    • 4 Beds
    • 2 Baths
    • 1,402 Sq Ft

    823 Ayrshire Rd, Johnstown, CO 80534

    Model Home!

    Baessler Homes Builder
    823 Ayrshire Rd, Johnstown, CO 80534
  • /49

    $545,000

    Open Tue 11AM - 3PM $35K PRICE DROP
    • 3 Beds
    • 2.5 Baths
    • 3,232 Sq Ft

    4348 Alderwood Dr, Johnstown, CO 80534

    NEW PRICE! Your New Home Has Been Pre-Inspected - Seller has had a professional home inspection preformed on the home and has made the majority of repairs noted. This report is available for your viewing. You will fall in love with your new home which offers the perfect blend of comfort, style, and functionality in a highly desirable location. Designed with an open and inviting floor plan, this

    Stephen Foster Group Centerra

    4348 Alderwood Dr, Johnstown, CO 80534
  • /19

    $459,990

    New Construction
    • 4 Beds
    • 2.5 Baths
    • 1,844 Sq Ft

    EDMON Plan at The Ridge at Johnstown - Ridge at Johnstown, Johnstown, CO 80534

    The Edmon is a Gorgeous 2-story home offering 4 bedrooms, 2.5 bathrooms, and 1,844 sq. ft. of living space.Upgraded Finishes & Features:- Stainless steel appliances, including electric range, microwave, and dishwasher- Granite countertops with under-mount stainless steel dual-basin sink- Smart home technology package (smart speaker, video doorbell, programmable

    D.R. Horton Builder
    4725 Antler Way Unit 36210481, Johnstown, CO 80534
  • /2

    $569,990

    New Construction $70K PRICE DROP
    • 3 Beds
    • 2 Baths
    • 3,236 Sq Ft

    814 Harvard St, Johnstown, CO 80534

    Complete now! Garden level basement on a corner lot. Covered back patio. Gas range. Featuring a thoughtfully designed ranch-style layout, the Cumberland at The Overlook at Johnstown Farms offers an abundance of private and common living space. As you enter the home from an extended porch, you will find two bedrooms sharing a full hall bath. At the heart of the home, the inviting kitchen-boasting

    Dianne Wayne RE/MAX Alliance-FTC South

    814 Harvard St, Johnstown, CO 80534
  • /20

    $474,950

    New Construction $25K PRICE DROP
    • 4 Beds
    • 2 Baths
    • 1,740 Sq Ft

    4179 Orangewood Dr, Johnstown, CO 80534

    Discover this must-see Alexandrite home! Included features: a welcoming covered entry, an elegant kitchen offering a spacious island and an adjacent dining area, a relaxing great room that overlooks a serene covered patio, a sophisticated primary suite boasting an attached bathroom and a roomy walk-in closet, three additional bedrooms, a shared full bath, and a centrally located laundry. This

    Richmond American Builder
    4179 Orangewood Dr, Johnstown, CO 80534
  • /2

    $399,900

    New Construction $11K PRICE DROP
    • 3 Beds
    • 2.5 Baths
    • 1,486 Sq Ft

    185 Robin Rd, Johnstown, CO 80534

    Everything you need, nothing you have to add. This three-bedroom, two-and-a-half-bath townhome is move-in ready with an open floor plan, attached two-car garage, and a layout built around how you actually live. The master bedroom offers a private bath and large walk-in closet, while a kitchen with an island, upstairs laundry room, covered porch, and balcony round out the space nicely. LGI Homes'

    LGI Homes Builder
    185 Robin Rd, Johnstown, CO 80534
  • /50

    $525,000

    • 5 Beds
    • 3 Baths
    • 3,978 Sq Ft

    910 N 7th Place, Johnstown, CO 80534

    This spacious ranch offers 3,978 total square feet with 5 bedrooms and 3 bathrooms. Enjoy the convenience of main-floor laundry, hardwood flooring in the kitchen, and updated countertops and backsplash. The basement includes a rough-in for an additional bathroom, ready for your vision. An oversized 2-car garage rounds out the package, and with no HOA and no metro tax, you'll have added

    Steve Baker Sears Real Estate

    910 N 7th Place, Johnstown, CO 80534
  • /42

    $500,000

    • 3 Beds
    • 2.5 Baths
    • 2,066 Sq Ft

    3624 Idlewood Ln, Johnstown, CO 80534

    Welcome to 3624 Idlewood Lane, a beautifully designed and meticulously maintained home offering the ease of main level living in the highly sought after, amenity-rich community of Thompson River Ranch. With more than 2,000 finished square feet, this thoughtfully designed 3 bedroom, 2.5 bathroom home features a spacious main level primary suite, extensive hardwood flooring, granite countertops

    Alycia Martinez Group Centerra

    3624 Idlewood Ln, Johnstown, CO 80534
  • /21

    $394,990

    New Construction
    • 3 Beds
    • 2.5 Baths
    • 1,500 Sq Ft

    MUIRFIELD Plan at Revere at Johnstown, Johnstown, CO 80534

    Welcome home to the Muirfield floor plan, located in Johnstown, Colorado. The Muirfield is a 2-story home featuring 3-bedrooms, 2.5-bathrooms, and 1,500 sq.ft of living space. As you enter from the covered front porch you will be welcomed by the beautiful kitchen that overlooks the dining and living area. The spacious kitchen features premium cabinetry, stainless steel appliances, a pantry, and

    D.R. Horton Builder
    4773 Cauesson Ct Unit 36210478, Johnstown, CO 80534
  • /30

    $580,000

    • 3 Beds
    • 3 Baths
    • 2,827 Sq Ft

    4843 Saddlewood Cir, Johnstown, CO 80534

    Welcome home to this beautifully designed 3-bedroom, 3-bathroom home in the desirable Thompson River Ranch community. With a sought-after south-facing orientation and a functional, inviting floor plan, this home offers comfortable living with thoughtful features throughout.The main level features a spacious primary bedroom with a private en-suite ¾ bathroom, along with a secondary bedroom

    Jeremy Banks Elevate Property Group LLC

    4843 Saddlewood Cir, Johnstown, CO 80534
  • /50

    $554,000

    New Construction $40K PRICE DROP
    • 5 Beds
    • 3 Baths
    • 2,768 Sq Ft

    3470 Teakwood Ln, Johnstown, CO 80534

    The Wonder floorplan blends modern design with artisanal touches in a home built for flexibility, affordability, and efficiency. This single-family, 2-story layout offers 5 beds, 3 baths, an unfinished basement, and an 2-car garage. This home has plenty of curb appeal featuring a multi-textural exterior, front porch, and 5’ privacy fencing. The main level is bright with oversized windows, 9’

    Cassie Curlee Oakwood Homes Real Estate LLC

    3470 Teakwood Ln, Johnstown, CO 80534
  • /15

    $499,950

    New Construction
    • 3 Beds
    • 2 Baths
    • 1,747 Sq Ft

    Alexandrite Plan at Thompson River Ranch, Johnstown, CO 80534

    The Alexandrite plan offers many spacious living areas. A covered entry leads past a laundry into an open floor plan, featuring a kitchen with a center island, a dining area, and a great room. The primary suite is adjacent, and includes a walk-in closet and private bathroom. You'll also find two additional bedrooms and a full bath. Includes a two-car garage. Designer curated finishes complete

    Richmond American Builder
    4153 Zebrawood Ln Unit 36397237, Johnstown, CO 80534
  • /16

    $460,000

    • 3 Beds
    • 2.5 Baths
    • 2,688 Sq Ft

    3855 Arrowwood Ln, Johnstown, CO 80534

    Welcome home to 3855 Arrowwood Lane in Johnstown! This spacious 3-bedroom, 2.5-bath home offers a comfortable, functional layout with plenty of room to make it your own. Experience a light-filled living area that flows seamlessly into the dining space and large eat-in kitchen featuring stainless steel appliances, abundant cabinetry, generous counter space, and plenty of room for gathering.

    Janelle Howard Kentwood RE Northern Prop Llc

    3855 Arrowwood Ln, Johnstown, CO 80534
  • /2

    $320,000

    $20K PRICE DROP
    • 1 Bed
    • 1 Bath
    • 820 Sq Ft

    202 E South 1st St, Johnstown, CO 80534

    Comfortable Ranch home with a unfinished basement. This property is zoned Mixed Use Downtown (MU-DT). Multiple uses allowed. Prior use was a Insurance company. Check with City for questions on what commercial use is allowed. Detached 1 car garage with alley access. Concrete parking on west side of the home for customer parking. All appliances are staying. Busy main street provides high

    Edward Zamarripa Resident Realty

    202 E South 1st St, Johnstown, CO 80534
  • /31

    $689,000

    • 5 Beds
    • 3.5 Baths
    • 4,094 Sq Ft

    4933 Silverwood Dr, Johnstown, CO 80534

    * Main Floor Primary Bedroom with en-site, walk-in Shower* Main Floor second Bedroom or Office. * Full bathroom with oversize soaking tub. * Main Floor Laundry Room. Oversize 3 Car garage. * 4,047 square ft with Finished Basement / with dry storage space.* 2nd Floor complete Flex Space to Live, Work or set up a pool table to enjoy while the football game is on.* Move-In Ready, Designed for a

    April Westbrook April E Westbrook

    4933 Silverwood Dr, Johnstown, CO 80534
  • /30

    $507,888

    $7K PRICE DROP
    • 4 Beds
    • 2 Baths
    • 1,747 Sq Ft

    4252 Satinwood Dr, Johnstown, CO 80534

    Seller offering 1% concession toward an interest rate buy-down with an accepted full-price offer, a great opportunity to lower your monthly payment! Welcome to this truly better than new construction and completely move-in ready home. This beautifully upgraded ranch home offers 4 bedrooms, 2 bathrooms, and over 1,700 square feet in the highly desirable Thompson River Ranch community.Skip the wait

    Landin Gentry Grey Rock Realty

    4252 Satinwood Dr, Johnstown, CO 80534
  • /24

    $499,000

    $16K PRICE DROP
    • 4 Beds
    • 2.5 Baths
    • 2,532 Sq Ft

    2595 Wren Dr, Johnstown, CO 80534

    Welcome to 2595 Wren Drive in the desirable Johnstown Village community. This Fannie Mae Homepath Property built in 2022 and recently refreshed with fresh interior paint and new roof, this 4-bedroom, 3-bath home offers modern finishes, functional living space, and mountain views that can be enjoyed for years to come. The open-concept floor plan features 9-foot ceilings, a spacious loft, and a

    Steve Hayes C3 Real Estate Solutions, LLC

    2595 Wren Dr, Johnstown, CO 80534
  • /33

    $500,000

    $9K PRICE DROP
    • 4 Beds
    • 2.5 Baths
    • 2,532 Sq Ft

    439 Bluebird Rd, Johnstown, CO 80534

    PRICE + LOCATION + MOTIVATED SELLER = OPPORTUNITY! Welcome to 439 Bluebird Rd in Johnstown, Colorado, a move-in-ready 4-bedroom, 3-bathroom home with 2,481 sq ft, situated on a premium lot backing to open space, walking trails, and a community park and offering peaceful views. If you're searching for a spacious home in Johnstown, CO with park access and Colorado outdoor living right outside your

    Christy Gallegos HomeSmart Westminster

    439 Bluebird Rd, Johnstown, CO 80534
  • /26

    $506,950

    New Construction
    • 3 Beds
    • 2.5 Baths
    • 2,253 Sq Ft

    Lapis Plan at Thompson River Ranch, Johnstown, CO 80534

    The main floor of the beautiful Lapis plan offers an inviting great room and an open dining area that flows into a corner kitchen with a center island and walk-in pantry. This level will either feature a flex space or a study. Upstairs, enjoy a convenient laundry and a luxurious primary suite. This second floor will be built with either a loft or an extra bedroom. Additional features may include

    Richmond American Builder
    4153 Zebrawood Ln Unit 36397245, Johnstown, CO 80534
  • /13

    $740,000

    New Construction $10K PRICE INCREASE
    • 3 Beds
    • 2 Baths
    • 1,752 Sq Ft

    1128 N 5th St, Johnstown, CO 80534

    Construction near complete on this beautifully designed ranch-style home by T3, offering the perfect blend of comfort, functionality, and modern living. Thoughtfully laid out for today’s lifestyle, the open-concept floor plan seamlessly connects the kitchen, dining, and great room, creating an inviting space ideal for both everyday living and entertaining. The main level features 3 spacious

    Jessica Morrell Brick and Ivy LLC

    1128 N 5th St, Johnstown, CO 80534
  • /15

    $393,900

    New Construction $2K PRICE DROP
    • 3 Beds
    • 2.5 Baths
    • 1,500 Sq Ft

    937 Red Star Ln, Johnstown, CO 80534

    Welcome home to 937 Red Star Lane., Johnstown, Colorado. This stunning Muirfield floor plan offers 1,500 sq. ft., 3 bedrooms, 2.5 bathrooms, loft, and attached 2-car garage.Step inside this thoughtfully designed open-concept main floor connecting a modern kitchen, dining area, and living room. The well-equipped kitchen features a spacious island great for entertaining. A convenient half

    D.R. Horton Builder
    937 Red Star Ln, Johnstown, CO 80534
  • /4

    $514,990

    New Construction $80K PRICE DROP
    • 3 Beds
    • 2.5 Baths
    • 2,569 Sq Ft

    854 Harvard St, Johnstown, CO 80534

    Complete now! Walkout basement! The Fraser at The Overlook at Johnstown Farms boasts a versatile two-story layout with an abundance of flexible living and entertaining spaces. As you enter the foyer from the ample front porch, you will be impressed by a wide-open great room and a well-appointed kitchen-boasting a charming dining area with direct yard access, a generous island and a corner walk-in

    Dianne Wayne RE/MAX Alliance-FTC South

    854 Harvard St, Johnstown, CO 80534
  • /24

    $515,000

    • 3 Beds
    • 3 Baths
    • 2,023 Sq Ft

    4660 Wildwood Way, Johnstown, CO 80534

    Welcome to this beautiful 3-bedroom, 3-bath home featuring a main-level Primary Suite and a bright, open floor plan that lives much like a Ranch-style home. The upper-level Loft adds valuable flexibility and can easily serve as a playroom, home office, TV room or additional living space. Each bedroom also features its own full bathroom, providing comfort and convenience for everyone.The

    Rhonda Haglund Keller Williams Advantage Realty LLC

    4660 Wildwood Way, Johnstown, CO 80534
  • /3

    $549,950

    New Construction
    • 4 Beds
    • 3 Baths
    • 2,420 Sq Ft

    4141 Orangewood Dr, Johnstown, CO 80534

    Make every day extraordinary in this dynamic Pearl home. Structural features include an inviting covered entry, a main-floor bedroom and bath, a well-appointed kitchen boasting a large center island and an adjacent dining area, an expansive great room, a flexible loft, an inspired primary suite offering a generous walk-in closet and a private bath, two additional bedrooms, a shared hall bath, and

    Richmond American Builder
    4141 Orangewood Dr, Johnstown, CO 80534
  • /27

    $460,000

    New Construction
    • 3 Beds
    • 2 Baths
    • 1,372 Sq Ft

    1964 Sorghum Way, Johnstown, CO 80534

    Up to $20K towards closing concessions with the use of our lending patners!This open concept ranch is uniquely designed to meet your familys needs. With 3 bedrooms, as well as a flex room youll find lots of ways to make this floor plan your own. The layout features an open kitchen with a pantry, a great room with a vaulted ceiling, and plenty of storage options! Standard features include LED

    Baessler Homes Builder
    1964 Sorghum Way, Johnstown, CO 80534
  • /22

    $400,000

    New Construction
    • 3 Beds
    • 2 Baths
    • 1,166 Sq Ft

    Del Norte Plan at Granary, Johnstown, CO 80534

    This open-concept ranch features an open kitchen with a pantry and an optional kitchen island, a great room with plenty of storage, and natural lighting throughout the home. The master suite provides a bathroom and a walk-in closet. Standard features include LED lights, a tankless water heater, stainless steel appliances, and a 2-car garage.

    Baessler Homes Builder
    724 Piedmontese St Unit 39390051, Johnstown, CO 80534
  • /17

    $500,900

    New Construction
    • 4 Beds
    • 2.5 Baths
    • 1,953 Sq Ft

    PINE Plan at Granary, Johnstown, CO 80534

    The Pine floor plan offers 4 bedrooms, 3 baths, a 2.5-car garage, and 2,627 square feet of living space, located in our beautiful Granary community in Johnstown, Colorado. Choose from three distinct exterior elevation options, each designed to enhance curb appeal. A covered front patio leads into a foyer with a powder bath and convenient drop zone just off the garage entry. The main level opens

    D.R. Horton Builder
    2043 Sorghum Way Unit 39606445, Johnstown, CO 80534
  • /2

    $1,840,628

    • Land
    • 6.26 Acres
    • $294,030 per Acre

    0 Marketplace Dr Unit 982573, Johnstown, CO 80534

    Sale Price: $6.75/SF. Build-to-Suit or Ground Lease Options Available. Build-to-Suit Options: 15,000-50,000 SF. Located off I-25, this 6-acre parcel provides a great opportunity to be in the middle of all the new growth coming to Johnstown. The property is zoned for light industrial use and would be a great site for commercial, employment and light industrial development. With new master planned

    Travis Ackerman Cushman & Wakefield

    0 Marketplace Dr Unit 982573, Johnstown, CO 80534
  • /28

    $799,900

    • 7 Beds
    • 4 Baths
    • 4,558 Sq Ft

    4282 Lacewood Ln, Johnstown, CO 80534

    Space to spread out, room to play, and a layout that works for everyone: welcome to your next home in Thompson River Ranch. With 7 bedrooms, 4 bathrooms, and a private office, this home has room for game nights, homework, sleepovers, and out-of-town guests. The open main level and oversized bedrooms are made for everyday living, and the guest suite gives visitors a comfortable place of their own.

    Marina-Jeanne Lewallen EXIT Mosaic Realty

    4282 Lacewood Ln, Johnstown, CO 80534
  • /21

    $190,000

    • Land
    • 10,454 Sq Ft
    • $791,667 per Acre

    540 King Ave, Johnstown, CO 80534

    Design and build your new home your way. Seller financing option is available. This is one of the last 3 lots available. No restrictive HOA! This corner lot can accommodate side load garages. Park your RVs and boats on your site! Redstone Hills is a beautiful, easy-going & friendly covenant-controlled neighborhood. Located in the heart of Johnstown within walking distance to its delightful

    Brad Clarkson RE/MAX of Boulder, Inc

    540 King Ave, Johnstown, CO 80534
  • /18

    $450,000

    New Construction
    • 4 Beds
    • 2.5 Baths
    • 1,730 Sq Ft

    Weston Plan at Granary, Johnstown, CO 80534

    This open concept 2-story home features an open kitchen with a large pantry and optional kitchen island, with plenty of storage and natural light throughout. The upper-level features laundry, master suite with walk-in closet, and 3 additional bedrooms. Standard features include LED lights, tankless water heater, Samsung stainless steel appliances, covered entry, and an oversized 2-car garage.

    Baessler Homes Builder
    724 Piedmontese St Unit 39390050, Johnstown, CO 80534

Showing Results 121 - 160, Page 4 of 5

How to Buy a Home How to Finance a Home How to Sell a Home