118

Johnstown, CO Homes for Sale under $800,000

Section Image Section Image Section Image
  • /48

    $640,000

    $10K PRICE DROP
    • 4 Beds
    • 3.5 Baths
    • 3,718 Sq Ft


    3954 Heatherwood Cir, Johnstown, CO 80534

    Welcome to this beautiful 4-bed, 4-bath home offering 3,718 TSF with a finished basement and 2 car garage in the established section of Thompson River Ranch, surrounded by mature trees and landscaping. A covered front porch welcomes you into an open-concept main level, where the spacious living room flows seamlessly into the dining area with a cozy fireplace. The kitchen is truly a showstopper

    Agent Photo

    Anastasija Mamatsiuk

    Group Harmony

    3954 Heatherwood Cir, Johnstown, CO 80534
  • /41

    $549,000

    • 5 Beds
    • 3.5 Baths
    • 2,792 Sq Ft

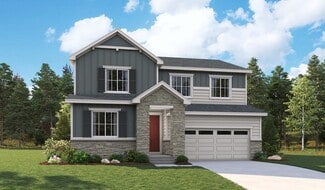
    3455 Sandalwood Ln, Johnstown, CO 80534

    Welcome to Thompson River Ranch, one of Johnstown's most sought-after communities! This beautiful 5-bedroom, 4-bathroom home offers the perfect combination of space, comfort, and convenience. Step inside to an open and inviting floor plan designed for both everyday living and entertaining. The well-appointed kitchen flows seamlessly into the living and dining areas, creating a warm and welcoming

    Agent Photo

    Tony Thurman

    Resident Realty North Metro

    3455 Sandalwood Ln, Johnstown, CO 80534
  • /29

    $554,990

    New Construction
    • 5 Beds
    • 3 Baths
    • 2,771 Sq Ft

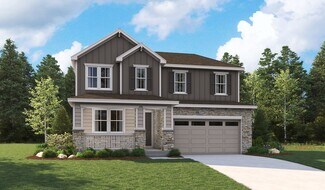
    Wonder Plan at Thompson River Ranch - Brio, Johnstown, CO 80534

    Wonder (974)

    Oakwood Homes Builder
    3617 Valleywood Ct Unit 36446417, Johnstown, CO 80534
  • /24

    $619,920

    New Construction
    • 4 Beds
    • 2.5 Baths
    • 2,342 Sq Ft

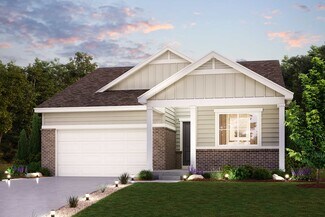
    3674 Crestwood Ln, Johnstown, CO 80534

    This single-family, spans 2,342 sq. ft. and offers 4 beds, 2.5 baths, 3-car garage and a partially unfinished basement. Unlock the charm and comfort of your dream home with a welcoming covered front porch. The main level features a flex room -the perfect blank canvas to craft a space that elevates your lifestyle and brings your vision to life. The great room will be the heart of your home - a

    Oakwood Homes Builder
    3674 Crestwood Ln, Johnstown, CO 80534
  • /20

    $542,900

    New Construction
    • 5 Beds
    • 3 Baths
    • 2,544 Sq Ft

    Orchid Plan at Ledge Rock - The Petal Collection, Johnstown, CO 80534

    This new two-story Next Gen home features a suite on the first level, living area, kitchenette, bedroom and bathroom ideal for residents needing extra privacy. In the main home, a secluded study is located off the foyer, near a spacious and flexible open-concept floorplan. Four additional bedrooms are located on the second level, including the luxurious owner’s suite at the back of the home with

    Lennar Builder
    4025 Amanda Dr Unit 38777614, Johnstown, CO 80534
  • /18

    $569,900

    New Construction
    • 4 Beds
    • 3 Baths
    • 2,603 Sq Ft

    Haven Plan at Ledge Rock - The Camden Collection, Johnstown, CO 80534

    This new two-story home is host to an inviting open-concept layout on the first floor, blending the kitchen, living and dining areas for easy everyday transitions and multitasking. A convenient bedroom and full bathroom are secluded near the foyer. On the second floor, a versatile loft offers a convenient shared living space easily accessible from two bedrooms and a luxurious owner’s suite,

    Lennar Builder
    4025 Amanda Dr Unit 37316098, Johnstown, CO 80534
  • /19

    $539,900

    New Construction
    • 4 Beds
    • 2.5 Baths
    • 2,201 Sq Ft

    Oliver Plan at Ledge Rock - The Camden Collection, Johnstown, CO 80534

    This new two-story home features a secluded study off the foyer, perfect as a personal studio or office. An open-concept floorplan on the first floor combines the kitchen, living and dining areas for seamless entertaining and multitasking. All four bedrooms are located on the second level, including the luxe owner’s suite with a spa-inspired bathroom and walk-in closet.

    Lennar Builder
    4025 Amanda Dr Unit 37316100, Johnstown, CO 80534
  • /40

    $544,990

    New Construction
    • 5 Beds
    • 3.5 Baths
    • 2,582 Sq Ft

    Triumph Plan at Thompson River Ranch - Brio, Johnstown, CO 80534

    Triumph (973)

    Oakwood Homes Builder
    3617 Valleywood Ct Unit 36446761, Johnstown, CO 80534
  • /37

    $503,692

    New Construction $20K PRICE DROP
    • 4 Beds
    • 2.5 Baths
    • 2,851 Sq Ft

    2359 Blissful Ln, Johnstown, CO 80534

    **SPECIAL FINANCING AVAILABLE**The Sundance is an impressive home featuring 4 large bedrooms on the top floor, providing ample space for family and guests. On the main level, you'll find an expansive kitchen, living room, and dining area that create an inviting and open atmosphere perfect for entertaining. The kitchen, dining room, and large entryway are finished with beautiful hardwood flooring,

    Karl Tarango Mtn Vista Real Estate Co., LLC

    2359 Blissful Ln, Johnstown, CO 80534
  • /18

    $524,990

    New Construction
    • 4 Beds
    • 2.5 Baths
    • 2,342 Sq Ft

    Esprit Plan at Thompson River Ranch - Brio, Johnstown, CO 80534

    Esprit (972)

    Oakwood Homes Builder
    3617 Valleywood Ct Unit 36469228, Johnstown, CO 80534
  • /24

    $510,990

    New Construction
    • 4 Beds
    • 2.5 Baths
    • 2,156 Sq Ft

    ELDER II Plan at Granary, Johnstown, CO 80534

    Welcome to the Elder floor plan, the featured model at Granary. This plan includes 4 bedrooms, 3 baths, a 2-car garage, and 2,156 square feet of comfortable living space, located in our Granary community in Johnstown, Colorado. Two exterior elevation options offer distinctive curb appeal. A covered front patio leads into the home, where a powder bath and coat closet are conveniently located near

    D.R. Horton Builder
    2043 Sorghum Way Unit 39606443, Johnstown, CO 80534
  • /46

    $574,510

    New Construction
    • 5 Beds
    • 3.5 Baths
    • 2,600 Sq Ft

    4154 Graywood Dr, Johnstown, CO 80534

    The Triumph floorplan blends modern design with artisanal touches in a home built for flexibility, affordability, and efficiency. This single-family, 2-story layout spans 2,600 sq. ft. in total and offers 5 beds, 2.5 baths, an unfinished basement, and an over-sized 2-car garage. The main level is bright with oversized windows, 9' ceilings, home-office flex space, and an expansive "heart of the

    Layson Smyer Oakwood Homes Real Estate LLC

    4154 Graywood Dr, Johnstown, CO 80534
  • /24

    $501,900

    New Construction
    • 4 Beds
    • 3 Baths
    • 2,073 Sq Ft

    Marigold Plan at Ledge Rock - The Petal Collection, Johnstown, CO 80534

    This new two-story home features a bedroom and full bathroom off the foyer, leading to an inviting and spacious open-concept layout that maximizes interior space while encouraging simple transitions and multitasking. On the second floor, two bedrooms surround a versatile loft, and a luxurious owner’s suite at the back of the home offers direct access to an en-suite bathroom and generous walk-in

    Lennar Builder
    4025 Amanda Dr Unit 38777604, Johnstown, CO 80534
  • /49

    $545,000

    $35K PRICE DROP
    • 5 Beds
    • 3.5 Baths
    • 3,037 Sq Ft

    34 Saxony Rd, Johnstown, CO 80534

    Now offered at $545,000! This extraordinary value in Pioneer Ridge/Stroh Farm backs to open farmland with wide Colorado sky views. 34 Saxony Road combines privacy and neighborhood living in one of Johnstown's most desirable communities. Inside, natural light fills the home through large windows and an open, comfortable floor plan designed for everyday living and easy entertaining. Main living

    Timothy Avery Real

    34 Saxony Rd, Johnstown, CO 80534
  • /2

    $511,900

    New Construction
    • 2 Beds
    • 2 - 5 Baths
    • 1,969 Sq Ft

    Milestone Plan at Granary, Johnstown, CO 80534

    The Milestone is a thoughtfully designed ranch style home that offers main level living with flexible options to fit your lifestyle.At the heart of the home is an open concept layout featuring a spacious kitchen, dining area, and comfortable living space, ideal for both everyday living and entertaining. The main level includes two well sized bedrooms, including a private primary suite, and a

    DRB Homes Builder
    724 Piedmontese St Unit 37863145, Johnstown, CO 80534
  • /30

    $546,990

    New Construction
    • 3 - 5 Beds
    • 2.5 Baths
    • 2,410 Sq Ft

    Marion | Residence 39208 Plan at The Overlook at Johnstown Farms, Johnstown, CO 80534

    As you walk through the long foyer, the Marion bestows relaxation and entertainment on all sides. In a linear fashion, the great room, dining area, and kitchen are accompanied by a kitchen island with easy access to the patio. Beside the stairway you'll notice a charming private bedroom, full bath, and a courteous study that are undisturbed producing a serene environment. Upstairs to your left

    Century Communities Builder
    582 Crestone St Unit 36582606, Johnstown, CO 80534
  • /85

    $565,640

    New Construction
    • 5 Beds
    • 4.5 Baths
    • 3,038 Sq Ft

    788 Galloway Dr, Johnstown, CO 80534

    Act quickly to take advantage of our limited-time June Incentive on this fully move-in ready home! This home includes landscaping, window blinds, and appliances — plus additional flex spend that can be used toward closing costs, rate buydowns, or personalized upgrades. Available for a limited time and subject to change. Call 970-716-6088 for details! Meet the Oakley at 788 Galloway Drive — a

    Hartford Homes Builder
    788 Galloway Dr, Johnstown, CO 80534
  • /34

    $555,950

    New Construction
    • 4 Beds
    • 2.5 Baths
    • 3,100 Sq Ft

    Ammolite Plan at Thompson River Ranch, Johnstown, CO 80534

    The main floor of the versatile Ammolite plan offers a spacious great room and an open dining room that flows into a well-appointed kitchen with a center island and walk-in pantry. Upstairs, discover a laundry, a central loft and three secondary bedrooms with a shared bath. A lavish primary suite with an expansive walk-in closet and private bath rounds out the floor. You'll love the

    Richmond American Homes Builder
    4153 Zebrawood Ln Unit 36397242, Johnstown, CO 80534
  • /17

    $545,900

    New Construction
    • 5 Beds
    • 3.5 Baths
    • 2,543 Sq Ft

    130 Kobe Ln, Johnstown, CO 80534

    This new two-story Next Gen home features a suite on the first level, living area, kitchenette, bedroom and bathroom ideal for residents needing extra privacy. In the main home, a secluded study is located off the foyer, near a spacious and flexible open-concept floorplan. Four additional bedrooms are located on the second level, including the luxurious owner’s suite at the back of the home with

    Lennar Builder
    130 Kobe Ln, Johnstown, CO 80534
  • /3

    $510,900

    New Construction
    • 4 Beds
    • 2.5 - 4.5 Baths
    • 2,169 Sq Ft

    Sonata Plan at Granary, Johnstown, CO 80534

    Welcome to The Sonata, a beautifully designed two story home that blends spacious living with incredible flexibility. With 3 bedrooms upstairs and a large flex space, this layout adapts to your lifestyle, whether you need a home office, playroom, or even a fourth bedroom.On the first level, you'll find a generously sized great room, a well appointed kitchen, and a dedicated dining area,

    DRB Homes Builder
    724 Piedmontese St Unit 37863102, Johnstown, CO 80534
  • /17

    $549,850

    New Construction
    • 5 Beds
    • 3 Baths
    • 2,543 Sq Ft

    198 Kobe Ln, Loveland, CO 80534

    This new two-story Next Gen home features a suite on the first level, living area, kitchenette, bedroom and bathroom ideal for residents needing extra privacy. In the main home, a secluded study is located off the foyer, near a spacious and flexible open-concept floorplan. Four additional bedrooms are located on the second level, including the luxurious owner’s suite at the back of the home with

    Lennar Builder
    198 Kobe Ln, Loveland, CO 80534
  • /35

    $510,000

    • 4 Beds
    • 1.5 Baths
    • 1,789 Sq Ft

    6335 County Road 46, Johnstown, CO 80534

    Welcome to 6335 County Road 46 in Johnstown, a charming country property offering endless potential, peaceful privacy, and breathtaking unobstructed views of Colorado's stunning Front Range.Situated on nearly one acre and surrounded by open farmland, this 4-bedroom, 1.5-bath home offers the perfect opportunity to enjoy rural living while remaining conveniently located near town. Whether you're

    Dalton Eining RE/MAX Alliance-FTC South

    6335 County Road 46, Johnstown, CO 80534
  • /18

    $535,000

    $20K PRICE DROP
    • 3 Beds
    • 2.5 Baths
    • 4,304 Sq Ft

    3937 Kenwood Cir, Johnstown, CO 80534

    Welcome to 3937 Kenwood Circle, a beautifully maintained home in the highly desirable Thompson River Ranch community. Backing to open space with peaceful views, this spacious residence offers one of the neighborhood's largest floor plans, featuring 3 bedrooms, 3 bathrooms, a 3-car garage, and an expansive loft perfect for a home office, media room, playroom, or additional living space. The

    Holly Vermeern HomeSmart Realty Partners FTC

    3937 Kenwood Cir, Johnstown, CO 80534
  • /26

    $525,000

    • 3 Beds
    • 2 Baths
    • 3,080 Sq Ft

    4680 Mountain Sky Ct, Johnstown, CO 80534

    Inviting ranch home with 3 bedrooms and 2 baths, complete with a beautifully landscaped and fenced backyard. The extended patio provides additional outdoor living space ideal for entertaining and enjoying the beautiful Colorado mornings and evenings with amazing sunsets. Just minutes to Centerra for shopping and restaurants. Also, very convenient to I-25 whether you are commuting north or south.

    Gary Kloster RE/MAX Alliance-Loveland

    4680 Mountain Sky Ct, Johnstown, CO 80534
  • /32

    $532,950

    New Construction
    • 3 Beds
    • 2.5 Baths
    • 2,434 Sq Ft

    Elderberry Plan at Thompson River Ranch, Johnstown, CO 80534

    The notable Elderberry boasts three bedrooms, including a relaxing primary suite with a spacious walk-in closet and a private bath. At the heart of the home, you'll find an impressive great room, a dining room and a well-planned kitchen showcasing a center island and a generous walk-in pantry. The upstairs loft offers additional versatility. A convenient laundry room and a 2-car garage complete

    Richmond American Homes Builder
    4153 Zebrawood Ln Unit 36397162, Johnstown, CO 80534
  • /15

    $537,990

    New Construction
    • 3 - 4 Beds
    • 2 Baths
    • 1,869 Sq Ft

    Cumberland | Residence 39123 Plan at The Overlook at Johnstown Farms, Johnstown, CO 80534

    Featuring a thoughtfully designed ranch-style layout, the Cumberland at The Overlook at Johnstown Farms offers an abundance of private and common living space. As you enter the home from an extended porch, you’ll find two bedrooms sharing a full hall bath. At the heart of the home, the inviting kitchen—boasting a walk-in pantry and spacious center island—overlooks an open-concept great room and

    Century Communities Builder
    582 Crestone St Unit 36582604, Johnstown, CO 80534
  • /2

    $629,990

    New Construction $45K PRICE DROP
    • 3 Beds
    • 2.5 Baths
    • 2,275 Sq Ft

    932 Columbia St, Johnstown, CO 80534

    At the heart of the Powell, a well-appointed kitchen with a center island overlooking a spacious dining and great room area—boasting plenty of space for entertaining with direct access to the backyard. Additional main-floor highlights include a study and powder room off the foyer. Heading upstairs, you'll find a versatile loft with access to two secondary bedrooms—one with a walk-in closet—a full

    Century Communities Builder
    932 Columbia St, Johnstown, CO 80534
  • /22

    $511,990

    New Construction
    • 4 Beds
    • 2.5 Baths
    • 2,546 Sq Ft

    BRIDGEPORT Plan at The Ridge at Johnstown - Ridge at Johnstown, Johnstown, CO 80534

    Step into the Bridgeport floor plan at Ridge at Johnstown a new home that provides space and functionality in Johnstown, CO. Inside this inviting 4-bedroom, 2.5-bathroom home, you’ll find 2,548 sq. ft. of living space. As you enter the home the foyer guides you to the study, coat closet and guest bathroom. Entertaining is a breeze, at this popular single-family home with the living room, dining

    D.R. Horton Builder
    4725 Antler Way Unit 36210485, Johnstown, CO 80534
  • /17

    $542,000

    $3K PRICE DROP
    • 3 Beds
    • 2.5 Baths
    • 1,985 Sq Ft

    1823 Canvasback Dr, Johnstown, CO 80534

    Welcome to this wonderful Stroh Farm, 2 story home featuring nice front patio, 3 bedrooms and 3 bathrooms. Updated with luxury vinyl plank waterproof floors, new lighting fixtures, outside paint and much more! Well appointed eat-in kitchen with bay window, stainless steel appliances, granite counter tops, wood cabinets and pantry. Walk to Wonderful Pioneer Ridge Elementary. Pull the car inside

    Tamra Diele HomeSmart Realty

    1823 Canvasback Dr, Johnstown, CO 80534
  • /55

    $545,890

    New Construction
    • 4 Beds
    • 3.5 Baths
    • 3,038 Sq Ft

    1600 Sunflower Way, Johnstown, CO 80534

    Act quickly to take advantage of our limited-time June Incentive on this fully move-in ready home! This home includes landscaping, window blinds, and appliances — plus additional flex spend that can be used toward closing costs, rate buydowns, or personalized upgrades. Available for a limited time and subject to change. Call 970-716-6088 for details! Welcome to the Oakley—our largest floorplan,

    Hartford Homes Builder
    1600 Sunflower Way, Johnstown, CO 80534
  • /50

    $715,000

    $5K PRICE DROP
    • 4 Beds
    • 3.5 Baths
    • 3,629 Sq Ft

    307 Mcgregor Ln, Johnstown, CO 80534

    Welcome to this impeccably maintained home offering the perfect blend of comfort, functionality, and entertaining space. From the moment you step inside, you'll appreciate the tasteful updates and pristine condition and the hardwood flooring throughout the main level of the home. The thoughtfully designed kitchen features convenient roll-out shelving, while both upstairs bathrooms-including the

    Cheryl Melichar Coldwell Banker Realty-NOCO

    307 Mcgregor Ln, Johnstown, CO 80534
  • /50

    $645,000

    $30K PRICE DROP
    • 5 Beds
    • 3 Baths
    • 3,136 Sq Ft

    317 Kirkland Ln, Johnstown, CO 80534

    Welcome to 317 Kirkland Lane in Johnstown where there is NO METRO or HOA associated with this home -where comfort, style, and small-town charm come together. This beautifully maintained home offers an inviting open-concept layout filled with natural light and thoughtful updates throughout, including a remodeled kitchen featuring modern finishes, ample cabinetry, and generous counter space that

    Rena Wallingford Coldwell Banker Realty-NOCO

    317 Kirkland Ln, Johnstown, CO 80534
  • /24

    $501,990

    New Construction
    • 3 Beds
    • 2 Baths
    • 1,661 Sq Ft

    Cimarron | Residence 39102 Plan at The Overlook at Johnstown Farms, Johnstown, CO 80534

    Upon entering the smartly designed Cimarron plan, you'll find two secondary bedrooms off the foyer with access to a full hall bath. Beyond the foyer, an inviting kitchen with a center island overlooking an open-concept great room and dining area with access to the backyard—perfect for entertaining. Tucked in its own corner of the home, a secluded primary suite that features an attached bath and

    Century Communities Builder
    582 Crestone St Unit 36582603, Johnstown, CO 80534
  • /42

    $514,700

    New Construction
    • 4 Beds
    • 2.5 Baths
    • 2,894 Sq Ft

    1039 Crown Sparrow St, Johnstown, CO 80534

    Ready in August featuring FULL BASEMENT! Introducing CB Signature Homes at Revere North! This neighborhood has it all...park, trails and views! Scheduled for completion in August, this beautiful new home includes up to $15,000 in concessions when using the builder's preferred lender. This home offers 2890 sq ft of thoughtfully designed living space. The Kensington plan features 4 bedrooms plus a

    John DeWitt RE/MAX Alliance-Greeley

    1039 Crown Sparrow St, Johnstown, CO 80534
  • /22

    $529,950

    New Construction
    • 4 Beds
    • 3 Baths
    • 2,427 Sq Ft

    4184 Orangewood Dr, Johnstown, CO 80534

    Experience elevated living in this impressive Pearl home. Structural features include a welcoming covered entry, an open dining area, an elegant kitchen with a large island, an expansive great room, a versatile loft, a relaxing primary suite showcasing an attached bathroom and a generous walk-in closet, three secondary bedrooms, two shared bathrooms, a conveniently located laundry, and a covered

    Richmond American Homes Builder
    4184 Orangewood Dr, Johnstown, CO 80534
  • /24

    $549,990

    New Construction $45K PRICE DROP
    • 4 Beds
    • 2.5 Baths
    • 2,275 Sq Ft

    874 Harvard St, Johnstown, CO 80534

    At the heart of the Powell plan, a well-appointed kitchen with a center island overlooking a spacious dining and great room area—boasting plenty of space for entertaining with direct access to the backyard. Additional main-floor highlights include a study and powder room off the foyer. Heading upstairs, you'll find a versatile loft with access to two secondary bedrooms—one with a walk-in closet—a

    Century Communities Builder
    874 Harvard St, Johnstown, CO 80534
  • /40

    $665,000

    $84K PRICE DROP
    • 4 Beds
    • 3.5 Baths
    • 4,540 Sq Ft

    4187 Satinwood Dr, Johnstown, CO 80534

    Welcome to this pristine, meticulously maintained 4-bed, 3.5-bath ranch in the heart of Thompson River Ranch - one of Colorado's most desirable communities. Built in 2023, this home offers modern design, open living, and a layout perfectly suited for both everyday comfort and entertaining. The heart of the home is the gourmet kitchen, featuring a stunning quartz eat-in island, five-burner gas

    Henning Droeger Homes for Colorado Lifestyle

    4187 Satinwood Dr, Johnstown, CO 80534
  • /40

    $516,950

    New Construction
    • 3 Beds
    • 2.5 Baths
    • 2,427 Sq Ft

    Pearl Plan at Thompson River Ranch, Johnstown, CO 80534

    The Pearl plan offers two stories of thoughtful living space. A spacious kitchen provides a panoramic view of the main floor—overlooking an elegant dining room and a large great room. This home will be built with either a study or an extra bedroom. Upstairs, a lavish primary suite offers with a roomy walk-in closet and attached bath. The second floor will be built with either a loft or an extra

    Richmond American Homes Builder
    4153 Zebrawood Ln Unit 36397181, Johnstown, CO 80534
  • /2

    $599,990

    New Construction
    • 4 Beds
    • 3 Baths
    • 2,275 Sq Ft

    577 Crestone St, Johnstown, CO 80534

    At the heart of the Powell plan, a well-appointed kitchen with a center island overlooking a spacious dining and great room area—boasting plenty of space for entertaining with direct access to the backyard. Additional main-floor highlights include a study and powder room off the foyer. Heading upstairs, you'll find a versatile loft with access to two secondary bedrooms—one with a walk-in closet—a

    Century Communities Builder
    577 Crestone St, Johnstown, CO 80534
  • /3

    $524,950

    New Construction
    • 3 Beds
    • 2.5 Baths
    • 2,253 Sq Ft

    4172 Orangewood Dr, Johnstown, CO 80534

    Begin your next chapter in style in this impressive Lapis home. Included features: a charming covered porch; a versatile flex room; a convenient powder room; an airy great room; an elegant kitchen boasting a spacious center island, a generous walk-in pantry, and an adjacent dining area overlooking a relaxing covered patio; a flexible loft; lavish primary suite offering a private bath and an

    Richmond American Homes Builder
    4172 Orangewood Dr, Johnstown, CO 80534

Showing Results 1 - 40, Page 1 of 3

Home Price Trends

Median Sale Price
$492,950
Median Single Family Sale Price
$498,675
Median Townhouse Sale Price
$374,000
Median 2 Bedroom Sale Price
$363,525
Average Price Per Sq Ft
$256
Number of Homes for Sale
283
Last 12 months Home Sales
1,016
Months of Supply
3.30
Median List Price
$502,950
Median Change From 1st List Price
1%
Median Home Sale Price YoY Change
0%
How to Buy a Home How to Finance a Home How to Sell a Home