302

Johnstown, CO Homes for Sale

Section Image Section Image
  • /11

    $382,990

    New Construction
    • 3 Beds
    • 2 Baths
    • 1,311 Sq Ft


    Albright Plan at Thompson River Ranch - American Dream, Johnstown, CO 80534

    Step into the Albright floorplan where modern style and efficient design come together. This three-story single-family home offers 1,311 square feet of thoughtfully designed space with 3 bedrooms, 2 or 2.5 baths, and an oversized 2-car garage. Enjoy an open-concept layout that’s low-maintenance, flexible, and perfect for entertaining or relaxing at home. Built with energy efficiency in mind, this

    Oakwood Homes Builder
    3617 Valleywood Ct Unit 38834647, Johnstown, CO 80534
  • /27

    $400,000

    • 2 Beds
    • 2.5 Baths
    • 1,448 Sq Ft

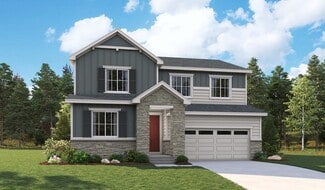
    3579 Barkwood Dr, Johnstown, CO 80534

    Beautiful two-story home situated on a common/shared cul-de-sac maintained by the HOA, across the street from school and park areas. Inside, the bright and open main level features a great room perfect for everyday living and entertaining. The eat-in kitchen offers a large center island, pendant lighting, granite countertops, pantry, and stainless steel appliances. A convenient powder room

    Team Lassen MB Team Lassen

    3579 Barkwood Dr, Johnstown, CO 80534
  • /50

    $1,075,000

    $24K PRICE DROP
    • 5 Beds
    • 4.5 Baths
    • 5,147 Sq Ft

    6577 Algonquin Dr, Loveland, CO 80534

    Welcome home to beautiful Loveland, Colorado! This spacious 5-bedroom, 5-bathroom home is perfectly situated on a 1-acre lot, offering the ideal blend of luxury, comfort, and functionality. Inside, you'll find a thoughtfully designed layout featuring generous living spaces, a gourmet kitchen, and multiple ensuite/ Jack and Jill bedrooms—perfect for multi-generational living or hosting guests in

    Nicholas Caranci Boardwalk Real Estate Brokers

    6577 Algonquin Dr, Loveland, CO 80534
  • /28

    $2,625,000

    • Land
    • 66.16 Acres
    • $39,677 per Acre

    0 Tbd Rd Unit 25813854, Johnstown, CO 80534

    This incredible offering is +-66 acres of currently irrigated farm ground. It offers 1.5 shares of Highland Irrigation Company water and 2 shares of Farmers Extension Ditch. . This listing is in a Weld County Opportunity Zone. The land is on Colorado Blvd. with excellent access to all surrounding areas via paved roads. It is an excellent opportunity for your dream home or future development

    Seth Hayden Hayden Outdoors Real Estate

    0 Tbd Rd Unit 25813854, Johnstown, CO 80534
  • /27

    $605,000

    • 3 Beds
    • 2.5 Baths
    • 3,462 Sq Ft

    2538 Doe Ridge Way, Johnstown, CO 80534

    The Meadow Porch House. Perfectly placed in a quiet, friendly neighborhood, this inviting home welcomes you with a xeriscaped front yard and a charming front porch made for slow mornings and evening unwind time. Inside, the open kitchen-family-dining layout creates effortless flow for everyday living and entertaining. The kitchen is a standout with a breakfast bar, gas range with dual ovens,

    The Group The Bernardi Group

    2538 Doe Ridge Way, Johnstown, CO 80534
  • /44

    $1,150,000

    $50K PRICE DROP
    • 4 Beds
    • 3 Baths
    • 3,480 Sq Ft

    5905 County Road 38, Johnstown, CO 80534

    Rare offering of a Gentleman's Ranch! The 12.2 acres of the Ranch has fantastic views of the Rocky Mountains, with a rural ranch setting. The 3400 + sq ft home is newly remodeled and inside and out, including all new windows and doors. The home has 4 bedrooms plus, 1 office/bedroom and 3 bathrooms and an attached oversized two car garage. Outbuildings include a 6-stall barn with outdoor runs, a

    Karen Mikkelson Mason & Morse Ranch Company

    5905 County Road 38, Johnstown, CO 80534
  • /37

    $685,000

    • Land
    • 1.2 Acres
    • $570,833 per Acre

    8183 County Road 48 1 2, Johnstown, CO 80534

    DETACHED HEATED SHOP. Updated ranch on 1.2 acres near historic downtown Johnstown. This well-maintained 3-bedroom, 2-bath home is situated on a quiet 1.2-acre lot with no HOA, offering flexibility for equipment, animals, hobbies, and outdoor use. The property provides both privacy and convenience with close proximity to schools, shopping, and downtown amenities. The home features an updated

    Lacey Stevens eXp Realty Land & Ranch

    8183 County Road 48 1 2, Johnstown, CO 80534
  • /50

    $509,900

    $5K PRICE DROP
    • 3 Beds
    • 2.5 Baths
    • 1,868 Sq Ft

    3755 Candlewood Dr, Johnstown, CO 80534

    4.99% ASSUMABLE FHA LOAN. MOVE IN READY, ALL APPLIANCES, WINDOW COVERINGS LANDSCAPING IS DONE! Tons of privacy. Incredible Lot! Backing to open space with open space/ walking trail on the side, and MOUNTAIN VIEWS OUT THE FRONT. $40,000 backyard finish (low maintenance). A beautifully maintained, turnkey home in a prime setting with rare privacy and views. Backing directly to open space, this

    Gus Bergs RE/MAX Alliance-FTC South

    3755 Candlewood Dr, Johnstown, CO 80534
  • /50

    $575,000

    $5K PRICE DROP
    • 3 Beds
    • 2 Baths
    • 1,576 Sq Ft

    21 Rutherford Ave, Johnstown, CO 80534

    Where historic charm, thoughtful design, and BUILT-IN RENTAL INCOME come together in one of Downtown Johnstown's most unique properties. Set on a rare .24-acre lot, this property offers exceptional versatility with three separate living spaces- a beautifully updated 3-bedroom, 2-bathroom main home, plus two additional units tucked privately toward the back: a 2-bedroom, 1-bath home and a studio,

    Amy Tallent Tallent Co. Real Estate

    21 Rutherford Ave, Johnstown, CO 80534
  • /24

    $501,900

    New Construction
    • 4 Beds
    • 3 Baths
    • 2,073 Sq Ft

    Marigold Plan at Ledge Rock - The Petal Collection, Johnstown, CO 80534

    This new two-story home features a bedroom and full bathroom off the foyer, leading to an inviting and spacious open-concept layout that maximizes interior space while encouraging simple transitions and multitasking. On the second floor, two bedrooms surround a versatile loft, and a luxurious owner’s suite at the back of the home offers direct access to an en-suite bathroom and generous walk-in

    Lennar Builder
    4025 Amanda Dr Unit 38777604, Johnstown, CO 80534
  • /49

    $560,000

    $20K PRICE DROP
    • 5 Beds
    • 3.5 Baths
    • 3,037 Sq Ft

    34 Saxony Rd, Johnstown, CO 80534

    Now offered at $560,000! This is an exceptional value in Pioneer Ridge/Stroh Farm! Backing to open farmland with wide Colorado sky views, 34 Saxony Road combines privacy and neighborhood living in one of Johnstown's most desirable communities. Inside, natural light fills the home through large windows and an open, comfortable floor plan designed for everyday living and easy entertaining. Main

    Timothy Avery Real

    34 Saxony Rd, Johnstown, CO 80534
  • /2

    $511,900

    New Construction
    • 2 Beds
    • 2 - 5 Baths
    • 1,969 Sq Ft

    Milestone Plan at Granary, Johnstown, CO 80534

    The Milestone is a thoughtfully designed ranch style home that offers main level living with flexible options to fit your lifestyle.At the heart of the home is an open concept layout featuring a spacious kitchen, dining area, and comfortable living space, ideal for both everyday living and entertaining. The main level includes two well sized bedrooms, including a private primary suite, and a

    DRB Homes Builder
    724 Piedmontese St Unit 37863145, Johnstown, CO 80534
  • /32

    $545,000

    $14K PRICE DROP
    • 4 Beds
    • 2.5 Baths
    • 2,377 Sq Ft

    903 Crestone St, Johnstown, CO 80534

    This breathtaking four-bedroom, two-story home is the perfect blend of space, style, and modern comfort. Thoughtfully designed for both everyday living and entertaining, the open-concept main level seamlessly connects the Great Room, dining area, and gourmet kitchen—creating an inviting and functional space for gatherings of any size. The expansive kitchen island serves as the heart of the home,

    YingYing Zhao Kelly Right Real Estate of Colorado

    903 Crestone St, Johnstown, CO 80534
  • /30

    $546,990

    New Construction
    • 3 - 5 Beds
    • 2.5 Baths
    • 2,410 Sq Ft

    Marion | Residence 39208 Plan at The Overlook at Johnstown Farms, Johnstown, CO 80534

    As you walk through the long foyer, the Marion bestows relaxation and entertainment on all sides. In a linear fashion, the great room, dining area, and kitchen are accompanied by a kitchen island with easy access to the patio. Beside the stairway you'll notice a charming private bedroom, full bath, and a courteous study that are undisturbed producing a serene environment. Upstairs to your left

    Century Communities Builder
    582 Crestone St Unit 36582606, Johnstown, CO 80534
  • /38

    $420,000

    • 4 Beds
    • 3.5 Baths
    • 2,372 Sq Ft

    25 Lindenwood Cir, Johnstown, CO 80534

    Discover this well-maintained low-maintenance townhome tucked in a peaceful Johnstown neighborhood minutes from Downtown. Bright, open layout with vaulted ceilings, abundant natural light, and a neutral palette. The eat-in kitchen features granite countertops, expanded island, stainless steel appliances, bay windows, walk-in pantry, and elegant travertine tile backsplash. Cozy gas fireplace

    Robert An Compass - Denver

    25 Lindenwood Cir, Johnstown, CO 80534
  • /3

    $514,950

    New Construction $25K PRICE DROP
    • 3 Beds
    • 2.5 Baths
    • 2,253 Sq Ft

    4208 Orangewood Dr, Johnstown, CO 80534

    This Lapis comes ready to impress with two stories of smartly inspired living spaces and designer finishes throughout. The main floor is ideal for entertaining with its open layout. The great room welcomes you to relax and flows into the dining room and well-appointed kitchen which features a quartz center island, walk-in pantry and stainless steel appliances. A flex room, powder and mud room

    Todd Baker Richmond Realty Inc

    4208 Orangewood Dr, Johnstown, CO 80534
  • /42

    $499,000

    $10K PRICE DROP
    • 3 Beds
    • 2.5 Baths
    • 2,478 Sq Ft

    656 Torrey Pines Ln, Johnstown, CO 80534

    Two-story home that stands out with thoughtful upgrades and added features throughout, creating a comfortable, ready-to-enjoy space in a prime location. Step inside to the main level designed with space and flexibility in mind. Multiple living areas give you room to spread out, relax, or gather, offering a flexible layout that adapts easily to everyday living. The kitchen offers plenty of prep

    Rob Kittle Kittle Real Estate

    656 Torrey Pines Ln, Johnstown, CO 80534
  • /45

    $515,000

    • 4 Beds
    • 3.5 Baths
    • 2,793 Sq Ft

    2584 Grizzly Place, Johnstown, CO 80534

    Better than new & thoughtfully upgraded throughout, this stunning 2 story home w/ finished basement offers the perfect blend of style, space, & convenience. Only 3 years old, this property features charming stacked stone curb appeal, a low-maintenance zero-scaped front yard, & a fully fenced backyard designed for easy outdoor living. Enjoy relaxing or entertaining under the extended covered patio

    Jovi Tarango Resident Realty

    2584 Grizzly Place, Johnstown, CO 80534
  • /3

    $510,900

    New Construction
    • 4 Beds
    • 2.5 - 4.5 Baths
    • 2,169 Sq Ft

    Sonata Plan at Granary, Johnstown, CO 80534

    Welcome to The Sonata, a beautifully designed two story home that blends spacious living with incredible flexibility. With 3 bedrooms upstairs and a large flex space, this layout adapts to your lifestyle, whether you need a home office, playroom, or even a fourth bedroom.On the first level, you'll find a generously sized great room, a well appointed kitchen, and a dedicated dining area,

    DRB Homes Builder
    724 Piedmontese St Unit 37863102, Johnstown, CO 80534
  • /39

    $517,000

    • 6 Beds
    • 3 Baths
    • 2,844 Sq Ft

    471 Homestead Ln, Johnstown, CO 80534

    Welcome to 471 Homestead Lane in the heart of Johnstown, Colorado- a warm and inviting 6-bedroom, 3-bathroom home offering 2,844 square feet of space to truly live, gather, and grow. Step inside to an open, thoughtfully designed layout featuring a freshly painted interior and filled with natural light from large windows that create a bright and airy feel throughout the home. The main living

    Amy Tallent Wishbone Realty

    471 Homestead Ln, Johnstown, CO 80534
  • /20

    $399,000

    $18K PRICE DROP
    • 4 Beds
    • 3 Baths
    • 1,678 Sq Ft

    2463 Harlequin Place, Johnstown, CO 80534

    Light, bright, and low-maintenance, this nearly new end-unit home in Johnstown Village lives larger than its footprint and feels like a standalone house thanks to extra windows and only one shared wall. The main level centers around an open kitchen, dining, and living area that flow together for easy everyday living and entertaining, with direct access to the attached 2-car garage and a

    Jeff Rubenstein eXp Realty LLC

    2463 Harlequin Place, Johnstown, CO 80534
  • /31

    $499,990

    New Construction
    • 3 Beds
    • 2.5 Baths
    • 2,022 Sq Ft

    4190 Graywood Dr, Johnstown, CO 80534

    The Neo floorplan blends modern design with artisanal touches in a home built for flexibility, affordability, and efficiency. This single-family, 2-story layout offers 3 beds, 2.5 baths, an unfinished basement, and an oversized 2-car garage with storage. This home has plenty of curb appeal featuring a multi-textural exterior, and a front porch. The main level is bright with oversized windows, 9'

    Oakwood Homes Builder
    4190 Graywood Dr, Johnstown, CO 80534
  • /20

    $524,900

    New Construction $8K PRICE DROP
    • 4 Beds
    • 2.5 Baths
    • 2,548 Sq Ft

    4736 Antler Way, Johnstown, CO 80534

    Welcome to the Bridgeport floorplan at 4736 Antler Way in the desirable Ridge at Johnstown community. This thoughtfully designed 4-bedroom, 2.5-bath home offers 2,548 sq. ft., a 2-car garage, covered patio, and front yard landscaping. Entering through to the foyer from the covered front porch, you’ll find a private study, guest bath, and coat closet. The open-concept living, dining, and kitchen

    D.R. Horton Builder
    4736 Antler Way, Johnstown, CO 80534
  • /46

    $515,000

    • 4 Beds
    • 2.5 Baths
    • 2,524 Sq Ft

    463 Thrush Place, Johnstown, CO 80534

    Priced below replacement cost with many upgrades, this home is ideally located in Mallard Ridge near Ledge Rock Center featuring Woods supermarket, Starbucks, several restaurants, and much more, and only minutes from Buc-ees! Mallard ridge offers community parks and trails, and this home offers a rare oversized 3-car garage, 4 spacious bedrooms, and 2.5 bathrooms. The main floor office has

    Benjamin Wishart C3 Property Management

    463 Thrush Place, Johnstown, CO 80534
  • /24

    $525,000

    • 3 Beds
    • 2 Baths
    • 3,080 Sq Ft

    4680 Mountain Sky Ct, Johnstown, CO 80534

    Inviting ranch home with 3 bedrooms and 2 baths, complete with a beautifully landscaped and fenced backyard. The extended patio provides additional outdoor living space ideal for entertaining and enjoying the beautiful Colorado mornings and evenings with amazing sunsets. Just minutes to Centerra for shopping and restaurants. Also, very convenient to I-25 whether you are commuting north or south.

    Gary Kloster RE/MAX Alliance-Loveland

    4680 Mountain Sky Ct, Johnstown, CO 80534
  • /21

    $513,850

    New Construction
    • 4 Beds
    • 3 Baths
    • 2,073 Sq Ft

    236 Kobe Ln, Johnstown, CO 80534

    This new two-story home features a bedroom and full bathroom off the foyer, leading to an inviting and spacious open-concept layout that maximizes interior space while encouraging simple transitions and multitasking. On the second floor, two bedrooms surround a versatile loft, and a luxurious owner’s suite at the back of the home offers direct access to an en-suite bathroom and generous walk-in

    Lennar Builder
    236 Kobe Ln, Johnstown, CO 80534
  • /10

    $519,730

    New Construction
    • 4 Beds
    • 3 Baths
    • 2,768 Sq Ft

    4178 Graywood Dr, Johnstown, CO 80534

    The Splendor Modern Living in Thompson River Ranch: Take advantage of $15K Flex Cash when using our preferred lender! *Restrictions apply, see sales counselor for details.* The Splendor, Modern Living in Thompson River Ranch. The Splendor floorplan blends style with innovation a home crafted for flexibility, affordability, and efficiency. This single-family, single-story layout spans 2768 sq. ft.

    Vanise Fuqua Oakwood Homes Real Estate LLC

    4178 Graywood Dr, Johnstown, CO 80534
  • /22

    $511,990

    New Construction
    • 4 Beds
    • 2.5 Baths
    • 2,546 Sq Ft

    BRIDGEPORT Plan at The Ridge at Johnstown - Ridge at Johnstown, Johnstown, CO 80534

    Step into the Bridgeport floor plan at Ridge at Johnstown a new home that provides space and functionality in Johnstown, CO. Inside this inviting 4-bedroom, 2.5-bathroom home, you’ll find 2,548 sq. ft. of living space. As you enter the home the foyer guides you to the study, coat closet and guest bathroom. Entertaining is a breeze, at this popular single-family home with the living room, dining

    D.R. Horton Builder
    4725 Antler Way Unit 36210485, Johnstown, CO 80534
  • /16

    $500,000

    New Construction $7K PRICE DROP
    • 4 Beds
    • 2.5 Baths
    • 1,953 Sq Ft

    751 Ayrshire Rd, Johnstown, CO 80534

    Welcome to the Pine at 751 Ayrshire Road in Johnstown, Colorado—a beautifully designed four-bedroom home located in the brand-new Granary community. Step inside to an open, light-filled layout that provides the perfect backdrop for both everyday living and personal style. Enjoy included landscaping making move-in easy. The open-concept main level features a spacious living room filled with

    D.R. Horton Builder
    751 Ayrshire Rd, Johnstown, CO 80534
  • /25

    $524,990

    New Construction
    • 4 Beds
    • 3 Baths
    • 2,275 Sq Ft

    944 Harvard St, Johnstown, CO 80534

    At the heart of the Powell plan, a well-appointed kitchen with a center island overlooking a spacious dining and great room area—boasting plenty of space for entertaining with direct access to the backyard. Additional main-floor highlights include a study and powder room off the foyer. Heading upstairs, you'll find a versatile loft with access to two secondary bedrooms—one with a walk-in closet—a

    Century Communities Builder
    944 Harvard St, Johnstown, CO 80534
  • /20

    $499,900

    New Construction $50K PRICE DROP
    • 4 Beds
    • 2 Baths
    • 1,824 Sq Ft

    4005 Wyatt Dr, Johnstown, CO 80534

    This single-level home features a modern and low-maintenance design. Three secondary bedrooms share a private hallway off the entry, just steps from a full bathroom, leading to an open-concept floorplan shared between the kitchen, living and dining areas. The luxurious owner’s suite is nestled into a private back corner, offering direct access to an en-suite bathroom and walk-in closet.

    Lennar Builder
    4005 Wyatt Dr, Johnstown, CO 80534
  • /25

    $499,950

    New Construction
    • 4 Beds
    • 2 Baths
    • 1,740 Sq Ft

    4627 Sugar Beet St, Johnstown, CO 80534

    Discover this exceptional Alexandrite home. Included features: an inviting covered entry; an impressive kitchen offering a roomy pantry, a center island and an adjacent dining area; an expansive great room; a lavish primary suite showcasing an immense walk-in closet and a private bath; a convenient laundry; a storage area and a covered patio. This could be your dream home!

    Richmond American Homes Builder
    4627 Sugar Beet St, Johnstown, CO 80534
  • /29

    $488,092

    New Construction
    • 3 Beds
    • 2.5 Baths
    • 2,744 Sq Ft

    2428 Amberlyn Ln, Johnstown, CO 80534

    **SPECIAL FINANCING AVAILABLE**The Illinois is a stylish two-story home offering 3 bedrooms, 2 1/2 baths, and 1,858 finished square feet, with an additional 886 square feet of unfinished basement space for you to grow. The main floor features an open and inviting Kitchen and Dining Room, perfect for entertaining. Upstairs, the spacious Primary Suite boasts a large walk-in closet and a relaxing

    Karl Tarango Mtn Vista Real Estate Co., LLC

    2428 Amberlyn Ln, Johnstown, CO 80534
  • /19

    $390,000

    • 2 Beds
    • 2 Baths
    • 1,348 Sq Ft

    3541 Valleywood Ct, Johnstown, CO 80534

    Low Maintenance Home Located On Premium Elevated Lot! Enjoy beautiful sunrise & sunset mountain views. This split-level 2 bedroom, 2 bath with Master bedroom on the main floor is your perfect home. The main upper level features 9 feet ceilings, master bedroom with a walk-in closet and master bath with walk-in shower. Designed with elegance and functionality. The kitchen showcases pendant lights,

    Michele Lopez HomeSmart Realty

    3541 Valleywood Ct, Johnstown, CO 80534
  • /25

    $393,750

    New Construction $100K PRICE DROP
    • 3 Beds
    • 2.5 Baths
    • 1,311 Sq Ft

    3448 Baltin Rd, Johnstown, CO 80534

    Step into the Albright floorplan where modern style and efficient design come together. This three-story single-family home offers 1,311 square feet of thoughtfully designed space with 3 bedrooms, 2.5 baths, and an oversized 2-car garage. Enjoy an open-concept layout that’s low-maintenance, flexible, and perfect for entertaining or relaxing at home. Built with energy efficiency in mind, this home

    Vanise Fuqua Oakwood Homes Real Estate LLC

    3448 Baltin Rd, Johnstown, CO 80534
  • /34

    $487,350

    New Construction
    • 3 Beds
    • 2 Baths
    • 2,963 Sq Ft

    1196 Crown Sparrow St, Johnstown, CO 80534

    Introducing CB Signature Homes at Revere North! Park, trails and views! Scheduled for completion this Summer, this beautiful new home comes with up to $15,000 in concessions when using the builder's preferred lender. The Plymouth offers nearly 3,000 sq ft of thoughtfully designed living space featuring 3 bedrooms, 2 bathrooms, a full unfinished basement, and a 2-car garage with opener. Upgrades

    John DeWitt RE/MAX Alliance-Greeley

    1196 Crown Sparrow St, Johnstown, CO 80534
  • /40

    $462,900

    New Construction Open Fri 11AM - 7PM $8K PRICE DROP
    • 3 Beds
    • 2.5 Baths
    • 1,631 Sq Ft

    201 Robin Rd, Johnstown, CO 80534

    The spacious Monarch plan is a two-story townhome with three bedrooms and two-and-a half- bathrooms. This plan was thoughtfully designed with an open-concept layout that creates the perfect environment for easy family living and entertaining. The modern kitchen is equipped with beautiful granite countertops, white wood cabinets, energy-efficient appliances and an island for extra counter and

    Kevin Wolf LGI Homes Colorado

    201 Robin Rd, Johnstown, CO 80534
  • /73

    $573,140

    New Construction
    • 5 Beds
    • 4.5 Baths
    • 3,038 Sq Ft

    788 Galloway Dr, Johnstown, CO 80534

    The Oakley is one of our newest (and largest) floorplans! With over 3,000 square feet, there is no shortage of space to call your home. The Oakley offers an expansive kitchen and entertaining area on the main floor, and 4 bedrooms, an office/flex space, and a large loft on the second floor, making this is the perfect home for families of all sizes. Photos shown include a mix of actual home and

    Hartford Homes Builder
    788 Galloway Dr, Johnstown, CO 80534
  • /26

    $410,370

    New Construction
    • 3 Beds
    • 2.5 Baths
    • 1,460 Sq Ft

    4145 Marblewood Dr, Johnstown, CO 80534

    The Shire, Modern Living in Thompson River Ranch: The Shire floorplan blends style with innovation in a home crafted for flexibility, affordability, and efficiency. This single-family, 2-story layout spans 1,460 sq. ft. and offers 3 beds, 2.5 baths, and an oversized 2-car insulated garage with storage space. Energy efficiency is at the forefront with 2x6 exterior walls and low-E double pane

    Oakwood Homes Builder
    4145 Marblewood Dr, Johnstown, CO 80534

Showing Results 41 - 80, Page 2 of 8

How to Buy a Home How to Finance a Home How to Sell a Home