247

Homes for Sale near Roosevelt High School

Section Image Section Image
  • /49

    $625,000

    $15K PRICE DROP
    • 6 Beds
    • 4 Baths
    • 3,498 Sq Ft

    1734 Wood Duck Dr, Johnstown, CO 80534

    Welcome to this beautifully maintained and updated home having all the features you've been looking for in a peaceful and charming location of Pioneer Ridge Subdivision. This home features a completely renovated kitchen with granite countertops, lots of cabinet and counter space, premier backsplash and crown molding with installed under lighting and newer stainless steel appliances. The beautiful

    Manuel Perry Joe Perry

    1734 Wood Duck Dr, Johnstown, CO 80534
  • /10

    $315,000

    • 3 Beds
    • 1 Bath
    • 825 Sq Ft

    205 S 2nd St, Johnstown, CO 80534

    Located in Johnstown, this single-family home offers 825 square feet of living space with 3 bedrooms and 1 bathroom. The property features a large backyard, providing plenty of space for outdoor activities, gardening, or future improvements. This home presents a great opportunity for a rental investment or a first-time homebuyer looking for an affordable option in a growing community.

    Vanessa Carreon Sears Real Estate

    205 S 2nd St, Johnstown, CO 80534
  • /26

    $615,000

    $20K PRICE DROP
    • 5 Beds
    • 3 Baths
    • 2,730 Sq Ft

    953 N Greeley Ave, Johnstown, CO 80534

    Welcome home to this beautifully maintained ranch in one of Johnstown's most sought-after neighborhoods. NO HOA and NO metro district taxes! With 5 bedrooms and 3 bathrooms, this home offers the ease of true main-level living paired with the space you've been looking for. Step inside to find a layout that feels both open and inviting, while the fully finished walk-out basement adds incredible

    John Taylor RE/MAX Alliance-Loveland

    953 N Greeley Ave, Johnstown, CO 80534
  • /8

    $474,950

    New Construction
    • 3 - 4 Beds
    • 2.5 Baths
    • 1,791 Sq Ft

    Coral II Plan at Revere at Johnstown - Revere, Johnstown, CO 80534

    The main floor of this delightful plan offers a large, uninterrupted space for relaxing, entertaining and dining. The kitchen features a large center island with seating and opens to the dining and great rooms. Upstairs, there’s a large loft, a full bath tucked between two inviting bedrooms, and a private primary suite with walk-in closet and convenient primary bath. Options include a covered

    Richmond American Homes Builder
    4611 Goldflower Dr Unit 36395777, Johnstown, CO 80534
  • /37

    $510,000

    $15K PRICE DROP
    • 4 Beds
    • 2.5 Baths
    • 2,481 Sq Ft

    439 Bluebird Rd, Johnstown, CO 80534

    Welcome to 439 Bluebird Rd in Johnstown, CO, a stunning 4 bedroom, 3 bathroom two-story home with 2,481 sq ft located on a premium lot backing to open space and park. This is one of the best lots in the neighborhood with direct access to walking trails and one of five community parks right out your backyard. Inside, you’ll love the open floor plan with wide plank luxury vinyl flooring, tons of

    Christy Gallegos HomeSmart

    439 Bluebird Rd, Johnstown, CO 80534
  • /26

    $490,000

    • 4 Beds
    • 2.5 Baths
    • 2,170 Sq Ft

    352 Bluebird Rd, Johnstown, CO 80534

    Better than new 4 bed 2.5 bath home with easy access to I25 and historic downtown Johnstown. Seller has installed complete backyard landscaping, 6 ft solid wood fence, and expanded back patio. Gorgeous open plan main floor with granite counters and gas range including convection/air fry oven. Upgraded lighting and ceiling fans in all bedrooms. Close to parks and walking distance to high school.

    Julie Maxwell Fathom Realty Colorado LLC

    352 Bluebird Rd, Johnstown, CO 80534
  • /30

    $1,250,000

    • 4 Beds
    • 4 Baths
    • 5,922 Sq Ft

    809 Charlotte St, Johnstown, CO 80534

    Stunning renovation of former church into a one-of-a-kind residence or facility. Historic architecture, vaulted ceilings, stained glass windows, custom craftsman doors & trim, wrought iron detailing, & custom lighting and fixtures create a one-of-a-kind charm. Open kitchen, dining, and living area is perfect for entertaining or gathering of large groups. Kitchen features custom slab granite

    Wayne Lewis LC Real Estate Group, LLC

    809 Charlotte St, Johnstown, CO 80534
  • /11

    $462,900

    New Construction
    • 4 Beds
    • 2 Baths
    • 1,672 Sq Ft

    172 Kobe Ln, Johnstown, CO 80534

    This new single-story home features three bedrooms and a full bathroom at the front off the foyer, near an open-concept floorplan where the kitchen, nook and Great Room meet for convenient transitions and multitasking. Nestled into a private rear corner is the owner’s suite, complete with an en-suite bathroom and walk-in closet.

    Lennar Builder
    172 Kobe Ln, Johnstown, CO 80534
  • /20

    $220,000

    • Land
    • 1.53 Acres
    • $143,791 per Acre

    9411 Meadow Farms Dr, Milliken, CO 80543

    Imagine building your dream home in the sought-after Meadow Farms community, where wide-open spaces, stunning mountain views, and peaceful country surroundings create the perfect place to call home. This 1.53-acre lot allows up to 2 horses and offers access to neighborhood riding trails, making it ideal for those looking to enjoy Colorado country living at its finest. Conveniently located near

    Brenda Solano RE/MAX Momentum

    9411 Meadow Farms Dr, Milliken, CO 80543
  • /8

    $435,990

    New Construction
    • 3 Beds
    • 2 Baths
    • 1,291 Sq Ft

    ADAIR Plan at Granary, Johnstown, CO 80534

    The Adair is a ranch-style floor plan available in Granary, featuring 3 bedrooms, 2 bathrooms, and 1,291 square feet of living space. Choose from three timeless exterior elevations to create curb appeal that fits your style. A front foyer leads directly into the kitchen complete with premium cabinetry, stainless steel appliances, and a pantry. The adjacent dining area is filled with natural light

    D.R. Horton Builder
    2043 Sorghum Way Unit 39606444, Johnstown, CO 80534
  • /50

    $495,000

    • 5 Beds
    • 3 Baths
    • 2,872 Sq Ft

    96 W Forest St, Milliken, CO 80543

    Welcome home to this beautifully remodeled ranch-style home in Milliken! Offering 5 bedrooms and 3 bathrooms, this move-in ready property features an open and inviting floor plan with stylish updates throughout. The kitchen boasts stainless steel appliances and flows seamlessly into the main living space, where a cozy fireplace creates the perfect gathering spot. Enjoy year-round comfort with

    Erin Brady C3 Real Estate Solutions, LLC

    96 W Forest St, Milliken, CO 80543
  • /49

    $475,000

    • 3 Beds
    • 2 Baths
    • 2,800 Sq Ft

    2460 Birdie Way, Milliken, CO 80543

    Welcome to one of the best values in the highly sought-after Mad Russian Golf Course community! Located in the charming small town of Milliken, this well-maintained 3-bedroom, 3-bath home sits on a coveted golf course lot with breathtaking Rocky Mountain views. Offering endless potential to make it your own, this property is priced $25,000 below any comparable home currently available in the

    Shari Carmichael 970 Real Estate, LLC

    2460 Birdie Way, Milliken, CO 80543
  • /10

    $4,466,000

    • Land
    • 137 Acres
    • $32,599 per Acre

    0 County Road 15 Unit IRE1063544, Johnstown, CO 80534

    137 +/- acres plus 2 shares of Consolidated Hillsborough Water in Johnstown! 100 year+ family owned farm conveniently located off Hwy 52 and Co Rd 15. There are two separate parcels which are being sold together with the water. Seller will not split them up. Excellent farmland with beautiful mountain views from the west parcel. The east parcel offers some pastureland that is currently being used

    Vicky Rath Coldwell Banker Realty-NOCO

    0 County Road 15 Unit IRE1063544, Johnstown, CO 80534
  • /14

    $60,000

    $15K PRICE DROP
    • 2 Beds
    • 1 Bath
    • 784 Sq Ft

    103 N Josephine Ave, Milliken, CO 80543

    Welcome to 103 N Josephine #12. This turnkey home located in close proximity to shopping and amenities is ready for a new owner. Inside you will find an open layout featuring newly installed LVP flooring, new cabinets and granite counters in both the kitchen and full bathroom, along with stainless steel appliances. The newly remodeled bathroom showcases subway tile and new fixtures as well. The

    Leslie Maginn Your Castle Realty LLC

    103 N Josephine Ave, Milliken, CO 80543
  • /2

    $564,990

    New Construction $10K PRICE DROP
    • 3 Beds
    • 2 Baths
    • 1,661 Sq Ft

    591 Crestone St, Johnstown, CO 80534

    Upon entering the smartly designed Cimarron plan, you'll find two secondary bedrooms off the foyer with access to a full hall bath. Beyond the foyer, an inviting kitchen with a center island overlooking an open-concept great room and dining area with access to the backyard—perfect for entertaining. Tucked in its own corner of the home, a secluded primary suite that features an attached bath and

    Century Communities Builder
    591 Crestone St, Johnstown, CO 80534
  • /25

    $545,990

    New Construction
    • 4 Beds
    • 2.5 Baths
    • 2,562 Sq Ft

    The Chatfield Plan at Revere at Johnstown, Johnstown, CO 80534

    As you enter this home you have your flex space that is in the front of the home allowing the right amount of space from there into the great room, making it a perfect home office. This is a 4 bed home that allows enough room for the whole family.

    Meritage Homes Builder
    830 Gambel Dr Unit 37074587, Johnstown, CO 80534
  • /2

    $594,990

    New Construction $33K PRICE DROP
    • 3 Beds
    • 2 Baths
    • 1,869 Sq Ft

    864 Harvard St, Johnstown, CO 80534

    Featuring a thoughtfully designed ranch-style layout, the Cumberland at The Overlook at Johnstown Farms offers an abundance of private and common living space. As you enter the home from an extended porch, you’ll find two bedrooms sharing a full hall bath. At the heart of the home, the inviting kitchen—boasting a walk-in pantry and spacious center island—overlooks an open-concept great room and

    Century Communities Builder
    864 Harvard St, Johnstown, CO 80534
  • /29

    $590,000

    • 4 Beds
    • 2 Baths
    • 2,782 Sq Ft

    1121 Country Acres Ct, Johnstown, CO 80534

    This charming 3-bedroom, 2-bath ranch is a must-see and might just be the one you've been searching for. Pride of ownership shines throughout this beautifully maintained home. The main level features a bright, open floorplan, primary bedroom, kitchen, dining room, pantry, and convenient main-floor laundry. Don't let the listed square footage fool you - the walkout basement is partially finished

    Todden Goad Sellstate Altitude Property Group

    1121 Country Acres Ct, Johnstown, CO 80534
  • /25

    $355,000

    $5K PRICE DROP
    • 3 Beds
    • 2.5 Baths
    • 1,440 Sq Ft

    315 Condor Way, Johnstown, CO 80534

    BUYERS! TAKE ADVANTAGE OF A GENEROUS $5,000 CREDIT FROM THE SELLER! PUT IT TOWARD CLOSING COSTS OR A RATE BUY-DOWN AND MAKE THIS HOME EVEN MORE AFFORDABLE! You'll be impressed with this 3-bed, 2.5-bath townhouse in Johnstown! This Silvercliff floorplan is located away from the main road and is thoughtfully designed with comfort in mind. The main floor features low maintenance luxury plank vinyl

    Suzannah Preisendorf His House

    315 Condor Way, Johnstown, CO 80534
  • /50

    $700,000

    $20K PRICE DROP
    • 5 Beds
    • 4.5 Baths
    • 4,665 Sq Ft

    279 Bittern Dr, Johnstown, CO 80534

    Gorgeous 5-bedroom + loft, 5-bathroom 2-story home located in the Pioneer Ridge subdivision of Johnstown. This home offers nearly 4,400 finished square feet and a spacious 3-car attached garage. A beautiful main floor office with french doors and large windows is located off the main entryway. This home has both a formal living and dining room, and a cozy family room with gas fireplace. The

    Daniel Preshaw His House

    279 Bittern Dr, Johnstown, CO 80534
  • /33

    $444,000

    New Construction $9K PRICE DROP
    • 3 Beds
    • 2.5 Baths
    • 1,418 Sq Ft

    740 Ayrshire Rd, Johnstown, CO 80534

    Fixed rate of 4.99% with the use of our lending partners!This open concept 2-story provides plenty of space for the future with a main level flex room, a spacious kitchen with a pantry, and an optional extended island. The upper level features laundry, a large master suite with an ensuite bath and walk-in closet, and 2 additional bedrooms. Standard features include LED lights, a tankless water

    Baessler Homes Builder
    740 Ayrshire Rd, Johnstown, CO 80534
  • /16

    $490,000

    New Construction $17K PRICE DROP
    • 4 Beds
    • 2.5 Baths
    • 1,953 Sq Ft

    751 Ayrshire Rd, Johnstown, CO 80534

    Welcome to the Pine at 751 Ayrshire Road in Johnstown, Colorado—a beautifully designed four-bedroom home located in the brand-new Granary community. Step inside to an open, light-filled layout that provides the perfect backdrop for both everyday living and personal style. Enjoy included landscaping making move-in easy. The open-concept main level features a spacious living room filled with

    D.R. Horton Builder
    751 Ayrshire Rd, Johnstown, CO 80534
  • /3

    $477,900

    New Construction
    • 3 - 4 Beds
    • 2 - 3 Baths
    • 1,717 Sq Ft

    Cadence Plan at Granary, Johnstown, CO 80534

    Welcome to the Cadence, a beautifully crafted ranch-style home offering 1,717 sq ft of thoughtfully designed living space, all on one convenient level. With 3 spacious bedrooms, including a comfortable primary suite, this home combines effortless functionality with timeless style.The open concept layout features a bright and airy main living area, perfect for entertaining or relaxing. A

    DRB Homes Builder
    724 Piedmontese St Unit 37863135, Johnstown, CO 80534
  • /17

    $553,350

    New Construction
    • 5 Beds
    • 3.5 Baths
    • 2,543 Sq Ft

    149 Kobe Ln, Johnstown, CO 80534

    This new two-story Next Gen home features a suite on the first level, living area, kitchenette, bedroom and bathroom ideal for residents needing extra privacy. In the main home, a secluded study is located off the foyer, near a spacious and flexible open-concept floorplan. Four additional bedrooms are located on the second level, including the luxurious owner’s suite at the back of the home with

    Lennar Builder
    149 Kobe Ln, Johnstown, CO 80534
  • /18

    $489,950

    New Construction
    • 3 - 4 Beds
    • 2.5 Baths
    • 2,253 Sq Ft

    Lapis Plan at Revere at Johnstown - Revere, Johnstown, CO 80534

    The main floor of the beautiful Lapis plan offers versatile flex space, an inviting great room and an open dining room that flows into a corner kitchen with a center island and walk-in pantry. Upstairs, enjoy a large loft, a convenient laundry and a luxurious owner's suite. Personalize this plan with a cozy fireplace, a private study and an additional bedroom!

    Richmond American Homes Builder
    4611 Goldflower Dr Unit 36396890, Johnstown, CO 80534
  • /41

    $600,000

    • 5 Beds
    • 3 Baths
    • 2,932 Sq Ft

    1101 N 3rd St, Johnstown, CO 80534

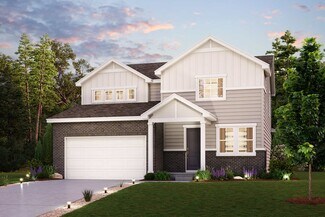
    Welcome to this stunning 5-bedroom, 3-bath home, where comfort, style, and functionality come together. Designed to impress from the moment you walk in. Be sure to look for the hidden room! A unique space you won't want to miss! Thi sought-after ranch floor plan features a spacious primary suite featuring an oversized walk-in closet, ensuite bath with dual sinks and a soaking tub. Finished

    Brianna Cunningham Group Centerra
    1101 N 3rd St, Johnstown, CO 80534
  • /15

    $475,000

    New Construction
    • 4 Beds
    • 2.5 Baths
    • 2,371 Sq Ft

    The Monarch Plan at Revere at Johnstown, Johnstown, CO 80534

    The Monarch floorplan is a spacious two-story home that has an expansive great room that leads into the dining area and kitchen. This home has a flex space on the first floor and a loft on the second, creating two extra living spaces.

    Meritage Homes Builder
    830 Gambel Dr Unit 37074589, Johnstown, CO 80534
  • /18

    $584,500

    • 4 Beds
    • 2.5 Baths
    • 2,418 Sq Ft

    289 Holden Ln, Johnstown, CO 80534

    Welcome to 289 Holden Lane, Johnstown, Colorado, where comfort, convenience, and Colorado living come together. This well-maintained home offers a functional layout designed for both everyday living and entertaining. The inviting living spaces flow seamlessly into the kitchen and dining areas, creating a warm and welcoming atmosphere.The spacious bedrooms provide comfortable retreats, while

    Jaime Madrigal Gillit Lindel Realty Group Inc.

    289 Holden Ln, Johnstown, CO 80534
  • /13

    $329,500

    • 2 Beds
    • 1 Bath
    • 768 Sq Ft

    366 Maestes St, Johnstown, CO 80534

    Great starter home in excellent condition featuring 2 bedrooms and 1 bathroom. This charming property offers new exterior and interior paint, new laminate flooring, a newly remodeled bathroom, newer furnace, newer A/C unit, and a newer roof. The large backyard includes a spacious storage shed for extra convenience. Conveniently located just minutes from local schools, parks, and within walking

    Gabriella Perez KW Realty Downtown, LLC

    366 Maestes St, Johnstown, CO 80534
  • /44

    $635,000

    $7K PRICE DROP
    • 4 Beds
    • 3 Baths
    • 3,492 Sq Ft

    331 Heidie Ln, Milliken, CO 80543

    Qualifying buyers may have the opportunity to ASSUME the seller's existing VA loan with a LOW interest rate. Experience elevated living in the sought-after Mad Russian Estates golf course community, set among rolling hills with beautiful Rocky Mountain views. NO HOA and NO METRO TAX. Nearly 3,500 sq ft of light-filled luxury in a meticulously maintained 2-story residence designed for comfort,

    Denice Niethammer The Resource Group, LLC

    331 Heidie Ln, Milliken, CO 80543
  • /45

    $569,850

    New Construction $10K PRICE INCREASE
    • 4 Beds
    • 2.5 Baths
    • 3,634 Sq Ft

    1225 Crown Sparrow St, Johnstown, CO 80534

    Welcome to The Abbey by CB Signature Homes at Revere North! Corner lot with full basement! This thoughtfully designed 2-story home offers 2,545 finished square feet featuring 4 bedrooms, 2.5 baths, a dedicated office or formal dining room, and a full unfinished basement with 9-foot ceilings for future expansion. The open-concept floor plan is ideal for entertaining and includes a convenient

    John DeWitt RE/MAX Alliance-Greeley

    1225 Crown Sparrow St, Johnstown, CO 80534
  • /45

    $570,000

    • 3 Beds
    • 2 Baths
    • 3,636 Sq Ft

    320 Elbert St, Johnstown, CO 80534

    Better than new. This beautiful ranch-style home in Johnstown delivers the mountain views and open-space living buyers dream about, without the wait or the to-do list that comes with a brand-new build. Inside, you'll find spacious bedrooms and an open floor plan on a bright, single-level main floor designed for easy living. Downstairs, a large unfinished walk-out basement offers a rare

    Tanya Kensley eXp Realty - Hub

    320 Elbert St, Johnstown, CO 80534
  • /3

    $521,900

    New Construction
    • 3 Beds
    • 2.5 Baths
    • 2,352 Sq Ft

    Stanza Plan at Granary, Johnstown, CO 80534

    Step into The Stanza, a beautifully designed 2,352 sq ft two story home that offers the perfect blend of space, style, and flexibility. With 3 bedrooms and a large flex space upstairs, this home is built to adapt, whether you need a second living area, a playroom, or the option to add a fourth bedroom.The first level features a welcoming living room, a dedicated dining area, and an additional

    DRB Homes Builder
    724 Piedmontese St Unit 37863140, Johnstown, CO 80534
  • /16

    $473,150

    New Construction $10K PRICE DROP
    • 3 Beds
    • 2 Baths
    • 2,738 Sq Ft

    1051 Crown Sparrow St, Johnstown, CO 80534

    Lifestyle is everything in Johnstown, and this beautiful new home puts parks, trails, open space, and scenic views right outside your door. Ready in September, the Remington offers nearly 2,800 square feet of thoughtfully designed living space, including 3 bedrooms, 2 bathrooms, a full unfinished basement, and a 2-car garage. The open layout is ideal for both everyday living and entertaining,

    John DeWitt RE/MAX Alliance-Greeley

    1051 Crown Sparrow St, Johnstown, CO 80534
  • /14

    $495,990

    New Construction
    • 4 Beds
    • 2.5 Baths
    • 1,844 Sq Ft

    EDMON Plan at Granary, Johnstown, CO 80534

    The Edmon is a two-story home offering 4 bedrooms, 2.5 bathrooms, a 2-car garage, and 1,844 square feet of living space in the Granary community in Johnstown, Colorado. Multiple exterior elevations allow you to personalize the home’s exterior. A covered front patio opens to a foyer that passes the powder room, garage entry, and staircase before leading into the main living area. The living room

    D.R. Horton Builder
    2043 Sorghum Way Unit 39606449, Johnstown, CO 80534
  • /47

    $549,900

    • 3 Beds
    • 2 Baths
    • 3,034 Sq Ft

    917 N 7th Place, Johnstown, CO 80534

    Welcome home to this beautifully maintained ranch-style property in one of Johnstown's most desirable neighborhoods -with NO HOA and NO metro district taxes! This 3-bedroom, 2-bath home offers convenient main-level living with an unfinished walk-out basement ready for future expansion, storage, or customization. Inside, you'll find new flooring throughout, newer interior and exterior paint, and a

    Emily Wolfe eXp Realty - Hub

    917 N 7th Place, Johnstown, CO 80534
  • /14

    $60,000

    $15K PRICE DROP
    • 2 Beds
    • 1 Bath
    • 784 Sq Ft

    103 N Josephine Ave Unit 12, Milliken, CO 80543

    Welcome to 103 N Josephine #12. This turnkey home located in close proximity to shopping and amenities is ready for a new owner. Inside you will find an open layout featuring newly installed LVP flooring, new cabinets and granite counters in both the kitchen and full bathroom, along with stainless steel appliances. The newly remodeled bathroom showcases subway tile and new fixtures as well. The

    Leslie Maginn Your Castle Real Estate LLC

    103 N Josephine Ave Unit 12, Milliken, CO 80543
  • /3

    $471,900

    New Construction
    • 3 Beds
    • 2.5 - 3.5 Baths
    • 1,621 Sq Ft

    Aria Plan at Granary, Johnstown, CO 80534

    This thoughtfully designed 3 bedroom, 2.5 bath home offers 1,621 sq ft of comfortable living space, perfectly balancing functionality and style. The open concept first floor features a spacious living area and a large kitchen island, ideal for casual dining, entertaining, or meal prep.Upstairs, the primary suite is a true retreat, complete with separate vanities, a generously sized closet,

    DRB Homes Builder
    724 Piedmontese St Unit 37863154, Johnstown, CO 80534
  • /35

    $557,000

    $10K PRICE DROP
    • 4 Beds
    • 3 Baths
    • 2,322 Sq Ft

    859 N 7th St, Johnstown, CO 80534

    Welcome to this spacious ranch-style home in the heart of Johnstown, offering comfort, flexibility, and room to grow. Situated on a generous 1⁄4-acre lot with NO HOA and NO Metro District, this home provides the freedom that's becoming increasingly hard to find. Vaulted ceilings, abundant natural light, and a cozy fireplace create an inviting main living area, while the large deck with a gas

    Shelby Fifer RE/MAX Alliance

    859 N 7th St, Johnstown, CO 80534
  • /29

    $527,990

    New Construction
    • 3 - 4 Beds
    • 2.5 Baths
    • 1,994 Sq Ft

    Ontario | Residence 39205 Plan at The Overlook at Johnstown Farms, Johnstown, CO 80534

    An entertainer's dream, the Ontario plan is anchored by an open-concept great room and dining area, flowing into a well-appointed kitchen with a center island and backyard access. Additional main-floor highlights include a powder room and a study directly off the foyer. Upstairs, you’ll enjoy more hangout space in a generous loft with extra storage space. Two spacious secondary bedrooms—each with

    Century Communities Builder
    582 Crestone St Unit 36582607, Johnstown, CO 80534

Showing Results 121 - 160, Page 4 of 7

How to Buy a Home How to Finance a Home How to Sell a Home