191

Johnstown, CO Homes for Sale under $500,000

Section Image Section Image
  • /2

    $374,990

    New Construction
    • 3 Beds
    • 2.5 Baths
    • 1,541 Sq Ft

    2344 Bufflehead Way, Johnstown, CO 80534

    Welcome to the Biscayne plan! This two-story paired home offers 1,541 sq ft of living space, 3 bedrooms, 2.5 bathrooms, and a 2-car garage. On the main level, you will enjoy a spacious great room, kitchen and dining area. You’ll also find a door to the 2-car garage and a powder room. There is also a closet under the staircase for additional storage. Upstairs you find a flex space as well as the

    Risewell Homes Builder
    2344 Bufflehead Way, Johnstown, CO 80534
  • /32

    $389,990

    New Construction
    • 3 Beds
    • 2.5 Baths
    • 1,541 Sq Ft

    Biscayne Plan at Johnstown Village - Pintail Commons, Johnstown, CO 80534

    Welcome to the Biscayne plan! This two-story paired home offers 1,541 sq ft of living space, 3 bedrooms, 2.5 bathrooms, a 2-car garage, and the option to turn the upper-level space into an office. On the main level, you will enjoy a spacious great room, kitchen and dining area. You’ll also find a door to the 2-car garage and a powder room. There is also a closet under the staircase for additional

    Risewell Homes Builder
    2373 Harlequin Place Unit 37592788, Johnstown, CO 80534
  • /14

    $474,000

    New Construction $2K PRICE DROP
    • 3 Beds
    • 2 Baths
    • 1,570 Sq Ft

    1984 Sorghum Way, Johnstown, CO 80534

    The Somerset plan offers a bright, airy living space with natural light flowing from every direction. Situated on a 4' conditioned crawlspace, this versatile floorplan features a separate dining area perfect for formal entertaining and a luxurious split-owner's suite with a spa-like bathroom that feels like your own private retreat. This home also features an oversized 2.5-car garage and is

    Baessler Homes Builder
    1984 Sorghum Way, Johnstown, CO 80534
  • /46

    $449,000

    $19K PRICE DROP
    • 3 Beds
    • 3.5 Baths
    • 2,252 Sq Ft

    2105 Kiersi Ct, Johnstown, CO 80534

    This lovely two-story home sits on a cul-de-sac, with open views, and a bike trail just behind the house! Inside you'll find 3 bedrooms (could be 4!), 4 baths, finished basement and an open floor plan! Beautiful wood floors throughout the kitchen and dining area! The big, private backyard is perfect for entertaining or relaxing. With generous room sizes and thoughtful design, this home provides

    Heidi Becker Your Castle Real Estate LLC

    2105 Kiersi Ct, Johnstown, CO 80534
  • /14

    $372,188

    • 3 Beds
    • 2.5 Baths
    • 1,592 Sq Ft

    242 Scaup Ln, Johnstown, CO 80534

    Come see this newer low-maintenance home that offers both modern finishes along with an awesome location! Spread out in this 1,592 sq foot floorplan with a front porch, 3 bedrooms, 2.5 baths and a 2-car garage. Main level flows seamlessly between the living room and kitchen with stylish luxury vinyl plank floors. Kitchen features granite countertops with a large center island and stainless

    Joshua Landers RE/MAX Nexus

    242 Scaup Ln, Johnstown, CO 80534
  • /35

    $431,990

    New Construction
    • 3 Beds
    • 2.5 Baths
    • 1,953 Sq Ft

    Haflinger Plan at Thompson River Ranch - Coach House, Johnstown, CO 80534

    Haflinger (134CO)

    Oakwood Homes Builder
    3617 Valleywood Ct Unit 36483308, Johnstown, CO 80534
  • /12

    $463,900

    New Construction
    • 3 Beds
    • 2.5 Baths
    • 1,631 Sq Ft

    Monarch Plan at Johnstown Village, Johnstown, CO 80534

    The spacious Monarch plan is a two-story townhome with three bedrooms and two-and-a-half bathrooms. Large windows in the family room and the dining room allow for beautiful, natural light to flow into the home. An open floor plan creates the perfect environment for entertaining and easy family living. The private master suite is a homeowner’s dream with a large walk-in closet, private bath with a

    LGI Homes Builder
    135 Robin Rd Unit 36494976, Johnstown, CO 80534
  • /30

    $494,950

    New Construction
    • 3 Beds
    • 2.5 Baths
    • 1,791 Sq Ft

    Coral II Plan at Thompson River Ranch, Johnstown, CO 80534

    The main floor of this delightful plan offers a large, uninterrupted space for relaxing, entertaining and dining. The kitchen features a large center island with seating and opens to the dining and great rooms. Upstairs, there’s a large loft, a full bath tucked between two inviting bedrooms, and a private primary suite with walk-in closet and convenient primary bath. Options include a covered

    Richmond American Builder
    4153 Zebrawood Ln Unit 36397165, Johnstown, CO 80534
  • /23

    $392,900

    New Construction
    • 3 Beds
    • 2.5 Baths
    • 1,500 Sq Ft

    930 Red Star Ln, Johnstown, CO 80534

    Welcome home to 930 Red Star Lane., Johnstown, Colorado. This stunning Muirfield floor plan offers 1,500 sq. ft., 3 bedrooms, 2.5 bathrooms, loft, and attached 2-car garage.Step inside this thoughtfully designed open-concept main floor connecting a modern kitchen, dining area, and living room. The well-equipped kitchen features a spacious island great for entertaining. A convenient half

    D.R. Horton Builder
    930 Red Star Ln, Johnstown, CO 80534
  • /44

    $459,000

    New Construction $13K PRICE DROP
    • 3 Beds
    • 2.5 Baths
    • 1,418 Sq Ft

    1907 Triticale Way, Johnstown, CO 80534

    Up to $20K in seller concessions with the use of our lending partners. This open concept 2-story provides plenty of space for the future with a main level flex room, a spacious kitchen with a pantry, and an optional extended island. The upper-level features laundry, a large master suite with an ensuite bath and walk-in closet, and 2 additional bedrooms. Standard features include LED lights, a

    Baessler Homes Builder
    1907 Triticale Way, Johnstown, CO 80534
  • /19

    $327,000

    $13K PRICE DROP
    • 2 Beds
    • 2 Baths
    • 836 Sq Ft

    515 Condor Way, Johnstown, CO 80534

    Welcome to 515 Condor Way - END UNIT WITH AMAZING MOUNTAIN VIEWS and NO METRO TAXING DISTRICT! Where low maintenance meets high style! Why spend your weekends mowing, shoveling, or tackling endless home projects when you could be living instead? This beautifully upgraded, better than new townhome delivers everything buyers love: modern finishes, abundant natural light, and the freedom of

    Cynthia Christensen Cynthia & Co. Homes

    515 Condor Way, Johnstown, CO 80534
  • /20

    $369,315

    New Construction
    • 2 Beds
    • 2.5 Baths
    • 1,031 Sq Ft

    3424 Robin Rd, Johnstown, CO 80534

    Welcome to a thoughtfully designed two-bedroom, two and a half-bathroom home that brings together open-concept living and everyday ease. The kitchen-centered around a functional eat-in island-flows effortlessly into a welcoming living room, making it an ideal space for both connection and quiet moments. The spacious primary suite offers the comfort you crave, with a large walk-in closet and

    Cassie Curlee Oakwood Homes Real Estate LLC

    3424 Robin Rd, Johnstown, CO 80534
  • /19

    $459,990

    New Construction
    • 4 Beds
    • 2.5 Baths
    • 1,844 Sq Ft

    EDMON Plan at The Ridge at Johnstown - Ridge at Johnstown, Johnstown, CO 80534

    The Edmon is a Gorgeous 2-story home offering 4 bedrooms, 2.5 bathrooms, and 1,844 sq. ft. of living space.Upgraded Finishes & Features:- Stainless steel appliances, including electric range, microwave, and dishwasher- Granite countertops with under-mount stainless steel dual-basin sink- Smart home technology package (smart speaker, video doorbell, programmable

    D.R. Horton Builder
    4725 Antler Way Unit 36210481, Johnstown, CO 80534
  • /42

    $470,000

    • 3 Beds
    • 2 Baths
    • 2,057 Sq Ft

    4350 Limestone Ln, Johnstown, CO 80534

    # MLS Listing DescriptionWelcome to 4350 Limestone Ln, a well-maintained four-level home in the established Rocksbury Ridge neighborhood of Johnstown. Offering 3 bedrooms, 2 full bathrooms and more than 2,000 finished square feet, this home provides a versatile layout with room to spread out and spaces that can adapt to the way you live.The main level features a spacious living room with plenty

    Brianna Waugh TopCO Realty

    4350 Limestone Ln, Johnstown, CO 80534
  • /27

    $449,999

    New Construction
    • 3 Beds
    • 2.5 Baths
    • 2,012 Sq Ft

    4176 Marblewood Dr, Johnstown, CO 80534

    The Friesian floorplan blends style with innovation in a home crafted for flexibility, affordability, and efficiency. This single-family, 3-story layout spans 2,012 sq. ft. and offers 3 beds, 2.5 baths, and an oversized 2-car insulated garage with storage. This home is set on a private cul-de-sac with plenty of curb appeal featuring a multi-dimensional exterior, charming front porch, patio, and

    Oakwood Homes Builder
    4176 Marblewood Dr, Johnstown, CO 80534
  • /6

    $495,900

    New Construction
    • 3 - 5 Beds
    • 2.5 Baths
    • 2,015 Sq Ft

    Harmony Plan at Granary, Johnstown, CO 80534

    This beautifully designed 2,015 sq ft home offers the perfect blend of comfort, flexibility, and modern living. The main level features a large, open concept great room and dining area, ideal for entertaining or relaxing with family. A versatile flex space on the main floor can easily serve as a home office, playroom, or additional lounge.Upstairs, you’ll find three generously sized bedrooms,

    DRB Homes Builder
    724 Piedmontese St Unit 37863149, Johnstown, CO 80534
  • /20

    $474,950

    New Construction $25K PRICE DROP
    • 4 Beds
    • 2 Baths
    • 1,740 Sq Ft

    4179 Orangewood Dr, Johnstown, CO 80534

    Discover this must-see Alexandrite home! Included features: a welcoming covered entry, an elegant kitchen offering a spacious island and an adjacent dining area, a relaxing great room that overlooks a serene covered patio, a sophisticated primary suite boasting an attached bathroom and a roomy walk-in closet, three additional bedrooms, a shared full bath, and a centrally located laundry. This

    Richmond American Builder
    4179 Orangewood Dr, Johnstown, CO 80534
  • /42

    $500,000

    • 3 Beds
    • 2.5 Baths
    • 2,066 Sq Ft

    3624 Idlewood Ln, Johnstown, CO 80534

    Welcome to 3624 Idlewood Lane, a beautifully designed and meticulously maintained home offering the ease of main level living in the highly sought after, amenity-rich community of Thompson River Ranch. With more than 2,000 finished square feet, this thoughtfully designed 3 bedroom, 2.5 bathroom home features a spacious main level primary suite, extensive hardwood flooring, granite countertops

    Alycia Martinez Group Centerra

    3624 Idlewood Ln, Johnstown, CO 80534
  • /10

    $349,990

    New Construction
    • 2 Beds
    • 2.5 Baths
    • 1,182 Sq Ft

    Congaree Plan at Johnstown Village - Pintail Commons, Johnstown, CO 80534

    Welcome to the Congaree plan! This two-story paired home offers 1,182 sq. ft. of living space with 2 bedrooms, 2.5 bathrooms, and a 2-car garage. Enjoy a spacious front porch, an inviting great room, and an L-shaped kitchen with a center island. At the back of the home, you’ll find convenient under-stair storage, a powder room, and access to the 2-car garage. Upstairs features a laundry room and

    Risewell Homes Builder
    2373 Harlequin Place Unit 36485332, Johnstown, CO 80534
  • /21

    $394,990

    New Construction
    • 3 Beds
    • 2.5 Baths
    • 1,500 Sq Ft

    MUIRFIELD Plan at Revere at Johnstown, Johnstown, CO 80534

    Welcome home to the Muirfield floor plan, located in Johnstown, Colorado. The Muirfield is a 2-story home featuring 3-bedrooms, 2.5-bathrooms, and 1,500 sq.ft of living space. As you enter from the covered front porch you will be welcomed by the beautiful kitchen that overlooks the dining and living area. The spacious kitchen features premium cabinetry, stainless steel appliances, a pantry, and

    D.R. Horton Builder
    4773 Cauesson Ct Unit 36210478, Johnstown, CO 80534
  • /35

    $425,000

    • 3 Beds
    • 2.5 Baths
    • 1,440 Sq Ft

    461 Condor Way, Milliken, CO 80543

    ONLY TOWNHOME UNIT FRONTING TO OPEN SPACE WITH A FULL DRIVEWAY!! Welcome to 461 Condor Way in Johnstown Colorado. A stunning 3 bedroom townhome with a heated 2 car garage. Enjoy unobstructed views on your East facing, fenced in front patio! Built by Baessler Homes, this townhome offers a loft space upstairs, a large eat-in kitchen and laundry conveniently located upstairs.

    Kassi Malkin RE/MAX Momentum

    461 Condor Way, Milliken, CO 80543
  • /23

    $497,990

    New Construction
    • 3 Beds
    • 2.5 Baths
    • 2,126 Sq Ft

    The Dillon Plan at Revere at Johnstown, Johnstown, CO 80534

    This floorplan has all the space you could need, main floor flex could be another bedroom with powder room nearby or home office. The four bedrooms upstairs all lead into the loft area for a second living space.

    Meritage Homes Builder
    830 Gambel Dr Unit 37074588, Johnstown, CO 80534
  • /35

    $374,999

    $25K PRICE DROP
    • 2 Beds
    • 2 Baths
    • 1,204 Sq Ft

    1112 Country Acres Ct, Johnstown, CO 80534

    Welcome to this charming and spacious home, perfectly situated at the end of a quiet cul-de-sac. As you step inside, you’re greeted by a bright, airy open-concept living space that flows effortlessly—ideal for both relaxing evenings and memorable gatherings with family and friends.The heart of the home is the large, well-designed kitchen featuring abundant cabinet space and plenty of room to

    Bill Orsborn Realty One Group Premier Colorado

    1112 Country Acres Ct, Johnstown, CO 80534
  • /15

    $499,950

    New Construction
    • 3 Beds
    • 2 Baths
    • 1,747 Sq Ft

    Alexandrite Plan at Thompson River Ranch, Johnstown, CO 80534

    The Alexandrite plan offers many spacious living areas. A covered entry leads past a laundry into an open floor plan, featuring a kitchen with a center island, a dining area, and a great room. The primary suite is adjacent, and includes a walk-in closet and private bathroom. You'll also find two additional bedrooms and a full bath. Includes a two-car garage. Designer curated finishes complete

    Richmond American Builder
    4153 Zebrawood Ln Unit 36397237, Johnstown, CO 80534
  • /16

    $460,000

    • 3 Beds
    • 2.5 Baths
    • 2,688 Sq Ft

    3855 Arrowwood Ln, Johnstown, CO 80534

    Welcome home to 3855 Arrowwood Lane in Johnstown! This spacious 3-bedroom, 2.5-bath home offers a comfortable, functional layout with plenty of room to make it your own. Experience a light-filled living area that flows seamlessly into the dining space and large eat-in kitchen featuring stainless steel appliances, abundant cabinetry, generous counter space, and plenty of room for gathering.

    Janelle Howard Kentwood RE Northern Prop Llc

    3855 Arrowwood Ln, Johnstown, CO 80534
  • /10

    $386,990

    New Construction
    • 3 Beds
    • 2.5 Baths
    • 1,436 Sq Ft

    Percheron Plan at Thompson River Ranch - Coach House, Johnstown, CO 80534

    Percheron (130CO)

    Oakwood Homes Builder
    3617 Valleywood Ct Unit 36449011, Johnstown, CO 80534
  • /29

    $417,990

    New Construction
    • 3 Beds
    • 2.5 Baths
    • 1,747 Sq Ft

    Belgian Plan at Thompson River Ranch - Coach House, Johnstown, CO 80534

    Available Now

    Oakwood Homes Builder
    3617 Valleywood Ct Unit 36495144, Johnstown, CO 80534
  • /2

    $320,000

    $20K PRICE DROP
    • 1 Bed
    • 1 Bath
    • 820 Sq Ft

    202 E South 1st St, Johnstown, CO 80534

    Comfortable Ranch home with a unfinished basement. This property is zoned Mixed Use Downtown (MU-DT). Multiple uses allowed. Prior use was a Insurance company. Check with City for questions on what commercial use is allowed. Detached 1 car garage with alley access. Concrete parking on west side of the home for customer parking. All appliances are staying. Busy main street provides high

    Edward Zamarripa Resident Realty

    202 E South 1st St, Johnstown, CO 80534
  • /33

    $500,000

    $9K PRICE DROP
    • 4 Beds
    • 2.5 Baths
    • 2,481 Sq Ft

    439 Bluebird Rd, Johnstown, CO 80534

    PRICE + LOCATION + MOTIVATED SELLER = OPPORTUNITY! Welcome to 439 Bluebird Rd in Johnstown, Colorado, a move-in-ready 4-bedroom, 3-bathroom home with 2,481 sq ft, situated on a premium lot backing to open space, walking trails, and a community park and offering peaceful views. If you're searching for a spacious home in Johnstown, CO with park access and Colorado outdoor living right outside your

    Christy Gallegos HomeSmart Westminster

    439 Bluebird Rd, Johnstown, CO 80534
  • /18

    $379,900

    $19K PRICE DROP
    • 3 Beds
    • 2.5 Baths
    • 1,541 Sq Ft

    2397 Harlequin Place, Johnstown, CO 80534

    Check out this 3 bed, 3 bath home with an attached 2 car garage at an incredible price. This like new home has been gently lived in and still has the "just built" feel to it, but is actually better than new with over 10K in added upgrades. These upgrades include custom perevu monterey shutters throughout, upgraded light fixtures, a storm door, refrigerator, clothes washer, clothes dryer and the

    Tesa Padilla Resident Realty

    2397 Harlequin Place, Johnstown, CO 80534
  • /18

    $474,950

    New Construction
    • 3 Beds
    • 2.5 Baths
    • 1,790 Sq Ft

    4663 Sugar Beet St, Johnstown, CO 80534

    Discover this exciting Coral II home. Included features: a welcoming covered porch; a large great room; a thoughtfully designed kitchen offering a roomy pantry, a center island and an adjacent dining area; a beautiful primary suite showcasing an expansive walk-in closet and a private bath; a convenient laundry; a loft and a storage area. This could be your dream home!

    Richmond American Builder
    4663 Sugar Beet St, Johnstown, CO 80534
  • /33

    $479,900

    Open Sun 11AM - 1PM $12K PRICE DROP
    • 2 Beds
    • 2 Baths
    • 1,735 Sq Ft

    224 Darlington Ln, Johnstown, CO 80534

    Welcome home to this thoughtfully designed 2-bedroom, 2-bath home featuring an open-concept layout that's perfect for comfortable everyday living and entertaining. The spacious kitchen flows seamlessly into the living and dining areas, while durable LVT flooring runs throughout the home for a modern, low-maintenance finish.This home offers exceptional accessibility with ADA-compliant

    Daniela Draper Keller Williams DTC

    224 Darlington Ln, Johnstown, CO 80534
  • /29

    $400,000

    • 3 Beds
    • 2.5 Baths
    • 1,440 Sq Ft

    286 Cardinal St, Johnstown, CO 80534
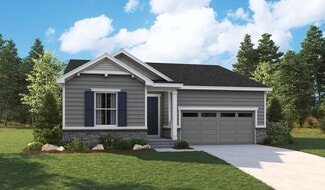
    Welcome Home! This end unit townhome offers a thoughtful layout and design with lots of sunlight. Have breakfast at the custom island that has plenty of storage. Large walk-in corner pantry. Quartz countertops. Vinyl planking throughout the main floor is durable and easy to maintain. The primary bedroom offers an attached bath with a large shower and walk-in closet. All rooms have ceiling fans.

    Michelle Drake Michelle Drake

    286 Cardinal St, Johnstown, CO 80534
  • /28

    $460,000

    New Construction
    • 3 Beds
    • 2 Baths
    • 1,372 Sq Ft

    1964 Sorghum Way, Johnstown, CO 80534

    Up to $6K towards closing concessions with the use of our lender partner, NeoHome Loans!This open concept ranch is uniquely designed to meet your familys needs. With 3 bedrooms, as well as a flex room youll find lots of ways to make this floor plan your own. The layout features an open kitchen with a pantry, a great room with a vaulted ceiling, and plenty of storage options! Standard features

    Baessler Homes Builder
    1964 Sorghum Way, Johnstown, CO 80534
  • /25

    $477,990

    New Construction
    • 4 Beds
    • 2.5 Baths
    • 2,124 Sq Ft

    BELLAMY Plan at The Ridge at Johnstown - Ridge at Johnstown, Johnstown, CO 80534

    Welcome home to the Bellamy floor plan located in the Ridge at Johnstown community in Johnstown. This 2-story single family home offers 4 bedrooms, 2.5 bathrooms, 2-3 car garage and 2,125 sq. ft. of living space. Imagine walking into your new home, as you enter through the front door you will see a study/ flex space flowing to the foyer that has ample wall space for decor. As you walk down the

    D.R. Horton Builder
    4725 Antler Way Unit 36210483, Johnstown, CO 80534
  • /34

    $415,000

    • 2 Beds
    • 2.5 Baths
    • 1,476 Sq Ft

    3582 Streamwood Dr, Johnstown, CO 80534

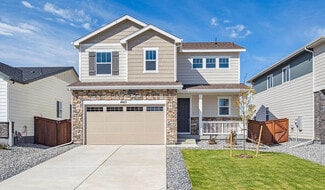
    This beautifully maintained home situated on a desirable corner lot with charming curb appeal, featuring a welcoming front porch and a stylish siding and rock exterior. Inside, the open and bright main level showcases luxury vinyl plank flooring, white trim, and elegant 6-panel doors throughout. The kitchen is designed for both function and style with granite countertops, stainless steel

    Jackie Olsgard C3 Real Estate Solutions, LLC

    3582 Streamwood Dr, Johnstown, CO 80534
  • /22

    $400,000

    New Construction
    • 3 Beds
    • 2 Baths
    • 1,166 Sq Ft

    Del Norte Plan at Granary, Johnstown, CO 80534

    This open-concept ranch features an open kitchen with a pantry and an optional kitchen island, a great room with plenty of storage, and natural lighting throughout the home. The master suite provides a bathroom and a walk-in closet. Standard features include LED lights, a tankless water heater, stainless steel appliances, and a 2-car garage.

    Baessler Homes Builder
    724 Piedmontese St Unit 39390051, Johnstown, CO 80534

Showing Results 121 - 160, Page 4 of 5

How to Buy a Home How to Finance a Home How to Sell a Home