121

Homes for Sale in 21085

Section Image Section Image Section Image
  • /40

    $449,000

    $10K PRICE DROP
    • 3 Beds
    • 2.5 Baths
    • 2,396 Sq Ft

    3005 Sycamore Ct, Joppa, MD 21085

    3-bedroom, 2.5-bath brick rancher in Clear Acres offering refined single-level living with a partially finished lower level, cul-de-sac setting, and a polished presence in Joppa. Thoughtfully designed for both comfort and function, the main level features a spacious layout anchored by a fireplace, two full baths, and three well-proportioned bedrooms, creating an easy everyday flow with the

    Lee Tessier EXP Realty, LLC

    3005 Sycamore Ct, Joppa, MD 21085
  • /21

    $645,000

    $55K PRICE DROP
    • 4 Beds
    • 3 Baths
    • 2,475 Sq Ft

    112 Shell Cove Ct, Joppa, MD 21085

    Motivated Seller-Make your waterfront dream a reality! Welcome to this stunning 4-bedroom, 3-bath brick home on Rumsey Island, offering breathtaking water views and exceptional indoor-outdoor living. Designed with an open-concept layout on both the main level and fully finished lower level, this home is perfect for relaxing and entertaining. The beautifully crafted sunroom features cathedral

    Alissa Champ Weichert, Realtors - Diana Realty

    112 Shell Cove Ct, Joppa, MD 21085
  • /68

    $900,000

    $250K PRICE DROP
    • 3 Beds
    • 2.5 Baths
    • 1,536 Sq Ft

    402 Philadelphia Rd, Joppa, MD 21085

    Aggressive Price Reduction! ONE OF A KIND-THIS PROPERTY IS LIKE NO OTHER! Rare development opportunity on 5.55 acres with additional building rights, offering immediate value and long term potential. The property includes a renovated 1920 farmhouse with 3 bedrooms and 2.5 baths, ideal for owner occupancy or potential interim rental income. Recent updates include a modernized kitchen with separate

    Agent Photo

    Dara Lewis

    The Pinnacle Real Estate Co.

    402 Philadelphia Rd, Joppa, MD 21085
  • /44

    $325,000

    • 3 Beds
    • 2 Baths
    • 1,438 Sq Ft

    532 Riviera Dr Unit 532-B, Joppa, MD 21085

    Experience the epitome of waterfront elegance in this stunning, meticulously renovated 1,439 sq. ft. second-floor residence. Strategically positioned to offer a breathtaking panoramic view of the widest expanse of the harbor, this home provides a “front-row seat” to the most spectacular water vistas in the community. Step across seamless, rich hardwood flooring that gracefully flows throughout

    HANG YANG Mulan Realty, Corp

    532 Riviera Dr Unit 532-B, Joppa, MD 21085
  • /20

    $599,000

    $15K PRICE DROP
    • 4 Beds
    • 2.5 Baths
    • 2,800 Sq Ft

    TBD Trimble Rd, Joppa, MD 21085

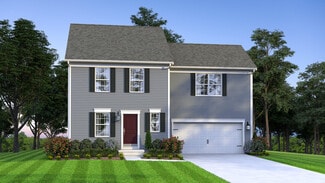
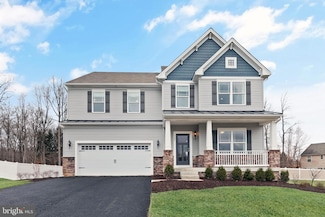
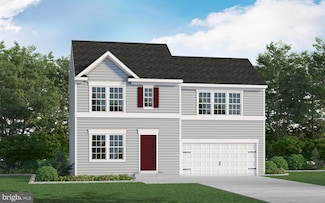
    To be build Brand New Luxury home on 1 +/- acre private wooded lot, proposed silver Coastal Colonial elevation # 2 with full front porch, many options to choose from, see 413 Trimble for elevation #1 and 1989 Mitchell for elevation #3

    Luis Couto Silver Coast

    TBD Trimble Rd, Joppa, MD 21085
  • /25

    $622,000

    New Construction
    • 4 Beds
    • 2.5 Baths
    • 2,800 Sq Ft

    TBD Trimble Rd, Joppa, MD 21085

    To be build Brand New Luxury home on 1 +/- acre private wooded lot, proposed silver Coastal Colonial elevation # 3 with front portico off 2nd floor over front porch, many options to choose from

    Luis Couto Silver Coast

    TBD Trimble Rd, Joppa, MD 21085
  • /4

    $365,000

    • Land
    • 2.35 Acres
    • $155,319 per Acre

    820 Old Joppa Rd, Joppatowne, MD 21085

    Fantastic lot for your dream home. Custom home builder tie-in available with various options. Single-family homes can be custom-designed to meet buyer needs. Builder offers in-house architectural design with over 30 years of experience. Desirable and convenient, yet private and premium location bordering Fallston - north of Mountain Road and west of Old Joppa Road. Quality construction and

    Adam Letke American Premier Realty, LLC

    820 Old Joppa Rd, Joppatowne, MD 21085
  • /4

    $345,000

    • Land
    • 2.27 Acres
    • $151,982 per Acre

    812 Old Joppa Rd, Joppa, MD 21085

    Fantastic lot for your dream home. Custom home builder tie-in available with various options. Single-family homes can be custom-designed to meet buyer needs. Builder offers in-house architectural design with over 30 years of experience. Desirable and convenient, yet private and premium location bordering Fallston - north of Mountain Road and west of Old Joppa Road. Quality construction and

    Adam Letke American Premier Realty, LLC

    812 Old Joppa Rd, Joppa, MD 21085
  • /29

    $514,990

    New Construction
    • 5 Beds
    • 3 Baths
    • 2,511 Sq Ft

    Hayden Plan at Ridgely's Reserve, Joppa, MD 21085

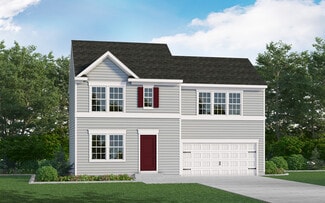
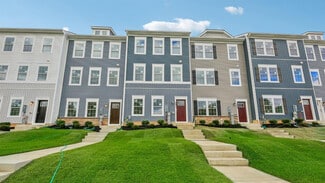
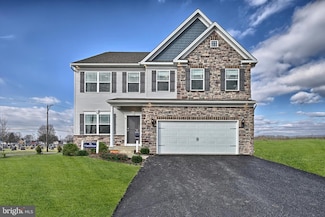
    The Hayden is a spacious two-story layout featuring 5 bedrooms and 3 bathrooms within 2,511 square feet of living space. On the main level, you'll find a versatile flex room near the foyer, perfect for a formal dining area, home office or play room. The gourmet kitchen boasts an expansive island for extra seating, a generous pantry, and opens up to the dining space and a roomy living area. A

    D.R. Horton Builder
    1020 S Goldenaster Way Unit 39403226, Joppa, MD 21085
  • /2

    $524,888

    New Construction
    • 4 Beds
    • 2.5 Baths
    • 2,075 Sq Ft

    1203 Van Bibber Rd, Edgewood, MD 21040

    Gemcraft Homes Builder
    1203 Van Bibber Rd, Edgewood, MD 21040
  • /22

    $526,990

    New Construction
    • 4 Beds
    • 2.5 Baths
    • 1,911 Sq Ft

    TBD Trimble Rd, Joppa, MD 21085

    THIS HOME IS TO BE BUILT!!!The Topaz home design is a single-family home, from our signature Gem Series, with 4 bedrooms, 2.5 baths, and a 2-car garage. As you walk in the first floor is an expansive great room with an open floorplan of the kitchen and breakfast nook. The openness of these areas offers plenty of space for informal dining and entertaining. Complement the kitchen by adding an

    Mary Ann Hammel Mary Ann Hammel

    TBD Trimble Rd, Joppa, MD 21085
  • /7

    $65,000

    • Land
    • 40,510 Sq Ft
    • $69,892 per Acre

    0 Romney Rd, Joppa, MD 21085

    Jonathan Minerick Homecoin.com

    0 Romney Rd, Joppa, MD 21085
  • /47

    $573,990

    New Construction
    • 4 Beds
    • 2.5 - 5 Baths
    • 2,293+ Sq Ft

    Raleigh Plan at Trimble Hills, Joppa, MD 21085

    As you walk into the beautiful Raleigh you are greeted by a large, two-story open foyer. The whole first floor flows through itself as you easily move past the formal living room and dining room, on either side, to an open-planned great room, breakfast, and kitchen. The Kitchen is spacious with an abundance of cabinets, a reach-in pantry, and an optional kitchen island; makes storage and

    Gemcraft Homes Builder
    527 Trimble Rd Unit 36458349, Joppa, MD 21085
  • /41

    $582,990

    New Construction
    • 4 Beds
    • 2.5 - 3.5 Baths
    • 2,551+ Sq Ft

    Roosevelt Plan at Trimble Hills, Joppa, MD 21085

    As you walk into the beautiful Roosevelt you are greeted by a large, welcoming foyer with an open formal living room and dining room to either side. The formal living room can be optionally converted to a private study, perfect for use as a home office. The hallway flows to the rear of the home where you are met with an open floorplan of the kitchen, informal breakfast area, and an extensive

    Gemcraft Homes Builder
    527 Trimble Rd Unit 36459251, Joppa, MD 21085
  • /81

    $594,990

    New Construction
    • 4 - 5 Beds
    • 2.5 - 3.5 Baths
    • 2,786+ Sq Ft

    Jefferson Plan at Trimble Hills, Joppa, MD 21085

    The Jefferson first floor features an open choice room as you walk in through the foyer, with the option of converting it to a private home office or library. While you walk to the rear of the home, you pass a powder room and garage entry, and you are welcomed to an open floorplan that accommodates the Kitchen, Breakfast, and Great Room. The openness of these areas, combined with added options

    Gemcraft Homes Builder
    527 Trimble Rd Unit 36464422, Joppa, MD 21085
  • /3

    $608,755

    New Construction
    • 4 Beds
    • 2.5 Baths
    • 2,662 Sq Ft

    Madison Plan at Single Family at Trimble Meadows, Joppatowne, MD 21085

    Tailored to Your Life. At 2,662 square feet, the Madison is a masterclass in versatile design. From the moment you step into the elegant foyer, you’re greeted by a formal dining room that flows seamlessly into the heart of the home: a sprawling Kitchen and Great Room. The Choice Room offers a blank canvas for a home office, playroom, or library, while the second floor features a flexible layout

    Sage Homes Builder
    209 Gunmetal Court St Unit 36456781, Joppatowne, MD 21085
  • /45

    $540,990

    New Construction
    • 4 Beds
    • 2.5 Baths
    • 2,217 Sq Ft

    Ruby Plan at Trimble Hills, Joppa, MD 21085

    As you walk in the first floor is an expansive, open floorplan of the Choice Room, Great Room, Breakfast Nook, and kitchen. The openness of these areas offers plenty of space and ease for informal dining and entertaining. The choice room has the option of substituting it with a private library that can be used as a home office or playroom. The Kitchen has a tremendous amount of space, plenty of

    Gemcraft Homes Builder
    527 Trimble Rd Unit 36462407, Joppa, MD 21085
  • /31

    $551,990

    New Construction
    • 4 Beds
    • 2.5 - 3.5 Baths
    • 1,916+ Sq Ft

    Hamilton Plan at Trimble Hills, Joppa, MD 21085

    As you walk into the Hamilton there is a Choice Room that's open to the foyer. Use this space as a formal living room or playroom for the kids. Down the hall is the Great Room. Add an optional fireplace to make an inviting space to gather with the whole family. The Great Room opens up to a classically designed Kitchen. A small Mudroom at the entry to the Garage rounds out this flexible first

    Gemcraft Homes Builder
    527 Trimble Rd Unit 36452112, Joppa, MD 21085
  • /38

    $526,990

    New Construction
    • 4 Beds
    • 2.5 Baths
    • 1,911+ Sq Ft

    Topaz Plan at Trimble Hills, Joppa, MD 21085

    The Topaz home design is a single-family home, from our signature Gem Series, with 4 bedrooms, 2.5 baths, and a 2-car garage.As you walk in the first floor is an expansive great room with an open floorplan of the kitchen and breakfast nook. The openness of these areas offers plenty of space for informal dining and entertaining. Complement the kitchen by adding an optional Sunroom or add an island

    Gemcraft Homes Builder
    527 Trimble Rd Unit 36499181, Joppa, MD 21085
  • /48

    $551,990

    New Construction
    • 4 Beds
    • 2.5 Baths
    • 1,948+ Sq Ft

    Bristol II Plan at Trimble Hills, Joppa, MD 21085

    Experience the perfect blend of classic elegance and modern living with the Bristol II. This stunning home features a timeless colonial facade, providing a warm welcome from the moment you arrive. As you step inside, youll find a foyer flanked by a formal living room and a formal dining room. These spaces are perfect for hosting gatherings and can be easily transformed into a home office or

    Gemcraft Homes Builder
    527 Trimble Rd Unit 36502855, Joppa, MD 21085
  • /4

    $492,990

    New Construction
    • 3 Beds
    • 2.5 Baths
    • 1,440 Sq Ft

    Opal Plan, Joppa, MD 21085

    The Opal is a single-family home with 3 bedrooms, 2.5 baths and 2-car garage. The first floor features a great room, laundry, and kitchen. The second floor features 3 bedrooms, and 2 full baths.

    Builder Photo

    Gemcraft Homes

    Builder

    527 Trimble Rd Unit 36496557, Joppa, MD 21085
  • /42

    $514,990

    New Construction
    • 4 Beds
    • 2.5 Baths
    • 1,680+ Sq Ft

    Pearl Plan, Joppa, MD 21085

    The Pearl home design is a single-family home, from our signature Gem Series, with 4 bedrooms, 2.5 baths, and a 2-car garage.As you walk in the first floor is an expansive living area with an open floorplan of the great room, kitchen, and breakfast nook. A wide glass sliding door provides an abundance of natural light giving the breakfast nook an airy and fresh atmosphere. As you climb up the

    Builder Photo

    Gemcraft Homes

    Builder

    527 Trimble Rd Unit 36492914, Joppa, MD 21085
  • /40

    $399,990

    New Construction
    • 4 Beds
    • 2.5 Baths
    • 1,934 Sq Ft

    Andrews Plan at Ridgely's Reserve - Townhomes, Joppa, MD 21085

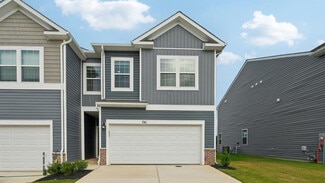
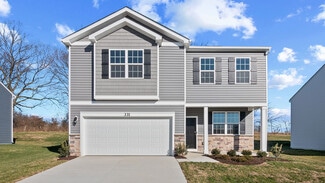
    This brand-new open concept design features 2 stories, 4 beds, 2.5 baths and a 2-car front load garage. Offering 1,934 sq. ft. of versatile living space, the Andrews checks all the boxes. The main level eat-in kitchen with large pantry and modern island opens to an airy, bright dining and living room. Up the stairs to the second level: four spacious bedrooms, an easily accessible laundry closet

    D.R. Horton Builder
    1020 S Goldenaster Way Unit 36203379, Joppa, MD 21085
  • /36

    $374,990

    New Construction
    • 3 Beds
    • 3.5 Baths
    • 1,969 Sq Ft

    Lafayette Plan at Magnolia Landing, Joppa, MD 21085

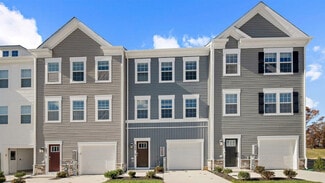
    This brand-new open concept design features 3 stories, 3 beds, 3.5 baths and a 1-car garage. Featuring 1,969 sq. ft. of versatile living space, the Lafayette has it all. Enter your bright foyer to your spacious den, complete with a closet and a full bathroom. Transform your den into a bedroom, office, media or playroom! Up the stairs to the main level, the living and dining spaces feature

    D.R. Horton Builder
    241 Joppa Farm Rd Unit 36203342, Joppa, MD 21085
  • /53

    $539,990

    New Construction
    • 5 Beds
    • 3.5 Baths
    • 2,340 Sq Ft

    Galen Plan at Ridgely's Reserve, Joppa, MD 21085

    The Galen is a 4 bedroom, 2.5-bathroom plan offering 2,340 square feet. It features a spacious kitchen with breakfast island, generous cabinet space and a walk-in pantry. The kitchen opens to the oversized living room with plenty of space for entertaining. A flex room is also on the main level, perfect for a formal dining room or home office. The expansive primary bedroom on the second level

    D.R. Horton Builder
    1020 S Goldenaster Way Unit 36203381, Joppa, MD 21085
  • /26

    $349,990

    New Construction
    • 3 Beds
    • 2.5 Baths
    • 1,962 Sq Ft

    Columbus Plan at Magnolia Landing, Joppa, MD 21085

    The popular Columbus design features 3 bedrooms, 2.5 bathrooms, and a 2-car garage. Create the entertainment center or rec space of your dreams on the lower level. You will love the stainless steel appliances, spacious eat-in island, and recessed kitchen lighting. The upper level features 2 secondary bedrooms and a large primary bedroom made for relaxation; walk-in closet and ensuite with ample

    D.R. Horton Builder
    241 Joppa Farm Rd Unit 36203341, Joppa, MD 21085
  • /26

    $479,990

    New Construction
    • 4 Beds
    • 2.5 Baths
    • 2,148 Sq Ft

    Penwell Plan at Ridgely's Reserve, Joppa, MD 21085

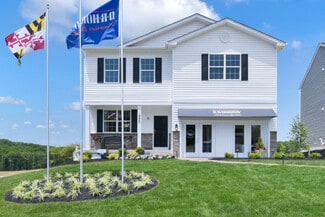
    The Penwell is a two-story plan with 4 bedrooms and 2.5 bathrooms in 2,148 square feet. The main level features a chef-inspired kitchen with an oversized island and walk-in pantry, as well as a flex room that’s ideal for a formal dining room or home office. The kitchen opens onto a spacious living room, perfect for the entertainer. The owner’s suite on the second level offers a luxurious owner’s

    D.R. Horton Builder
    1020 S Goldenaster Way Unit 36203384, Joppa, MD 21085
  • /37

    $529,990

    New Construction
    • 4 Beds
    • 2.5 Baths
    • 2,169 Sq Ft

    Eastover Plan at Ridgely's Reserve, Joppa, MD 21085

    This 2,169 square foot, two-story floor plan features high ceilings, first-floor powder room and an open kitchen layout overlooking the spacious living and dining area! The expansive owner’s suite features a full bathroom and walk-in closet. In addition, the second floor offers the laundry room and three additional spacious bedrooms that share a full bathroom. Every Eastover home includes D.R.

    D.R. Horton Builder
    1020 S Goldenaster Way Unit 36203380, Joppa, MD 21085
  • /2

    $288,000

    $259K PRICE INCREASE
    • Land
    • 3.81 Acres
    • $75,591 per Acre

    2507 Mountain Rd, Joppa, MD 21085

    Beautiful Private 3.81 Acre Lot. Builder tie in if desired.

    Tammy Waechter The Pinnacle Real Estate Co.

    2507 Mountain Rd, Joppa, MD 21085
  • /26

    $594,990

    New Construction
    • 4 Beds
    • 2.5 Baths
    • 2,786 Sq Ft

    TBD Trimble Rd, Joppa, MD 21085

    THIS HOME IS TO BE BUILT!!!The Jefferson first floor features an open choice room as you walk in through the foyer, with the option of converting it to a private home office or library. While you walk to the rear of the home, you pass a powder room and garage entry, and you are welcomed to an open floorplan that accommodates the Kitchen, Breakfast, and Great Room. The openness of these areas,

    Mary Ann Hammel Mary Ann Hammel

    TBD Trimble Rd, Joppa, MD 21085
  • /23

    $551,990

    New Construction
    • 4 Beds
    • 2.5 Baths
    • 1,916 Sq Ft

    TBD Trimble Rd, Joppa, MD 21085

    THIS HOME IS TO BE BUILT!!!As you walk into the Hamilton there is a Choice Room that's open to the foyer. Use this space as a formal living room or playroom for the kids. Down the hall is the Great Room. Add an optional fireplace to make an inviting space to gather with the whole family. The Great Room opens up to a classically designed Kitchen. A small Mudroom at the entry to the Garage

    Mary Ann Hammel Mary Ann Hammel

    TBD Trimble Rd, Joppa, MD 21085
  • /4

    $492,990

    New Construction
    • 3 Beds
    • 2.5 Baths
    • 1,440 Sq Ft

    TBD Trimble Rd, Joppa, MD 21085

    THIS HOME IS TO BE BUILT!!!The Opal is a single-family home with 3 bedrooms, 2.5 baths and 2-car garage. The first floor features a great room, laundry, and kitchen. The second floor features 3 bedrooms, and 2 full baths.Brand new homesites now available in Joppa, MD from Gemcraft Homes.

    Mary Ann Hammel Mary Ann Hammel

    TBD Trimble Rd, Joppa, MD 21085

Showing Results 81 - 120, Page 3 of 4

How to Buy a Home How to Finance a Home How to Sell a Home