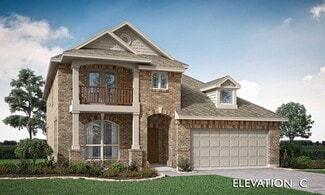
239

Joshua, TX Homes for Sale under $600,000

Section Image Section Image
  • /38

    $491,990

    New Construction
    • 5 Beds
    • 3.5 Baths
    • 3,754 Sq Ft

    Magnolia III Plan at Silo Mills - Classic 60, Joshua, TX 76058

    The Classic Series Magnolia III floor plan is a two-story home with five bedrooms and three and a half bathrooms. Features of this plan include a covered porch, formal dining, large family room, optional study, open kitchen with custom cabinets and an island, a bedroom suite with a walk-in closet and garden tub, and an upstairs game room. Contact us or visit our model home for more information

    Bloomfield Homes Builder
    4425 Sweet Acres Ave Unit 36879342, Joshua, TX 76058
  • /29

    $357,990

    New Construction
    • 4 Beds
    • 2 Baths
    • 2,038 Sq Ft

    Cypress Plan at Silo Mills - Classic 70, Joshua, TX 76058

    The Classic Series Cypress floor plan is a single-story home with 4 bedrooms and 2 bathrooms. Features of this plan include a covered porch, formal dining, large family room, study, open kitchen with custom cabinets and island, and a primary suite with a walk-in closet and garden tub. Contact us or visit our model home for more information about building this plan.

    Bloomfield Homes Builder
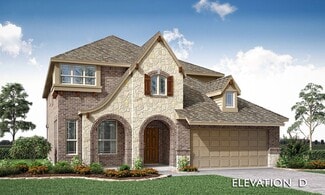
    4425 Sweet Acres Ave Unit 37052691, Joshua, TX 76058
  • /5

    $414,990

    New Construction
    • 4 Beds
    • 2 Baths
    • 2,370 Sq Ft

    Concept 2370 Plan at Mockingbird Hills - Signature Series, Joshua, TX 76058

    Indulge in luxury with this four-bedroom home. A covered porch leads to a flex space and formal dining room. The open-plan living area seamlessly connects the family room, kitchen and dining nook. A fireplace option adds warmth, while two covered patios offer outdoor retreats. The primary suite features a deluxe ensuite bathroom and walk-in closet. Three bedrooms share a spacious bathroom.

    Risewell Homes Builder
    153 Mockingbird Hill Dr Unit 36489289, Joshua, TX 76058
  • /29

    $528,990

    New Construction
    • 3 Beds
    • 3.5 Baths
    • 3,336 Sq Ft

    Primrose FE II Plan at Silo Mills - Classic 60, Joshua, TX 76058

    The Classic Series Primrose FE II floor plan is a two-story home with three bedrooms and three and a half bathrooms with an added upstairs game room and bath. Features of this plan include a rotunda entry, formal dining, a large family room, an open kitchen with custom cabinets and an island, and a primary suite with a walk-in closet. Contact us or visit our model home for more information about

    Bloomfield Homes Builder
    4425 Sweet Acres Ave Unit 36580477, Joshua, TX 76058
  • /40

    $441,990

    New Construction
    • 4 Beds
    • 3 Baths
    • 2,752 Sq Ft

    Hawthorne II Plan at Silo Mills - Classic 60, Joshua, TX 76058

    The Classic Series Hawthorne II floor plan is a two-story home with four bedrooms and three bathrooms. Features of this plan include a covered porch, formal dining, large family room, study, open kitchen with custom cabinets and island, a bedroom suite with a walk-in closet and garden tub, and an upstairs game room. Contact us or visit our model home for more information about building this plan.

    Bloomfield Homes Builder
    4425 Sweet Acres Ave Unit 36879337, Joshua, TX 76058
  • /37

    $584,990

    New Construction
    • 5 Beds
    • 4.5 Baths
    • 4,065 Sq Ft

    Primrose FE VI Plan at Silo Mills - Classic 70, Joshua, TX 76058

    The Classic Series Primrose FE VI floor plan is a two-story home with five bedrooms and four and a half bathrooms. Features of this plan include a rotunda entry, formal dining, study, large family room, open kitchen with custom cabinets and island, a primary suite with a walk-in closet and garden tub, and an upstairs game room and media room. Contact us or visit our model home for more

    Bloomfield Homes Builder
    4425 Sweet Acres Ave Unit 36580516, Joshua, TX 76058
  • /15

    $407,990

    New Construction
    • 4 Beds
    • 2.5 Baths
    • 2,870 Sq Ft

    Concept 2870 Plan at Silo Mills - Select Series, Joshua, TX 76058

    This spacious two-level home offers four bedrooms and two full bathrooms, with a main-floor powder room for added convenience. The open-plan kitchen, breakfast nook and family room lead to the backyard, with two covered patio options for entertaining. The well-equipped kitchen features an island and large walk-in pantry. The main-floor primary suite includes a walk-in closet and bathroom with

    Risewell Homes Builder
    4413 Sweet Acres Ave Unit 36454988, Joshua, TX 76058
  • /37

    $379,990

    New Construction
    • 4 Beds
    • 3 Baths
    • 2,333 Sq Ft

    Dogwood III Plan at Silo Mills - Classic 50, Joshua, TX 76058

    The Classic Series Dogwood III floor plan is a two-story home with four bedrooms and three bathrooms. Features of this plan include a covered porch, formal dining or study, large family room with vaulted ceilings, open kitchen with custom cabinets and an island, a primary suite with a walk-in closet and garden tub, and an upstairs game room. Contact us or visit our model home for more information

    Bloomfield Homes Builder
    4425 Sweet Acres Ave Unit 36879411, Joshua, TX 76058
  • /39

    $431,990

    New Construction
    • 4 Beds
    • 2.5 Baths
    • 3,026 Sq Ft

    Dewberry II Plan at Silo Mills - Classic 60, Joshua, TX 76058

    The Classic Series Dewberry II floor plan is a two-story home with four bedrooms and two and a half bathrooms. Features of this plan include a covered porch, formal dining or study, large family room, open kitchen with custom cabinets and island, a primary suite with a walk-in closet and a garden tub, and upstairs game and media rooms. Contact us or visit our model home for more information about

    Bloomfield Homes Builder
    4425 Sweet Acres Ave Unit 36879327, Joshua, TX 76058
  • /34

    $450,990

    New Construction
    • 4 Beds
    • 3 Baths
    • 2,752 Sq Ft

    Hawthorne II Plan at Mockingbird Hills - 60-65, Joshua, TX 76058

    The Classic Series Hawthorne II floor plan is a two-story home with four bedrooms and three bathrooms. Features of this plan include a covered porch, formal dining, large family room, study, open kitchen with custom cabinets and island, a bedroom suite with a walk-in closet and garden tub, and an upstairs game room. Contact us or visit our model home for more information about building this plan.

    Bloomfield Homes Builder
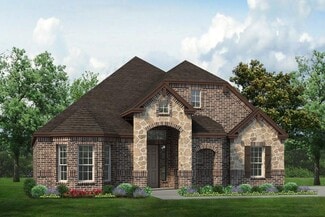
    15 Harrier St Unit 36580828, Joshua, TX 76058
  • /33

    $460,990

    New Construction
    • 4 Beds
    • 3.5 Baths
    • 3,557 Sq Ft

    Rose II Plan at Silo Mills - Classic 50, Joshua, TX 76058

    The Classic Series Rose II floor plan is a two-story home with four bedrooms and three bathrooms. Features of this plan include a covered porch, large family room, study, open kitchen with custom cabinets and island, a primary suite with an ensuite bathroom, walk-in closet and garden tub; an upstairs game room, and an upstairs media room. Contact us or visit our model home for more information

    Bloomfield Homes Builder
    4425 Sweet Acres Ave Unit 36879416, Joshua, TX 76058
  • /50

    $424,990

    New Construction
    • 3 Beds
    • 2.5 Baths
    • 2,381 Sq Ft

    Violet Plan at Mockingbird Hills - 60-65, Joshua, TX 76058

    The Classic Series Violet floor plan is a two-story home with three bedrooms and two bathrooms. Features of this plan include a formal dining room, covered porch, large family room, study, open kitchen with custom cabinets and island, primary suite with an ensuite bathroom with walk-in closet and garden tub, and an upstairs game room. Contact us or visit our model home for more information about

    Bloomfield Homes Builder
    15 Harrier St Unit 36580841, Joshua, TX 76058
  • /36

    $409,990

    New Construction
    • 3 Beds
    • 2.5 Baths
    • 2,519 Sq Ft

    Caraway Plan at Silo Mills - Classic 50, Joshua, TX 76058

    A one-story home featuring three bedrooms, two and a half baths, and a dining area. Other configurations include a media room, study or additional bedroom options in lieu of the dining room and a study or guest suite option at Bedroom 2.

    Bloomfield Homes Builder
    4425 Sweet Acres Ave Unit 36580500, Joshua, TX 76058
  • /26

    $460,777

    New Construction $65K PRICE DROP
    • 4 Beds
    • 3 Baths
    • 2,519 Sq Ft

    112 Goldfinch Rd, Joshua, TX 76058

    The Caraway, a single-story plan with 4 bedrooms, 3 baths, and an oversized 2-car garage. Everything lives on one level here, set on an interior lot that keeps things quiet and tucked away. Inside, the family room is anchored by a stacked stone fireplace that runs all the way to the ceiling, the kind of feature that makes a room feel finished, and bay windows pull in natural light through the

    Bloomfield Homes Builder
    112 Goldfinch Rd, Joshua, TX 76058
  • /36

    $379,990

    New Construction $19K PRICE DROP
    • 3 Beds
    • 2.5 Baths
    • 2,101 Sq Ft

    4321 Red Yucca Ln, Joshua, TX 76058

    This Jasmine offers 3 bedrooms, 2.5 bathrooms, and study. Situated in the desirable Silo Mills community, this beautifully designed home features an open-concept layout with stylish upgrades throughout, including a well-appointed kitchen with upgraded granite countertops, painted cabinetry, black hardware, and ample workspace that flows seamlessly into the living area highlighted by a stunning

    Bloomfield Homes Builder
    4321 Red Yucca Ln, Joshua, TX 76058
  • /6

    $495,990

    New Construction
    • 4 Beds
    • 3.5 Baths
    • 3,504 Sq Ft

    Cameron Plan at Silo Mills, Joshua, TX 76058

    The Cameron plan will wow you with its grand two-story entrance, spacious family room, and gourmet kitchen. The primary suite boasts stunning windows, making it the perfect spot to kick back and relax. This home offers the option for up to 6 bedrooms, along with a game room and optional media room and study.

    Chesmar Builder
    4228 Hacienda Pkwy Unit 36453238, Joshua, TX 76058
  • /2

    $429,999

    New Construction $60K PRICE DROP
    • 4 Beds
    • 3 Baths
    • 2,689 Sq Ft

    15 Plover St, Joshua, TX 76058

    Enter the open-concept kitchen with a central island and stainless steel appliances. It connects to a breakfast nook and family room, with a wood burning fireplace and access to the covered patio. The secluded primary suite boasts a spacious room and a luxurious bathroom. Another suite offers privacy for guests. Two additional bedrooms share a full bathroom. This flexible floor plan is tailored

    Risewell Homes Builder
    15 Plover St, Joshua, TX 76058
  • /40

    $455,000

    $5K PRICE DROP
    • 3 Beds
    • 2 Baths
    • 2,010 Sq Ft

    1050 Stadium Dr, Joshua, TX 76058

    Home is being Sold AS IS. No Repairs will be done. Bank must approve any contracts - Welcome to this beautiful home on over 6 acres offering space, character, and peaceful views—all in a prime location. Thoughtfully refreshed and move-in ready, this property blends modern finishes with warm, inviting living areas designed for both comfort and entertaining. Step inside to a spacious living room

    Chad Smith Realty Of America, LLC

    1050 Stadium Dr, Joshua, TX 76058
  • /2

    $534,900

    New Construction
    • 3 Beds
    • 4.5 Baths
    • 2,940 Sq Ft

    Brazos SE Plan at Joshua Meadows, Joshua, TX 76058

    Sandlin Homes Builder
    1001 Glenwood Dr Unit 39960336, Joshua, TX 76058
  • /35

    $383,000

    Open Sun 2PM - 4PM $2K PRICE DROP
    • 4 Beds
    • 2 Baths
    • 2,395 Sq Ft

    500 Jolie Ct, Joshua, TX 76058

    Are you looking for an almost new home right next to Joshua High school and Elder elementary? Then this is THE ONE!!! Welcome home to this stunning 2023 built gem located in a cul-de-sac within the highly sought after Joshua ISD-just a short walk to the high school and the JISD stadium. Home is still under 10 year builder warranty and is highly insulated. This meticulously maintained, one owner,

    Lisa Rasor Keller Williams Johnson County

    500 Jolie Ct, Joshua, TX 76058
  • /2

    $511,990

    New Construction
    • 4 Beds
    • 4 Baths
    • 3,726 Sq Ft

    Avalon Plan at Silo Mills, Joshua, TX 76058

    Designed with the family in mind, the Avalon has all the space you need. The kitchen, dining, and family room are open and inviting. The primary suite is a getaway you will look forward to after a long day. The upstairs game room and optional media room provide the perfect area for family and friends to hang out and relax. The secondary bedrooms feature ample closet space, and the outdoor living

    Chesmar Builder
    4228 Hacienda Pkwy Unit 36469868, Joshua, TX 76058
  • /40

    $425,000

    • 3 Beds
    • 2 Baths
    • 2,152 Sq Ft

    902 Greenbriar Dr, Joshua, TX 76058

    Enjoy peaceful country living with space, flexibility, and thoughtful updates on this beautiful 1 acre property in Joshua! Designed for those who need a little more room to live, work and play, the property features two paved driveways with gated access on either side of the home wide enough to accommodate trailers, plus a 230V 50-amp RV outlet. Outside, you’ll find a storage shed, mature outdoor

    Jennifer Thompson Dynamic Real Estate Group

    902 Greenbriar Dr, Joshua, TX 76058
  • /40

    $352,500

    $8K PRICE DROP
    • 3 Beds
    • 2 Baths
    • 2,347 Sq Ft

    1522 Grassy Meadows Dr, Joshua, TX 76058

    Welcome to this beautifully maintained 3-bedroom, 2-bath home that blends thoughtful updates with everyday functionality. Inside, you'll find an inviting layout with stylish touches throughout, including an updated entry light fixture that creates a warm first impression. The kitchen has been enhanced with a double oven for added convenience and an under-cabinet pullout trash bin by the sink for

    Sean Hassard TK Realty

    1522 Grassy Meadows Dr, Joshua, TX 76058
  • /22

    $364,900

    $2K PRICE DROP
    • 4 Beds
    • 3 Baths
    • 2,926 Sq Ft

    103 Cresendo Place, Joshua, TX 76058

    Welcome to this one-of-a-kind property in the highly sought-after Mountain Valley neighborhood of Joshua, TX! Nestled on over half an acre and backing to a peaceful creek, this home offers the rare combination of wide-open space and a relaxed country feel — all while being just minutes from shopping, restaurants, and everyday conveniences.Inside, the space just keeps going! Featuring 4

    Shane Burk Americas Real Estate Group

    103 Cresendo Place, Joshua, TX 76058
  • /2

    $424,999

    New Construction $60K PRICE DROP
    • 3 Beds
    • 2 Baths
    • 2,543 Sq Ft

    11 Plover St, Joshua, TX 76058

    This thoughtfully designed single-story home in Joshua offers a spacious and functional layout with three bedrooms, two bathrooms, a private study, and both a formal dining room and a breakfast area. The open-concept kitchen features a large island, a butler’s pantry, and a walk-in pantry, with a cooktop vented to the exterior, all flowing seamlessly into the bright breakfast area and expansive

    Risewell Homes Builder
    11 Plover St, Joshua, TX 76058
  • /19

    $364,990

    New Construction $13K PRICE DROP
    • 3 Beds
    • 2 Baths
    • 1,840 Sq Ft

    4317 Red Yucca Ln, Joshua, TX 76058

    This Dogwood offers 3 bedrooms, 2 bathrooms, and study. Situated in the desirable Silo Mills community, this beautifully designed home features an open-concept layout with upgraded finishes throughout, including a spacious kitchen with quartz countertops, upgraded cabinetry, and ample workspace that flows seamlessly into the living area highlighted by a striking floor-to-ceiling stone fireplace,

    Bloomfield Homes Builder
    4317 Red Yucca Ln, Joshua, TX 76058
  • /7

    $446,990

    New Construction
    • 3 Beds
    • 2.5 Baths
    • 2,597 Sq Ft

    Raleigh Plan at Silo Mills, Joshua, TX 76058

    Welcome to the Raleigh—a one-story masterpiece where elegance meets versatility! This home features 3 bedrooms, 2.5 baths, a formal dining room, casual breakfast area, and a multi-functional game room that adapts to your lifestyle. The soaring vaulted ceiling in the family room creates an open, airy feel, while oversized windows bathe the space in natural light. The chef-inspired kitchen

    Chesmar Builder
    4228 Hacienda Pkwy Unit 36488474, Joshua, TX 76058
  • /40

    $479,777

    New Construction $75K PRICE DROP
    • 4 Beds
    • 3 Baths
    • 2,591 Sq Ft

    820 Condor St, Joshua, TX 76058

    This Violet II offers 4 bedrooms, 3 bathrooms, and study. Situated in the desirable Mockingbird Hills community, this show-stopping home showcases a beautifully upgraded open-concept layout with stunning wood-look tile flooring flowing throughout the entire home, creating a seamless and modern aesthetic, while the Deluxe Kitchen features quartz countertops, pot and pan drawers, under cabinet

    Bloomfield Homes Builder
    820 Condor St, Joshua, TX 76058
  • /29

    $349,999

    • 3 Beds
    • 2.5 Baths
    • 2,102 Sq Ft

    212 Roaring Springs Dr, Joshua, TX 76058

    Nestled in one of Joshua's most established neighborhoods, this home offers the perfect combination of location, space, and potential. Situated on an almost one acre lot within Joshua ISD, you'll enjoy mature trees, a spacious yard, and endless possibilities for outdoor living, entertaining, or future improvements. Inside, you'll find a functional floor plan with 3 bedrooms, 2.5 bathrooms and a

    Ashlea Stanton Marshall Group TX, LLC

    212 Roaring Springs Dr, Joshua, TX 76058
  • /2

    $584,900

    New Construction $15K PRICE DROP
    • 4 Beds
    • 3 Baths
    • 2,572 Sq Ft

    5001 Valley View Dr, Joshua, TX 76058

    The Ashwood is the perfect plan for larger homesites spanning 2,531 sq. ft. over one story. This home comes standard with 3 bedrooms, 3 bathrooms, a flex room with an en-suite bathroom, 2-car garage, a dining area and breakfast nook, freestanding tub in the main bathroom, a vault ceiling in the great room with 12' and 10' ceilings. Upgrade this home with an optional bay window in the main

    Sandlin Homes Builder
    5001 Valley View Dr, Joshua, TX 76058
  • /5

    $508,900

    New Construction
    • 3 Beds
    • 2 Baths
    • 2,598 Sq Ft

    Lexington SE Plan at Joshua Meadows, Joshua, TX 76058

    The Lexington SE plan is a 1-story, 3 bedroom, 2 bathroom home with a front living room, covered patio, free standing tub in the main bathroom and 10' ceilings. Upgrade this home with a rotunda ceiling in the foyer, beamed ceiling in the great room, half bathroom 3, living room to bedroom 4 and full bath 3, living room to study, built-ins at the study, double sink in bath 2, wall oven in the

    Sandlin Homes Builder
    1001 Glenwood Dr Unit 36791961, Joshua, TX 76058
  • /37

    $534,990

    New Construction
    • 5 Beds
    • 4.5 Baths
    • 3,979 Sq Ft

    Bellflower III Plan at Silo Mills - Classic 60, Joshua, TX 76058

    A two-story home with five bedrooms, four and a half bathrooms, a dining room, and a study. Plus, upstairs has a game room and an In-Law suite with a full ensuite bathroom with a walk-in shower, separate tub, dual sinks, and two walk in closets. Optional configurations include a media room in lieu of the dining room.

    Bloomfield Homes Builder
    4425 Sweet Acres Ave Unit 36879303, Joshua, TX 76058
  • /32

    $539,900

    New Construction
    • 3 Beds
    • 2.5 Baths
    • 2,690 Sq Ft

    Nottingham I Plan at Joshua Meadows, Joshua, TX 76058

    The Nottingham I plan is a side entry garage home that comes standard with 3 bedrooms, 2.5 bathrooms, a 2-car garage, dining room, living room, large covered patio, outside storage, freestanding tub in the main bathroom, and 10' ceilings with stepped ceiling in the main bedroom (12'), dining room (11') and sloped ceilings in the main bathroom (11' 6"). Upgrade this home with optional living room

    Sandlin Homes Builder
    1001 Glenwood Dr Unit 36792049, Joshua, TX 76058
  • /40

    $549,000

    • 4 Beds
    • 3 Baths
    • 2,885 Sq Ft

    1041 Legacy Oaks, Joshua, TX 76058

    Updated 4-bedroom, 3-bath home with dedicated office, saltwater pool and spa, flexible upstairs living and peaceful open-field views on just over 0.3 acre. The second level includes a spacious living area, fourth bedroom and full bath, ideal for guests, a game room, media room or private suite. All bedrooms feature premium luxury vinyl plank flooring and ceiling fans. Additional updates include

    Victor Robles VYBE Realty

    1041 Legacy Oaks, Joshua, TX 76058
  • /9

    $467,990

    New Construction
    • 4 Beds
    • 3.5 Baths
    • 2,912 Sq Ft

    Trenton Plan at Silo Mills, Joshua, TX 76058

    This stunning one-story home features four bedrooms, three and a half bathrooms, a three-car garage, and more. This home is every chef's dream, with two kitchen islands, a large pantry, and ample counter space. The home also features a family room with a vaulted ceiling, study, and game room. The primary bedroom has a large walk-in closet and optional access to the rear-covered patio. The primary

    Chesmar Builder
    4228 Hacienda Pkwy Unit 36467939, Joshua, TX 76058
  • /40

    $425,000

    $15K PRICE DROP
    • 3 Beds
    • 2 Baths
    • 1,756 Sq Ft

    1301 County Road 705, Joshua, TX 76058

    Set on a picturesque 1-acre homesite, this extensively updated residence offers the perfect blend of comfort, functionality, and room to grow. Recent improvements include new flooring, fresh interior paint, updated trim, doors, countertops, light fixtures, and appliances, creating a move-in-ready environment with a modern feel. The roof has been freshly painted, and the patio has been expanded to

    Jonathan Cook Realty Of America, LLC

    1301 County Road 705, Joshua, TX 76058
  • /40

    $499,000

    • 9,999 Sq Ft

    6700 County Road 1022, Joshua, TX 76058

    Prime investment opportunity located in unrestricted Johnson County near Chisholm Trail Parkway. Two self sufficient residence and a shop. This versatile property is situated outside city limits with no zoning restrictions, offering the rare choice to be utilized as residential which is the current use or transitioned into a premier commercial base. Please note that property use must be either

    Mary Harmon Superior Real Estate Group

    6700 County Road 1022, Joshua, TX 76058
  • /6

    $579,990

    New Construction
    • 4 Beds
    • 2.5 Baths
    • 2,862 Sq Ft

    Concept 2862 Plan at Mockingbird Hills - Premiere Series, Joshua, TX 76058

    This stylish floor plan offers comfort and luxury with versatile options to personalize your dream home. Step inside to a grand foyer leading to a spacious family room with an optional fireplace. The chef's kitchen seamlessly connects to a private dining room and cozy breakfast nook. Retreat to the luxurious primary bedroom with a walk-in closet and optional luxury bathroom. Three additional

    Risewell Homes Builder
    11 Harrier St Unit 40351844, Joshua, TX 76058
  • /43

    $484,990

    New Construction
    • 4 Beds
    • 3.5 Baths
    • 3,527 Sq Ft

    Bellflower Plan at Silo Mills - Classic 60, Joshua, TX 76058

    A two-story floor plan with four bedrooms, three and a half bathrooms, a dining room or media room, a game room, and a study. Optional configurations include a media room in lieu of the dining room.

    Bloomfield Homes Builder
    4425 Sweet Acres Ave Unit 36879298, Joshua, TX 76058
  • /22

    $594,990

    New Construction
    • 3 Beds
    • 2.5 Baths
    • 2,775 Sq Ft

    Primrose FE Plan at Mockingbird Hills - Classic Acre, Joshua, TX 76058

    The Classic Series Primrose floor plan is a single-story home with three to five bedrooms and two and a half bathrooms. Features of this plan include a rotunda entry, formal dining, a large family room, an open kitchen with custom cabinets and an island, and a primary suite with a walk-in closet and garden tub. Contact us or visit our model home for more information about building this plan.

    Bloomfield Homes Builder
    15 Harrier St Unit 36580850, Joshua, TX 76058

Showing Results 121 - 160, Page 4 of 6

How to Buy a Home How to Finance a Home How to Sell a Home


