239

Joshua, TX Homes for Sale under $600,000

Section Image Section Image
  • /38

    $550,990

    New Construction
    • 5 Beds
    • 4.5 Baths
    • 4,226 Sq Ft

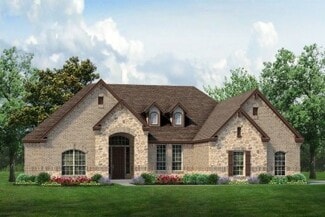
    Bellflower IV Plan at Silo Mills - Classic 50, Joshua, TX 76058

    The Bellflower IV is an impressive two-story home that offers exceptional space, comfort, and flexibility for modern living. With five bedrooms, four and a half bathrooms, a dining room, study, upstairs game room, and media room, this plan is designed to accommodate every stage of life with ease and style. Ranging from 4,226 to 4,237 square feet, the Bellflower IV provides expansive living areas

    Bloomfield Homes Builder
    4425 Sweet Acres Ave Unit 36580499, Joshua, TX 76058
  • /45

    $522,990

    New Construction $14K PRICE DROP
    • 4 Beds
    • 3.5 Baths
    • 3,774 Sq Ft

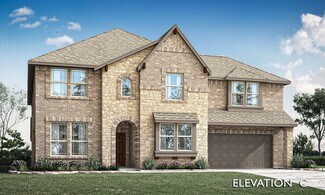
    Bellflower II Plan at Mockingbird Hills - 60-65, Joshua, TX 76058

    The Bellflower II is a thoughtfully designed two-story home that balances open-concept living with flexible spaces to fit your lifestyle. With four spacious bedrooms, three and a half bathrooms, a dining room, game room, media room, and a dedicated study, this plan offers room to grow and the freedom to personalize each space. Ranging from 3,774 to 3,785 square feet, the Bellflower II delivers

    Bloomfield Homes Builder
    15 Harrier St Unit 40530620, Joshua, TX 76058
  • /12

    $478,990

    New Construction
    • 4 Beds
    • 5 Baths
    • 3,473 Sq Ft

    Concept 3473 Plan at Silo Mills - Signature Series, Joshua, TX 76058

    Risewell Homes Builder
    4413 Sweet Acres Ave Unit 36464232, Joshua, TX 76058
  • /30

    $389,990

    New Construction
    • 4 Beds
    • 3 Baths
    • 2,454 Sq Ft

    Cypress II Plan at Silo Mills - Classic 70, Joshua, TX 76058

    The Classic Series Cypress II floor plan is a two-story home with 4 bedrooms and 3 bathrooms. Features of this plan include a covered porch, formal dining or study, a large family room, an open kitchen with custom cabinets and island, a primary suite with walk-in closet and garden tub, and an upstairs game room. Contact us or visit our model home for more information about building this plan.

    Bloomfield Homes Builder
    4425 Sweet Acres Ave Unit 37052692, Joshua, TX 76058
  • /40

    $477,990

    New Construction
    • 4 Beds
    • 3.5 Baths
    • 2,838 Sq Ft

    Violet IV Plan at Silo Mills - Classic 70, Joshua, TX 76058

    The Classic Series Violet IV floor plan is a two-story home with four bedrooms and three and a half bathrooms. Features of this plan include a formal dining room, covered porch, large family room, study, open kitchen with custom cabinets and island, primary suite with an ensuite bathroom and a walk-in closet, an upstairs game room, and media room. Contact us or visit our model home for more

    Bloomfield Homes Builder
    4425 Sweet Acres Ave Unit 36580482, Joshua, TX 76058
  • /22

    $436,990

    New Construction
    • 3 Beds
    • 3 Baths
    • 2,771 Sq Ft

    Carolina II Plan at Silo Mills - Classic 60, Joshua, TX 76058

    The Classic Series Carolina II floor plan is a two-story home with 4 bedrooms (or 3 bedrooms with study) and 3 bathrooms. Features of this plan include a rotunda entry, covered porch, formal dining, large family room, study, open kitchen with custom cabinets and island, a primary suite with a walk-in closet and an ensuite bath, and an upstairs game room. Contact us or visit our model home for

    Bloomfield Homes Builder
    4425 Sweet Acres Ave Unit 36879318, Joshua, TX 76058
  • /35

    $574,990

    New Construction
    • 4 Beds
    • 2.5 Baths
    • 3,187 Sq Ft

    Magnolia Side Entry Plan at Mockingbird Hills - Classic Acre, Joshua, TX 76058

    The Classic Series Magnolia floor plan is a two-story home with five bedrooms and two and a half bathrooms. Features of this plan include a covered porch, formal dining, a large family room, an optional study, an open kitchen with custom cabinets and an island, a primary suite with a walk-in closet and garden tub, and an upstairs game room. Contact us or visit our model home for more information

    Bloomfield Homes Builder
    15 Harrier St Unit 36580848, Joshua, TX 76058
  • /41

    $481,990

    New Construction
    • 4 Beds
    • 3.5 Baths
    • 3,518 Sq Ft

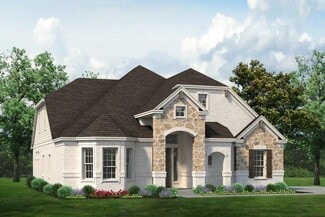
    Spring Cress Plan at Silo Mills - Classic 60, Joshua, TX 76058

    The Classic Series Spring Cress floor plan is a two-story home with four bedrooms, three and a half bathrooms, a dining room, a media room, and a study. Lots of flexibility with this floor plan that gives you the option for bedroom 5 with a full bath at the dining room and an optional bedroom 6 with a full bath at the media room. More options include an option media room on the second floor and

    Bloomfield Homes Builder
    4425 Sweet Acres Ave Unit 36879368, Joshua, TX 76058
  • /36

    $416,990

    New Construction
    • 3 Beds
    • 2.5 Baths
    • 2,519 Sq Ft

    Caraway Plan at Silo Mills - Classic 60, Joshua, TX 76058

    A one-story home featuring 3 bedrooms, 2.5 baths, and a dining area. Other configurations include a media room or 4th bedroom option in lieu of the dining room and a study or guest suite option at bedroom 2.

    Bloomfield Homes Builder
    4425 Sweet Acres Ave Unit 36879313, Joshua, TX 76058
  • /32

    $492,990

    New Construction
    • 4 Beds
    • 3.5 Baths
    • 3,557 Sq Ft

    Rose II Plan at Mockingbird Hills - 60-65, Joshua, TX 76058

    The Classic Series Rose II floor plan is a two-story home with four bedrooms and three bathrooms. Features of this plan include a covered porch, large family room, study, open kitchen with custom cabinets and island, a primary suite with an ensuite bathroom, walk-in closet and garden tub; an upstairs game room, and an upstairs media room. Contact us or visit our model home for more information

    Bloomfield Homes Builder
    15 Harrier St Unit 36580835, Joshua, TX 76058
  • /34

    $434,990

    New Construction
    • 4 Beds
    • 3 Baths
    • 2,752 Sq Ft

    Hawthorne II Plan at Silo Mills - Classic 50, Joshua, TX 76058

    The Classic Series Hawthorne II floor plan is a two-story home with four bedrooms and three bathrooms. Features of this plan include a covered porch, formal dining, large family room, study, open kitchen with custom cabinets and island, a bedroom suite with a walk-in closet and garden tub, and an upstairs game room. Contact us or visit our model home for more information about building this plan.

    Bloomfield Homes Builder
    4425 Sweet Acres Ave Unit 36580506, Joshua, TX 76058
  • /9

    $329,990

    New Construction
    • 4 Beds
    • 2 Baths
    • 1,937 Sq Ft

    Concept 1937 Plan at Silo Mills - Select Series, Joshua, TX 76058

    This thoughtfully designed single-story home offers a spacious and functional layout perfect for modern living. With four bedrooms, two bathrooms, and a two-car garage, this home provides ample space for families of all sizes. The open-concept living area seamlessly connects the kitchen, nook, and family room, creating the ideal space for entertaining. The kitchen features a large island, pantry,

    Risewell Homes Builder
    4413 Sweet Acres Ave Unit 40337264, Joshua, TX 76058
  • /37

    $426,990

    New Construction
    • 3 Beds
    • 2.5 Baths
    • 2,591 Sq Ft

    Violet II Plan at Silo Mills - Classic 60, Joshua, TX 76058

    The Classic Series Violet II floor plan is a two-story home with three bedrooms and two bathrooms. Features of this plan include a formal dining room, covered porch, large family room, study, open kitchen with custom cabinets and an island, primary suite with an ensuite bathroom and a walk-in closet, an upstairs game room, and media rooms. Contact us or visit our model home for more information

    Bloomfield Homes Builder
    4425 Sweet Acres Ave Unit 36879376, Joshua, TX 76058
  • /24

    $344,990

    New Construction
    • 3 Beds
    • 2 Baths
    • 1,840 Sq Ft

    Dogwood Plan at Silo Mills - Classic 70, Joshua, TX 76058

    The Classic Series Dogwood floor plan is a single-story home with three bedrooms and two bathrooms. Features of this plan include a covered porch, formal dining, large family room, open kitchen with custom cabinets and an island, and a primary suite with a walk-in closet and garden tub. Contact us or visit our model home for more information about building this plan.

    Bloomfield Homes Builder
    4425 Sweet Acres Ave Unit 37052689, Joshua, TX 76058
  • /36

    $476,990

    New Construction
    • 4 Beds
    • 2.5 Baths
    • 3,187 Sq Ft

    Magnolia Plan at Mockingbird Hills - 60-65, Joshua, TX 76058

    The Classic Series Magnolia floor plan is a two-story home with five bedrooms and two and a half bathrooms. Features of this plan include a covered porch, formal dining, a large family room, an optional study, an open kitchen with custom cabinets and an island, a primary suite with a walk-in closet and garden tub, and an upstairs game room. Contact us or visit our model home for more information

    Bloomfield Homes Builder
    15 Harrier St Unit 36580830, Joshua, TX 76058
  • /32

    $468,990

    New Construction
    • 4 Beds
    • 3.5 Baths
    • 2,628 Sq Ft

    Violet III Plan at Silo Mills - Classic 70, Joshua, TX 76058

    The Classic Series Violet III floor plan is a two-story home with four bedrooms and three bathrooms. Features of this plan include a formal dining room, covered porch, large family room, study, open kitchen with custom cabinets and island, primary suite with an ensuite bathroom and a walk-in closet, and an upstairs game room. Contact us or visit our model home for more information about building

    Bloomfield Homes Builder
    4425 Sweet Acres Ave Unit 36580481, Joshua, TX 76058
  • /28

    $451,990

    New Construction
    • 4 Beds
    • 3 Baths
    • 3,067 Sq Ft

    Carolina III Plan at Silo Mills - Classic 60, Joshua, TX 76058

    The Classic Series Carolina III floor plan is a two-story home with 4 bedrooms, a study, and 3 bathrooms. Features of this plan include a rotunda entry, covered porch, formal dining, large family room, open kitchen with custom cabinets and island, a bedroom suite with a walk-in closet and garden tub, an upstairs game room, and a second bedroom suite. Contact us or visit our model home for more

    Bloomfield Homes Builder
    4425 Sweet Acres Ave Unit 36879319, Joshua, TX 76058
  • /6

    $454,990

    New Construction
    • 4 Beds
    • 2.5 Baths
    • 2,972 Sq Ft

    Concept 2972 Plan at Mockingbird Hills - Signature Series, Joshua, TX 76058

    Experience luxury in this home with six unique front elevations and customizable options. A grand foyer leads to a dining room and flexible space that can convert to a study or bedroom. Enjoy an open-plan family room and kitchen with optional fireplace. The primary suite boasts a lavish ensuite bathrooms. A utility room, two-car garage, or optional three-car garage, and upstairs guest bedrooms

    Risewell Homes Builder
    153 Mockingbird Hill Dr Unit 36478220, Joshua, TX 76058
  • /35

    $491,990

    New Construction
    • 4 Beds
    • 3.5 Baths
    • 3,478 Sq Ft

    Seaberry Plan at Silo Mills - Classic 60, Joshua, TX 76058

    The Classic Series Seaberry floor plan is a two-story home with various room combinations. The floor plan includes four bedrooms, three and a half bathrooms, a dining room, media room, and a study. This floor plan allows you to have the option for a fifth bedroom with two of the following: dining room, media room, or study. You also have the option for a 6th bedroom with one of the following:

    Bloomfield Homes Builder
    4425 Sweet Acres Ave Unit 36879360, Joshua, TX 76058
  • /40

    $445,990

    New Construction
    • 4 Beds
    • 3.5 Baths
    • 2,838 Sq Ft

    Violet IV Plan at Silo Mills - Classic 60, Joshua, TX 76058

    The Classic Series Violet IV floor plan is a two-story home with four bedrooms and three and a half bathrooms. Features of this plan include a formal dining room, covered porch, large family room, study, open kitchen with custom cabinets and island, primary suite with an ensuite bathroom and a walk-in closet, an upstairs game room, and media room. Contact us or visit our model home for more

    Bloomfield Homes Builder
    4425 Sweet Acres Ave Unit 36879382, Joshua, TX 76058
  • /45

    $459,990

    New Construction
    • 4 Beds
    • 2.5 Baths
    • 3,430 Sq Ft

    Magnolia II Plan at Silo Mills - Classic 50, Joshua, TX 76058

    The Classic Series Magnolia II floor plan is a two-story home with four bedrooms and two and a half bathrooms. Features of this plan include a covered porch, formal dining, large family room, study, open kitchen with custom cabinets and island, a bedroom suite with a walk-in closet and garden tub, and an upstairs game room and media room. Contact us or visit our model home for more information

    Bloomfield Homes Builder
    4425 Sweet Acres Ave Unit 36580508, Joshua, TX 76058
  • /32

    $414,990

    New Construction
    • 4 Beds
    • 3.5 Baths
    • 2,628 Sq Ft

    Violet III Plan at Silo Mills - Classic 50, Joshua, TX 76058

    The Classic Series Violet III floor plan is a two-story home with four bedrooms and three bathrooms. Features of this plan include a formal dining room, covered porch, large family room, study, open kitchen with custom cabinets and island, primary suite with an ensuite bathroom and a walk-in closet, and an upstairs game room. Contact us or visit our model home for more information about building

    Bloomfield Homes Builder
    4425 Sweet Acres Ave Unit 36879425, Joshua, TX 76058
  • /37

    $571,990

    New Construction $14K PRICE DROP
    • 5 Beds
    • 4.5 Baths
    • 4,226 Sq Ft

    Bellflower IV Plan at Mockingbird Hills - 60-65, Joshua, TX 76058

    The Bellflower IV is an impressive two-story home that offers exceptional space, comfort, and flexibility for modern living. With five bedrooms, four and a half bathrooms, a dining room, study, upstairs game room, and media room, this plan is designed to accommodate every stage of life with ease and style. Ranging from 4,226 to 4,237 square feet, the Bellflower IV provides expansive living areas

    Bloomfield Homes Builder
    15 Harrier St Unit 40530684, Joshua, TX 76058
  • /35

    $489,990

    New Construction
    • 4 Beds
    • 3.5 Baths
    • 3,695 Sq Ft

    Spring Cress II Plan at Silo Mills - Classic 60, Joshua, TX 76058

    The Classic Series Spring Cress floor plan is a two story home with four bedrooms, three and a half bathrooms, dining room, study, and two media rooms. Lots of flexibility with this floor plan that gives you the option for bedroom 5 with full bath at dining room and an optional bedroom 6 with full bath at the downstairs media room. There is also an optional mini garage in lieu of the dining room.

    Bloomfield Homes Builder
    4425 Sweet Acres Ave Unit 36879369, Joshua, TX 76058
  • /44

    $450,990

    New Construction
    • 5 Beds
    • 3.5 Baths
    • 3,261 Sq Ft

    Dewberry III Plan at Silo Mills - Classic 60, Joshua, TX 76058

    The Classic Series Dewberry III floor plan is a two-story home with five bedrooms and three and a half bathrooms. Features of this plan include a covered porch, formal dining or study, large family room, open kitchen with custom cabinets and island, a primary suite with a walk-in closet and ensuite bath, an upstairs game room, and a second private bedroom suite that has the option to change to a

    Bloomfield Homes Builder
    4425 Sweet Acres Ave Unit 36879329, Joshua, TX 76058
  • /29

    $415,990

    New Construction
    • 4 Beds
    • 2 Baths
    • 2,235 Sq Ft

    Hawthorne Plan at Mockingbird Hills - 60-65, Joshua, TX 76058

    The Classic Series Hawthorne floor plan is a single-story home with four bedrooms and two bathrooms. Features of this plan include a covered porch, formal dining or study, large family room, open kitchen with custom cabinets and island, and a primary suite with a walk-in closet and garden tub. Contact us or visit our model home for more information about building this plan.

    Bloomfield Homes Builder
    15 Harrier St Unit 36580827, Joshua, TX 76058
  • /39

    $477,990

    New Construction
    • 4 Beds
    • 3.5 Baths
    • 3,527 Sq Ft

    Bellflower Plan at Silo Mills - Classic 50, Joshua, TX 76058

    The Bellflower is a thoughtfully designed two-story home that combines open-concept living with flexible spaces to fit your lifestyle. With four spacious bedrooms and three and a half bathrooms, this plan offers room to grow and the comfort of intentional design in every detail. At the heart of the home, an open kitchen and family room create a welcoming space for everyday living and effortless

    Bloomfield Homes Builder
    4425 Sweet Acres Ave Unit 36580496, Joshua, TX 76058
  • /38

    $484,990

    New Construction
    • 5 Beds
    • 3.5 Baths
    • 3,754 Sq Ft

    Magnolia III Plan at Silo Mills - Classic 50, Joshua, TX 76058

    The Classic Series Magnolia III floor plan is a two-story home with five bedrooms and three and a half bathrooms. Features of this plan include a covered porch, formal dining, large family room, optional study, open kitchen with custom cabinets and an island, a bedroom suite with a walk-in closet and garden tub, and an upstairs game room. Contact us or visit our model home for more information

    Bloomfield Homes Builder
    4425 Sweet Acres Ave Unit 36580509, Joshua, TX 76058
  • /37

    $457,990

    New Construction
    • 3 Beds
    • 3 Baths
    • 2,771 Sq Ft

    Carolina II Plan at Mockingbird Hills - 60-65, Joshua, TX 76058

    The Classic Series Carolina II floor plan is a two-story home with 4 bedrooms (or 3 bedrooms with study) and 3 bathrooms. Features of this plan include a rotunda entry, covered porch, formal dining, large family room, study, open kitchen with custom cabinets and island, a primary suite with a walk-in closet and an ensuite bath, and an upstairs game room. Contact us or visit our model home for

    Bloomfield Homes Builder
    15 Harrier St Unit 36580820, Joshua, TX 76058
  • /6

    $559,990

    New Construction $20K PRICE DROP
    • 4 Beds
    • 2.5 Baths
    • 2,623 Sq Ft

    Concept 2623 Plan at Mockingbird Hills - Premiere Series, Joshua, TX 76058

    This spacious home features an open layout with the kitchen, breakfast nook and family room (with an optional fireplace) offering views of the backyard. The kitchen features granite countertops and stainless steel appliances. The primary suite boasts a large walk-in closet and a luxurious bathroom. Three bedrooms share a full bathroom, with an option for a game room. A flex room can be a fifth

    Risewell Homes Builder
    11 Harrier St Unit 40351779, Joshua, TX 76058
  • /35

    $484,990

    New Construction
    • 4 Beds
    • 3.5 Baths
    • 3,478 Sq Ft

    Seaberry Plan at Silo Mills - Classic 50, Joshua, TX 76058

    The Classic Series Seaberry floor plan is a two-story home with various room combinations. The floor plan includes four bedrooms, three and a half bathrooms, a dining room, media room, and a study. This floor plan allows you to have the option for a fifth bedroom with two of the following: dining room, media room, or study. You also have the option for a 6th bedroom with one of the following:

    Bloomfield Homes Builder
    4425 Sweet Acres Ave Unit 36580511, Joshua, TX 76058
  • /38

    $389,990

    New Construction
    • 4 Beds
    • 3 Baths
    • 2,450 Sq Ft

    Cypress II Plan at Silo Mills - Classic 50, Joshua, TX 76058

    The Classic Series Cypress II floor plan is a two-story home with 4 bedrooms and 3 bathrooms. Features of this plan include a covered porch, formal dining or study, a large family room, an open kitchen with custom cabinets and island, a primary suite with walk-in closet and garden tub, and an upstairs game room. Contact us or visit our model home for more information about building this plan.

    Bloomfield Homes Builder
    4425 Sweet Acres Ave Unit 36879391, Joshua, TX 76058
  • /27

    $469,990

    New Construction
    • 4 Beds
    • 3 Baths
    • 3,067 Sq Ft

    Carolina III Plan at Mockingbird Hills - 60-65, Joshua, TX 76058

    The Classic Series Carolina III floor plan is a two-story home with 4 bedrooms, a study, and 3 bathrooms. Features of this plan include a rotunda entry, covered porch, formal dining, large family room, open kitchen with custom cabinets and island, a downstairs primary suite with a walk-in closet and garden tub, and an upstairs game room. Contact us or visit our model home for more information

    Bloomfield Homes Builder
    15 Harrier St Unit 36580821, Joshua, TX 76058
  • /33

    $539,990

    New Construction
    • 3 Beds
    • 3.5 Baths
    • 3,525 Sq Ft

    Primrose FE III Plan at Silo Mills - Classic 70, Joshua, TX 76058

    The Classic Series Primrose III floor plan is a two-story home with three bedrooms and three and a half bathrooms. Primrose III adds a media room to the plan. Features of this plan include a rotunda entry, formal dining, a large family room, an open kitchen with custom cabinets and an island, a primary suite with a walk-in closet and garden tub, and an upstairs game room and bath. Contact us or

    Bloomfield Homes Builder
    4425 Sweet Acres Ave Unit 36580478, Joshua, TX 76058
  • /46

    $507,990

    New Construction
    • 4 Beds
    • 3.5 Baths
    • 3,774 Sq Ft

    Bellflower II Plan at Silo Mills - Classic 60, Joshua, TX 76058

    A two-story floor plan with four bedrooms, three and a half bathrooms, dining room, game room, media room and a study. Optional configurations include a media room in lieu of the dining room or an optional Bedroom 5 with or without a full bathroom in lieu of an upstairs media room.

    Bloomfield Homes Builder
    4425 Sweet Acres Ave Unit 36879301, Joshua, TX 76058
  • /41

    $474,990

    New Construction
    • 4 Beds
    • 3.5 Baths
    • 3,518 Sq Ft

    Spring Cress Plan at Silo Mills - Classic 50, Joshua, TX 76058

    The Classic Series Spring Cress floor plan is a two-story home with four bedrooms, three and a half bathrooms, a dining room, a media room, and a study. Lots of flexibility with this floor plan that gives you the option for bedroom 5 with a full bath at the dining room and an optional bedroom 6 with a full bath at the media room. More options include an option media room on the second floor and

    Bloomfield Homes Builder
    4425 Sweet Acres Ave Unit 36580513, Joshua, TX 76058
  • /27

    $549,999

    New Construction $102K PRICE DROP
    • 4 Beds
    • 3 Baths
    • 2,623 Sq Ft

    23 Old Crow Rd, Joshua, TX 76058

    This beautifully crafted single-story home in Joshua blends warmth, space, and everyday functionality into a layout that feels both inviting and refined. The open-concept kitchen, nook, and family room create a bright, connected living space, highlighted by a striking wood-burning fireplace that adds timeless character and cozy ambiance to the heart of the home. The private primary suite offers a

    Risewell Homes Builder
    23 Old Crow Rd, Joshua, TX 76058
  • /6

    $413,990

    New Construction
    • 3 Beds
    • 2.5 Baths
    • 2,464 Sq Ft

    Concept 2464 Plan at Mockingbird Hills - Signature Series, Joshua, TX 76058

    This stunning home offers vast indoor spaces and modern finishes, ideal for contemporary living. The inviting exterior leads to a spacious foyer and main living area, featuring a large family room and adjacent kitchen and dining room. Three ample bedrooms, including a primary suite with a luxurious ensuite bathroom, ensure comfort and relaxation. Personalize the flex room to suit your needs,

    Risewell Homes Builder
    153 Mockingbird Hill Dr Unit 36481688, Joshua, TX 76058
  • /36

    $443,990

    New Construction
    • 4 Beds
    • 2.5 Baths
    • 2,820 Sq Ft

    Dewberry Plan at Mockingbird Hills - 60-65, Joshua, TX 76058

    The Classic Series Bayberry floor plan is a two-story home with four bedrooms and two and a half bathrooms. Features of this plan include a covered porch, formal dining or study, large family room, open kitchen with custom cabinets and island, a primary suite with a walk-in closet and garden tub, and an upstairs game room. Contact us or visit our model home for more information about building

    Bloomfield Homes Builder
    15 Harrier St Unit 36580824, Joshua, TX 76058
  • /34

    $503,990

    New Construction $15K PRICE DROP
    • 4 Beds
    • 3.5 Baths
    • 3,478 Sq Ft

    Seaberry Plan at Mockingbird Hills - 60-65, Joshua, TX 76058

    The Classic Series Seaberry floor plan is a two-story home with various room combinations. The floor plan includes four bedrooms, three and a half bathrooms, a dining room, media room, and a study. This floor plan allows you to have the option for a fifth bedroom with two of the following: dining room, media room, or study. You also have the option for a 6th bedroom with one of the following:

    Bloomfield Homes Builder
    15 Harrier St Unit 41269358, Joshua, TX 76058

Showing Results 41 - 80, Page 2 of 6

How to Buy a Home How to Finance a Home How to Sell a Home