486

Homes for Sale near Justin Elementary School

Section Image Section Image Section Image
  • /37

    $359,000

    Open Sat 12PM - 3PM
    • 4 Beds
    • 2 Baths
    • 2,266 Sq Ft

    245 Cedar Crest Dr, Justin, TX 76247

    Located in an established neighborhood in Justin, this well-maintained 4-bedroom, 2-bath home offers a flexible and functional layout designed for everyday living, with convenient access to nearby amenities and major highways for an easy commute. In addition to a dedicated private office, the home also features a separate den or formal dining room—providing added versatility for entertaining, a

    Agent Photo

    Stephanie Evans

    United Real Estate DFW

    (940) 226-4352

    245 Cedar Crest Dr, Justin, TX 76247
  • /39

    $475,000

    $40K PRICE DROP
    • 4 Beds
    • 3 Baths
    • 2,521 Sq Ft

    1076 Fleetwood Dr, Justin, TX 76247

    Price just reduced from $495k to $475k. Don't buy until you see this one! Stunning Bloomfield home and better than new. Caraway plan is one of Bloomfield's model home. Shutters and luxury vinyl plank throughout. No carpet. Spacious, 1 story with open layout with 3 bedrms, 3 bathrms, and versatile bonus rm that can serve as a 4th bedrm, media rm, office, or game rm. The kitchen is a cook's dream,

    Agent Photo

    Johnny Williams

    Keller Williams Realty

    (940) 267-2745

    1076 Fleetwood Dr, Justin, TX 76247
  • /39

    $1,150,000

    • 4 Beds
    • 2.5 Baths
    • 3,059 Sq Ft

    5750 High Mesa Dr, Justin, TX 76247

    Welcome to this rare single-story custom home for sale in Justin, Texas, perfectly positioned on over 8 acres with no HOA restrictions & unlimited potential for multigenerational living, homesteading, or equestrian use. This move-in ready North Texas property delivers the best of Texas country living with modern luxury finishes, offering the ideal blend of privacy, space, and convenience that

    Agent Photo

    Kim Drees

    The Property Shop

    (940) 353-3181

    5750 High Mesa Dr, Justin, TX 76247
  • /27

    $485,000

    • 4 Beds
    • 2 Baths
    • 2,314 Sq Ft

    1201 Misty Ridge Dr, Justin, TX 76247

    WELCOME HOME!! 2.3% Assumable Loan for qualified VA Buyers! This beautifully designed single-story home in sought-after Timberbrook offers the perfect blend of luxury, function, & outdoor living. Featuring 3 spacious bedrooms + a large study (with closet & built-in shelving that can easily serve as a 4th bedroom), this home delivers flexibility, comfort, & long-term value. From the moment you

    Agent Photo

    Melissa Dennis

    Real Broker, LLC

    (940) 240-3816

    1201 Misty Ridge Dr, Justin, TX 76247
  • /26

    $395,000

    • 4 Beds
    • 2.5 Baths
    • 2,107 Sq Ft

    102 Lakeway Ln, Justin, TX 76247

    Welcome to your dream home nestled in the heart of Justin, Texas, one of the DFW metroplex's most sought after and fastest growing communities! This exceptional move in ready, two-story single-family home effortlessly blends modern upgrades with everyday comfort, offering the perfect sanctuary for families ready to plant roots in North Texas. Step inside and be immediately wowed by the fully

    Agent Photo

    Kim Drees

    The Property Shop

    (940) 291-8693

    102 Lakeway Ln, Justin, TX 76247
  • /31

    $350,000

    $30K PRICE DROP
    • 4 Beds
    • 3 Baths
    • 2,210 Sq Ft

    535 Hillcrest Cir, Justin, TX 76247

    A home designed for both comfort and connection—perfectly suited for growing families and those who love to entertain. This thoughtfully laid-out residence features four spacious bedrooms, with two conveniently located on the main level and two upstairs, offering flexibility for multi-generational living, a home office, or guest accommodations.The open-concept floor plan creates a seamless

    Agent Photo

    Teresa Tong

    EXP REALTY

    (940) 398-0430

    535 Hillcrest Cir, Justin, TX 76247
  • /40

    $2,050,000

    $200K PRICE DROP
    • 5 Beds
    • 6 Baths
    • 4,766 Sq Ft

    5855 Western Star Dr, Justin, TX 76247

    One of a kind property! AG EXEMPT! NO CITY TAXES! Custom farmhouse thoughtfully positioned on 32 acres in Justin. The main house has 3655 Sq Ft and the guest house has 1200 sq ft. As you enter you'll see the large great room with a corner stone fireplace, a spacious dining area & open kitchen. There is a private study with French doors. The kitchen features two copper sinks, a breakfast bar & an

    Agent Photo

    Marsha Crawford

    Compass RE Texas, LLC

    (940) 241-4234

    5855 Western Star Dr, Justin, TX 76247
  • /40

    $545,990

    New Construction
    • 4 Beds
    • 3.5 Baths
    • 3,359 Sq Ft

    Rose Plan at Timberbrook - 3B-4A, Northlake, TX 76247

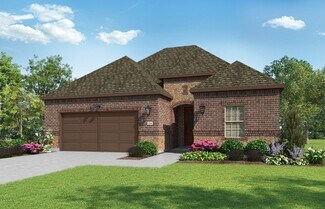
    The Classic Series Rose floor plan is a two-story home with four bedrooms and three bathrooms. Features of this plan include a covered porch, large family room, study, open kitchen with custom cabinets and island, a primary suite with an ensuite bathroom and a walk-in closet, and an upstairs game room. Contact us or visit our model home for more information about building this plan.

    Bloomfield Homes Builder
    206 Oakcrest Dr Unit 36896124, Northlake, TX 76247
  • /13

    $380,990

    New Construction
    • 3 Beds
    • 2 Baths
    • 2,010+ Sq Ft

    Boone Plan at The Preserve - 40’ Smart Series, Justin, TX 76247

    Welcome to the Boone floorplan, a single-story design in our popular Smart Series. This floorplan features 3 bedrooms, 3 bathrooms, a 2-car garage, and 2,010-2,064 square feet of functional living space. With several options to accommodate a variety of modern living arrangements, the Boone plan has room for the whole family!

    M/I Homes Builder
    133 Hudson Ln Unit 36481256, Justin, TX 76247
  • /38

    $525,990

    New Construction
    • 4 Beds
    • 2.5 Baths
    • 2,820 Sq Ft

    Dewberry Plan at Timberbrook - 4B, Northlake, TX 76247

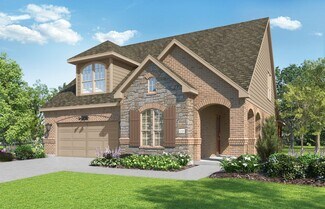
    The Classic Series Bayberry floor plan is a two-story home with four bedrooms and two and a half bathrooms. Features of this plan include a covered porch, formal dining or study, large family room, open kitchen with custom cabinets and island, a primary suite with a walk-in closet and garden tub, and an upstairs game room. Contact us or visit our model home for more information about building

    Bloomfield Homes Builder
    206 Oakcrest Dr Unit 36766337, Northlake, TX 76247
  • /22

    $427,990

    New Construction
    • 4 Beds
    • 2 Baths
    • 1,782 Sq Ft

    Plan Maybach at Treeline, Justin, TX 76247

    Highland Homes Builder
    11713 Canopy Trail Unit 36557613, Justin, TX 76247
  • /7

    $395,990

    New Construction
    • 4 Beds
    • 3 Baths
    • 2,663 Sq Ft

    Plan 2663 Modeled at The Preserve - Estates, Justin, TX 76247

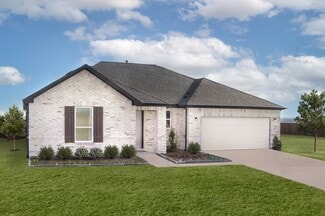
    * Spacious great room * Granite kitchen countertops * Extra storage space * Kitchen island * WaterSense labeled faucets * Kitchen tile backsplash * Expansive primary suite * Flex Space * Tankless water heater * Smart thermostat * Low-E windows * ENERGY STAR certified home * Oversized homesites * Walking paths * Playgrounds * Pavilions * Swimming pool * Near local schools

    KB Home Builder
    129 Hudson Ln Unit 36514547, Justin, TX 76247
  • /35

    $555,990

    New Construction
    • 4 Beds
    • 3.5 Baths
    • 3,478 Sq Ft

    Seaberry Plan at Timberbrook - 3B-4A, Northlake, TX 76247

    The Classic Series Seaberry floor plan is a two-story home with various room combinations. The floor plan includes four bedrooms, three and a half bathrooms, a dining room, media room, and a study. This floor plan allows you to have the option for a fifth bedroom with two of the following: dining room, media room, or study. You also have the option for a 6th bedroom with one of the following:

    Bloomfield Homes Builder
    206 Oakcrest Dr Unit 36896128, Northlake, TX 76247
  • /29

    $557,900

    New Construction $10K PRICE INCREASE
    • 4 Beds
    • 3.5 Baths
    • 3,243 Sq Ft

    Chessel JS Plan at Timberbrook, Justin, TX 76247

    Our unique Chessel JS plan with its rotunda entryway and J Swing garage comes standard with 4 bedrooms, 3.5 bathrooms, a 2-car garage, a dining room, a media room and game room, 10' ceilings on the first floor and 9' ceilings on the second floor, freestanding tub in the main bathroom and a covered patio. Upgrade this home with an optional dining room to study, built-ins at the study, utility sink

    Sandlin Homes Builder
    207 Oakcrest Dr Unit 39822207, Justin, TX 76247
  • /23

    $500,990

    New Construction
    • 4 Beds
    • 3 Baths
    • 2,874 Sq Ft

    Malinda Plan at Treeline, Justin, TX 76247

    Timeless beauty and innovative craftsmanship combine in The Malinda floor plan by David Weekley Homes. Play host and get the most out of everyday life in your elegant and inviting open-concept living spaces. The epicurean kitchen offers a superior storage, meal prep, and presentation experience. Create your ultimate home office in the downstairs study and a brilliant family fun parlor in the

    David Weekley Homes Builder
    11709 Canopy Trail Unit 36501011, Justin, TX 76247
  • /14

    $490,990

    New Construction
    • 4 - 5 Beds
    • 3.5 - 4.5 Baths
    • 2,649 Sq Ft

    Plan Lotus at Treeline, Justin, TX 76247

    Highland Homes Builder
    11713 Canopy Trail Unit 36557621, Justin, TX 76247
  • /22

    $515,900

    New Construction
    • 3 Beds
    • 2.5 Baths
    • 2,353+ Sq Ft

    Grand Savannah Plan at Justin Crossing, Justin, TX 76247

    Grand Homes Builder
    1219 Stagecoach Trail Unit 36455306, Justin, TX 76247
  • /26

    $481,990

    New Construction
    • 3 Beds
    • 2.5 Baths
    • 2,250 Sq Ft

    Rockcress Plan at Timberbrook - 4B, Northlake, TX 76247

    The Classic Series Rockcress floor plan is a one-story home with three bedrooms and two and a half bathrooms. Features of this plan include a dining room or study option, an open kitchen with custom cabinets and an island; and a primary suite with a walk-in closet, garden tub, and separate shower. With lots of flexibility with this floor plan, you have the options for a fourth bedroom and full

    Bloomfield Homes Builder
    206 Oakcrest Dr Unit 36765884, Northlake, TX 76247
  • /38

    $506,990

    New Construction
    • 4 Beds
    • 3 Baths
    • 2,454 Sq Ft

    Cypress II Plan at Timberbrook - 4B, Northlake, TX 76247

    The Classic Series Cypress II floor plan is a two-story home with 4 bedrooms and 3 bathrooms. Features of this plan include a covered porch, formal dining or study, a large family room, an open kitchen with custom cabinets and island, a primary suite with walk-in closet and garden tub, and an upstairs game room. Contact us or visit our model home for more information about building this plan.

    Bloomfield Homes Builder
    206 Oakcrest Dr Unit 36766502, Northlake, TX 76247
  • /38

    $471,990

    New Construction
    • 4 Beds
    • 3 Baths
    • 2,454 Sq Ft

    Cypress II Plan at Timberbrook - 3B-4A, Northlake, TX 76247

    The Classic Series Cypress II floor plan is a two-story home with 4 bedrooms and 3 bathrooms. Features of this plan include a covered porch, formal dining or study, a large family room, an open kitchen with custom cabinets and island, a primary suite with walk-in closet and garden tub, and an upstairs game room. Contact us or visit our model home for more information about building this plan.

    Bloomfield Homes Builder
    206 Oakcrest Dr Unit 36895808, Northlake, TX 76247
  • /33

    $582,990

    New Construction
    • 3 Beds
    • 3.5 Baths
    • 3,525 Sq Ft

    Primrose FE III Plan at Timberbrook - 3B-4A, Northlake, TX 76247

    The Classic Series Primrose III floor plan is a two-story home with three bedrooms and three and a half bathrooms. Primrose III adds a media room to the plan. Features of this plan include a rotunda entry, formal dining, a large family room, an open kitchen with custom cabinets and an island, a primary suite with a walk-in closet and garden tub, and an upstairs game room and bath. Contact us or

    Bloomfield Homes Builder
    206 Oakcrest Dr Unit 36895824, Northlake, TX 76247
  • /34

    $536,990

    New Construction
    • 4 Beds
    • 3 Baths
    • 2,752 Sq Ft

    Hawthorne II Plan at Timberbrook - 4B, Northlake, TX 76247

    The Classic Series Hawthorne II floor plan is a two-story home with four bedrooms and three bathrooms. Features of this plan include a covered porch, formal dining, large family room, study, open kitchen with custom cabinets and island, a bedroom suite with a walk-in closet and garden tub, and an upstairs game room. Contact us or visit our model home for more information about building this plan.

    Bloomfield Homes Builder
    206 Oakcrest Dr Unit 36766288, Northlake, TX 76247
  • /29

    $521,900

    New Construction
    • 3 Beds
    • 2.5 Baths
    • 2,914 Sq Ft

    Fairview Plan at Timberbrook, Justin, TX 76247

    The Fairview plan is a 2-story home that comes standard with 3 bedrooms, 2.5 bathrooms, a 2-car garage, formal dining room, living room, upstairs game room, freestanding tub in main bathroom and 10' ceilings on the first floor and 9' ceilings on the second floor. Upgrade this home with an optional living room to study, living room to bedroom 4, downstairs powder bath to full bath, utility sink

    Sandlin Homes Builder
    207 Oakcrest Dr Unit 36494050, Justin, TX 76247
  • /51

    $520,990

    New Construction
    • 3 Beds
    • 2.5 Baths
    • 2,381 Sq Ft

    Violet Plan at Timberbrook - 4B, Northlake, TX 76247

    The Classic Series Violet floor plan is a two-story home with three bedrooms and two bathrooms. Features of this plan include a formal dining room, covered porch, large family room, study, open kitchen with custom cabinets and island, primary suite with an ensuite bathroom with walk-in closet and garden tub, and an upstairs game room. Contact us or visit our model home for more information about

    Bloomfield Homes Builder
    206 Oakcrest Dr Unit 36766343, Northlake, TX 76247
  • /16

    $428,990

    New Construction
    • 4 Beds
    • 2 - 3.5 Baths
    • 1,916 Sq Ft

    Plan Royce at Treeline, Justin, TX 76247

    Highland Homes Builder
    11713 Canopy Trail Unit 36557617, Justin, TX 76247
  • /33

    $507,900

    New Construction
    • 4 - 5 Beds
    • 3 - 5.5 Baths
    • 3,096+ Sq Ft

    Westbury Plan at Timberbrook, Justin, TX 76247

    Pacesetter Homes Texas Builder
    1016 Longbow Trail Unit 36458787, Justin, TX 76247
  • /36

    $467,990

    New Construction
    • 3 Beds
    • 2.5 Baths
    • 2,519 Sq Ft

    Caraway Plan at Timberbrook - 3B-4A, Northlake, TX 76247

    A one-story home featuring 3 bedrooms, 2.5 baths, and a dining area. Other configurations include a media room or 4th bedroom option in lieu of the dining room and a study or guest suite option at bedroom 2.

    Bloomfield Homes Builder
    206 Oakcrest Dr Unit 36895799, Northlake, TX 76247
  • /18

    $579,900

    New Construction
    • 4 Beds
    • 3.5 Baths
    • 3,892 Sq Ft

    Monte Carlo Plan at Timberbrook, Justin, TX 76247

    Our popular Monte Carlo plan with a curved staircase comes standard with 4 bedrooms, 3.5 bathrooms, a 2-car garage, dining room and living room, media and game room upstairs, freestanding tub in the main bathroom, and 10' ceilings on the first floor and 9' ceilings on the second floor. Upgrade this home with optional living room to study, built-ins at the study, living room to bedroom 5 and full

    Sandlin Homes Builder
    207 Oakcrest Dr Unit 36460038, Justin, TX 76247
  • /12

    $375,990

    New Construction
    • 2 Beds
    • 2 Baths
    • 1,322 Sq Ft

    Milan Plan at Ladera at Timberbrook, Justin, TX 76247

    Ladera Living Builder
    440 Ladera Way Unit 36456023, Justin, TX 76247
  • /20

    $481,990

    New Construction
    • 2 Beds
    • 2 Baths
    • 1,877 Sq Ft

    Arabella Plan at Ladera at Timberbrook, Justin, TX 76247

    Ladera Living Builder
    440 Ladera Way Unit 36497541, Justin, TX 76247
  • /14

    $548,990

    New Construction
    • 2 Beds
    • 2 Baths
    • 2,232 Sq Ft

    Carmina Plan at Ladera at Timberbrook, Justin, TX 76247

    Ladera Living Builder
    440 Ladera Way Unit 36473772, Justin, TX 76247
  • /29

    $482,990

    New Construction
    • 4 Beds
    • 2 Baths
    • 2,235 Sq Ft

    Hawthorne Plan at Timberbrook - 4B, Northlake, TX 76247

    The Classic Series Hawthorne floor plan is a single-story home with four bedrooms and two bathrooms. Features of this plan include a covered porch, formal dining or study, large family room, open kitchen with custom cabinets and island, and a primary suite with a walk-in closet and garden tub. Contact us or visit our model home for more information about building this plan.

    Bloomfield Homes Builder
    206 Oakcrest Dr Unit 36766287, Northlake, TX 76247
  • /29

    $447,990

    New Construction
    • 4 Beds
    • 2 Baths
    • 2,235 Sq Ft

    Hawthorne Plan at Timberbrook - 3B-4A, Northlake, TX 76247

    The Classic Series Hawthorne floor plan is a single-story home with four bedrooms and two bathrooms. Features of this plan include a covered porch, formal dining or study, large family room, open kitchen with custom cabinets and island, and a primary suite with a walk-in closet and garden tub. Contact us or visit our model home for more information about building this plan.

    Bloomfield Homes Builder
    206 Oakcrest Dr Unit 36895815, Northlake, TX 76247
  • /23

    $443,900

    New Construction
    • 3 Beds
    • 2 Baths
    • 2,261+ Sq Ft

    Southlake Plan at Timberbrook, Justin, TX 76247

    Pacesetter Homes Texas Builder
    1016 Longbow Trail Unit 36495867, Justin, TX 76247
  • /30

    $499,900

    New Construction
    • 3 Beds
    • 2.5 Baths
    • 2,435 Sq Ft

    Westwood Plan at Timberbrook, Justin, TX 76247

    The Westwood plan comes standard with 3 bedrooms, 2.5 bathrooms, 2-car garage, living room, large covered patio, freestanding tub in main bathroom, and 10' ceilings. Upgrade this home with a barrel ceiling entryway, living room to bedroom 4 or study, bathroom 2 double sink, alternate kitchen layout and added dining room, wall oven tower, beamed ceiling in great room, bay window in main bedroom,

    Sandlin Homes Builder
    207 Oakcrest Dr Unit 36465583, Justin, TX 76247
  • /33

    $590,990

    New Construction
    • 3 Beds
    • 3.5 Baths
    • 3,478 Sq Ft

    Seaberry II Plan at Timberbrook - 4B, Northlake, TX 76247

    The Classic Series Seaberry II floor plan is a two-story home with three bedrooms, three and a half bathrooms, a dining room, media room, and a study. Other various room combinations are available. Contact us or visit our model home for more information about this and other available plans.

    Bloomfield Homes Builder
    206 Oakcrest Dr Unit 36765883, Northlake, TX 76247
  • /16

    $406,990

    New Construction
    • 3 Beds
    • 2 Baths
    • 1,608 Sq Ft

    Plan Morgan at Treeline, Justin, TX 76247

    Highland Homes Builder
    11713 Canopy Trail Unit 36557611, Justin, TX 76247
  • /28

    $453,990

    New Construction
    • 3 Beds
    • 2 Baths
    • 2,313 Sq Ft

    Carolina Plan at Timberbrook - 3B-4A, Northlake, TX 76247

    A one-story home with 4 bedrooms (or 3 with optional study) and two bathrooms. Features of this plan include a rotunda entry, covered porch, formal dining, large family room, open kitchen with custom cabinets and island, and a primary suite with a walk-in closet and an ensuite bath.

    Bloomfield Homes Builder
    206 Oakcrest Dr Unit 36895801, Northlake, TX 76247
  • /36

    $839,900

    New Construction
    • 3 Beds
    • 2 Baths
    • 1,902 Sq Ft

    Grand Whitehall II Plan at Justin Crossing, Justin, TX 76247

    Grand Homes Builder
    1219 Stagecoach Trail Unit 37221602, Justin, TX 76247
  • /45

    $461,990

    New Construction
    • 2 Beds
    • 2 Baths
    • 1,884 Sq Ft

    Torino Plan at Ladera at Timberbrook, Justin, TX 76247

    Ladera Living Builder
    440 Ladera Way Unit 36476202, Justin, TX 76247

Showing Results 1 - 40, Page 1 of 13

How to Buy a Home How to Finance a Home How to Sell a Home