794

Justin, TX Homes for Sale

Section Image Section Image
  • /9

    $554,990

    New Construction
    • 4 Beds
    • 2.5 Baths
    • 2,623 Sq Ft

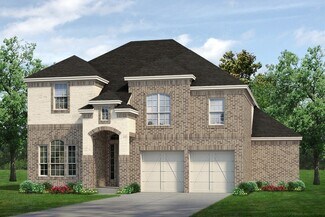
    Concept 2623 Plan at Paloma Ranch, Justin, TX 76247

    This spacious home features an open layout with the kitchen, breakfast nook and family room (with an optional fireplace) offering views of the backyard. The kitchen features granite countertops and stainless steel appliances. The primary suite boasts a large walk-in closet and a luxurious bathroom. Three bedrooms share a full bathroom, with an option for a game room. A flex room can be a fifth

    Risewell Homes Builder
    14700 S County Line Rd Unit 37725310, Justin, TX 76247
  • /45

    $461,990

    New Construction
    • 2 Beds
    • 2 Baths
    • 1,884 Sq Ft

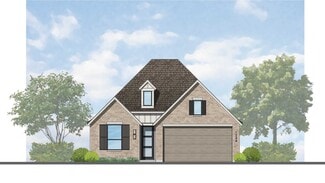
    Torino Plan at Ladera at Timberbrook, Justin, TX 76247

    Ladera Living Builder
    440 Ladera Way Unit 36476202, Justin, TX 76247
  • /23

    $495,900

    New Construction
    • 4 Beds
    • 2.5 Baths
    • 3,029+ Sq Ft

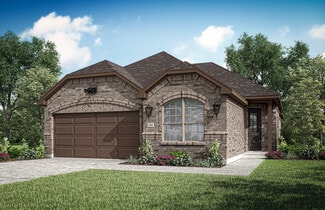
    Richardson Plan at Timberbrook, Justin, TX 76247

    Pacesetter Homes Texas Builder
    1016 Longbow Trail Unit 36457695, Justin, TX 76247
  • /34

    $501,990

    New Construction
    • 4 Beds
    • 3 Baths
    • 2,752 Sq Ft

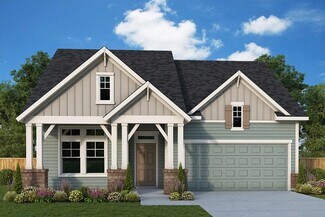
    Hawthorne II Plan at Timberbrook - 3B-4A, Northlake, TX 76247

    The Classic Series Hawthorne II floor plan is a two-story home with four bedrooms and three bathrooms. Features of this plan include a covered porch, formal dining, large family room, study, open kitchen with custom cabinets and island, a bedroom suite with a walk-in closet and garden tub, and an upstairs game room. Contact us or visit our model home for more information about building this plan.

    Bloomfield Homes Builder
    206 Oakcrest Dr Unit 36895816, Northlake, TX 76247
  • /44

    $557,990

    New Construction
    • 5 Beds
    • 3.5 Baths
    • 3,261 Sq Ft

    Dewberry III Plan at Timberbrook - 4B, Northlake, TX 76247

    The Classic Series Bayberry III floor plan is a two-story home with five bedrooms and three and a half bathrooms. Features of this plan include a covered porch, formal dining or study, large family room, open kitchen with custom cabinets and island, a primary suite with a walk-in closet and ensuite bath, an upstairs game room, and a second private bedroom suite that has the option to change to a

    Bloomfield Homes Builder
    206 Oakcrest Dr Unit 36765889, Northlake, TX 76247
  • /21

    $406,900

    New Construction
    • 3 Beds
    • 2 Baths
    • 1,603+ Sq Ft

    Prosper Plan at Timberbrook, Justin, TX 76247

    Pacesetter Homes Texas Builder
    1016 Longbow Trail Unit 36500080, Justin, TX 76247
  • /29

    $450,990

    New Construction
    • 4 Beds
    • 2 Baths
    • 2,235 Sq Ft

    Hawthorne Plan at Wildflower Ranch - 60-65, Justin, TX 76247

    The Classic Series Hawthorne floor plan is a single-story home with four bedrooms and two bathrooms. Features of this plan include a covered porch, formal dining or study, large family room, open kitchen with custom cabinets and island, and a primary suite with a walk-in closet and garden tub. Contact us or visit our model home for more information about building this plan.

    Bloomfield Homes Builder
    16333 Boston Ivy Dr Unit 36917493, Justin, TX 76247
  • /42

    $529,900

    New Construction
    • 4 Beds
    • 2.5 Baths
    • 3,286 Sq Ft

    Silverstone Plan at Timberbrook, Justin, TX 76247

    The Silverstone is one of our popular floor plans with its modern look, open to below game room and many options to customize the home. This home comes standard with 4 bedrooms, 2.5 bathrooms, 2-car garage, dining room, upstairs game room and flex space, freestanding tub in main bathroom, and 10' ceilings downstairs and 9' ceilings upstairs. Upgrade this home with optional larger main bathroom

    Sandlin Homes Builder
    207 Oakcrest Dr Unit 36487936, Justin, TX 76247
  • /25

    $455,990

    New Construction
    • 4 Beds
    • 3 - 3.5 Baths
    • 2,310 Sq Ft

    Plan Continental at Treeline, Justin, TX 76247

    Highland Homes Builder
    11713 Canopy Trail Unit 36557618, Justin, TX 76247
  • /38

    $474,990

    New Construction
    • 3 Beds
    • 2.5 Baths
    • 2,591 Sq Ft

    Violet II Plan at Wildflower Ranch - 60-65, Justin, TX 76247

    The Classic Series Violet II floor plan is a two-story home with three bedrooms and two bathrooms. Features of this plan include a formal dining room, covered porch, large family room, study, open kitchen with custom cabinets and an island, primary suite with an ensuite bathroom and a walk-in closet, an upstairs game room, and media rooms. Contact us or visit our model home for more information

    Bloomfield Homes Builder
    16333 Boston Ivy Dr Unit 36918065, Justin, TX 76247
  • /37

    $587,990

    New Construction
    • 5 Beds
    • 4.5 Baths
    • 3,979 Sq Ft

    Bellflower III Plan at Wildflower Ranch - 60-65, Justin, TX 76247

    The Bellflower III is a spacious two-story home designed for those who want comfort, versatility, and elevated living. With five bedrooms, four and a half bathrooms, a dining room, game room, and dedicated study, this plan offers refined spaces for gathering and privacy alike. Ranging from 3,979 to 3,988 square feet, the Bellflower III provides abundant room to live and grow, with thoughtful

    Bloomfield Homes Builder
    16333 Boston Ivy Dr Unit 36917421, Justin, TX 76247
  • /27

    $388,990

    New Construction
    • 2 Beds
    • 2 Baths
    • 1,452 Sq Ft

    Messina Plan at Ladera at Timberbrook, Justin, TX 76247

    Ladera Living Builder
    440 Ladera Way Unit 36450066, Justin, TX 76247
  • /37

    $595,990

    New Construction
    • 5 Beds
    • 4.5 Baths
    • 3,979 Sq Ft

    Bellflower III Plan at Timberbrook - 3B-4A, Northlake, TX 76247

    The Bellflower III is a spacious two-story home designed for those who want comfort, versatility, and elevated living. With five bedrooms, four and a half bathrooms, a dining room, game room, and dedicated study, this plan offers refined spaces for gathering and privacy alike. Ranging from 3,979 to 3,988 square feet, the Bellflower III provides abundant room to live and grow, with thoughtful

    Bloomfield Homes Builder
    206 Oakcrest Dr Unit 36895794, Northlake, TX 76247
  • /40

    $553,990

    New Construction
    • 4 Beds
    • 3.5 Baths
    • 2,838 Sq Ft

    Violet IV Plan at Timberbrook - 4B, Northlake, TX 76247

    The Classic Series Violet IV floor plan is a two-story home with four bedrooms and three and a half bathrooms. Features of this plan include a formal dining room, covered porch, large family room, study, open kitchen with custom cabinets and island, primary suite with an ensuite bathroom and a walk-in closet, an upstairs game room, and media room. Contact us or visit our model home for more

    Bloomfield Homes Builder
    206 Oakcrest Dr Unit 36765891, Northlake, TX 76247
  • /40

    $529,990

    New Construction
    • 4 Beds
    • 3.5 Baths
    • 3,359 Sq Ft

    Rose Plan at Wildflower Ranch - 60-65, Justin, TX 76247

    The Classic Series Rose floor plan is a two-story home with four bedrooms and three bathrooms. Features of this plan include a covered porch, large family room, study, open kitchen with custom cabinets and island, a primary suite with an ensuite bathroom and a walk-in closet, and an upstairs game room. Contact us or visit our model home for more information about building this plan.

    Bloomfield Homes Builder
    16333 Boston Ivy Dr Unit 36917563, Justin, TX 76247
  • /33

    $649,990

    New Construction
    • 3 Beds
    • 3.5 Baths
    • 3,478 Sq Ft

    Seaberry II Plan at Paloma Ranch, Justin, TX 76247

    The Classic Series Seaberry II floor plan is a two-story home with three bedrooms, three and a half bathrooms, a dining room, media room, and a study. Other various room combinations are available. Contact us or visit our model home for more information about this and other available plans.

    Bloomfield Homes Builder
    14700 S County Line Rd Unit 39759123, Justin, TX 76247
  • /29

    $588,990

    New Construction
    • 4 Beds
    • 3.5 Baths
    • 3,733 Sq Ft

    Primrose FE V Plan at Wildflower Ranch - 60-65, Justin, TX 76247

    The Classic Series Primrose V floor plan is a two-story home with four bedrooms and three and a half bathrooms. Features of this plan include a rotunda entry, formal dining, a large family room, an open kitchen with custom cabinets and an island, a primary suite with a walk-in closet and garden tub, and an upstairs game room and bath. Primrose V adds a media room upstairs along with the

    Bloomfield Homes Builder
    16333 Boston Ivy Dr Unit 36917549, Justin, TX 76247
  • /13

    $367,990

    New Construction
    • 3 - 4 Beds
    • 2 Baths
    • 1,898+ Sq Ft

    Moscoso Plan at The Preserve - 40’ Smart Series, Justin, TX 76247

    Welcome to the Moscoso floorplan, one of our all new Smart Series homes. This is a single story home that features 3 bedrooms, 2 bathrooms, and an efficiently designed 1,898-1,934 square feet of functional living space to meet your family’s needs.

    M/I Homes Builder
    133 Hudson Ln Unit 36481819, Justin, TX 76247
  • /28

    $480,900

    New Construction
    • 4 - 5 Beds
    • 3 - 4.5 Baths
    • 2,684+ Sq Ft

    Grapevine II Plan at Timberbrook, Justin, TX 76247

    Pacesetter Homes Texas Builder
    1016 Longbow Trail Unit 36461492, Justin, TX 76247
  • /19

    $578,990

    New Construction
    • 2 Beds
    • 2.5 Baths
    • 2,498 Sq Ft

    Castella Plan at Ladera at Timberbrook, Justin, TX 76247

    Ladera Living Builder
    440 Ladera Way Unit 36493506, Justin, TX 76247
  • /34

    $589,990

    New Construction
    • 3 Beds
    • 3.5 Baths
    • 3,543 Sq Ft

    Primrose FE IV Plan at Timberbrook - 3B-4A, Northlake, TX 76247

    The Classic Series Primrose IV floor plan is a two-story home with four bedrooms and three and a half bathrooms. The Primrose IV adds an additional bedroom upstairs in lieu of the media room. Features of this plan include a rotunda entry, formal dining, a large family room, an open kitchen with custom cabinets and an island, a primary suite with a walk-in closet and garden tub, and an upstairs

    Bloomfield Homes Builder
    206 Oakcrest Dr Unit 36896121, Northlake, TX 76247
  • /29

    $600,990

    New Construction
    • 4 Beds
    • 3.5 Baths
    • 3,733 Sq Ft

    Primrose FE V Plan at Timberbrook - 3B-4A, Northlake, TX 76247

    The Classic Series Primrose V floor plan is a two-story home with four bedrooms and three and a half bathrooms. Features of this plan include a rotunda entry, formal dining, a large family room, an open kitchen with custom cabinets and an island, a primary suite with a walk-in closet and garden tub, and an upstairs game room and bath. Primrose V adds a media room upstairs along with the

    Bloomfield Homes Builder
    206 Oakcrest Dr Unit 36895825, Northlake, TX 76247
  • /35

    $426,000

    New Construction $18K PRICE DROP
    • 5 Beds
    • 2 Baths
    • 1,736 Sq Ft

    18636 Doubletree Dr, Justin, TX 76247

    Welcome to an exceptional opportunity to own a spacious and inviting home with acreage nestled in the Double Tree Estates neighborhood in Justin, TX. This charming residence boasts five generously-sized bedrooms and two well-appointed bathrooms, offering ample space for a growing family or those who love to entertain. Spanning 1,736 well used square feet, this home combines comfort with

    Aaron Jistel ListingSpark

    18636 Doubletree Dr, Justin, TX 76247
  • /34

    $629,990

    New Construction
    • 4 Beds
    • 3 Baths
    • 3,258 Sq Ft

    Carolina IV Side Entry Plan at Paloma Ranch, Justin, TX 76247

    The Classic Series Carolina IV floor plan is a two-story home with four bedrooms, study, and three bathrooms. Features of this plan include a rotunda entry, covered porch, formal dining, large family room, open kitchen with custom cabinets and island, a bedroom suite with walk-in closet and garden tub, an upstairs game room, media room, and second bedroom suite. Contact us or visit our model home

    Bloomfield Homes Builder
    14700 S County Line Rd Unit 39759105, Justin, TX 76247
  • /39

    $537,990

    New Construction
    • 4 Beds
    • 3.5 Baths
    • 3,527 Sq Ft

    Bellflower Plan at Wildflower Ranch - 60-65, Justin, TX 76247

    The Bellflower is a thoughtfully designed two-story home that combines open-concept living with flexible spaces to fit your lifestyle. With four spacious bedrooms and three and a half bathrooms, this plan offers room to grow and the comfort of intentional design in every detail. At the heart of the home, an open kitchen and family room create a welcoming space for everyday living and effortless

    Bloomfield Homes Builder
    16333 Boston Ivy Dr Unit 36917417, Justin, TX 76247
  • /28

    $438,990

    New Construction
    • 3 Beds
    • 2 Baths
    • 2,098 Sq Ft

    Jasmine Plan at Timberbrook - 3B-4A, Northlake, TX 76247

    The Classic Series Jasmine floor plan is a single-story home with four bedrooms and two bathrooms. Features of this plan include a covered porch, large family room, open kitchen with custom cabinets and an island, and a primary suite with an ensuite bathroom and a walk-in closet. Contact us or visit our model home for more information about building this plan.

    Bloomfield Homes Builder
    206 Oakcrest Dr Unit 36895817, Northlake, TX 76247
  • /43

    $558,990

    New Construction
    • 5 Beds
    • 3.5 Baths
    • 3,557 Sq Ft

    Rose III Plan at Timberbrook - 3B-4A, Northlake, TX 76247

    The Classic Series Rose III floor plan is a two-story home with five bedrooms and three bathrooms. Features of this plan include a covered porch, large family room, study, open kitchen with custom cabinets and island, primary suite with an ensuite bathroom and a walk-in closet, and an upstairs game room. Contact us or visit our model home for more information about building this plan.

    Bloomfield Homes Builder
    206 Oakcrest Dr Unit 36896125, Northlake, TX 76247
  • /36

    $502,990

    New Construction
    • 3 Beds
    • 2.5 Baths
    • 2,519 Sq Ft

    Caraway Plan at Timberbrook - 4B, Northlake, TX 76247

    A one-story home featuring 3 bedrooms, 2.5 baths, and a dining area. Other configurations include a media room or 4th bedroom option in lieu of the dining room and a study or guest suite option at bedroom 2.

    Bloomfield Homes Builder
    206 Oakcrest Dr Unit 36765896, Northlake, TX 76247
  • /39

    $585,710

    New Construction
    • 5 Beds
    • 4 Baths
    • 3,430 Sq Ft

    1001 Sedona Trail, Justin, TX 76247

    The Magnolia II is a beautifully designed 5 bedroom, 4 bathroom home with a 2-car garage, perfectly placed on a corner lot in the highly sought-after Timberbrook community. Step inside to soaring ceilings, 8' interior doors, and site-finished wood floors throughout the main living areas. The spacious Family Room is anchored by a striking tile-to-ceiling fireplace with a gas starter and cedar

    Bloomfield Homes Builder
    1001 Sedona Trail, Justin, TX 76247
  • /56

    $461,990

    New Construction
    • 4 Beds
    • 3 - 3.5 Baths
    • 2,309 Sq Ft

    Plan Escalade at Treeline, Justin, TX 76247

    The Escalade plan offers exceptional livability, all on a single level. With four bedrooms, three bathrooms, an open-concept kitchen, dining, and living area, plus a dedicated study and an entertainment room, this home has space for every need. At the front of the home, a private study sits just off the foyer, adjacent to the secondary bedrooms. Bedroom 2 features an en-suite bath—ideal for

    Highland Homes Builder
    11713 Canopy Trail Unit 36557619, Justin, TX 76247
  • /35

    $350,000

    Open Sat 2PM - 4PM $5K PRICE DROP
    • 4 Beds
    • 3.5 Baths
    • 3,074 Sq Ft

    1441 Amazon Dr, Justin, TX 76247

    Welcome to 1441 Amazon Drive, a beautifully maintained and thoughtfully upgraded home offering 4 bedrooms, 3.5 bathrooms, and approximately 3,074 square feet of functional living space. Built in 2007, this property blends modern updates with a flexible layout designed for everyday comfort and entertaining. The open-concept main level connects the kitchen, dining area, and living room, highlighted

    Leeza Hanson Redfin Corporation

    1441 Amazon Dr, Justin, TX 76247
  • /29

    $427,990

    New Construction
    • 4 Beds
    • 2 Baths
    • 2,038 Sq Ft

    Cypress Plan at Wildflower Ranch - 60-65, Justin, TX 76247

    The Classic Series Cypress floor plan is a single-story home with 4 bedrooms and 2 bathrooms. Features of this plan include a covered porch, formal dining, large family room, study, open kitchen with custom cabinets and island, and a primary suite with a walk-in closet and garden tub. Contact us or visit our model home for more information about building this plan.

    Bloomfield Homes Builder
    16333 Boston Ivy Dr Unit 36917459, Justin, TX 76247
  • /29

    $453,900

    New Construction
    • 3 Beds
    • 2 Baths
    • 2,122 Sq Ft

    Ashstone Plan at Timberbrook, Justin, TX 76247

    Our spacious Ashstone comes standard with 3 bedrooms, 2 baths, 2-car garage, covered patio, 10 foot ceilings, and a freestanding tub in the main bathroom. Upgrade this plan with optional bay windows in the main bedroom, walk in shower in the main bathroom, extended covered patio, add an oven tower in the kitchen, utility room sink, or expand the garage to a 3-car garage.

    Sandlin Homes Builder
    207 Oakcrest Dr Unit 36465426, Justin, TX 76247
  • /21

    $423,990

    New Construction
    • 4 Beds
    • 2 - 3.5 Baths
    • 2,055 Sq Ft

    Plan Amberley at Wildflower Ranch - 50ft. lots, Justin, TX 76247

    This single-story home with a 2,027-square-foot design offers comfort and space for everyone with 4 bedrooms and 2 bathrooms. The family room is centrally located in the home, opening to the spacious kitchen and dining room. The kitchen boasts a large island, perfect for entertaining while also providing additional storage and seating. The primary suite and bath are tucked away in the rear of the

    Highland Homes Builder
    16420 Hemlock Tree Dr Unit 36556848, Justin, TX 76247
  • 11709 Canopy Trail Unit 36493233, Justin, TX 76247

    $524,990

    New Construction
    • 4 Beds
    • 3.5 Baths
    • 2,891 Sq Ft

    Mansfield Plan at Treeline, Justin, TX 76247

    Your decor style and the new memories you create will look splendid in The Mansfield floor plan by David Weekley Homes in Treeline. A streamlined kitchen with a corner pantry and a center island rests at the heart of this home. Sunshine shines on the open concept family and dining spaces thanks to the soaring ceiling and expertly proportioned windows overlooking the covered porch. A more relaxed

    David Weekley Homes Builder
    11709 Canopy Trail Unit 36493233, Justin, TX 76247
  • /23

    $486,900

    New Construction
    • 3 - 4 Beds
    • 2 - 3.5 Baths
    • 2,532+ Sq Ft

    Fairview I Plan at Timberbrook, Justin, TX 76247

    Pacesetter Homes Texas Builder
    1016 Longbow Trail Unit 36447543, Justin, TX 76247
  • /41

    $644,990

    New Construction
    • 4 Beds
    • 3.5 Baths
    • 3,518 Sq Ft

    Spring Cress Plan at Paloma Ranch, Justin, TX 76247

    The Classic Series Spring Cress floor plan is a two-story home with four bedrooms, three and a half bathrooms, a dining room, a media room, and a study. Lots of flexibility with this floor plan that gives you the option for bedroom 5 with a full bath at the dining room and an optional bedroom 6 with a full bath at the media room. More options include an option media room on the second floor and

    Bloomfield Homes Builder
    14700 S County Line Rd Unit 39759108, Justin, TX 76247
  • /14

    $458,990

    New Construction
    • 2 Beds
    • 2 Baths
    • 2,158 Sq Ft

    Bluebonnet Plan at Treeline, Justin, TX 76247

    Treat yourself to the captivating lifestyle experience of the beautiful and streamlined Bluebonnet floor plan by David Weekley Homes in the Dallas/Ft. Worth-area community of Treeline. Craft an imaginative family game lounge in the retreat and a work from home office in the front study. Unique personalities and individual styles shine in the spacious spare bedrooms. Your delightful Owner’s

    David Weekley Homes Builder
    11709 Canopy Trail Unit 36454113, Justin, TX 76247
  • /34

    $624,990

    New Construction
    • 3 Beds
    • 3.5 Baths
    • 3,543 Sq Ft

    Primrose FE IV Plan at Timberbrook - 4B, Northlake, TX 76247

    The Classic Series Primrose IV floor plan is a two-story home with four bedrooms and three and a half bathrooms. The Primrose IV adds an additional bedroom upstairs in lieu of the media room. Features of this plan include a rotunda entry, formal dining, a large family room, an open kitchen with custom cabinets and an island, a primary suite with a walk-in closet and garden tub, and an upstairs

    Bloomfield Homes Builder
    206 Oakcrest Dr Unit 36765894, Northlake, TX 76247
  • /40

    $549,000

    $26K PRICE DROP
    • 4 Beds
    • 3 Baths
    • 3,298 Sq Ft

    203 Oakcrest Dr, Justin, TX 76247

    This stunning 4-bedroom, 3-bath Bloomfield former model home is designed to impress from the moment you enter the truly grand rotunda foyer. Thoughtfully upgraded throughout, the home showcases designer paint selections, hand-scraped hardwood floors, and custom window treatments that elevate every space. At the heart of the home, the deluxe kitchen features a gas cooktop, custom backsplash, ample

    Ginger Pickett Redfin Corporation

    203 Oakcrest Dr, Justin, TX 76247

Showing Results 81 - 120, Page 3 of 18

How to Buy a Home How to Finance a Home How to Sell a Home