786

Justin, TX Homes for Sale

Section Image Section Image
  • /6

    $341,990

    New Construction
    • 3 Beds
    • 2 Baths
    • 2,091 Sq Ft

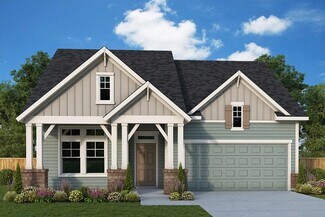
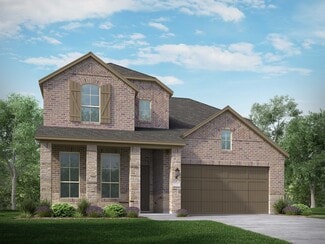
    Plan 2091 Modeled at The Preserve - Estates, Justin, TX 76247

    * Stainless steel kitchen appliances * Kitchen island * WaterSense labeled faucets * Smart thermostat * Spacious walk-in closet at primary suite * Dedicated laundry room * 6-panel interior doors * Spacious great room * Granite kitchen countertops * Kitchen USB charging port * Low-E windows * ENERGY STAR certified home * Oversized homesites * Walking paths * Playgrounds * Pavilions * Swimming pool

    KB Home Builder
    129 Hudson Ln Unit 36514545, Justin, TX 76247
  • /24

    $588,990

    New Construction
    • 5 Beds
    • 4 - 4.5 Baths
    • 3,769 Sq Ft

    Lockhart Plan at Wildflower Ranch, Justin, TX 76247

    The Lockhart floor plan is a striking two-story home designed for those who love both elegance and functionality. With five spacious bedrooms and four bathrooms, this layout offers ample room for a growing family or for hosting guests. The expansive three-car garage provides plenty of storage and parking space. The first floor boasts an open-concept design that seamlessly connects the living

    Coventry Homes Builder
    16404 Hemlock Tree Dr Unit 36270129, Justin, TX 76247
  • /37

    $467,990

    New Construction
    • 4 Beds
    • 3 Baths
    • 2,333 Sq Ft

    Dogwood III Plan at Timberbrook - 3B-4A, Northlake, TX 76247

    The Classic Series Dogwood III floor plan is a two-story home with four bedrooms and three bathrooms. Features of this plan include a covered porch, formal dining or study, large family room with vaulted ceilings, open kitchen with custom cabinets and an island, a primary suite with a walk-in closet and garden tub, and an upstairs game room. Contact us or visit our model home for more information

    Bloomfield Homes Builder
    206 Oakcrest Dr Unit 36895814, Northlake, TX 76247
  • /37

    $663,990

    New Construction
    • 5 Beds
    • 4.5 Baths
    • 4,065 Sq Ft

    Primrose FE VI Plan at Timberbrook - 4B, Northlake, TX 76247

    The Classic Series Primrose FE VI floor plan is a two-story home with five bedrooms and four and a half bathrooms. Features of this plan include a rotunda entry, formal dining, study, large family room, open kitchen with custom cabinets and island, a primary suite with a walk-in closet and garden tub, and an upstairs game room and media room. Contact us or visit our model home for more

    Bloomfield Homes Builder
    206 Oakcrest Dr Unit 36765885, Northlake, TX 76247
  • /14

    $466,990

    New Construction
    • 5 Beds
    • 2.5 - 4.5 Baths
    • 3,547+ Sq Ft

    Grapevine Plan at The Preserve - 50' Smart Series, Justin, TX 76247

    This new Smart Series floorplan boasts 3,547 square feet of living space with 5 bedrooms and 2.5 bathrooms, making it the ideal home for families who love to entertain and relax in style. Contact our team today to learn more about making this dream home yours!

    M/I Homes Builder
    133 Hudson Ln Unit 36497423, Justin, TX 76247
  • /14

    $408,990

    New Construction
    • 3 - 4 Beds
    • 2 - 4 Baths
    • 2,357+ Sq Ft

    Hawkins Plan at The Preserve - 50' Smart Series, Justin, TX 76247

    Looking for a spacious single-story home for you and your family? With over 2,300 square feet of living space, the Hawkins offers 3 bedrooms, 2 bathrooms, and a 2-car garage, providing plenty of room to relax. Contact our friendly team today to learn more about building this single-story floorplan!

    M/I Homes Builder
    133 Hudson Ln Unit 36481085, Justin, TX 76247
  • /31

    $454,900

    New Construction
    • 3 Beds
    • 2 Baths
    • 2,167 Sq Ft

    Brookstone I Plan at Timberbrook, Justin, TX 76247

    The Brookstone I comes standard with 3 bedrooms, 2 bathrooms, a 2-car garage, flex space, fireplace, breakfast nook, freestanding tub in main bathroom, 10' ceilings. Upgrade this home with optional flex room to study, flex room to bedroom 4, flex room to bedroom 4 and full 3rd bath, alternate kitchen and breakfast nook layout and/or half wall between great room, wall oven tower, utility room sink

    Sandlin Homes Builder
    207 Oakcrest Dr Unit 40366381, Justin, TX 76247

  • /58

    $432,990

    New Construction
    • 4 Beds
    • 2 - 3.5 Baths
    • 2,263 Sq Ft

    Plan Denton at Wildflower Ranch - 50ft. lots, Justin, TX 76247

    This charming 4-bed, 2-bath home offers an inviting and spacious layout. An open concept family room, dining and kitchen area is ideal for entertaining guests. The primary suite, tucked away at the rear of the home, provides the perfect retreat for unwinding after a long day. Enjoy privacy and natural light while you work in an elegant study at the front of the home. A 2-car garage makes coming

    Highland Homes Builder
    16420 Hemlock Tree Dr Unit 36556851, Justin, TX 76247
  • /15

    $498,990

    New Construction
    • 4 Beds
    • 3.5 Baths
    • 2,898 Sq Ft

    Newark Plan at Wildflower Ranch, Justin, TX 76247

    The Newark floor plan is a beautifully designed one-story home that features four bedrooms and three and a half bathrooms, perfectly balancing comfort and convenience. The open-concept layout highlights a spacious living area that connects seamlessly with the kitchen and dining room, making it ideal for entertaining. The primary suite is a true retreat with a large walk-in closet and a luxurious

    Coventry Homes Builder
    16404 Hemlock Tree Dr Unit 36270115, Justin, TX 76247
  • /35

    $565,088

    New Construction
    • 4 Beds
    • 3 Baths
    • 2,736 Sq Ft

    133 Hudson Ln, Justin, TX 76247

    Introducing our exquisite Livingston model home at The Preserve, a brand new two-story model that features an impressive 2,736 square feet of functional living space. With its warm exterior featuring blanco chopped stone, this home exudes a welcoming and inviting ambiance from the moment you lay eyes on it. As you step into the foyer, you'll be greeted by a comfortable guest bedroom that's just

    M/I Homes Builder
    133 Hudson Ln, Justin, TX 76247
  • /38

    $534,990

    New Construction
    • 3 Beds
    • 3 Baths
    • 2,771 Sq Ft

    Carolina II Plan at Timberbrook - 4B, Northlake, TX 76247

    The Classic Series Carolina II floor plan is a two-story home with 4 bedrooms (or 3 bedrooms with study) and 3 bathrooms. Features of this plan include a rotunda entry, covered porch, formal dining, large family room, study, open kitchen with custom cabinets and island, a primary suite with a walk-in closet and an ensuite bath, and an upstairs game room. Contact us or visit our model home for

    Bloomfield Homes Builder
    206 Oakcrest Dr Unit 36766289, Northlake, TX 76247
  • /13

    $359,990

    New Construction
    • 3 Beds
    • 2 Baths
    • 1,763+ Sq Ft

    Desoto Plan at The Preserve - 40’ Smart Series, Justin, TX 76247

    Welcome to the Desoto floorplan. Searching for the best in both function and form? Look no further than this single-story, Smart Series design. This floorplan features 3 bedrooms, 2 bathrooms, and 1,763-1,800 square feet of functional living space.

    M/I Homes Builder
    133 Hudson Ln Unit 36502246, Justin, TX 76247
  • /34

    $578,990

    New Construction
    • 3 Beds
    • 3.5 Baths
    • 3,543 Sq Ft

    Primrose FE IV Plan at Wildflower Ranch - 60-65, Justin, TX 76247

    The Classic Series Primrose IV floor plan is a two-story home with four bedrooms and three and a half bathrooms. The Primrose IV adds an additional bedroom upstairs in lieu of the media room. Features of this plan include a rotunda entry, formal dining, a large family room, an open kitchen with custom cabinets and an island, a primary suite with a walk-in closet and garden tub, and an upstairs

    Bloomfield Homes Builder
    16333 Boston Ivy Dr Unit 36917546, Justin, TX 76247
  • /31

    $305,000

    • 3 Beds
    • 2 Baths
    • 1,458 Sq Ft

    1141 Loomis Trail, Justin, TX 76247

    Built in 2021, this well maintained 3 bedroom, 2 bath home features the popular Bellvue floorplan with a functional split bedroom layout for added privacy. The open kitchen is designed for both everyday living and entertaining, offering a large island with breakfast bar, stainless steel appliances, gas range, and a spacious walk-in pantry. The eat-in kitchen provides easy access to the patio,

    Carissa Acker Keller Williams Realty

    1141 Loomis Trail, Justin, TX 76247
  • /13

    $388,990

    New Construction
    • 3 - 4 Beds
    • 2 - 3.5 Baths
    • 2,132+ Sq Ft

    Sheldon Plan at The Preserve - 50' Smart Series, Justin, TX 76247

    Introducing a new Smart Series floorplan, the Sheldon! This stunning floorplan boasts 3 spacious bedrooms, 2 bathrooms, and a 2-car garage throughout a sprawling 2,132 square feet of living space. Contact our team today to learn more about this single-story floorplan!

    M/I Homes Builder
    133 Hudson Ln Unit 36501779, Justin, TX 76247
  • /32

    $543,990

    New Construction
    • 4 Beds
    • 3.5 Baths
    • 2,628 Sq Ft

    Violet III Plan at Timberbrook - 4B, Northlake, TX 76247

    The Classic Series Violet III floor plan is a two-story home with four bedrooms and three bathrooms. Features of this plan include a formal dining room, covered porch, large family room, study, open kitchen with custom cabinets and island, primary suite with an ensuite bathroom and a walk-in closet, and an upstairs game room. Contact us or visit our model home for more information about building

    Bloomfield Homes Builder
    206 Oakcrest Dr Unit 36766346, Northlake, TX 76247
  • /41

    $425,990

    New Construction
    • 4 Beds
    • 2 - 3.5 Baths
    • 1,941 Sq Ft

    Plan Bentley at Treeline, Justin, TX 76247

    Welcome to this thoughtfully designed floor plan, perfect for comfortable living. This layout features four bedrooms and two full bathrooms, providing ample space for everyone. The open-concept kitchen is at the heart of the home, seamlessly connecting to the dining area and family room, making it ideal for entertaining and everyday activities. The primary suite offers a private retreat with its

    Highland Homes Builder
    11713 Canopy Trail Unit 36557612, Justin, TX 76247
  • /27

    $549,552

    New Construction
    • 4 Beds
    • 3 Baths
    • 2,327 Sq Ft

    8416 Peach St, Justin, TX 76247

    Large 1 story home, includes 4 beds/3 baths, study and entertainment room! Upgraded stone look white brick. Kitchen includes white painted cabinets, farmhouse sink, undercabinet lighting, glass door uppers and quartz countertops. Features a private study at the front of the home perfect for working or quiet tasks. Beautiful flooring and finishes throughout the home.

    Highland Homes Builder
    8416 Peach St, Justin, TX 76247
  • /44

    $522,990

    New Construction
    • 5 Beds
    • 3.5 Baths
    • 3,261 Sq Ft

    Dewberry III Plan at Timberbrook - 3B-4A, Northlake, TX 76247

    The Classic Series Bayberry III floor plan is a two-story home with five bedrooms and three and a half bathrooms. Features of this plan include a covered porch, formal dining or study, large family room, open kitchen with custom cabinets and island, a primary suite with a walk-in closet and ensuite bath, an upstairs game room, and a second private bedroom suite that has the option to change to a

    Bloomfield Homes Builder
    206 Oakcrest Dr Unit 36896604, Northlake, TX 76247
  • /34

    $485,990

    New Construction
    • 4 Beds
    • 3 Baths
    • 2,752 Sq Ft

    Hawthorne II Plan at Wildflower Ranch - 60-65, Justin, TX 76247

    The Classic Series Hawthorne II floor plan is a two-story home with four bedrooms and three bathrooms. Features of this plan include a covered porch, formal dining, large family room, study, open kitchen with custom cabinets and island, a bedroom suite with a walk-in closet and garden tub, and an upstairs game room. Contact us or visit our model home for more information about building this plan.

    Bloomfield Homes Builder
    16333 Boston Ivy Dr Unit 36917499, Justin, TX 76247
  • /5

    $624,990

    New Construction $5K PRICE INCREASE
    • 4 - 5 Beds
    • 3.5 Baths
    • 2,963 Sq Ft

    Daffodil Plan at Paloma Ranch, Justin, TX 76247

    A one-story home with 4 bedrooms (or 3 with optional study) and 3.5 bathrooms. Features of this plan include a covered porch, game room, large family room, open kitchen with custom cabinets and island, two garage bays equaling a 3-car garage, a mud room, and a primary suite with a walk-in closet and an ensuite bath.

    Bloomfield Homes Builder
    14700 S County Line Rd Unit 39117641, Justin, TX 76247
  • /41

    $576,990

    New Construction
    • 4 Beds
    • 3.5 Baths
    • 3,518 Sq Ft

    Spring Cress Plan at Timberbrook - 4B, Northlake, TX 76247

    The Classic Series Spring Cress floor plan is a two-story home with four bedrooms, three and a half bathrooms, a dining room, a media room, and a study. Lots of flexibility with this floor plan that gives you the option for bedroom 5 with a full bath at the dining room and an optional bedroom 6 with a full bath at the media room. More options include an option media room on the second floor and

    Bloomfield Homes Builder
    206 Oakcrest Dr Unit 36766291, Northlake, TX 76247
  • /28

    $488,990

    New Construction
    • 3 Beds
    • 2 Baths
    • 2,313 Sq Ft

    Carolina Plan at Timberbrook - 4B, Northlake, TX 76247

    A one-story home with 4 bedrooms (or 3 with optional study) and two bathrooms. Features of this plan include a rotunda entry, covered porch, formal dining, large family room, open kitchen with custom cabinets and island, and a primary suite with a walk-in closet and an ensuite bath.

    Bloomfield Homes Builder
    206 Oakcrest Dr Unit 36765890, Northlake, TX 76247
  • /37

    $431,990

    New Construction
    • 3 - 4 Beds
    • 2 - 3.5 Baths
    • 1,949 Sq Ft

    Plan Rover at Treeline, Justin, TX 76247

    This thoughtfully designed one-story home features 3 bedrooms, 2 full baths, and a flexible layout perfect for both everyday living and entertaining. At the front of the home, a dedicated study offers the ideal work-from-home setup or a quiet reading retreat. The heart of the home is the expansive kitchen, complete with a large center island, walk-in pantry, and seamless flow into the dining area

    Highland Homes Builder
    11713 Canopy Trail Unit 36557615, Justin, TX 76247
  • /23

    $474,990

    New Construction
    • 4 Beds
    • 3 - 4 Baths
    • 2,593 Sq Ft

    Plan Richmond at Wildflower Ranch - 50ft. lots, Justin, TX 76247

    The Richmond is an elegant two-story floor plan that offers a perfect blend of comfort and style. The first floor features an open-concept kitchen with a breakfast area that flows into a spacious family room, leading to a cozy patio for outdoor relaxation. The primary suite provides a luxurious retreat with an ensuite bathroom, while bedroom two is conveniently located near a full bathroom. A

    Highland Homes Builder
    16420 Hemlock Tree Dr Unit 36556853, Justin, TX 76247
  • /33

    $617,990

    New Construction
    • 3 Beds
    • 3.5 Baths
    • 3,525 Sq Ft

    Primrose FE III Plan at Timberbrook - 4B, Northlake, TX 76247

    The Classic Series Primrose III floor plan is a two-story home with three bedrooms and three and a half bathrooms. Primrose III adds a media room to the plan. Features of this plan include a rotunda entry, formal dining, a large family room, an open kitchen with custom cabinets and an island, a primary suite with a walk-in closet and garden tub, and an upstairs game room and bath. Contact us or

    Bloomfield Homes Builder
    206 Oakcrest Dr Unit 36766340, Northlake, TX 76247
  • /37

    $455,990

    New Construction
    • 4 Beds
    • 3 Baths
    • 2,333 Sq Ft

    Dogwood III Plan at Wildflower Ranch - 60-65, Justin, TX 76247

    The Classic Series Dogwood III floor plan is a two-story home with four bedrooms and three bathrooms. Features of this plan include a covered porch, formal dining or study, large family room with vaulted ceilings, open kitchen with custom cabinets and an island, a primary suite with a walk-in closet and garden tub, and an upstairs game room. Contact us or visit our model home for more information

    Bloomfield Homes Builder
    16333 Boston Ivy Dr Unit 36917486, Justin, TX 76247
  • /45

    $513,990

    New Construction
    • 4 Beds
    • 2.5 Baths
    • 3,430 Sq Ft

    Magnolia II Plan at Wildflower Ranch - 60-65, Justin, TX 76247

    The Classic Series Magnolia II floor plan is a two-story home with four bedrooms and two and a half bathrooms. Features of this plan include a covered porch, formal dining, large family room, study, open kitchen with custom cabinets and island, a bedroom suite with a walk-in closet and garden tub, and an upstairs game room and media room. Contact us or visit our model home for more information

    Bloomfield Homes Builder
    16333 Boston Ivy Dr Unit 36917519, Justin, TX 76247
  • /33

    $590,990

    New Construction
    • 4 Beds
    • 3.5 Baths
    • 3,557 Sq Ft

    Rose II Plan at Timberbrook - 4B, Northlake, TX 76247

    The Classic Series Rose II floor plan is a two-story home with four bedrooms and three bathrooms. Features of this plan include a covered porch, large family room, study, open kitchen with custom cabinets and island, a primary suite with an ensuite bathroom, walk-in closet and garden tub; an upstairs game room, and an upstairs media room. Contact us or visit our model home for more information

    Bloomfield Homes Builder
    206 Oakcrest Dr Unit 36765892, Northlake, TX 76247
  • /24

    $432,900

    New Construction
    • 3 - 4 Beds
    • 2 - 3 Baths
    • 2,080+ Sq Ft

    Carrollton Plan at Timberbrook, Justin, TX 76247

    Pacesetter Homes Texas Builder
    1016 Longbow Trail Unit 36493378, Justin, TX 76247
  • /24

    $604,990

    New Construction
    • 3 Beds
    • 3 Baths
    • 2,777 Sq Ft

    Carolina II Side Entry Plan at Paloma Ranch, Justin, TX 76247

    The Classic Series Carolina II floor plan is a two-story home with 4 bedrooms (or 3 bedrooms and a study) and 3 bathrooms. Features of this plan include a rotunda entry, covered porch, formal dining, large family room, study, open kitchen with custom cabinets and island, a primary suite with a walk-in closet and garden tub, and an upstairs game room. Contact us or visit our model home for more

    Bloomfield Homes Builder
    14700 S County Line Rd Unit 39759107, Justin, TX 76247
  • /41

    $541,990

    New Construction
    • 4 Beds
    • 3.5 Baths
    • 3,518 Sq Ft

    Spring Cress Plan at Timberbrook - 3B-4A, Northlake, TX 76247

    The Classic Series Spring Cress floor plan is a two-story home with four bedrooms, three and a half bathrooms, a dining room, a media room, and a study. Lots of flexibility with this floor plan that gives you the option for bedroom 5 with a full bath at the dining room and an optional bedroom 6 with a full bath at the media room. More options include an option media room on the second floor and

    Bloomfield Homes Builder
    206 Oakcrest Dr Unit 36896130, Northlake, TX 76247
  • /11

    $644,990

    New Construction
    • 4 Beds
    • 3.5 Baths
    • 3,634 Sq Ft

    Concept 3634 Plan at Paloma Ranch, Justin, TX 76247

    This four-bedroom, three-and-one-half-bathroom home offers an open layout filled with natural light, seamlessly connecting indoor and outdoor spaces. The gourmet kitchen features ample cabinetry and a walk-in pantry, flowing into a grand family room with a fireplace. Additional highlights include a separate dining room, a large game room with an ensuite bathroom and a study. The primary suite

    Risewell Homes Builder
    14700 S County Line Rd Unit 37725891, Justin, TX 76247
  • /34

    $594,990

    New Construction
    • 4 Beds
    • 3 Baths
    • 2,758 Sq Ft

    Hawthorne II Side Entry Plan at Paloma Ranch, Justin, TX 76247

    The Classic Series Hawthorne II floor plan is a two-story home with four bedrooms and three bathrooms. Features of this plan include a covered porch, formal dining, large family room, study, open kitchen with custom cabinets and island, a primary suite with a walk-in closet and garden tub, and an upstairs game room. Contact us or visit our model home for more information about building this plan.

    Bloomfield Homes Builder
    14700 S County Line Rd Unit 39759115, Justin, TX 76247
  • /10

    $629,990

    New Construction
    • 4 Beds
    • 3.5 Baths
    • 3,441 Sq Ft

    Concept 3441 Plan at Paloma Ranch, Justin, TX 76247

    This elegant home offers luxury and versatility. Choose from various front elevations and step inside to find a flexible layout. A family room with a fireplace invites cozy gatherings, while the kitchen boasts an island and walk-in pantry. Step outside to two covered patio options. Enjoy four bedrooms, including a spacious primary suite. Personalize with a fifth bedroom or study. Upgrade options

    Risewell Homes Builder
    14700 S County Line Rd Unit 37725887, Justin, TX 76247
  • /33

    $555,990

    New Construction
    • 4 Beds
    • 3.5 Baths
    • 3,557 Sq Ft

    Rose II Plan at Timberbrook - 3B-4A, Northlake, TX 76247

    The Classic Series Rose II floor plan is a two-story home with four bedrooms and three bathrooms. Features of this plan include a covered porch, large family room, study, open kitchen with custom cabinets and island, a primary suite with an ensuite bathroom, walk-in closet and garden tub; an upstairs game room, and an upstairs media room. Contact us or visit our model home for more information

    Bloomfield Homes Builder
    206 Oakcrest Dr Unit 36896126, Northlake, TX 76247
  • /38

    $535,990

    New Construction
    • 4 Beds
    • 2.5 Baths
    • 3,026 Sq Ft

    Dewberry II Plan at Timberbrook - 4B, Northlake, TX 76247

    The Classic Series Bayberry II floor plan is a two-story home with four bedrooms and two and a half bathrooms. Features of this plan include a covered porch, formal dining or study, large family room, open kitchen with custom cabinets and island, a primary suite with a walk-in closet and a garden tub, and upstairs game and media rooms. Contact us or visit our model home for more information about

    Bloomfield Homes Builder
    206 Oakcrest Dr Unit 36765893, Northlake, TX 76247
  • /28

    $547,990

    New Construction
    • 4 Beds
    • 3 Baths
    • 3,067 Sq Ft

    Carolina III Plan at Timberbrook - 4B, Northlake, TX 76247

    The Classic Series Carolina III floor plan is a two-story home with 4 bedrooms, a study, and 3 bathrooms. Features of this plan include a rotunda entry, covered porch, formal dining, large family room, open kitchen with custom cabinets and island, a downstairs primary suite with a walk-in closet and garden tub, and an upstairs game room. Contact us or visit our model home for more information

    Bloomfield Homes Builder
    206 Oakcrest Dr Unit 36766345, Northlake, TX 76247
  • /59

    $488,990

    New Construction
    • 4 - 5 Beds
    • 3 - 4 Baths
    • 2,486 Sq Ft

    Plan McLaren at Treeline, Justin, TX 76247

    The McLaren is a well-appointed two-story home offering approximately 2,486 square feet of comfortable and functional living space. Just off the main foyer to the right, you’ll find a private study and a conveniently located laundry room near the garage entry. To the left of the foyer is a secondary bedroom with a full bathroom nearby, making it also accessible for guests or extended family. The

    Highland Homes Builder
    11713 Canopy Trail Unit 36557620, Justin, TX 76247
  • /31

    $629,990

    New Construction
    • 4 Beds
    • 2.5 Baths
    • 3,430 Sq Ft

    Magnolia II Side Entry Plan at Paloma Ranch, Justin, TX 76247

    The Classic Series Magnolia II floor plan is a two-story home with five bedrooms and two and a half bathrooms. Features of this plan include a covered porch, formal dining, large family room, optional study, open kitchen with custom cabinets and an island, a bedroom suite with a walk-in closet and garden tub, and an upstairs game room and media room. Contact us or visit our model home for more

    Bloomfield Homes Builder
    14700 S County Line Rd Unit 39759121, Justin, TX 76247

Showing Results 161 - 200, Page 5 of 18

How to Buy a Home How to Finance a Home How to Sell a Home