1,742

Kent County MI Homes for Sale

Section Image Section Image
  • /23

    $603,000

    New Construction
    • 3 Beds
    • 2.5 Baths
    • 1,740 Sq Ft

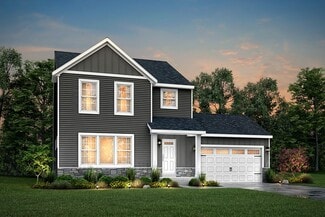
    Pentwater Plan at Villages of Silver Lake, Rockford, MI 49341

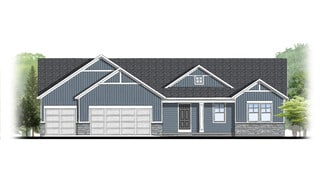
    Appealing entry porch leads to this ranch home with open living room, dining, and kitchen complete with large pantry and island with snack ledge. There is a convenient separation of the guest rooms and primary suite to ensure privacy. The primary suite features a private bath with a dual-sink vanity, with an attached walk-in closet.

    JTB Homes Builder
    7114 Pinehurst Dr NE Unit 37473824, Rockford, MI 49341
  • /29

    $602,000

    New Construction
    • 4 Beds
    • 2.5 Baths
    • 2,034 Sq Ft

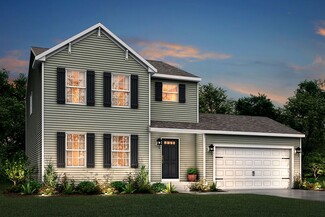
    Redwood Plan at Valley Point, Caledonia, MI 49316

    Captivating open-concept two-story home with two-story foyer encompasses a spacious living area, additional flex room and large kitchen complete with snack ledge in the island and pantry. Generous primary suite includes a vast walk-in closet, and private bath complete with dual-sink vanity and linen closet. Conveniently located second floor laundry and linen closet. Mud room contains bench with

    JTB Homes Builder
    5949 Valley Point W Dr Unit 37458144, Caledonia, MI 49316
  • /9

    $483,900

    New Construction
    • 3 Beds
    • 2 Baths
    • 1,658 Sq Ft

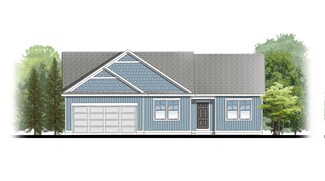
    Traditions 1600 V8.0b Plan at Southtown, Southtown, MI 49315

    The Traditions 1600 is a traditional ranch floor plan with a footprint designed for optimal and inclusive living & storage.

    Allen Edwin Homes Builder
    0 Southtown Ln Unit 36594736, Southtown, MI 49315
  • /28

    $562,000

    New Construction
    • 3 Beds
    • 2 Baths
    • 1,664 Sq Ft

    Elmwood Plan at Villages of Silver Lake, Rockford, MI 49341

    Welcoming ranch style home with an entry foyer leading into the open-concept great room, dining area and kitchen complete with large snack ledge on the island and a suitable corner pantry. The primary bedroom suite and guest rooms are separated to create privacy. The primary suite features a private bath with dual-sink vanity and over-sized walk-in closet. Optional downstairs bedroom, bathroom

    JTB Homes Builder
    7114 Pinehurst Dr NE Unit 37473308, Rockford, MI 49341
  • /28

    $874,000

    New Construction
    • 4 Beds
    • 2.5 Baths
    • 2,806 Sq Ft

    The Birkshire II Plan at Pine Rivers, Rockford, MI

    Buildable Home Plan – Photos are Representational A truly impressive and stately home, the Birkshire II home plan offers an attractive balance of elegance and warmth. The design includes 2806 square feet of living space, four bedrooms, and 2.5 bathrooms, along with an array of included features and options. The front door of your new Birkshire II home opens from the porch into the two-story

    Eastbrook Homes Builder
    0 Designer Series St Unit 36477163, Rockford, MI
  • /37

    $703,000

    New Construction
    • 4 Beds
    • 2.5 Baths
    • 2,089+ Sq Ft

    Sycamore Plan at Emerald Lake, Grand Rapids Township, MI 49525

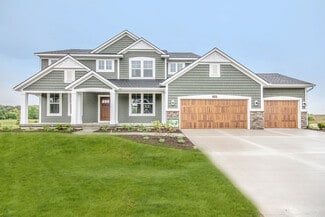
    Sycamore House PlanCharming two-story craftsman home with spacious two-story great room, large kitchen hosts an island with snack ledge and useful walk-in pantry. The exceptional main-floor primary suite includes a huge walk-in closet and private bath complete with secluded water closet and linen closet. The mud room provides plenty of storage with a closet and bench & locker system, while

    JTB Homes Builder
    0 Dean Lake Ave Unit 39068839, Grand Rapids Township, MI 49525
  • /28

    $518,290

    New Construction
    • 4 Beds
    • 2.5 Baths
    • 3,070 Sq Ft

    Traditions 3100 Plan at Thornapple Farms, Caledonia, MI 49316

    This new construction home is designed with space and style in mind and features over 3,000 square feet of living space. The main level offers functionality in the form of two different layouts, both of which include a foyer, mudroom off the garage, den or office, formal dining room, powder room, open kitchen with island, and huge great room. Head upstairs to find four bedrooms – each of which

    Allen Edwin Homes Builder
    7100 Hanna Lake Ave SE Unit 36480239, Caledonia, MI 49316
  • /31

    $525,000

    New Construction
    • 4 - 5 Beds
    • 2.5 - 3.5 Baths
    • 2,206 Sq Ft

    Cascade Plan at Graymoor, Caledonia, MI 49316

    This stunning two-story plan greets you with a large open living style family room and kitchen with large center island. A spacious mudroom and flex room offer flexibility and additional space. The second floor features 3 thoughtfully placed bedrooms, a full bathroom, and a convenient laundry room, along with the executive primary suite, complete with large walk-in closet and vanity.

    Interra Homes Builder
    7294 Graymoor St SE Unit 37473764, Caledonia, MI 49316
  • /35

    $675,000

    New Construction
    • 4 Beds
    • 2.5 Baths
    • 2,646 Sq Ft

    Bay Harbor Plan at Graymoor, Caledonia, MI

    Bay Harbor House PlanSpectacular open concept two-story home with grand two-story foyer that leads to a dual staircase. Spacious great room gives way to both the den and dining area with large kitchen complete with a conveniently located corner walk-in pantry and island with snack ledge. The large primary suite has a great sitting area, large bathroom and walk-in closet. Appropriately placed

    JTB Homes Builder
    0 Landmark Series St Unit 37461340, Caledonia, MI
  • /13

    $1,110,000

    New Construction
    • 2 Beds
    • 2 Baths
    • 2,884 Sq Ft

    4688 Knapp Bluff Dr NE, Grand Rapids, MI 49525

    Offering 2,884 square feet of thoughtfully designed space, this 2-bedroom, 2-bath, the Grandview, a luxury site condo delivers the ease of one-floor living without a single compromise on style or scale.From the moment you step inside, custom built-ins, designer finishes, and an open, light-filled floor plan make a lasting impression. The chef's kitchen is a showstopper — ideal for

    Covenant Developments Builder
    4688 Knapp Bluff Dr NE, Grand Rapids, MI 49525
  • /30

    $583,000

    New Construction
    • 3 - 4 Beds
    • 2 - 3 Baths
    • 1,556 Sq Ft

    Enclave Plan at Emerald Lake, Grand Rapids, MI 49525

    Beautiful ranch style home that offers a front entry leading into a spacious living room, dining area and kitchen with cathedral ceilings. Kitchen has large center island and walk-in pantry, perfect for entertaining! Private primary suite has bath with large vanity and large walk-in closet. Two more large bedrooms and full bathroom, laundry, and mudroom off of two stall garage round out this

    Interra Homes Builder
    3267 Dean Lake Ave NE Unit 39067153, Grand Rapids, MI 49525
  • /31

    $418,900

    New Construction
    • 4 Beds
    • 2.5 Baths
    • 2,062 Sq Ft

    Integrity 2080 Plan at Bretonfield Preserve, Grand Rapids, MI 49508

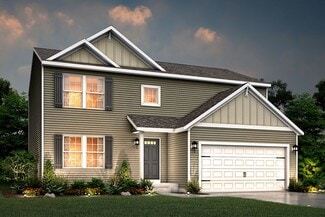
    The Integrity 2080 is a traditional 2-story floor plan with a footprint designed for optimal and inclusive living & storage.

    Allen Edwin Homes Builder
    2769 Plover Dr SE Unit 36481185, Grand Rapids, MI 49508
  • /17

    $560,580

    New Construction
    • 4 Beds
    • 2.5 Baths
    • 3,423 Sq Ft

    Traditions 3390 V8.2b Plan at Thornapple Farms, Caledonia, MI 49316

    The Traditions 3390 is a beautiful new construction floor plan which offers innovative spaces and a great layout. An oversized kitchen features ample cabinet space, large island and dining nook. The first floor also includes a Tech Center, which is designed to function as an office or work space, and a generously sized pantry. The great room is the ideal place to entertain or relax – add the

    Allen Edwin Homes Builder
    7100 Hanna Lake Ave SE Unit 36476587, Caledonia, MI 49316
  • /22

    $532,000

    New Construction
    • 4 Beds
    • 2.5 Baths
    • 2,048 Sq Ft

    Ashton Plan at Valley Point, Hudsonville, MI 49426

    Stunning two-story home with a welcoming porch that opens to a foyer and large den. The journey continues with a spacious living area, with full view of the large kitchen and dining room, complete with large island and oversized pantry. The upstairs primary suite is complete with a large walk-in closet and large vanity in the private bathroom.

    Interra Homes Builder
    0 R5m79r7 St Unit 37475895, Hudsonville, MI 49426
  • /24

    $632,000

    New Construction
    • 4 Beds
    • 2.5 Baths
    • 2,153 Sq Ft

    Cedarwood Plan at Dutton Preserve, Caledonia, MI

    Inviting two-story home with open-concept great room, den, dining area, and kitchen features ample cabinet storage, a kitchen island and walk-in corner pantry. The second floor primary suite includes a private bath with dual-sink vanity and attached walk-in closet. The laundry is conveniently located on the second floor with an over-sized folding space.

    JTB Homes Builder
    0 Woodland Series St Unit 37457959, Caledonia, MI
  • /37

    $667,000

    New Construction
    • 4 Beds
    • 3.5 Baths
    • 2,762 Sq Ft

    Chestnut Plan at Stony Bluff, Lowell, MI 49331

    The Chestnut is designed for everyone in the family equally. Family is about connecting and enjoying time together at home, so each room is bigger for kids and family activity. There are lots of closet options so each family can customize storage and room use for their needs. There is even an option for a 2nd floor rec room. More and more families are including in-laws or adult children living

    JTB Homes Builder
    1404 Kimber Dr Unit 37460981, Lowell, MI 49331
  • /26

    $489,000

    New Construction
    • 1 Bed
    • 1.5 Baths
    • 1,260 Sq Ft

    Norwood Plan at The Villas at the Ravines, Rockford, MI 49341

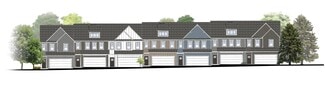
    Norwood Condo Floor PlanRanch style condo with larger kitchen complete with walk-in pantry and snack ledge in island. Primary bedroom suite features a private bathroom with dual-sink vanity, spacious walk-in closet with access to main floor laundry. The flex room creates additional secluded living space. A powder bathroom for guests is off the mudroom. The Norwood is always the middle unit of

    JTB Homes Builder
    0 Woodhills NE Unit 37472960, Rockford, MI 49341
  • /19

    $441,875

    New Construction
    • 3 Beds
    • 2.5 Baths
    • 2,075 Sq Ft

    Elements 2070 Plan at Snow Valley, Alto, MI 49302

    The Elements 2070 is a traditional 2-story floor plan with a footprint designed for optimal and inclusive living & storage.

    Allen Edwin Homes Builder
    9577 Snow Valley Dr SE Unit 36445414, Alto, MI 49302
  • /32

    $505,000

    New Construction
    • 3 Beds
    • 2 Baths
    • 1,430 Sq Ft

    Croswell Plan at Ravines at Inwood, Rockford, MI 49341

    Welcome to our Croswell floor plan! This spacious home is all about convenience, functionality, and affordability. The first floor features a bright, open-concept kitchen, dining area, and living area Located off of these main living spaces are every feature you could need: a welcoming front entryway with a storage closet, a flex room with a nearby full bathroom, a main floor primary bedroom with

    Interra Homes Builder
    0 Woodhills NE Unit 37475300, Rockford, MI 49341
  • /23

    $648,000

    New Construction
    • 3 - 4 Beds
    • 2.5 - 3.5 Baths
    • 1,740 Sq Ft

    Pentwater Plan at Ravines at Inwood, Rockford, MI 49341

    Appealing entry porch leads to this ranch home with open living room, dining, and kitchen complete with large pantry and island with snack ledge. There is a convenient separation of the guest rooms and primary suite to ensure privacy. The primary suite features a private bath with a dual-sink vanity, with an attached walk-in closet.

    JTB Homes Builder
    0 Woodhills NE Unit 37473359, Rockford, MI 49341
  • /10

    $606,000

    New Construction
    • 3 Beds
    • 2.5 Baths
    • 1,874 Sq Ft

    Harbor Springs Plan at Stony Bluff, Lowell, MI 49331

    Harbor Springs House PlanAppealing entry porch leads to this ranch home with cathedral ceilings. Welcoming open living room, dining, and kitchen complete with large pantry and island with snack ledge. There is a convenient separation of the guest rooms and primary suite to ensure privacy. The primary suite features a private bathroom with a dual-sink vanity, and an attached walk-in closet.

    JTB Homes Builder
    1404 Kimber Dr Unit 37460440, Lowell, MI 49331
  • /29

    $717,000

    New Construction
    • 4 Beds
    • 2.5 Baths
    • 2,034 Sq Ft

    Redwood Plan at Alaska Avenue, Caledonia, MI 49316

    Captivating open-concept two-story home with two-story foyer encompasses a spacious living area, additional flex room and large kitchen complete with snack ledge in the island and pantry. Generous primary suite includes a vast walk-in closet, and private bath complete with dual-sink vanity and linen closet. Conveniently located second floor laundry and linen closet. Mud room contains bench with

    JTB Homes Builder
    7711 96th St Unit 37456661, Caledonia, MI 49316
  • /53

    $489,000

    New Construction
    • 2 Beds
    • 2 Baths
    • 1,484 Sq Ft

    Encore Plan at Woods of Albright - Duplexes, Wyoming, MI 49418

    Encore Condo Floor PlanRanch style condo plan with open great room, dining and kitchen complete with walk-in pantry and snack ledge in island. Primary suite features walk-in closet, private bathroom with dual-sink vanity and access to main floor laundry. Additional bedroom adds space for company or other uses (office space), as well as additional full bathroom on the main floor. 2-Stall and

    JTB Homes Builder
    5561 Canal Ave SW Unit 37457929, Wyoming, MI 49418
  • /13

    $469,900

    New Construction
    • 3 Beds
    • 2.5 Baths
    • 1,805 Sq Ft

    Elements 1800 Plan at Southtown, Southtown, MI 49315

    The Elements 1800 is a traditional 2-story floor plan with a footprint designed for optimal and inclusive living & storage.

    Allen Edwin Homes Builder
    0 Southtown Ln Unit 36594676, Southtown, MI 49315
  • /44

    $520,000

    • Land
    • 13.71 Acres
    • $37,929 per Acre

    665 92nd St SW, Byron Township, MI 49315

    Rare opportunity to own 13.71 acres in Byron Center within the Byron Center School District. This property features a mix of open land and mature woods with rolling elevation suitable for a future homesite. Approximately 7.5 acres of open field provide flexibility for various uses. Enjoy a private, scenic setting with a seasonal creek and abundant wildlife, including deer and turkey. Conveniently

    Riley Welch Mossy Oak Properties Michigan Outdoors

    665 92nd St SW, Byron Township, MI 49315
  • /14

    $350,000

    • Land
    • 80 Acres
    • $4,375 per Acre

    7710 21st Mile Rd NE, Sand Lake, MI 49343

    A beautiful 80-acre tract of raw, vacant land offering incredible hunting and endless recreational potential. This property features approximately 1/4 mile of road frontage, excellent access, and a peaceful rural setting just east of Sand Lake, Michigan.Whether you're looking for a private hunting retreat, or long-term land investment, this parcel delivers outstanding natural beauty and

    Blake Woert Wildlife Realty

    7710 21st Mile Rd NE, Sand Lake, MI 49343
  • /17

    $419,900

    • 2 Beds
    • 2 Baths
    • 1,890 Sq Ft

    6767 Creekside View Dr SE, Grand Rapids, MI 49508

    Introducing the Birch ranch condo in the Villas of Creekside, with 1,890 sq ft of luxury. Enjoy the stunning 10' ceiling in the great room & a gourmet kitchen with a large island, granite countertops, & a walk-in pantry. The master bedroom boasts a walk-in closet and a custom-tile shower in the private bath. A second bedroom on the main floor with an adjacent full bath offers versatile living.

    Brian Lorenz RE/MAX of Grand Rapids (Stndl)

    6767 Creekside View Dr SE, Grand Rapids, MI 49508
  • /60

    $764,900

    $20K PRICE DROP
    • 6 Beds
    • 4.5 Baths
    • 4,656 Sq Ft

    2551 Riveredge Dr SE, Grand Rapids, MI 49546

    Don't miss this 6 Bedroom, 4.5 bath, walkout, 2-story in the highly desirable Cascade Woods Neighborhood!!! This home has it all. Features; lots of wood flooring, main floor office, large formal living room, formal dining room w/bay window, big/open remodeled kitchen with island & granite counter tops, (all kitchen appliances remain) main floor laundry, (washer/dryer remain) & large family room

    Mike Friar Anchor Realty LLC

    2551 Riveredge Dr SE, Grand Rapids, MI 49546
  • /27

    $546,000

    New Construction
    • 4 Beds
    • 2.5 Baths
    • 2,344 Sq Ft

    The Preston Plan at Alden Grove, Byron Center, MI 49315

    Buildable Home Plan - Photos are Representational Stately and contemporary, the Preston home plan is a two-story design offering 2344 square feet of living space, four bedrooms, and two and a half baths. Step from your new Preston home’s porch into the front entryway with its coat closet and optional bench. From the entryway, the front room offers a flexible space for formal dining or a sitting

    Eastbrook Homes Builder
    1880 76th St SW Unit 36603177, Byron Center, MI 49315
  • /28

    $609,000

    New Construction
    • 3 Beds
    • 2.5 Baths
    • 2,220 Sq Ft

    The Fitzgerald Plan at Walnut Ridge, Byron Center, MI 49315

    Buildable Home Plan - Photos are Representational The Fitzgerald home plan is an elegant, contemporary ranch style home with three bedrooms, two full baths, one half bathroom and 2220 finished square feet. Walk into your new Fitzgerald home from the pillared front porch to the main entryway. The formal dining area is positioned just off the front hall and can be transformed into an office with

    Eastbrook Homes Builder
    1760 Julienne Ct SW Unit 36449166, Byron Center, MI 49315
  • /28

    $747,000

    New Construction
    • 2 Beds
    • 2 Baths
    • 1,773 Sq Ft

    The Balsam Plan at Pine Rivers, Rockford, MI

    Buildable Home Plan – Photos Are Representational The Balsam, named after the most fragrant fir tree, evokes freshness and a feeling of open spaces. The Balsam is our latest ranch plan, featuring 1773 of flexible living space. Enter the Balsam home through your front porch or through the two-car garage, immediately finding the mudroom to your left. The conveniently located mudroom includes a coat

    Eastbrook Homes Builder
    0 Americana Series St Unit 36494022, Rockford, MI
  • /6

    $625,000

    New Construction
    • 3 Beds
    • 2 Baths
    • 1,737 Sq Ft

    7681 Clementine Ave, Byron Center, MI 49315

    Welcome to The Meg, a beautifully crafted 1,737 sq. ft. ranch offering timeless style, thoughtful design, and room to grow. This 3-bedroom home features cathedral ceilings, elegant open railing details, fireplace and abundant natural light that fills the home with warmth and charm. The open-concept living space showcases quartz countertops, soft-close cabinetry, and refined finishes throughout.

    Jenny Valliere Keller Williams GR East

    7681 Clementine Ave, Byron Center, MI 49315
  • /32

    $550,000

    • 5 Beds
    • 4 Baths
    • 3,017 Sq Ft

    57 Rollingbrook NE, Ada, MI 49301

    Tucked into a private 1.19-acre wooded lot in the heart of Ada, this spacious 5-bedroom, 3.5-bath home has incredible bones and even better potential. Soaring ceilings, abundant natural light, and a generous walkout lower level give you all the space you need -- now it's just waiting for your personal touch. The kitchen and dining areas flow naturally together, and the backyard setting among

    John Doorn JH Realty Partners

    57 Rollingbrook NE, Ada, MI 49301
  • /39

    $587,000

    New Construction
    • 2 Beds
    • 2 Baths
    • 1,622 Sq Ft

    Whitby Plan at Stony Bluff, Lowell, MI 49331

    Cozy, 2 bedroom cottage-style ranch home that encompasses the feeling of a large condo, without the association. A nice foyer opens up to a great living space with spacious great room, dining area, and welcoming kitchen with curved island and snack ledge. The exceptional primary suite offers privacy and an expansive walk-in closet, primary bath, and secluded water closet. Same floor laundry,

    JTB Homes Builder
    1404 Kimber Dr Unit 37460628, Lowell, MI 49331
  • /32

    $525,000

    New Construction
    • 3 Beds
    • 2 Baths
    • 2,398 Sq Ft

    10555 68th St SE, Alto, MI 49302

    Enjoy this brand new 3-bedroom, 2-bath Bayberry ranch that blends modern comfort with easy living. With 2,240 finished square feet, including a spacious lower-level rec room, this home offers thoughtful design and flexible living space. Step inside to find a bright, open-concept layout featuring white kitchen cabinets, sleek quartz countertops throughout, and an extended kitchen island perfect

    Angela Takens Sable Realty LLC

    10555 68th St SE, Alto, MI 49302
  • /27

    $537,000

    New Construction
    • 3 Beds
    • 2.5 Baths
    • 1,943 Sq Ft

    The Marley Plan at Walnut Ridge, Byron Center, MI 49315

    Buildable Home Plan – Photos are Representational The Marley is a two-story home plan, offering three bedrooms and 2.5 bathrooms, with the option to add a fourth and fifth bedroom and additional bathroom. This popular home plan is known for its main floor owner's suite and two-story great room. Step into your new Marley home from the elegant front porch. The entryway takes you past a coat closet,

    Eastbrook Homes Builder
    1760 Julienne Ct SW Unit 36487193, Byron Center, MI 49315
  • /53

    $400,000

    $25K PRICE DROP
    • 2 Beds
    • 2.5 Baths
    • 1,747 Sq Ft

    600 Broadway Ave NW Unit 226, Grand Rapids, MI 49504

    This beautiful and unique 1,747 sq. ft. Union Square three-story condo offers southern exposure, two private decks, and a garage! The main level features a galley kitchen with stainless steel appliances and granite countertops, a half bath, and a spacious living area with original hardwood floors and deck access. The second level includes a flexible second living room or office, a laundry closet,

    Tanner Whitcomb Five Star Real Estate (Main)

    600 Broadway Ave NW Unit 226, Grand Rapids, MI 49504
  • /55

    $524,900

    $35K PRICE DROP
    • 6 Beds
    • 4.5 Baths
    • 3,791 Sq Ft

    2905 Woodside Ave SE, Grand Rapids, MI 49508

    Discover this modern city retreat tucked on a quiet cul-de-sac in Grand Rapids! Built in 2022, this stunning 6-bedroom, 3.5-bath home offers over 3,600 finished sq ft of open living space with wooded views that bring nature right to your deck. Enjoy a designer kitchen with quartz counters and double ovens, a bright walkout lower level perfect for guests or entertaining, and dual laundry areas for

    Vaughn Greathouse Five Star Real Estate (Grandv)

    2905 Woodside Ave SE, Grand Rapids, MI 49508
  • /27

    $556,000

    New Construction
    • 4 Beds
    • 2.5 Baths
    • 2,344 Sq Ft

    The Preston Plan at Harvest Meadows, Lowell, MI 49331

    Buildable Home Plan - Photos are Representational Stately and contemporary, the Preston home plan is a two-story design offering 2344 square feet of living space, four bedrooms, and two and a half baths. Step from your new Preston home’s porch into the front entryway with its coat closet and optional bench. From the entryway, the front room offers a flexible space for formal dining or a sitting

    Eastbrook Homes Builder
    12033 Harvest Acre Dr Unit 36462812, Lowell, MI 49331
  • /27

    $534,000

    New Construction
    • 3 Beds
    • 2.5 Baths
    • 1,943 Sq Ft

    The Marley Plan at Alden Grove, Byron Center, MI 49315

    Buildable Home Plan – Photos are Representational The Marley is a two-story home plan, offering three bedrooms and 2.5 bathrooms, with the option to add a fourth and fifth bedroom and additional bathroom. This popular home plan is known for its main floor owner's suite and two-story great room. Step into your new Marley home from the elegant front porch. The entryway takes you past a coat closet,

    Eastbrook Homes Builder
    1880 76th St SW Unit 36603178, Byron Center, MI 49315

Showing Results 441 - 480, Page 12 of 18

How to Buy a Home How to Finance a Home How to Sell a Home